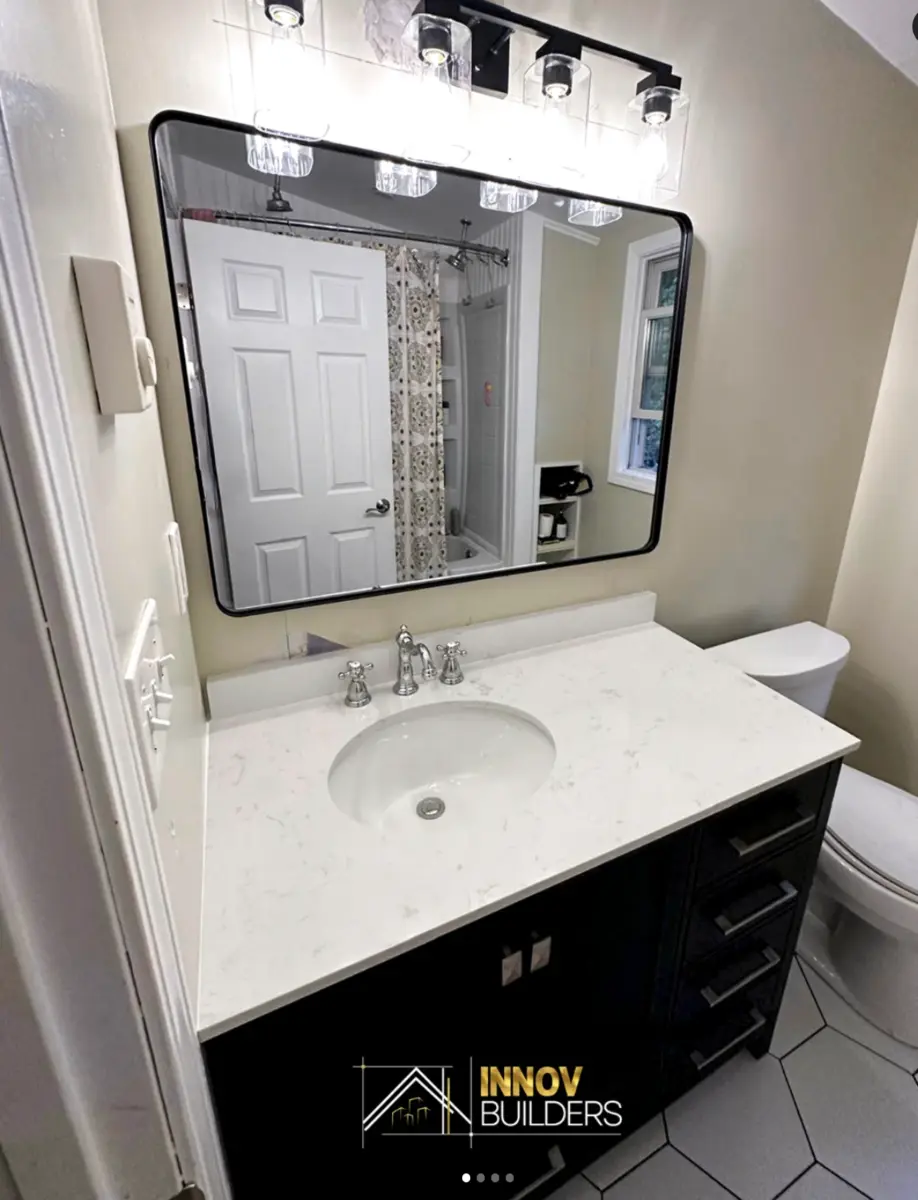
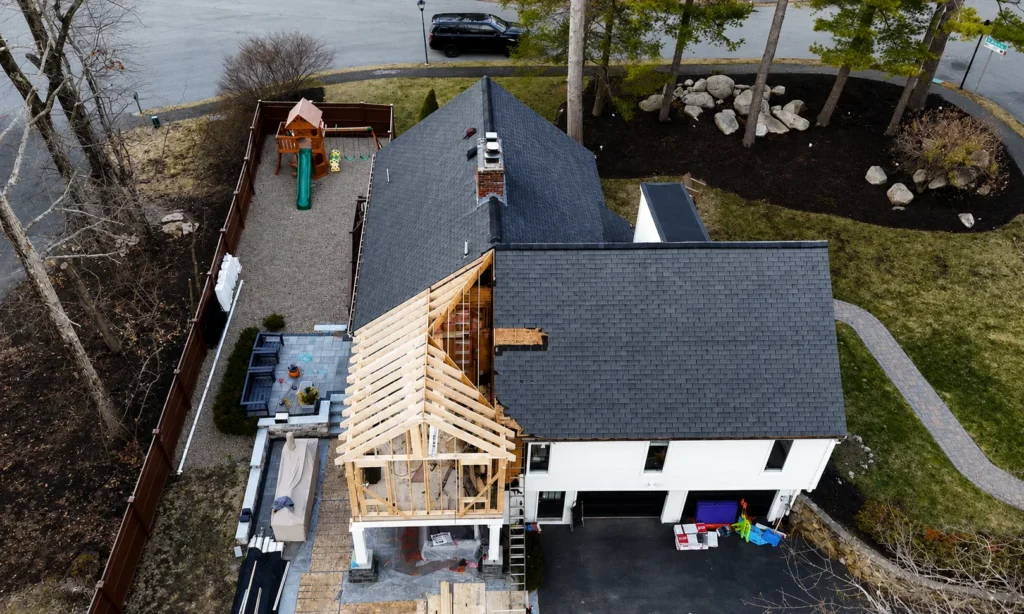
If you are considering a home addition Wakefield MA project because your family is outgrowing the house, expanding may let you keep the neighborhood you love without forcing your family into a move. Maybe the kitchen feels too tight. Maybe the kids need separate bedrooms. Maybe an aging parent needs a private suite. Or maybe your house simply no longer fits the way your family lives today.
That is when many homeowners face the same question: should you expand your house or move?
The answer is not always obvious. Moving can mean a higher mortgage, closing costs, bidding wars, a new school district, and the stress of leaving a home you already know. A home addition can create the space you need, but it also requires smart planning, structural expertise, permits, budgeting, and a contractor who understands Massachusetts homes.
This guide explains when a home addition makes sense, the most common types of additions, what affects cost and timeline, what to ask before hiring an addition contractor, and how Innov Builders helps Wakefield homeowners plan additions that feel like they were always part of the home.
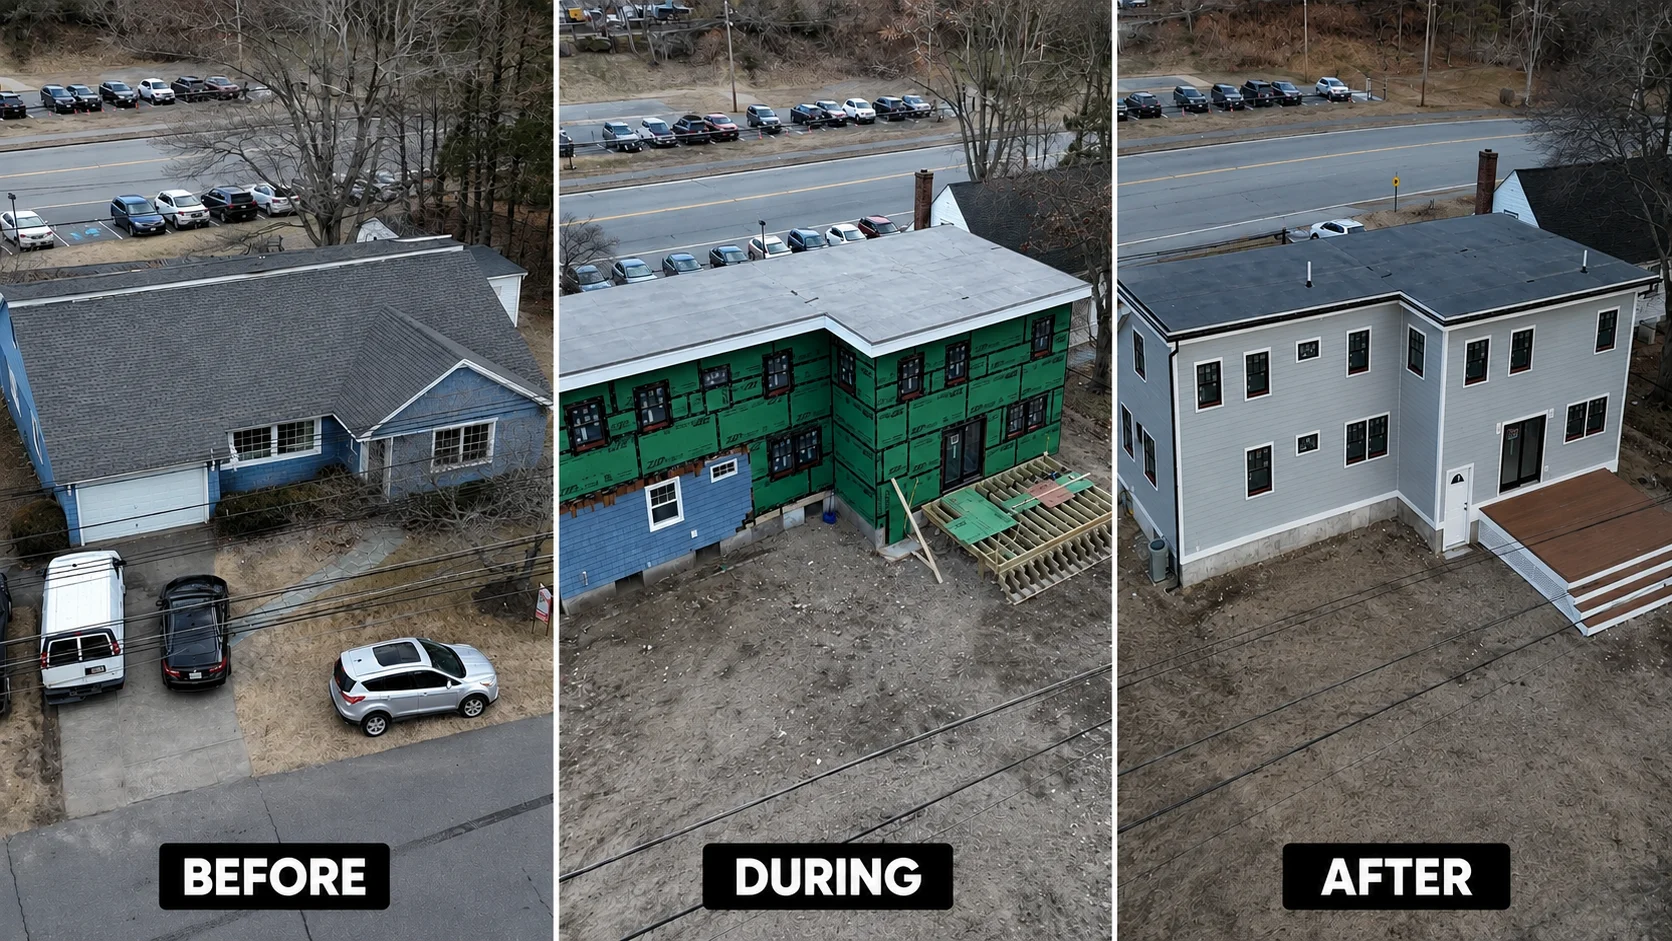
Expand Your House or Move? The Real Math
Moving looks simple from the outside. You sell one home, buy another, and solve the space problem. But in a competitive Massachusetts market, the real cost of moving is rarely just the difference between two sale prices.
Homeowners often need to account for:
- Realtor commissions
- Closing costs
- Moving costs
- Higher interest rates
- Repairs or upgrades before selling
- Possible bidding competition
- A new commute or school adjustment
- The emotional cost of leaving a neighborhood that already works
A home addition is different. Instead of paying to leave, you invest in the home you already own. You keep the location, the yard, the community, and the parts of the house that already work while improving the parts that do not.
For many Wakefield homeowners, that is the real value of an addition. It is not just extra square footage. It is the ability to make the home support the next season of life.
Common Types of Home Additions
Every addition should start with the problem you are trying to solve. More space is the headline, but the type of space matters. A good addition contractor should help you connect the design to how the home will be used every day.
Room Addition
A room addition is one of the most direct ways to expand a home. It may be a larger family room, a new bedroom, a dining area, a home office, or a flexible space that gives the family more breathing room.
Room additions work well when the existing home has a strong layout but needs one important missing piece. The goal is to make the new room feel natural, not like a box added to the side of the house.
Second-Story Addition
A second-story addition can be a strong option when the lot is limited or the homeowner wants to add major square footage without using more yard space. This can create bedrooms, bathrooms, a primary suite, or an expanded living area above an existing portion of the home.
Second-story work requires careful structural planning. The contractor needs to evaluate the foundation, framing, roofline, stair placement, and how the new level connects to the existing home.
In-Law Suite or ADU-Style Space
Many families consider additions because they need more independence inside one property. An in-law suite, guest suite, or ADU-style space can support extended family, long-term guests, or future flexibility.
These projects often require extra planning around privacy, bathroom access, entrances, heating and cooling, storage, and local rules. The best result feels connected to the home while still giving the person using the suite a real sense of space.
Sunroom or Three-Season Room
A sunroom or three-season room can make the home feel larger while creating a strong connection to the backyard. In New England, these spaces are popular because they extend the seasons when homeowners can enjoy natural light, outdoor views, and a more relaxed living area.
The details matter. Insulation, windows, moisture control, heating, cooling, and how the room connects to the house can change whether the space is comfortable or just pretty in photos.
Permitting and Zoning in Massachusetts
A home addition in Massachusetts is not just a design project. It is also a permitting and code project. That does not need to be intimidating, but it does need to be handled correctly.
Depending on the scope, a home addition may involve building permits, zoning review, setback requirements, structural plans, electrical work, plumbing, HVAC, inspections, and energy code considerations. In some cases, the lot, neighborhood, or existing structure can affect what is possible.
For Wakefield homeowners, this is one of the biggest reasons to work with a licensed and insured contractor who understands local residential construction. A serious contractor should help you identify the right process before construction begins, not after a problem appears.
Permits are not just paperwork. They protect the homeowner, the property value, and the long-term safety of the project.
What Drives the Cost of a Home Addition
Home addition costs vary because the scope can vary dramatically. A small room addition and a second-story expansion are not the same project. The best way to understand cost is to understand what actually drives it.
Key cost factors include:
- Size and square footage
- Foundation or structural work
- Roofline changes
- Exterior siding and trim
- Windows and doors
- Plumbing, electrical, and HVAC
- Bathroom or kitchen components
- Interior finishes
- Site access and demolition
- Permitting and inspection requirements
Finishes also matter. Flooring, tile, cabinetry, fixtures, windows, doors, and trim can move the budget up or down quickly. That is why a vague estimate can be dangerous. You need a contractor who explains what is included, what is not included, and which decisions will affect the final investment.
If you are comparing a home addition with moving, do not compare only the construction cost. Compare the full cost of leaving against the long-term value of improving a home you already own.
Timeline: What to Expect Before Construction Starts
Many homeowners think the project begins when the crew arrives. In reality, the most important work starts earlier.
A well-planned addition usually moves through these phases:
1. Initial conversation — The contractor learns what problem you are solving and what kind of space you need. 2. Site evaluation — The existing home, lot, access, structure, and rough feasibility are reviewed. 3. Scope and planning — The team defines the addition type, layout, materials, and general direction. 4. Permits and preparation — Required approvals, drawings, scheduling, and pre-construction details are handled. 5. Construction — Demolition, framing, systems, exterior work, interior finish, and final details come together. 6. Final walkthrough — The homeowner reviews the finished work and confirms the space is ready to use.
Weather, permits, material lead times, inspection timing, and the complexity of the existing house can all affect the schedule. A good contractor will explain these variables early so the homeowner is not guessing.
Structural and Foundation Considerations
The biggest mistake in a home addition is treating it like a cosmetic project. It is not. An addition changes the way the home carries load, handles water, connects systems, and moves people through the property.
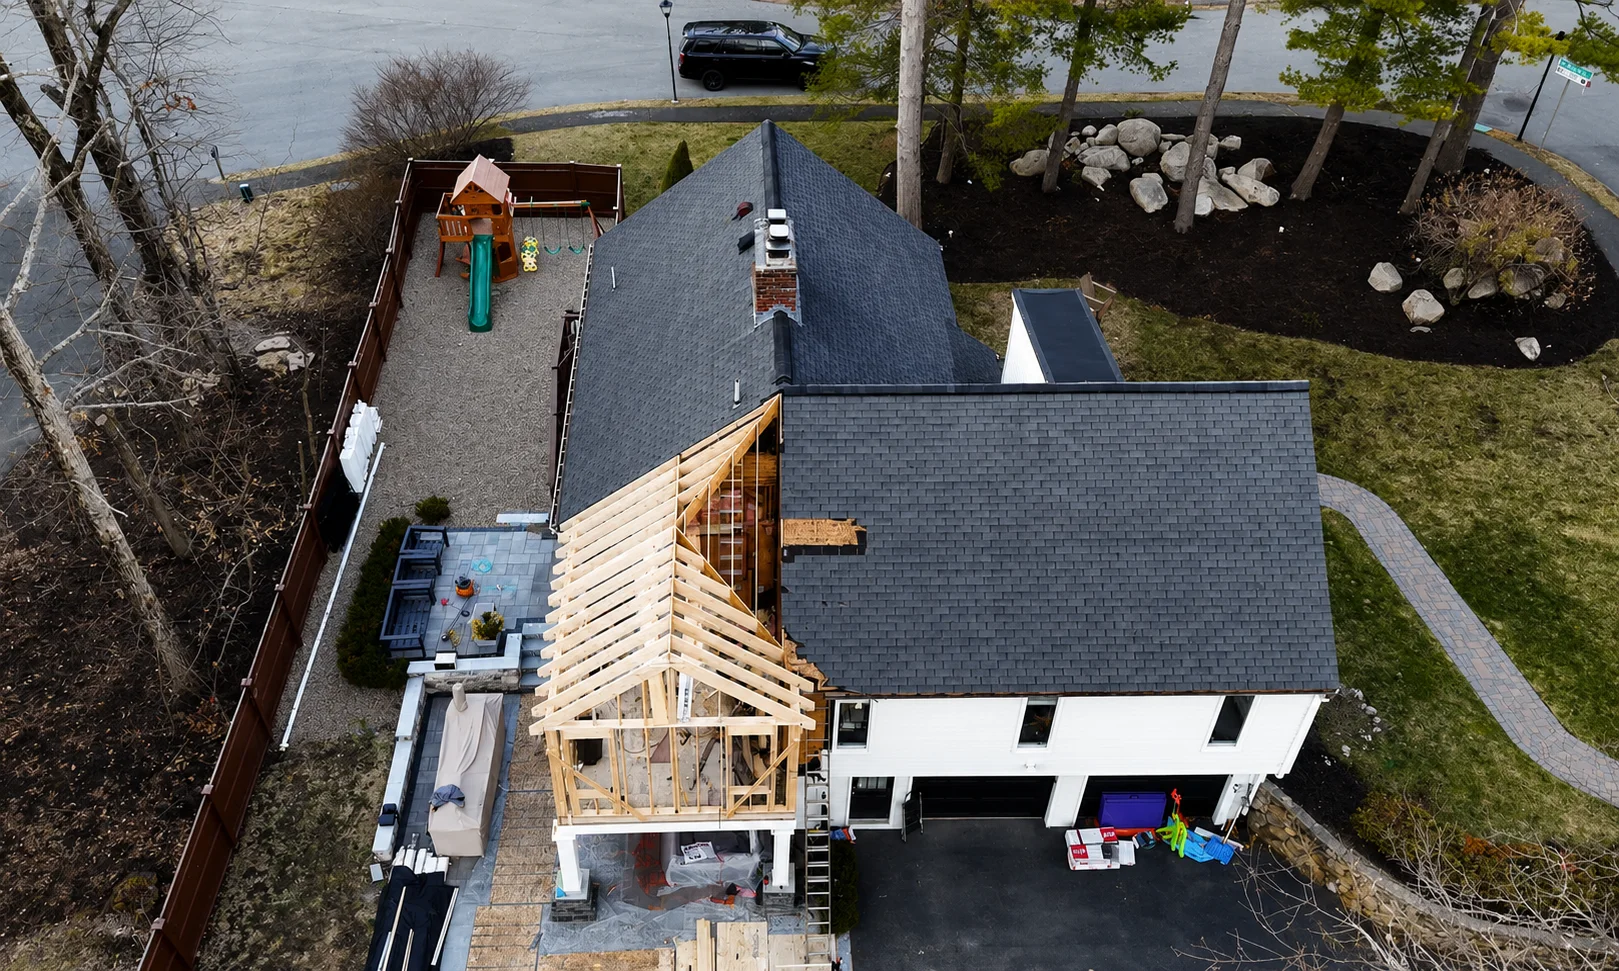
Before any serious addition project moves forward, the contractor should review:
- Foundation requirements
- Existing framing conditions
- Roof tie-ins
- Drainage around the home
- Exterior transitions
- Stairs and circulation
- Mechanical systems
- Electrical and plumbing access
- Insulation and energy performance
- How the new space connects visually to the old one
That last point matters more than homeowners often realize. A good home addition should not feel like a separate piece. The roofline, siding, windows, trim, entry points, flooring, and interior flow should make the new space feel intentional.
How to Make an Addition Look Original to the Home
The most successful additions are the ones people do not immediately notice as additions. They feel like the house was always meant to be that way.
To get that result, the design and construction need to respect the existing home. Matching siding, roof pitch, window proportions, trim profiles, and interior details can make the difference between a clean expansion and an awkward one.
Inside the home, transitions matter just as much. Doorways, flooring, ceiling heights, lighting, and circulation should all be planned so the addition improves the home instead of creating a disconnected room.
This is where experience matters. A contractor who only thinks in square footage may miss the details that make the finished space feel right.
You can review more residential remodeling work in the Innov Builders project portfolio or explore the team’s broader home remodeling services.
Questions to Ask Before Hiring an Addition Contractor
A home addition is a major investment. Before choosing a contractor, ask questions that reveal whether the team can manage the full project, not just the visible finish.
Ask:
- Are you licensed and insured in Massachusetts?
- Do you have experience with home additions, second-story additions, and structural remodeling?
- How do you evaluate whether my existing home can support the addition?
- What permits or inspections may be required?
- How will you help me understand the scope and budget before construction?
- Who will communicate with me during the project?
- How do you handle unexpected conditions inside an older home?
- Can I see examples of similar projects?
- What should I expect before, during, and after construction?
The answers should be clear and specific. If the contractor avoids permit, structure, or communication questions, that is a warning sign.
Why Homeowners Choose Innov Builders
Innov Builders works with homeowners in Wakefield, the North Shore, the Boston area, and nearby Massachusetts communities on home additions, remodeling projects, decks, built-ins, and residential construction.
Homeowners choose Innov Builders because the team brings craftsmanship, clear communication, and hands-on project leadership to complex residential work. Iago Maciel, the CEO and founder, is present in the business, and the team understands how to plan projects that affect the structure, comfort, and long-term value of the home.
Innov Builders is licensed and insured, with HIC License #212869. That matters for homeowners who want the project done with care, accountability, and a real understanding of Massachusetts construction requirements.
The goal is simple: create more space without making the home feel patched together.
How to Decide if a Home Addition Is Right for You
Here is a practical way to think about the decision.
Choose a home addition if:
- You like your neighborhood and want to stay
- Your lot and existing structure can support the expansion
- Your current home works in many ways but lacks key space
- Moving would cost more than improving the property
- You want to increase long-term function and value
- Your family needs a layout that the current house cannot provide
Consider moving if:
- The home has too many limitations for the space you need
- The location no longer works
- The budget required for the addition is higher than the value it creates for your situation
- The property cannot reasonably support the scope you want
The right answer depends on the home, the lot, the family, and the budget. A professional evaluation can help you compare the options with real information instead of guessing.
If you are also considering other upgrades, reviewing related services like deck remodeling can help you think about the property as a full living environment, not just a single room.
Ready to Plan Your Home Addition in Wakefield, MA?
If you are considering a home addition in Wakefield, MA, Innov Builders can help you evaluate the space, understand what is possible, and plan the right next step.
Request a free estimate and let the team review your goals, the existing structure, and the best path for expanding your home with confidence.
Call Innov Builders or request your free estimate online today.
FAQ
Is a home addition cheaper than moving? It depends on the home, the addition size, and the local real estate market. Many homeowners find that an addition is a better investment when they already like their location and moving would involve higher mortgage costs, closing costs, and major life disruption.
What types of home additions are most common in Wakefield, MA? Common additions include family rooms, bedrooms, second-story additions, in-law suites, home offices, sunrooms, and expanded kitchen or living areas. The right type depends on the space problem you need to solve.
Do I need permits for a home addition in Massachusetts? Yes. Most home additions require permits and inspections. Depending on the project, zoning, structural, electrical, plumbing, HVAC, and energy code requirements may also apply.
How long does a home addition take? The timeline depends on design, permits, structural complexity, weather, material availability, and the size of the project. A contractor should explain both the planning timeline and construction timeline before work begins.
Can Innov Builders help decide whether to expand or move? Yes. Innov Builders can evaluate the home, discuss the goals, and help homeowners understand whether an addition is a realistic and valuable path before committing to construction.