Innov Builders is the local team for home additions Wakefield, MA families rely on, working from our own shop at 50 New Salem St, which makes Wakefield the town we know best. If you want a second story, a bump-out, a primary suite, an in-law apartment, a sunroom or a garage with a room above it, call (978) 788-1690 or request a free estimate online: we walk the lot with you, check the zoning numbers that apply to your parcel, and give you a written, itemized price before anything is drawn in final form.
We are a licensed and insured general contractor (HIC #212869, OSHA certified), and our in-house crew handles framing and carpentry directly. This page is not a generic brochure with the town name dropped in. It covers the things that actually shape an addition in Wakefield: the 15-foot side yard rule in the Single Residence district and the exception for older houses, when a project has to go before the Zoning Board of Appeals, the new accessory dwelling rules the town adopted after the 2025 state law, what the Conservation Commission cares about near Lake Quannapowitt and Crystal Lake, how the Specialized Energy Code affects your walls and windows, and what we learned building a complete addition right here in town.
In Wakefield, the lot decides the addition before the floor plan does
Most homeowners start with a picture of the room they want. We start with a tape measure and the plot plan. Wakefield grew in layers: a nineteenth-century core around the Common and the West Side, streetcar-era neighborhoods, and a large wave of post-war capes, ranches and colonials built when commuters moved out of Boston in the 1950s and 1960s. Many of those houses sit on lots that were laid out long before today's setback numbers existed.
That history means two neighbors with identical houses can have completely different options. One may have room to push 16 feet off the back. The other may be boxed in by a side line, a driveway, a slope toward a brook or a septic-era grade change. So the first question we answer on every Wakefield visit is simple: where is the buildable envelope on this parcel, and does the addition you have in mind fit inside it by right, or will it need relief from the town?
Answering that early saves money. A design that ignores the envelope looks great until the Building Inspector reviews it, and then you pay the architect twice.
Proof close to home: the ground-up addition we built in Wakefield
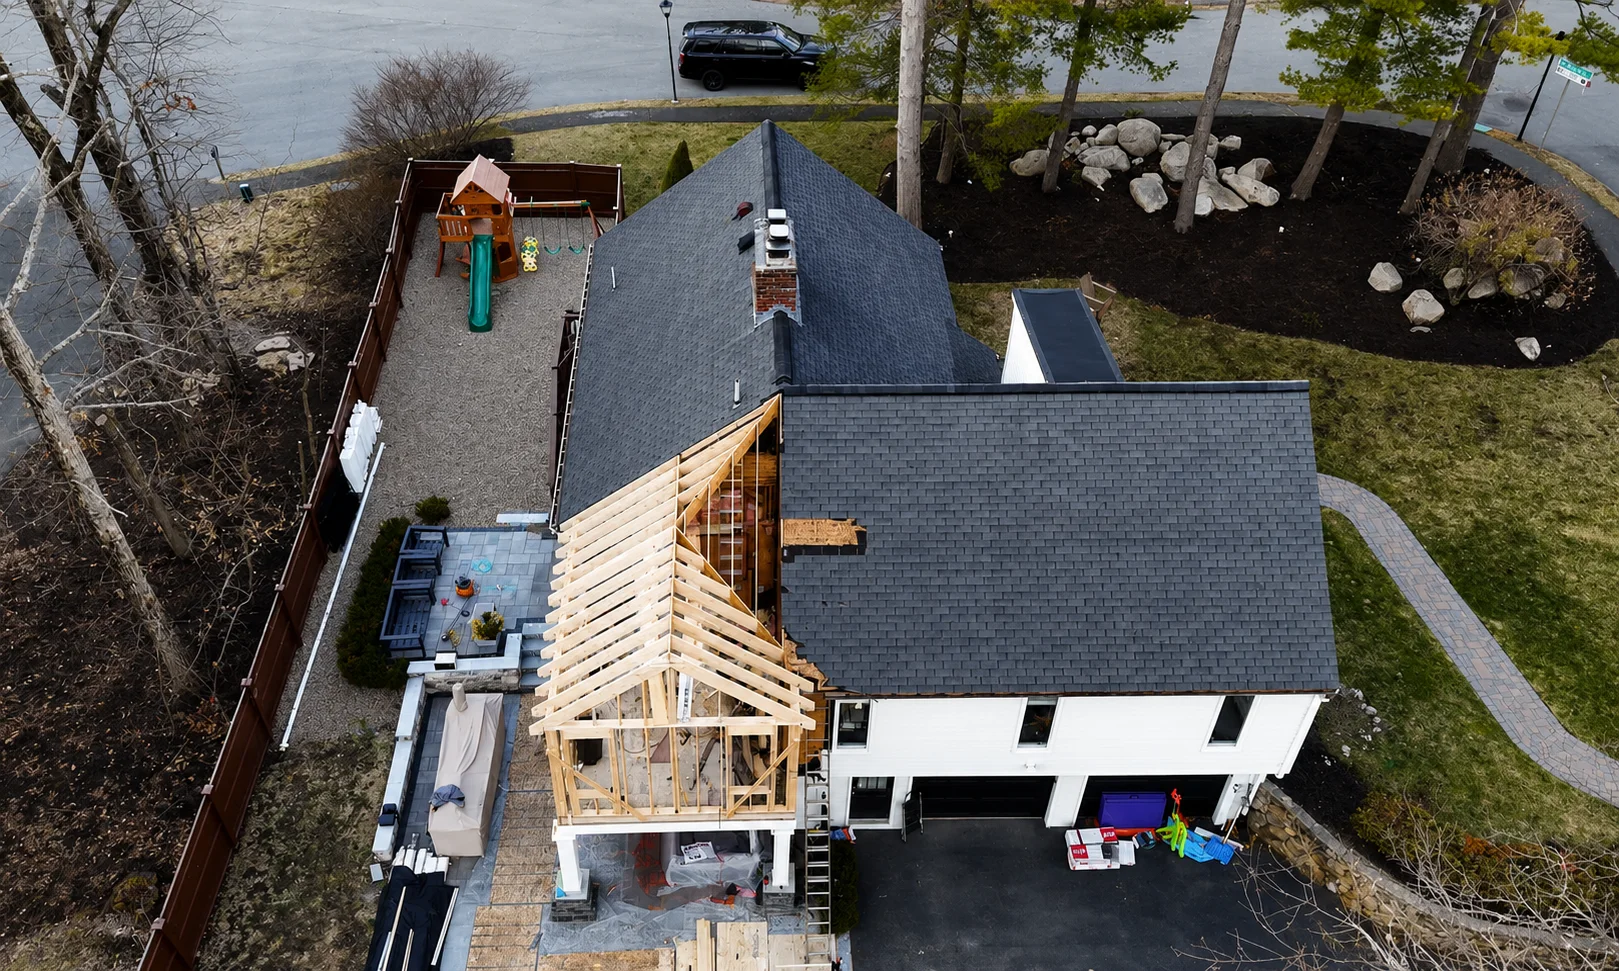
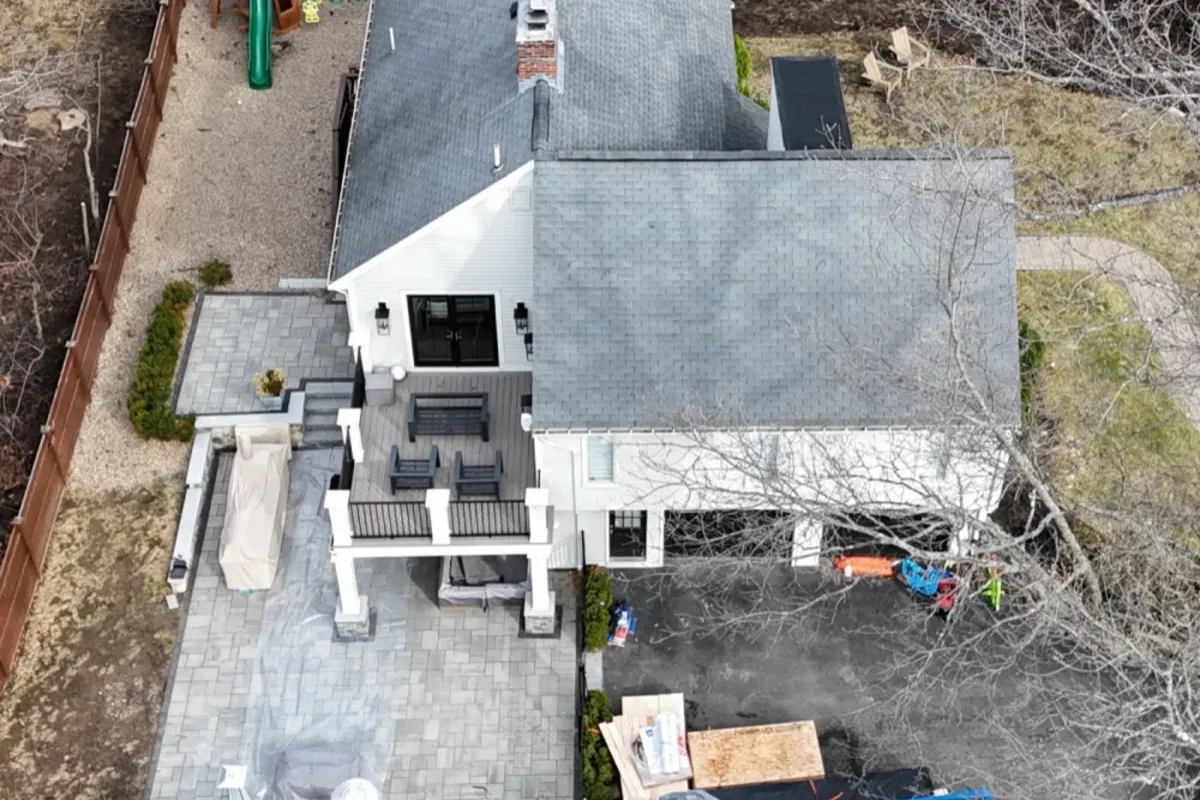
Our portfolio includes a full home addition in Wakefield, MA, built from the ground up: new foundation, framing, roof, and a finished exterior tied into the existing house. It is the kind of project where the tie-in between old and new is everything, because the neighbors on the street see the result every day and the homeowner lives with the seam for decades.
We are not going to invent square footage or quotes for that job. What we can tell you is what it proved to us: in Wakefield, a clean result depends on matching the existing roof pitch and eave lines, carrying siding courses straight across the joint, and sequencing the work so the family stays in the house while the new structure goes up beside them. You can see that project and others on our portfolio page.
Know your Wakefield house type before you pick an addition
The same addition behaves differently on different houses. These are the patterns we see most often around town.
Older colonials and Victorians on the West Side and near the center
The West Side, west of Lake Quannapowitt and Crystal Lake, is one of the older parts of town, with historic homes close to the waterfront parks. These houses often have tall ceilings, balloon framing, fieldstone or brick foundations, and rooflines with real character. Additions here need framing that respects the existing floor heights, and exterior trim that reads as original. A flat, cheap-looking box on the back of a Victorian is the fastest way to hurt resale value.
Post-war capes and ranches in Woodville, Montrose and Greenwood
Woodville, in the central-eastern part of town, mixes ranches and colonials near Breakheart Reservation. Montrose, in the northeast near Route 95, and Greenwood in the south have plenty of mid-century housing too. Capes and ranches are the classic candidates for going up, because the footprint is already on the ground and the lots rarely allow much growth outward. The question with these houses is whether the first-floor walls, the original rafters and the foundation can carry a second level, which we answer with an engineer, not a guess.
Lakeside homes along the eastern shore
Lakeside runs along the eastern side of Lake Quannapowitt up to the Reading line. Here the best rooms usually face the water, which is why so many Lakeside owners ask us about sunrooms, family rooms and primary suites oriented toward the lake. Those orientations bring solar heat gain and view questions that we plan around from the first sketch.
The 15-foot side yard rule, and the exception that helps older Wakefield homes
Wakefield's zoning bylaw sets a 15-foot side yard setback in the Single Residence district. Plenty of houses built before that number was adopted already sit closer to the line. For those homes, section 4.2.11 of the bylaw allows alterations and additions that encroach into the 15-foot side yard, as long as they do not come any closer to the side lot line than the existing dwelling already does.
In practice, that means a house sitting 9 feet from the side line can often extend its back wall straight along that same 9-foot line without asking for a variance, but it cannot jog out to 7 feet. We design a lot of Wakefield rear additions around exactly this rule, keeping the new side wall flush with the old one so the plan stays by right.
A few other bylaw details come up often on residential jobs here:
- Corner lots: where a side or rear yard faces a street, the bylaw applies the front yard distance to that yard, which shrinks what you can build on the street side.
- Front porches: an unenclosed first-story porch with no more than 50 square feet of roof may project up to 8 feet into the required front yard.
- Detached accessory buildings: a detached building serving a one or two-family home can sit in the rear yard at least 7.5 feet from side and rear lot lines. Attached structures must meet the same yards as the house.
- Streams: no building may be placed within 50 feet of the embankment of an open stream, as defined by the Conservation Commission.
Wakefield recodified its entire zoning bylaw at the November 8, 2025 Town Meeting, with a partial approval from the Attorney General's office, so we always check the current text on the town's Zoning Recodification page rather than relying on an old copy.
When a Wakefield addition goes before the Zoning Board of Appeals
If your house is already nonconforming (too close to a line, over a coverage limit, on an undersized lot), the bylaw gives the town two paths. Under section 5.5, a single or two-family home can be extended or altered when the town determines the change does not increase the nonconforming nature of the structure. If the addition does increase a nonconformity, it needs a finding from the Zoning Board of Appeals after a public hearing that the change is not substantially more detrimental to the neighborhood. Creating a brand-new nonconformity generally requires a variance, which is a much harder standard to meet.
The ZBA meets on the second and fourth Wednesday of each month, with hearings at 7:00 p.m. at Town Hall, and the town publishes a hearing and application schedule with filing deadlines. From our side, a ZBA step usually adds several weeks to the front of a project for plan preparation, abutter notice and the hearing itself. We tell you up front whether your design is likely to need it, and we often redesign to avoid it when the homeowner prefers a faster, simpler path.
Going up: second-story additions on Wakefield capes and ranches
For a family that needs two or three more bedrooms and has nowhere to go on the ground, a full or partial second story is often the answer. It adds living space without eating the yard and without touching the side yard setback at all, since the new floor sits on the existing footprint (height limits still apply, and we confirm them for your district).
Can the first floor carry it?
Mid-century Wakefield ranches were rarely framed with a second floor in mind. Ceiling joists may be undersized to act as floor joists, bearing walls may not line up, and the foundation may need reinforcement at point loads. Our engineer reviews the existing structure before we price the job, and we build the new floor system as a real floor, not as reinforced attic joists.
Living under a roof that comes off
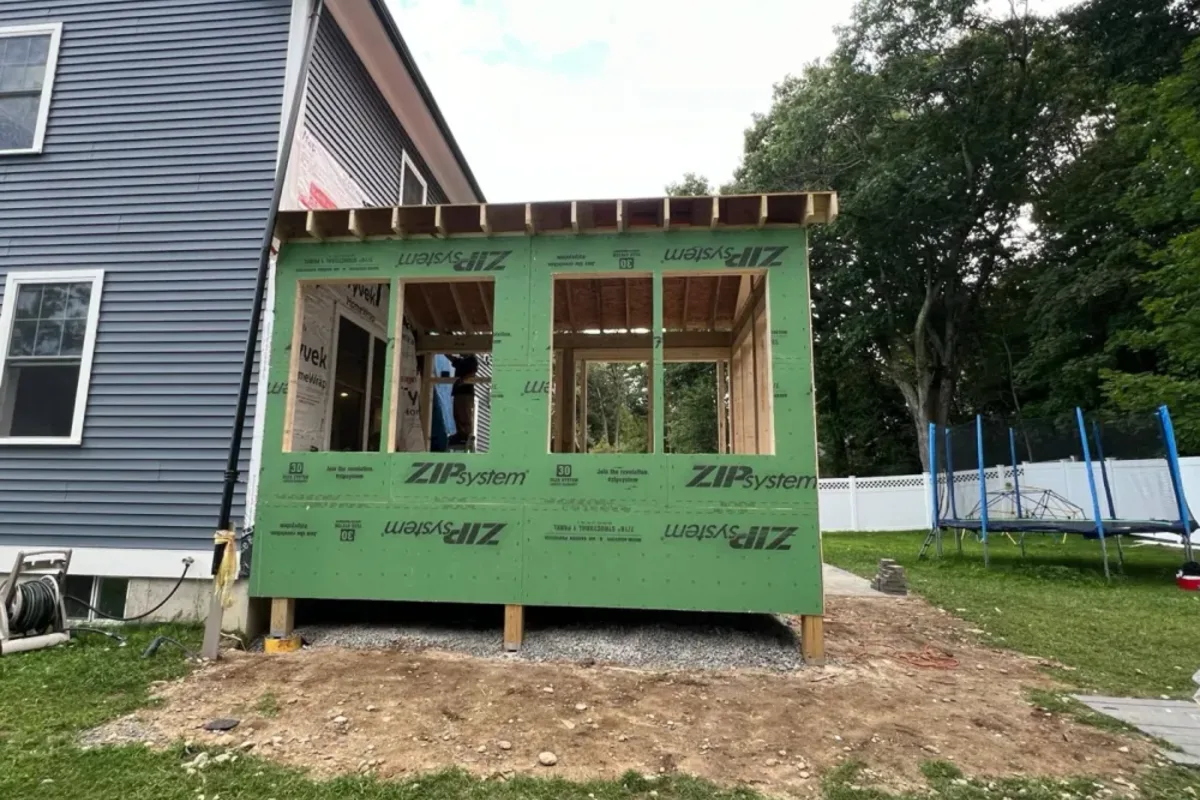
Removing a roof in New England is a weather decision as much as a construction one. We plan tear-off and dry-in as a tight window, stage materials in advance, and have the new walls sheathed and wrapped quickly so the house underneath is protected. Many families move out for part of a full second-story job; with a partial second story or a dormer-style expansion, staying home is often realistic.
Bump-outs: the small addition that fixes a tight Wakefield kitchen
Not every problem needs a new room. A bump-out of a few feet, cantilevered or on a small foundation, can turn a galley kitchen into an eat-in kitchen, give a bathroom room for a real shower, or create a mudroom at the back door. On Wakefield's narrower lots near the center, a bump-out is sometimes the only by-right way to gain space, because it stays inside the existing wall lines.
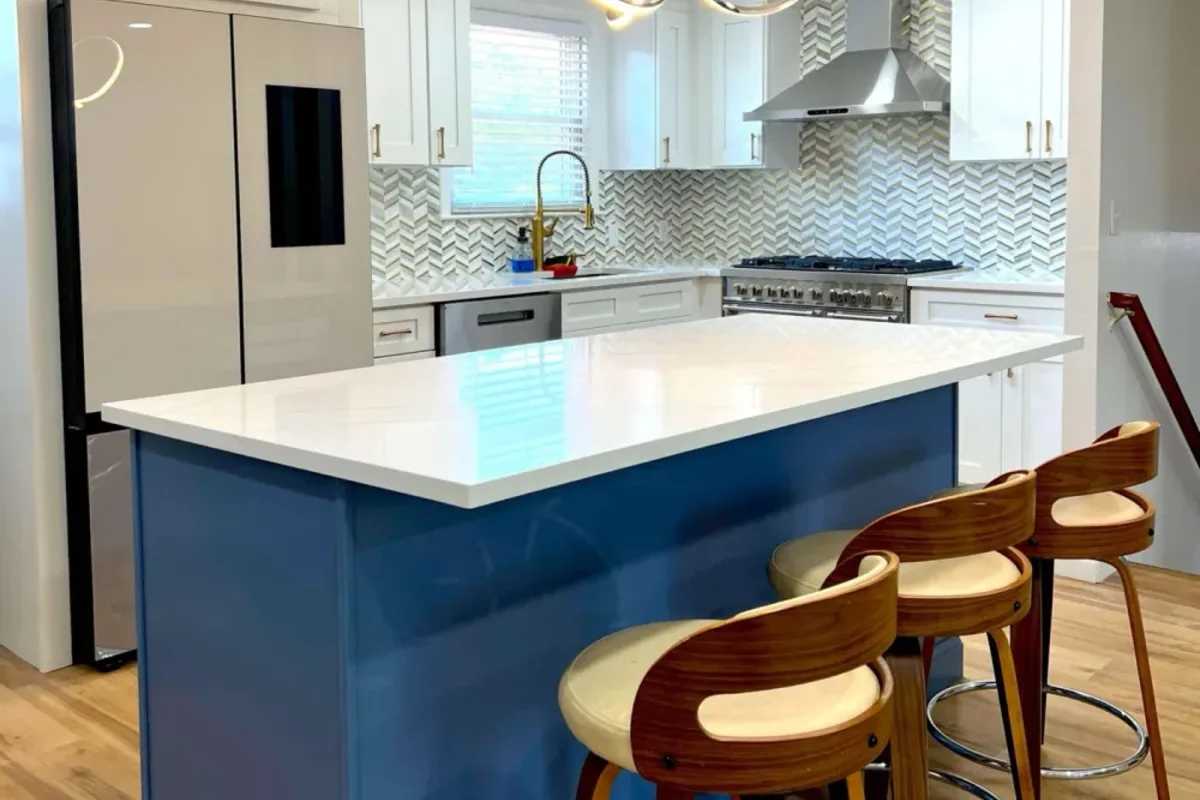
Bump-outs look simple and are not. The roof over them must shed snow and ice without dumping water at the joint, and the floor must stay level with the existing room. If your bump-out is part of a kitchen project, our Wakefield kitchen remodeling team plans both together so the cabinets, window and structure line up on day one.
Primary suites that give Wakefield parents their own space
The most common request we hear from Wakefield families with teenagers is a primary suite: bedroom, walk-in closet and a full bath, away from the kids' rooms. On a cape, that often means a rear addition on the first floor. On a colonial, it may mean building over a first-floor family room addition to get a second-floor suite with its own roof.
A suite concentrates cost in the bathroom. Plumbing runs, venting, waterproofing and tile are where the budget goes, so we design the bath close to existing stacks whenever the plan allows. When a suite and a separate bathroom renovation happen at the same time, our Wakefield bathroom remodeling work runs on the same schedule, with the same crew and one contract.
In-law apartments and ADUs in Wakefield under the 2025 state law
Massachusetts changed the rules on accessory dwelling units with the Affordable Homes Act (Chapter 150 of the Acts of 2024). Since February 2, 2025, single-family homeowners have the right to build one protected-use ADU without a special permit, and local rules that conflict with the state law and its regulations (760 CMR 71.00) are unenforceable. Wakefield adopted its own ADU section at the May 2025 Town Meeting and carried it into the recodified bylaw as section 8.1.
How big can a Wakefield ADU be?
Under the Wakefield bylaw, a protected-use ADU can be up to 900 square feet or half the gross floor area of the main house, whichever is smaller. The bylaw also lets an owner seek a special permit from the ZBA to go as large as 1,200 square feet. There is no owner-occupancy requirement, but neither the ADU nor the main house may be used as a short-term rental. Only one ADU is allowed per lot.
Parking and the two commuter rail stations
This is where Wakefield geography matters. The bylaw sets zero required parking for an ADU on a lot within half a mile of a transit station, and one space per unit when the whole lot is outside that radius. Wakefield has two Haverhill Line commuter rail stations: Wakefield station on North Avenue near the center, and Greenwood station on Main Street in the south end. If any part of your lot touches that half-mile circle, the parking question may disappear. If an ADU does need an off-street space, it goes through Site Plan Approval with the ZBA.
Attached, detached, or over the garage
An attached ADU must meet the setbacks for the main house. A detached one follows the accessory building setbacks. If the ADU sits above a garage, the garage space below does not count toward the size limit unless it is dedicated to the unit. That last point makes a garage with an apartment above one of the most efficient ADU layouts on a typical Wakefield lot. Remember that the state building code, fire separation, egress and utility requirements still apply to every ADU regardless of zoning.
Planning an in-law apartment for a parent, or a rental unit to help with the mortgage? Call (978) 788-1690 or book a free site visit, and we will check your lot against the ADU size, setback and transit-distance rules before you spend a dollar on drawings.
Sunrooms and family rooms facing Lake Quannapowitt
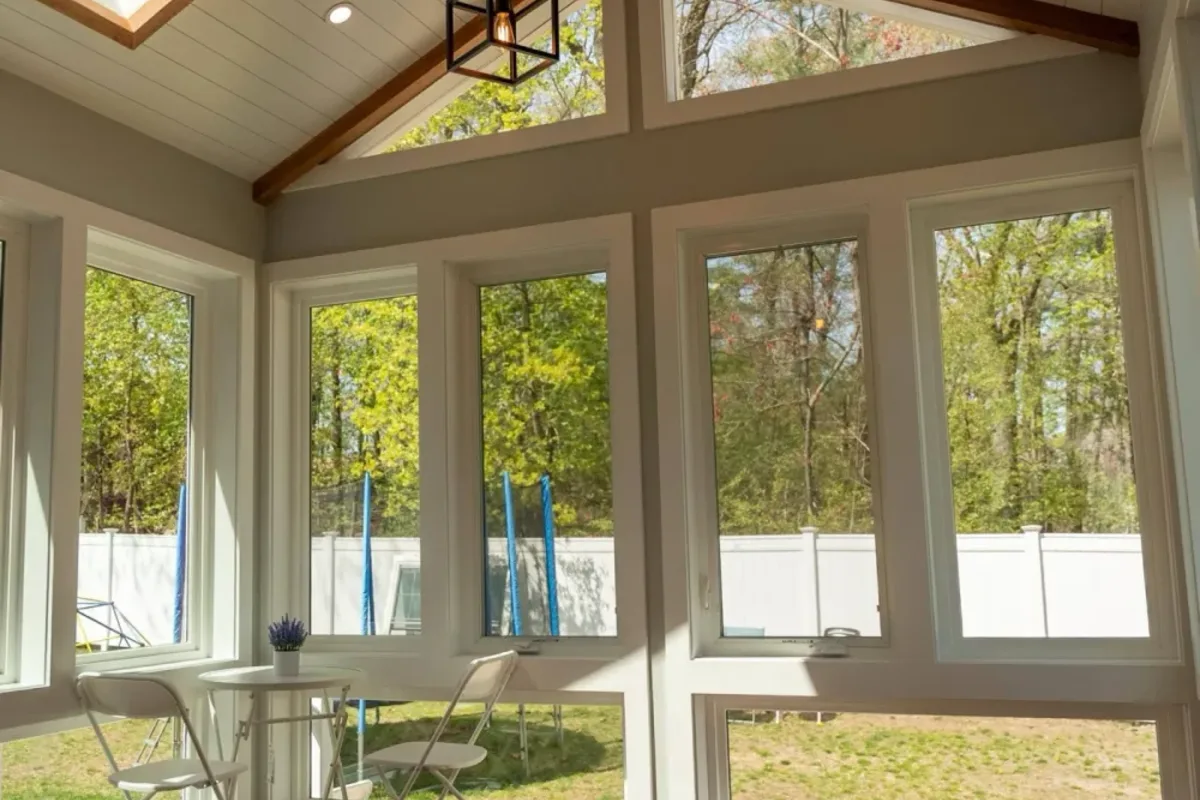
Around the lake, the addition people want most is a bright room that looks at the water. A four-season sunroom, built on a real foundation with insulated walls and high-performance glass, works as year-round living space. A three-season room costs less but is not heated, and it does not add finished living space in the same way.
Big glass on the west or south side will overheat in July and lose heat in January unless the window specification, overhangs and shading are planned together. The energy code also sets limits on how much glazing performance you can give up. We have built a sunroom addition combined with a new deck in Andover, and we apply the same approach here: design the room and the outdoor connection as one project. If you also want to rebuild the deck off that room, see our deck building work in Wakefield.
Garage additions and bonus rooms above them
An attached garage addition is often the best value per square foot in Wakefield, because a one-story garage with a room or apartment above it solves two problems at once: parking and snow storage below, living space above. The attached garage must respect the same yard setbacks as the house, which on narrow lots can push it toward the rear rather than the side.
We frame the floor above a garage with fire separation from the garage below, and we pay close attention to heating and insulation, because a room over an unheated garage is the classic cold floor in a Massachusetts winter.
Building near Lake Quannapowitt, Crystal Lake and wetlands
Wakefield has a lot of water for its size. Lake Quannapowitt is the source of the Saugus River, Crystal Lake sits just south of it, and brooks and wetland pockets run through several neighborhoods. Any work within 100 feet of a wetland, or within 200 feet of a perennial stream or river, falls under the review of the Wakefield Conservation Commission under the Massachusetts Wetlands Protection Act.
For an addition, that can mean filing a Request for Determination or a Notice of Intent, adding erosion controls such as silt fence or compost socks during excavation, and staging soil away from resource areas. It also adds time, since the Commission holds public hearings. We check the resource-area maps for your parcel at the first meeting so a conservation filing never surprises you halfway through permitting.
Historic houses and Wakefield's demolition delay bylaw
Wakefield's Historical Commission administers a demolition delay bylaw (Chapter 126 of the town's general bylaws). It applies to buildings listed on the National Register of Historic Places or included on the Commission's inventory, and its definition of demolition covers substantial destruction, not only tearing down an entire house. When a building is found to be preferably preserved, a six-month delay can apply.
Most additions do not trigger this. But if your plan removes a large part of an inventoried house, such as an original ell or a significant wing, we check with the Commission first. It is far better to design around a historic element than to lose half a year of schedule.
What a home addition costs in Wakefield: planning ranges
These are planning estimates for the Wakefield area in 2026, not quotes. Real numbers depend on size, foundation type, site access, finish level, structural surprises in an older house and how many trades are involved. Treat the table as a way to decide which option to explore, then get a written estimate for your house.
| Addition type | Typical size | Planning range (estimate) | Wakefield note |
|---|---|---|---|
| Bump-out | 30 to 120 sq ft | $40,000 to $95,000 | Often the by-right choice on narrow lots near the center |
| Three-season room | 150 to 250 sq ft | $45,000 to $100,000 | Popular on lake-facing Lakeside lots; not year-round space |
| Four-season sunroom | 150 to 300 sq ft | $80,000 to $160,000 | Glass specification drives both cost and comfort |
| Single-room rear addition | 200 to 400 sq ft | $120,000 to $250,000 | Side walls often aligned with the existing house under section 4.2.11 |
| First-floor primary suite | 350 to 600 sq ft | $180,000 to $350,000 | Bathroom plumbing is the largest single cost |
| Attached garage with room above | 480 to 700 sq ft per level | $170,000 to $320,000 | Garage floor not counted toward ADU size if not part of the unit |
| Attached ADU / in-law apartment | up to 900 sq ft by right | $220,000 to $400,000 | Kitchen, separate entry and fire separation add cost |
| Full second story | 700 to 1,400 sq ft | $275,000 to $550,000+ | Common on Woodville and Montrose ranches and capes |
Soft costs sit on top of construction: architectural drawings, structural engineering, a certified plot plan or survey, permit fees set by the town, and any conservation or ZBA filings. We list those separately in our estimate so nothing hides inside a lump sum.
What pushes a Wakefield addition budget up or down
- Foundation conditions: old fieldstone foundations, high groundwater near the lakes, and rock on some of the hillier lots toward Breakheart can all change the foundation plan.
- Tie-in complexity: matching a steep Victorian roof or a cape's dormers costs more than a simple shed roof against a ranch.
- Access: a tight driveway or a backyard reachable only through a side gate limits equipment and adds labor.
- Mechanical upgrades: a new heat pump, a larger electric service or extended gas lines can add a meaningful amount.
- Finish level: a vaulted ceiling with wood and oversized windows, like the great room we built in Lynnfield, costs more per foot than a standard flat-ceiling bedroom.
- Approvals: a ZBA hearing or a Notice of Intent adds professional fees and time.
Wakefield addition permit checklist: what goes to 1 Lafayette Street
The Inspectional Services and Zoning office at 1 Lafayette Street enforces the state building code and the town's zoning bylaw, and issues the permits for construction, alteration and additions. Office hours are Monday through Thursday 8:00 a.m. to 4:30 p.m. and Friday 8:00 a.m. to 12:30 p.m. For a typical addition, here is what we assemble on your behalf:
- A certified plot plan showing the existing house, the addition, and distances to every lot line.
- Construction drawings: foundation, floor plans, sections, elevations, and framing details.
- Structural engineering where loads change, such as a second story or a large opening in a bearing wall.
- Energy code documentation for insulation, air sealing and windows.
- Our HIC registration, insurance certificates, and the licensed construction supervisor information required on a structural permit.
- Any zoning relief or conservation approval, recorded before the building permit is issued when required.
- Separate electrical, plumbing, gas and mechanical permits pulled by the licensed trades.
Inspections follow the build: footings and foundation, framing, rough electrical and plumbing, insulation, and final. The office takes inspection requests during set phone windows, and we schedule them so the crew is never waiting.
Energy code: Wakefield has adopted the Specialized Energy Code
Wakefield adopted the Stretch Energy Code in 2021 and then the Massachusetts Specialized Energy Code at the November 2023 Town Meeting, effective July 1, 2024. The strictest provisions of the Specialized Code target new construction, but additions still have to meet current energy code requirements for the new envelope, including insulation levels, air sealing and window performance. The Massachusetts building code itself moved to the tenth edition, which became the only code in effect after June 30, 2025.
For homeowners, the practical result is a warmer, quieter addition that often outperforms the original house. It also means the connection between old and new needs care: a tight new wall against a leaky 1950s wall can move moisture where you do not want it, so we detail that joint deliberately.
Electric and gas service: working with Wakefield Municipal Gas and Light
Unlike most neighboring towns, Wakefield runs its own municipal utility, the Wakefield Municipal Gas and Light Department (WMGLD), which supplies both electricity and natural gas. If your addition needs a larger electric service, a relocated meter, or new gas service, that request goes to WMGLD through its new or existing service request process, handled at its business office on Albion Street.
We raise this early because a service upgrade has its own lead time. An addition with a heat pump, an induction range in a new in-law kitchen, or an EV charger in a new garage can push a 100-amp house past its limit. WMGLD also runs incentive programs for insulation and windows, which are worth checking before you finalize the specification.
Foundations in Wakefield ground: frost, water and Dig Safe
Every addition that touches the ground starts below it. In this part of Massachusetts we set footings at least 48 inches below grade to get under the frost line, and the Building Inspector checks them before concrete. Before any excavation, Massachusetts law requires a Dig Safe request so buried utilities are marked.
Three foundation choices come up in Wakefield:
- Full basement: adds storage or future finished space, but is harder near the lakes where groundwater is high.
- Crawl space: a practical middle ground that keeps plumbing and ducts accessible and conditioned.
- Frost-wall slab: common for garages and sunrooms, and the fastest to build.
If the existing house has a basement you would also like to finish, our Wakefield basement remodeling team can plan it into the same project, so waterproofing and stairs are solved once.
Where old and new framing meet: the tie-in done right
The seam between the existing house and the addition is where poorly built additions show their age first: a crack in the ceiling drywall, a floor that dips at the doorway, a leak at the roof valley. We avoid those failures with a few habits on every job:
- Match floor heights exactly, shimming or planing the new system so there is no step between rooms.
- Carry new roof framing into the existing roof with proper valleys, ice and water membrane, and step flashing, not just caulk.
- Open the existing exterior wall only after the addition is framed, roofed and weathertight.
- Weave or align siding and trim so the joint disappears from the street.
- Protect the occupied part of the house with dust walls and floor protection throughout.
Because our own crew frames and finishes the work, the people who build the tie-in are the same people who answer for it later.
A realistic Wakefield timeline, month by month
Every project is different, but this is how a typical rear or suite addition unfolds for us in Wakefield:
- Weeks 1 to 3: site visit, zoning review of your parcel, concept options and a written estimate.
- Weeks 3 to 10: drawings, engineering, energy documentation, and any ZBA or Conservation Commission filings.
- Permit review: timing depends on the town's workload and whether other approvals must be recorded first.
- Construction, roughly 3 to 6 months: excavation and foundation, framing and roof, windows and siding, rough-ins, inspections, insulation, drywall, finishes.
- Final inspection and walkthrough: punch list, certificate of occupancy where required, and warranty paperwork.
Second stories and full ADUs run longer. Starting design in late fall or winter lets you be permitted and ready to dig in spring, which is the season when most Wakefield families want the crew in the yard.
Want to know which of these steps your house will actually need? A 30-minute walk of your property usually answers it. Call Innov Builders at (978) 788-1690 or send us your address and project idea.
Mistakes we see in Wakefield additions, and how to avoid them
- Designing before measuring: paying for full drawings before anyone confirms the setbacks on the actual lot.
- Jogging the side wall: pushing a rear addition an extra foot or two toward the side line and losing the protection of section 4.2.11.
- Ignoring the utility: finding out at rough electrical that the service needs an upgrade through WMGLD.
- Forgetting the water: discovering a wetland buffer after drawings are finished.
- Cheap glass on the lake side: a sunroom that is too hot in summer and unusable in winter.
- Treating an ADU like a bedroom: skipping the separate entry, fire separation and egress requirements that a dwelling unit needs.
- Splitting contractors: one company for the shell and another for the interior, with nobody responsible for the seam.
Questions to ask any home addition contractor in Wakefield
Whoever you hire, these questions will tell you a lot in one meeting:
- What is your Massachusetts HIC registration number, and who holds the construction supervisor license on my permit? (Ours is HIC #212869.)
- Have you built additions in Wakefield, and can I see one?
- Does my lot allow this addition by right, or will it need the ZBA?
- Is my property within 100 feet of a wetland or 200 feet of a stream?
- Who frames the addition: your own employees or a subcontractor?
- Which costs are outside your price: engineering, survey, permit fees, utility work?
- How will you protect the part of the house we are living in?
- What does your written warranty cover, and for how long?
What our Lynnfield great room taught us about high-end additions
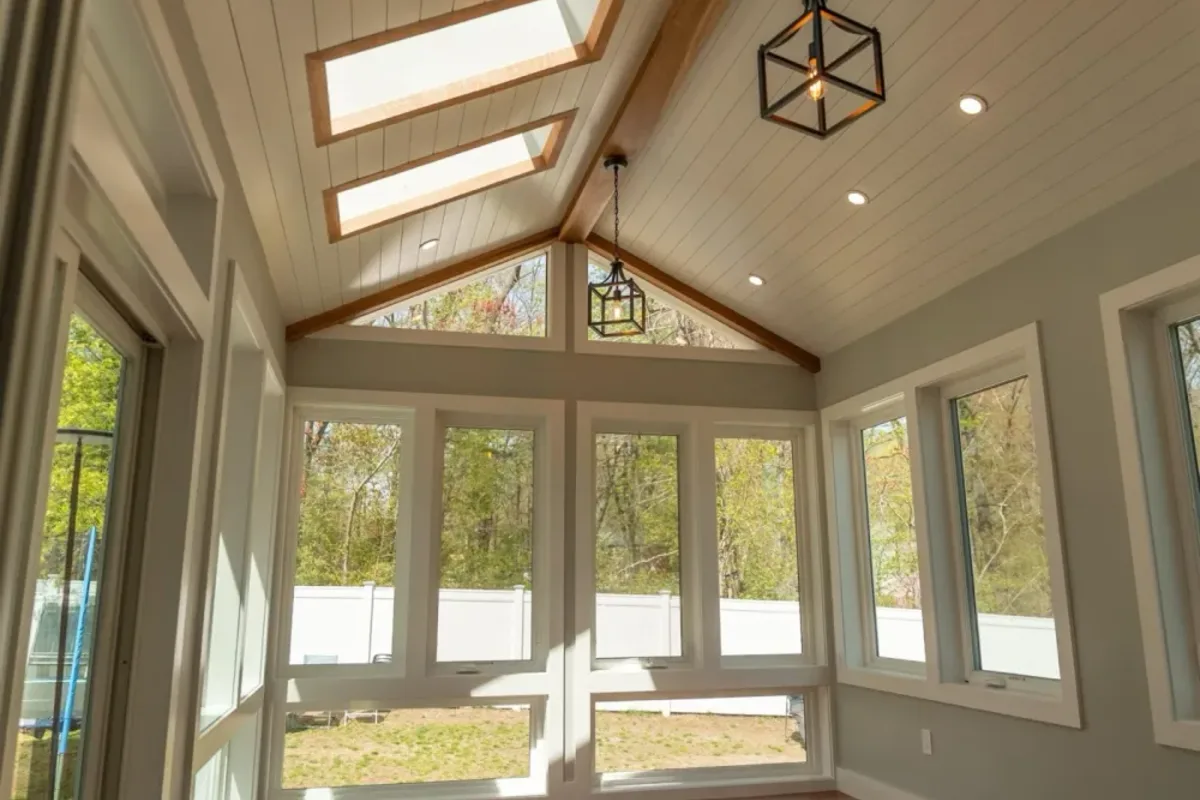
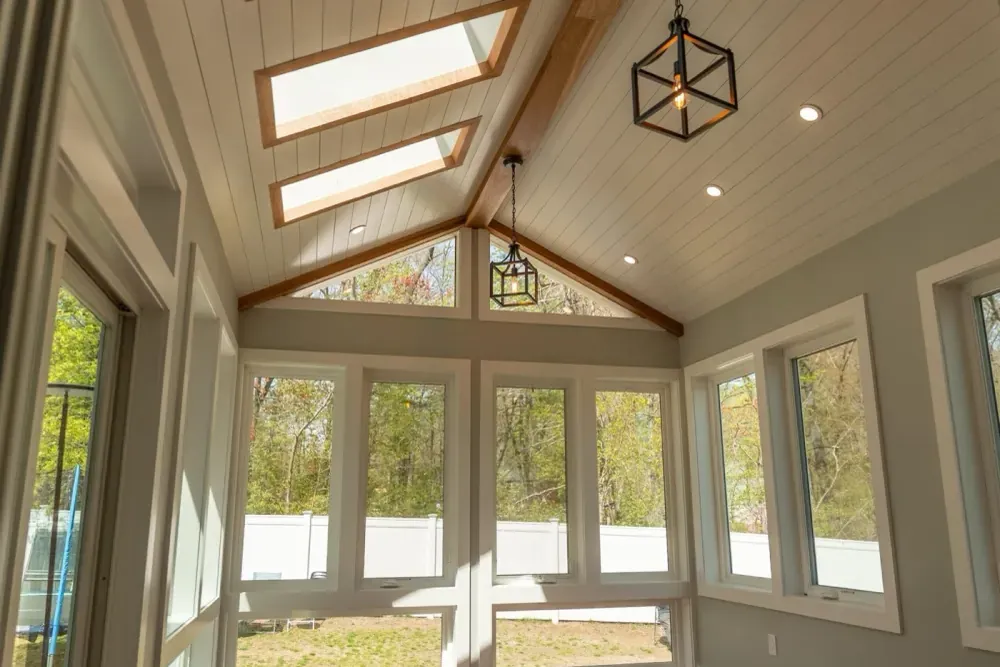
Next door in Lynnfield, we built a home addition with a vaulted great room, wood ceilings and large windows. A room like that is less about square footage and more about volume and light, and it raises the standard for structure: longer spans, ridge beams sized by an engineer, and window openings that must be framed and flashed perfectly. Several Wakefield homeowners, especially those with lake or conservation-land views, ask for the same feeling. We bring the same detailing here. You can read more on our home additions page for Lynnfield.
Why a contractor based on New Salem Street matters for your project
Being headquartered in Wakefield is practical, not sentimental. Our crew is minutes from your site, so a morning inspection or a weather change does not cost a lost day. We work with the same town offices on our own projects, and we know which parts of town tend to hit water, rock or tight lot lines. And when a neighbor asks who built your addition, we want the answer to reflect well on us in our own town.
We also handle the rest of the house. Many additions lead to a stair change, new built-ins in the adjoining room, or a remodeled kitchen or bath. Our teams for stair remodeling in Wakefield and built-in cabinets in Wakefield, MA can finish the connected spaces so the whole floor feels new, not only the addition.
Additions in the towns around Wakefield
Wakefield is our home base, and we build additions across the North Shore and Greater Boston. Each town has its own zoning and permit process, so we keep separate guides: home additions in Reading, MA, home additions in Woburn, MA, and the Lynnfield guide linked above. For an overview of every addition type we build, visit our home addition and remodeling services page.
Start your Wakefield home addition with a site walk
The best first step is not a floor plan. It is a visit where we look at your house, your lot lines, your utilities and any nearby water, and tell you honestly which addition makes sense and roughly what it will cost. There is no charge for that visit and no pressure afterward.
Call Innov Builders at (978) 788-1690 or request your free home addition estimate in Wakefield. We are licensed and insured (HIC #212869, OSHA certified), we build with our own crew, and we are right here in town at 50 New Salem St.