Innov Builders are the home additions Lynnfield, MA homeowners turn to when a beautiful home has simply run out of room and the family is not ready to leave a town they love. Whether you want a first-floor primary suite, a second-story addition that doubles the upstairs, a spacious in-law or ADU suite, or a light-filled sunroom off the back of the house, our in-house crew handles the whole project from the first footing to the final coat of paint. You work with one licensed general contractor who owns the design, the permit, the foundation and the finish carpentry, not a rotating cast of subcontractors who disappear when the punch list gets hard.
Lynnfield sits just a few minutes north of our shop at 50 New Salem St in Wakefield, and it is one of the most sought-after towns on the North Shore. Large lots, mature landscaping, and a housing stock that ranges from stately center-entrance colonials near the common to sprawling ranches and capes throughout South Lynnfield mean that additions here are held to a high standard. A Lynnfield addition cannot look bolted on. It has to match the roof lines, the trim profiles and the scale of a home that neighbors and appraisers already expect to be well built. This guide walks Lynnfield homeowners through the full picture: the types of additions that make the most sense here, how the foundation and framing actually go together, what an addition costs in this market, how permits work with the Lynnfield Building Department, realistic timelines, the return on investment, and how to choose a contractor who will still stand behind the work years from now.
Home additions in Lynnfield, MA: what a premium project really includes
A home addition with Innov Builders in Lynnfield covers far more than framing up an extra room. We start with a free on-site consultation at your home, study how the addition needs to tie into the existing structure, and talk through how your family actually wants to live in the new space. From there we own the full scope: schematic design, structural engineering when the roof or floor loads require it, the Lynnfield building permit, excavation, a new foundation poured below the frost line, framing and roof tie-in, windows and exterior siding matched to the house, insulation and air sealing to current Massachusetts energy code, electrical, plumbing and HVAC extensions, drywall, trim, flooring and paint. Because we are a licensed and insured general contractor led by Iago Maciel, we also schedule every inspection so the project meets code from the footing inspection to the final sign-off.
Additions in high-value Lynnfield neighborhoods succeed or fail on how seamlessly the new space reads as part of the original home. On a classic Lynnfield colonial that can mean carrying the existing water table, corner boards and window grille pattern across the new wing so the addition looks like it was there the day the house was built. That level of detail is exactly why so many additions from lesser builders look like an afterthought, and it is the standard we hold on every Lynnfield project.
Why Lynnfield homeowners add on instead of moving
In a town where quality homes are expensive and rarely sit long on the market, the math of moving is punishing. Between a real estate commission, transfer taxes, financing costs and the premium you pay to buy up into a larger Lynnfield home, the cost of trading up can easily eclipse the cost of adding the exact space you need to the home you already own. An addition also lets you stay in the same school district, keep the yard and the neighbors your family already values, and control the design instead of settling for someone else's floor plan.
The other reason is emotional and practical at once. A Lynnfield home is often a long-term family home, not a stepping stone. Adding a primary suite, a home office, an in-law apartment for aging parents, or a mudroom that finally handles New England winters lets the house grow with the family through every stage without uprooting anyone.
Types of home additions we build in Lynnfield
Lynnfield lots and budgets support the full range of additions. The right choice depends on your yard, your existing footprint, and what you need the new space to do.
Primary suite and master suite additions
A first-floor primary suite is one of the most requested additions in Lynnfield, especially for homeowners who want to age in place gracefully or simply escape the stairs. A well-designed suite pairs a generous bedroom with a spa-style bathroom, a walk-in closet, and often a private sitting area or direct access to the back yard. Because Lynnfield lots tend to be deep, a ground-floor primary wing off the rear of the house is frequently the cleanest solution, keeping the addition private and preserving the front elevation.
Second-story additions
On the many single-story ranches and expanded capes across South Lynnfield, a second-story addition can double the living space without giving up a single square foot of yard. Building up lets us add three or four bedrooms and a full bath above the existing footprint, transforming a modest ranch into a home that competes with the town's larger colonials. Second-story work is the most structurally demanding type of addition because the existing foundation and first-floor walls must be verified to carry the new load, which is exactly why it belongs with a general contractor who works with a structural engineer rather than a handyman.
In-law and ADU suites
Massachusetts has made accessory dwelling units easier to build by right, and Lynnfield's larger lots are well suited to a full in-law or ADU suite. These additions include a private bedroom, a full bath, a kitchenette or full kitchen, and a separate entrance, giving aging parents independence or creating flexible space for a returning adult child. We design in-law suites so they can serve the family for decades and, if the day ever comes, function as a permitted accessory unit that adds real value.
Sunrooms and four-season rooms
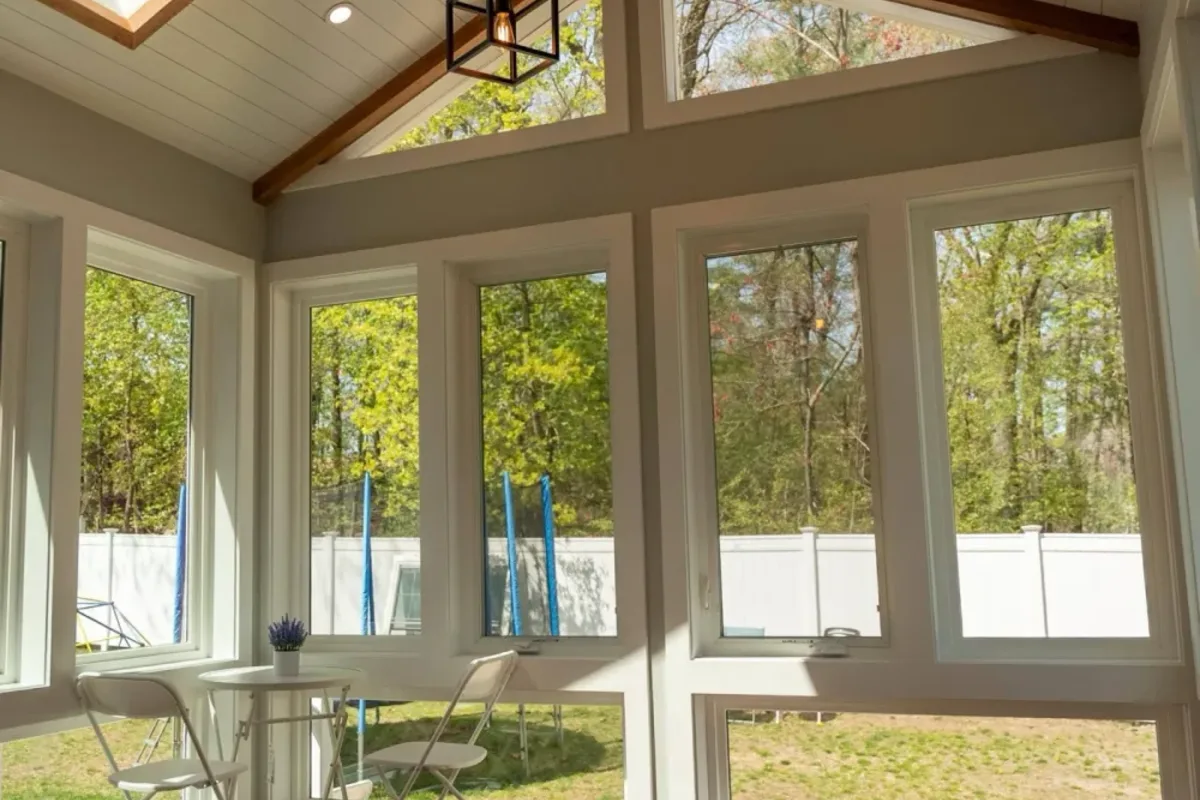
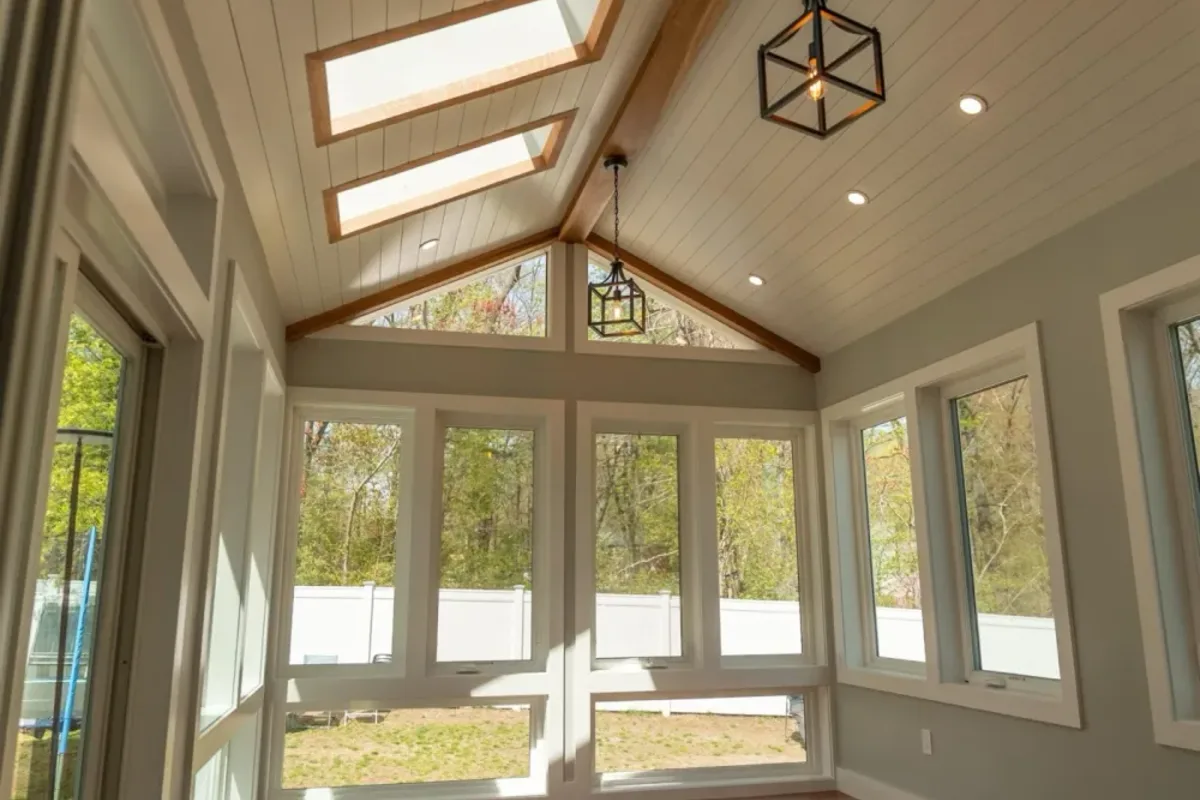
A sunroom off the back of a Lynnfield home captures the yard and the light without the cost of a full two-story wing. Built as a true four-season room with insulated walls, high-performance glass and its own heat, a sunroom becomes usable living space through every New England season rather than a screened porch you abandon in October. On homes near Lynnfield's ponds and wooded lots, a four-season room turns a great view into an everyday room.
Bump-outs and kitchen or family room expansions
Not every addition is a whole new wing. A bump-out of a few feet can transform a cramped Lynnfield kitchen into an open, eat-in space, or push a family room out to the size the household actually needs. Bump-outs are the most cost-effective addition per square foot because they often reuse part of the existing roof and foundation while still delivering a dramatic change inside.
The foundation: where a Lynnfield addition is won or lost
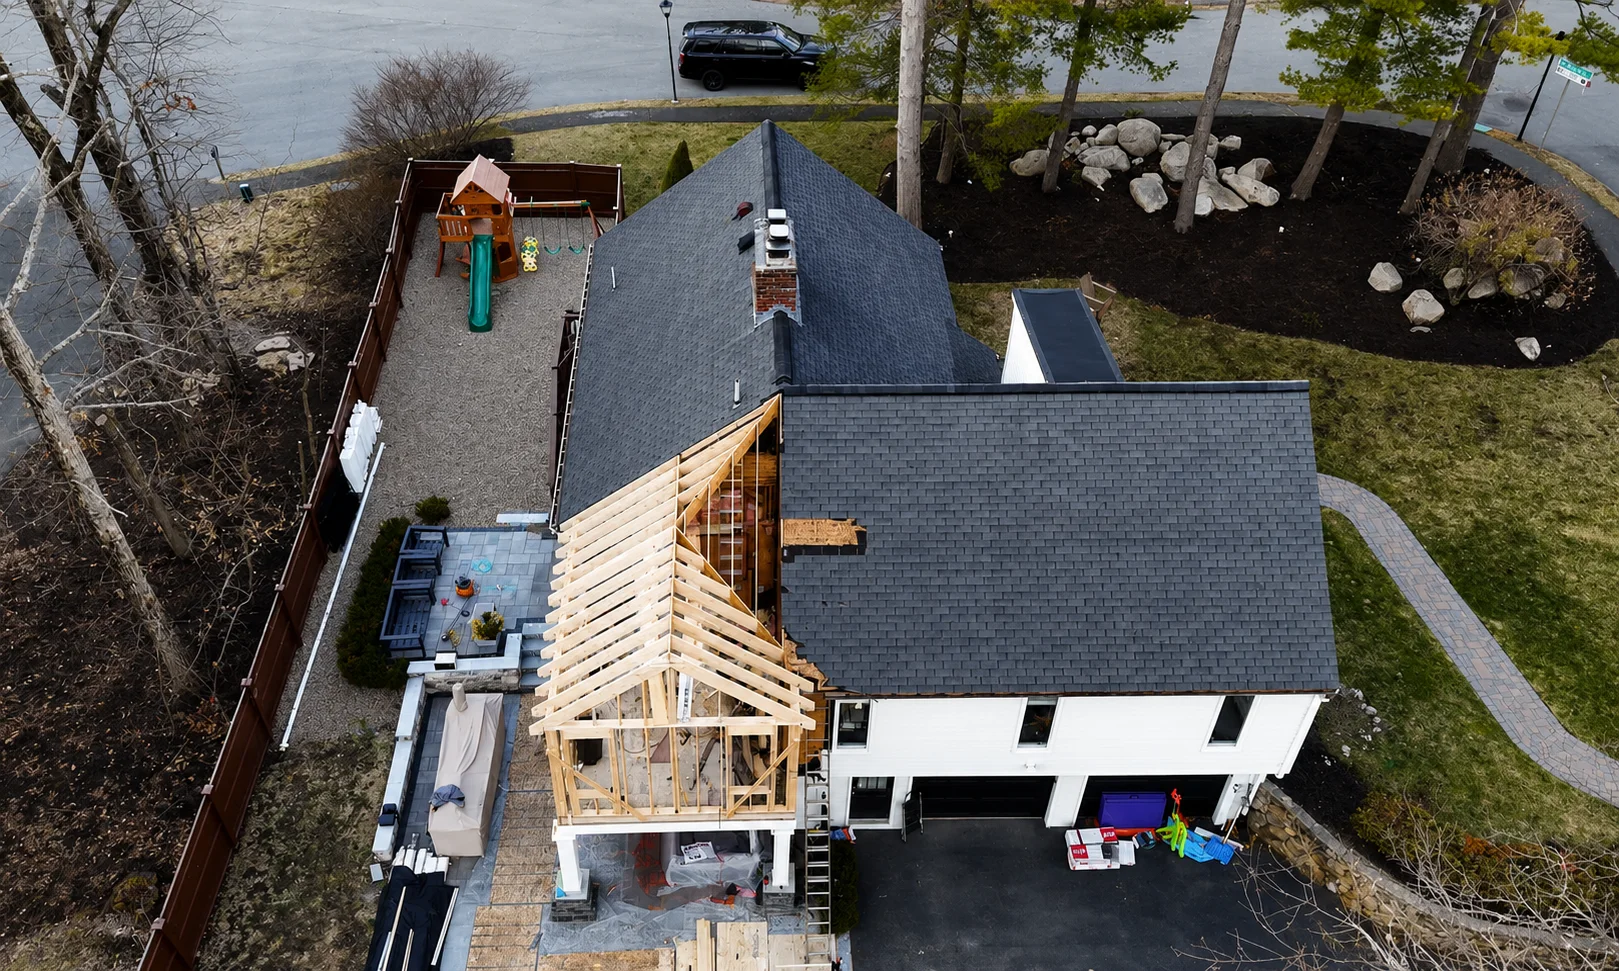
Every lasting addition starts underground. In Lynnfield, as everywhere in New England, the frost line is the reason a foundation cannot be shortcut. Massachusetts requires footings placed roughly four feet below grade so the ground freezing and thawing each winter cannot heave the structure. We excavate, set forms, and pour a full foundation, whether a frost-protected slab, a crawl space, or a full basement that matches the existing home, sized by the loads the addition will carry.
Tying a new foundation to an old one is a craft in itself. Lynnfield homes span many decades of construction, and an older fieldstone or block foundation behaves differently than modern poured concrete. We flash and detail the connection so water is directed away, and we verify that the new footing depth and the existing foundation work together rather than settling at different rates, which is what causes the cracked drywall and sticking doors you see in additions that were rushed underground.
Framing and tying the addition into the existing home
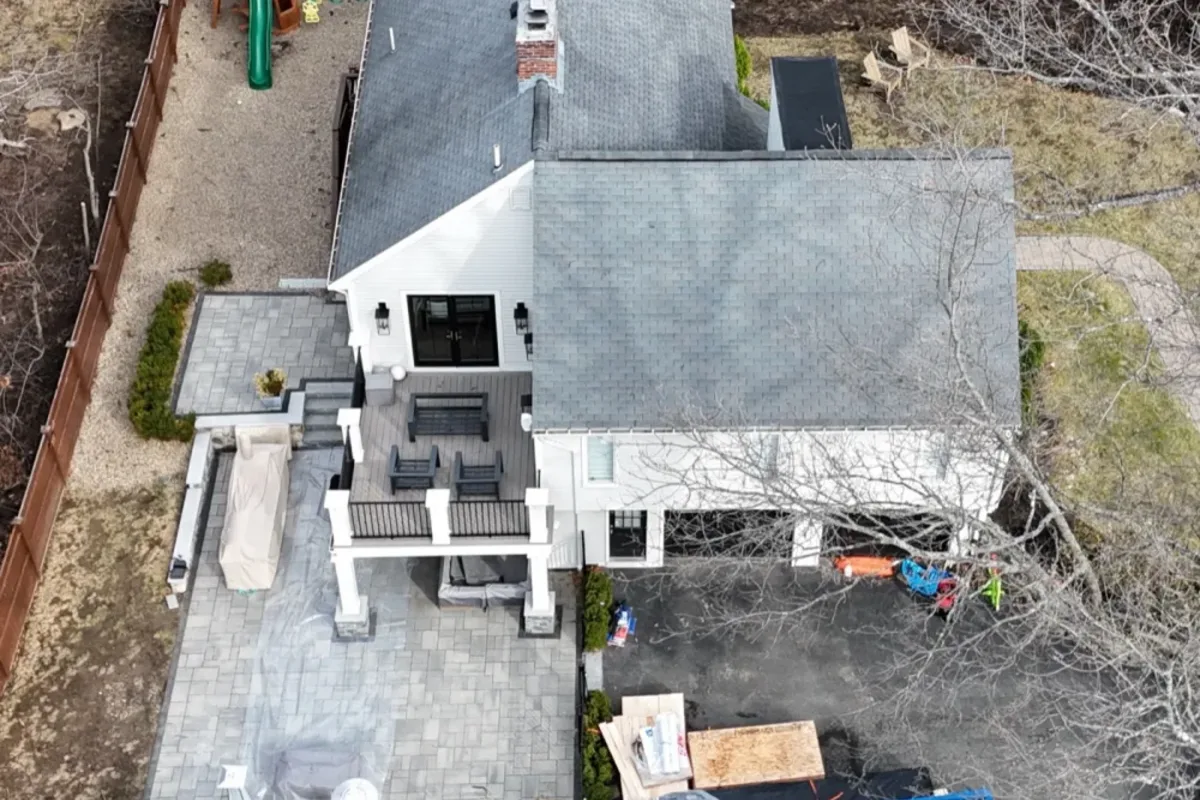
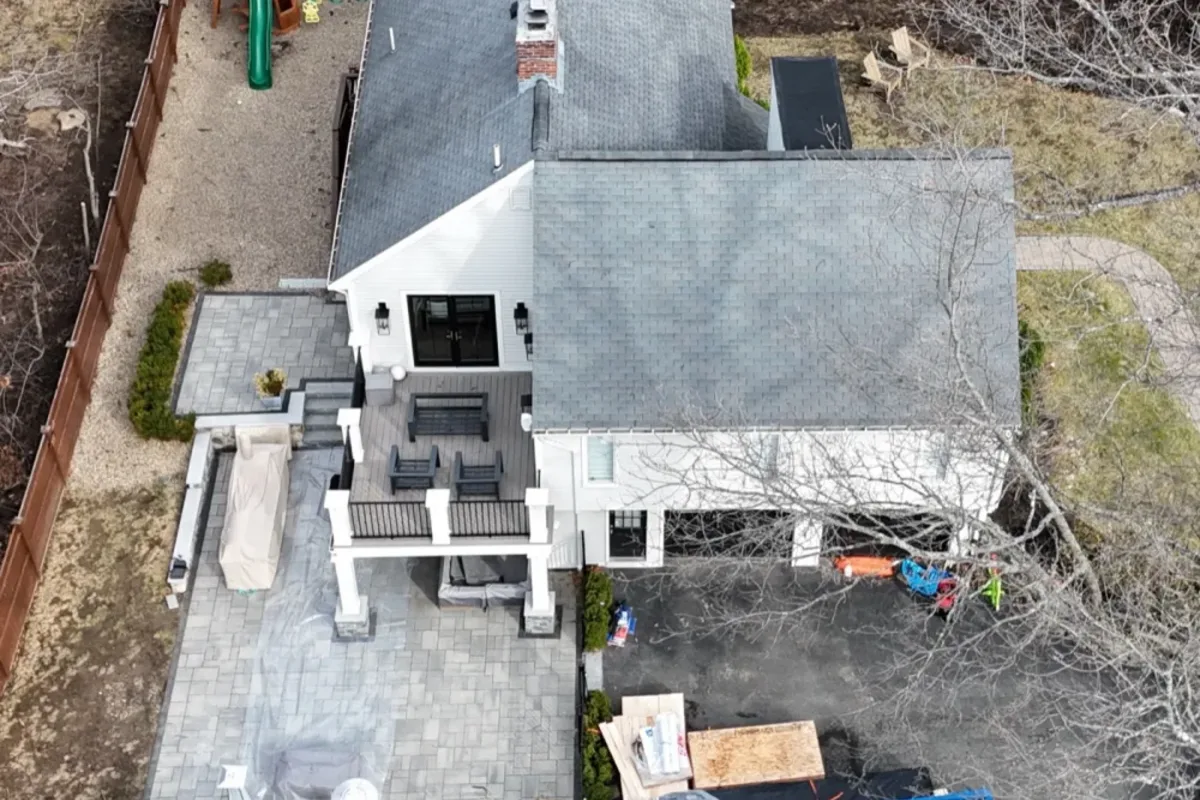
Once the foundation cures, framing brings the addition to life, and this is where the roof tie-in determines whether the finished house looks intentional or improvised. We match the new roof pitch to the existing roof, weave in the shingles and step flashing so the valley sheds water for the life of the roof, and carry the existing eave and rake detailing across the new structure. Inside, we open the existing wall to the addition only after the new space is weathertight, so your family lives with the disruption for the shortest possible time.
Matching materials matters as much as matching lines. We source siding, trim and windows that read as continuous with the original house, and on older Lynnfield colonials we reproduce the specific trim profiles, so the seam between old and new all but disappears. This is the difference between an addition that raises the value of a Lynnfield home and one that quietly lowers it.
Design and permits with the Lynnfield Building Department
Every addition in Lynnfield requires a building permit, and the process is more involved than a simple remodel because you are changing the footprint and structure of the home. As your general contractor, we prepare the drawings, confirm setbacks and zoning with the town, and pull the permit through the Lynnfield Building Department so you never have to navigate it alone. For additions that affect the structure, Massachusetts requires stamped structural drawings, which we coordinate with a licensed engineer.
Lynnfield zoning sets minimum setbacks from your property lines and limits how much of a lot can be covered, and lots near wetlands or conservation land may trigger review by the Conservation Commission. Because Lynnfield has generous lots in most neighborhoods, setbacks are usually workable, but confirming them early is what keeps a project on schedule. We handle the footing inspection, framing inspection, rough electrical and plumbing inspections, insulation inspection and final inspection, so the addition is fully permitted and legal, protecting both your safety and the home's value at resale.
What the permit process protects
Homeowners sometimes ask whether a permit is worth the time. It is. An unpermitted addition in Lynnfield can surface during a home sale, force expensive after-the-fact corrections, and void portions of your homeowner's insurance if something goes wrong. A properly permitted addition, inspected at every stage, is the paper trail that proves the work was done to code, which is exactly what a buyer's attorney and appraiser will look for down the road.
What a home addition costs in Lynnfield, MA
Home additions are priced by the square foot, but the range is wide because a finished primary suite with a spa bath costs far more per foot than a bump-out that borrows an existing wall. In the Lynnfield market, expect finished additions to run roughly $300 to $550 per square foot depending on complexity, foundation type, and the level of finish, with kitchens and bathrooms pulling the number toward the top. The table below gives realistic planning ranges for common Lynnfield projects. These are estimates to help you budget, not a quote, and every project gets a firm number after we see the home.
| Addition type | Typical size | Estimated cost range (Lynnfield) |
|---|---|---|
| Bump-out (kitchen or family room) | 50 to 150 sq ft | $25,000 to $70,000 |
| Sunroom / four-season room | 150 to 300 sq ft | $45,000 to $110,000 |
| First-floor primary suite | 350 to 550 sq ft | $140,000 to $300,000 |
| In-law / ADU suite | 500 to 800 sq ft | $180,000 to $350,000 |
| Second-story addition | 800 to 1,200 sq ft | $250,000 to $500,000+ |
Several factors move a Lynnfield addition up or down within these ranges: whether the existing foundation and walls can carry a new second story or need reinforcement, how far mechanical systems have to be extended, the finish level you choose, and site conditions like ledge or a high water table that make excavation harder. We build the estimate line by line so you can see exactly where the money goes and make informed choices rather than discovering surprises mid-project.
Financing an addition
Many Lynnfield homeowners fund an addition with a home equity line, a cash-out refinance, or a renovation loan. Because Lynnfield property values are strong, an addition often draws on equity you already hold, and a well-designed addition tends to protect or grow that equity rather than spend it. We are glad to structure the project in phases when that helps a budget, provided each phase leaves the home fully weathertight and safe.
Timeline: how long a Lynnfield addition takes
A realistic timeline is one of the most valuable things a good contractor gives you, because it lets you plan your family's life around the work. Most of the calendar sits before a single board is cut: design, engineering and the Lynnfield permit typically take four to ten weeks depending on scope and whether conservation review applies. Once permitted, construction of a single-room addition often runs eight to twelve weeks, while a full second-story or in-law suite runs sixteen to twenty-four weeks. The table below shows a typical schedule for a mid-size Lynnfield addition.
| Phase | What happens | Typical duration |
|---|---|---|
| Design and engineering | Drawings, structural plans, selections | 3 to 6 weeks |
| Permitting | Lynnfield Building Department review and approval | 2 to 4 weeks |
| Foundation | Excavation, forms, footings, pour, cure | 2 to 3 weeks |
| Framing and roof tie-in | Framing, roofing, windows, weathertight shell | 3 to 5 weeks |
| Mechanicals and insulation | Electrical, plumbing, HVAC, insulation, inspections | 2 to 4 weeks |
| Finishes | Drywall, trim, flooring, paint, final inspection | 3 to 6 weeks |
Weather plays a role in New England. We schedule foundation work to beat the deep freeze when we can, and once the shell is closed in, the interior work continues through winter regardless of what the North Shore weather does outside. A clear, phased schedule is also how we keep your family in the home comfortably for as much of the project as possible.
Return on investment: what an addition adds to a Lynnfield home
Additions are among the most reliable improvements you can make to a Lynnfield home because they add the one thing buyers here value most: usable square footage in a desirable town. A first-floor primary suite is especially strong in Lynnfield's market, where buyers include established families and downsizers who prize main-floor living. Second-story additions that turn a ranch into a four-bedroom home can lift a property into a higher price tier entirely.
The return depends on building an addition that reads as original and matches the caliber of homes around it. A cheaply finished addition that clashes with the house can actually depress value, which is why the design and material matching we insist on is not a luxury but a protection of your investment. In a town where appraisers and buyers already expect quality, an addition that meets that expectation tends to return a large share of its cost and, just as important, makes the home dramatically more livable while you own it.
Our process, from first call to final walkthrough
We keep the process transparent so a Lynnfield addition never feels like a mystery. It begins with a free consultation at your home, where we listen to what you need and assess what the existing structure can support. Next comes design and a detailed, itemized estimate, so you approve both the plan and the price before anything is ordered. Once you approve, we handle engineering and pull the Lynnfield permit, then move through foundation, framing, mechanicals and finishes on a schedule we share with you and update as we go.
Throughout the build, you deal with one accountable team led by Iago Maciel, not a phone tree of subcontractors. We protect the parts of your home we are not working in, keep the site clean at the end of each day out of respect for your Lynnfield neighborhood, and finish with a walkthrough where we address every item on the punch list before we consider the job done. Being a licensed and insured general contractor, HIC #212869 and OSHA certified, is not a line on a website for us; it is the assurance that the crew in your home is trained, covered, and here for the long haul.
Common mistakes Lynnfield homeowners make with additions
The most expensive mistake is choosing a builder on price alone. A bid that comes in well under the others usually leaves out the foundation depth, the roof tie-in, the permit, or the finish details that make an addition last, and those omissions surface as change orders or, worse, as failures a few winters later. The second mistake is skipping the permit to save time, which risks fines, insurance gaps and a painful surprise at resale.
A third mistake is designing the addition in isolation from the rest of the house. An addition that ignores the existing roof lines, ceiling heights or window proportions always looks tacked on, no matter how nice the interior. Finally, homeowners sometimes underestimate the mechanical work, assuming an addition can simply plug into the existing heating or electrical panel. Often it cannot, and planning the HVAC and electrical capacity up front is what keeps the new space as comfortable as the rest of the home.
Additions Lynnfield, MA homeowners actually request most
When Lynnfield homeowners search for additions Lynnfield MA and call us, the conversation almost always centers on one of a handful of needs: more bedrooms for a growing family, a main-floor primary suite for the years ahead, a private in-law space, or a bright everyday room that opens to the yard. Knowing which of these you are chasing shapes the entire design, and part of our job in that first meeting is to help you name the real goal before we draw a single line. A clear brief is what keeps a Lynnfield addition on budget and on scope.
It also helps to think about how the addition connects to the rooms you already have. A primary suite that dead-ends the hallway feels very different from one that flows naturally from the existing living space, and an in-law suite works best when its separate entrance still ties gracefully into the main home. We design these connections deliberately so the finished house lives as one home, not two stitched together.
Building in every season on the North Shore
New England weather shapes how we sequence a Lynnfield addition. In the fall and early winter we push to get the foundation in and the shell closed before the deep freeze, then move all the work indoors so drywall, trim and finishes progress no matter how much snow falls outside. In spring and summer we can run foundation and framing back to back, which often shortens the overall calendar. Either way, we plan around the freeze-thaw cycle and the heavy snow load that define building in Lynnfield, so the addition is detailed to shed water and hold up for decades.
Managing the New England climate is also about protecting your existing home during construction. We keep the opening between old and new sealed against weather until the addition is dried in, so your family stays warm and dry and your heating bills do not spike while the project is underway.
Serving Lynnfield and the North Shore from Wakefield
From our shop at 50 New Salem St in Wakefield, Lynnfield is one of our closest and most active markets, just minutes up the road. That proximity matters on an addition, where a crew that can be on site quickly keeps the project moving and responds fast if something needs attention. We also build additions across the North Shore and Greater Boston, including Reading, North Reading, Woburn, Stoneham, Melrose, Saugus, Medford, Malden and Winchester, so the same in-house team that serves your Lynnfield neighbors will handle your home.
If your Lynnfield home has run out of room, the next step is simple. We will come out, look at the house, listen to what your family needs, and give you an honest read on what is possible and what it will cost, with no pressure and no obligation. When you are ready to build the space your home has been missing, Innov Builders is ready to build it right. Call (978) 788-1690 or email contact@innovbuildersusa.com to set up your free Lynnfield consultation.
Master suite additions: designing the primary retreat
The master suite addition deserves its own attention because it is the single most requested premium project in Lynnfield, and the details are what separate an ordinary bedroom from a true retreat. A well-planned Lynnfield master suite starts with proportion: a bedroom generous enough for a king bed and a seating area, oriented to catch morning light and, where the lot allows, framing a view of the back yard or tree line. From there the suite layers in a spa bathroom with a freestanding tub and a large walk-in shower, a double vanity, and a walk-in closet sized to actually hold two wardrobes rather than the token closet an older Lynnfield colonial usually offers.
We design master suites so they feel private and quiet, buffered from the busy parts of the house, with careful attention to sound insulation in the walls and floor. On a two-story addition the primary suite often takes the upper level while the space below becomes a family room or office, and on a ground-floor wing it becomes the main-floor sanctuary that lets homeowners stay in their Lynnfield home comfortably for decades. Every selection, from the tile to the closet system, is chosen with you during design so the finished suite is exactly the retreat you pictured.
Structural engineering and load paths
Behind every safe addition is a load path, the route by which the weight of the new structure travels down through the framing, the foundation, and into the ground. On a straightforward ground-floor addition the load path is simple, but a second-story addition or a large open-concept space changes the way the existing home carries weight, and that is where a licensed structural engineer earns their fee. For Lynnfield projects that alter the structure, Massachusetts requires stamped engineering drawings, and we coordinate them as part of the project rather than leaving you to find an engineer on your own.
The engineer verifies that the existing foundation and walls can carry the new load or specifies the beams, columns and footings needed to reinforce them. This is not a step to skip or rush. Getting the load path right is exactly what prevents the sagging floors, cracked walls and bouncing rooms that plague additions built by crews who framed by feel instead of by plan.
Insulation, energy code and comfort in a New England addition
A Lynnfield addition has to meet the current Massachusetts energy code, and that is good news for your comfort and your heating bills. We insulate and air-seal the new walls, roof and floor to modern standards, far above what the older parts of many Lynnfield homes were built to, so the addition holds heat in winter and stays cool in summer. Proper insulation also protects against the moisture and ice-dam problems that New England additions can develop when they are built tight on the outside but leaky on the inside.
We pay special attention to the transition between the well-insulated addition and the older home, sealing the connection so you do not create a cold seam or a condensation point where old meets new. Done right, the addition often becomes the most comfortable room in the house, which is exactly what you want from the space your family will use most.
Matching an addition to a historic Lynnfield colonial
Some of Lynnfield's most beautiful homes are older colonials near the common and along the town's established streets, and adding on to one is a design challenge worth taking seriously. The goal is an addition that respects the home's era: matching the roof pitch and eave return, reproducing the window proportions and grille pattern, carrying the same siding exposure and corner boards, and echoing the trim details that give the original house its character. Get these right and the addition looks like it has always been there.
We also think about how the addition reads from the street. On a classic Lynnfield colonial, keeping additions to the rear or side preserves the symmetry of the front elevation that makes these homes so appealing. It takes a builder who understands the architecture, not just the framing, to add square footage to a historic home without diminishing what made it special in the first place.
Living in your home during construction
Most Lynnfield families stay in their homes while the addition is built, and managing that well is part of our job. Because a new addition is framed alongside the existing house rather than through it, we can keep your daily living space intact for most of the project, opening the connecting wall only after the addition is weathertight and near completion. That sequence keeps dust, noise and exposure to the shortest possible window.
We set expectations up front about the noisy phases, protect your floors and furnishings, and keep a clean, secure site each evening. Clear communication is what makes living through a build tolerable, so you always know what is happening this week, what is coming next, and when the disruptive stages will be behind you.
Additions that pair with a kitchen or bathroom remodel
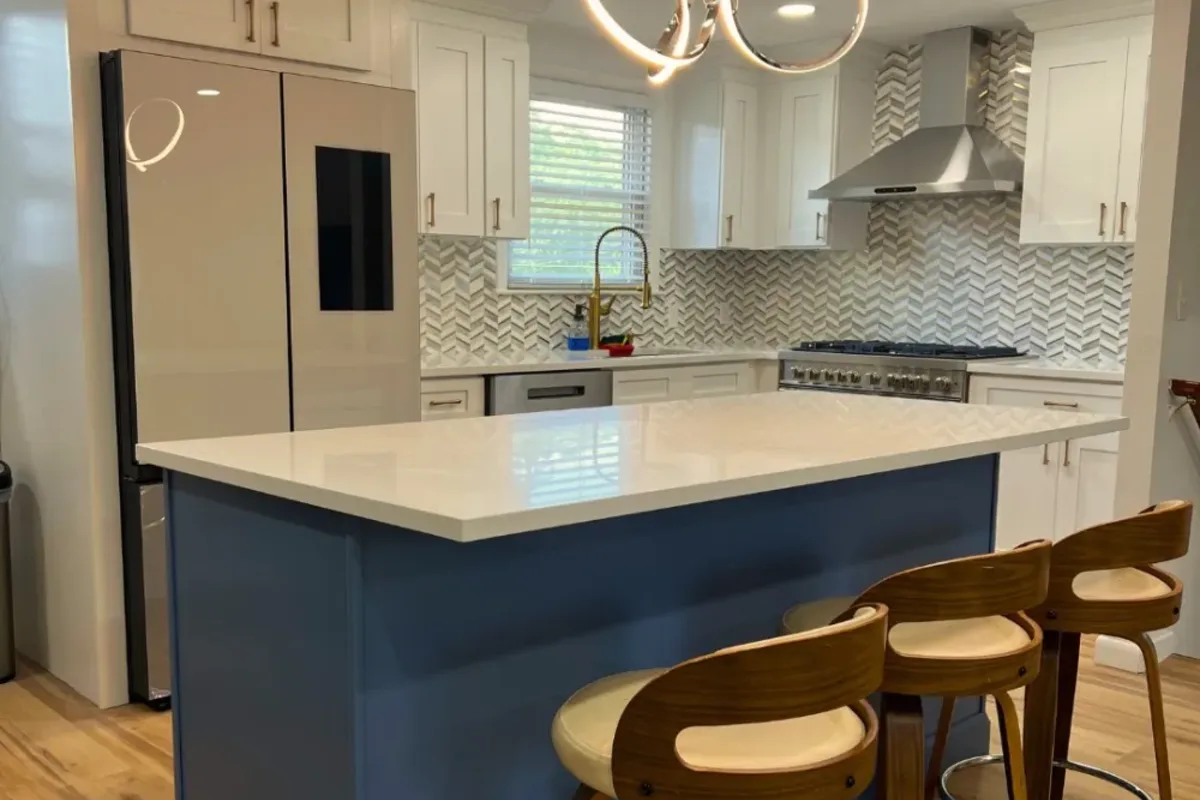
Many Lynnfield additions are the perfect moment to update the rooms they connect to. A family room addition often flows into a kitchen that suddenly feels dated by comparison, and a primary suite addition pairs naturally with refreshing the home's other bathrooms. Because we are a full general contractor with an in-house crew, we can fold a kitchen or bathroom remodel into the addition on one schedule and one contract, which is both more efficient and less disruptive than hiring it out separately later.
Combining projects also lets us design the spaces to work together, matching finishes, flooring and trim so the new addition and the updated rooms read as one cohesive home rather than a patchwork of eras. If a remodel is on your horizon, an addition is often the smartest time to do it.
Sunrooms and indoor-outdoor living in Lynnfield
Lynnfield's deep, wooded lots and pond-side settings make it a natural place for a sunroom or four-season addition that blurs the line between house and yard. Built as a true insulated room with high-performance glass and its own heating and cooling, a four-season room becomes a bright breakfast spot in winter and an airy retreat in summer, usable every day of the year rather than seasonally like a screened porch. We often pair a sunroom with a patio or deck so the indoor room opens onto an outdoor one, giving the back of the house a whole new relationship with the yard.
The engineering matters here too. A room walled largely in glass still has to carry New England snow load and resist wind, so the framing and the glass system are specified for the climate rather than borrowed from a warmer market. Done right, a Lynnfield sunroom is one of the most enjoyable additions we build and one of the easiest to fall in love with.
Garages, breezeways and mudroom additions
Not every Lynnfield addition is about living space. A new attached garage, a breezeway that connects a detached garage to the house, or a proper mudroom can transform how a family moves through a New England home. A mudroom in particular is a small addition with an outsized payoff in Lynnfield, giving you a place to shed boots, coats and snow before they track through the house all winter, with built-in storage that finally tames the clutter.
These additions still involve foundation, framing and a roof tie-in, and they still require a Lynnfield permit, so they belong with the same careful process as a larger wing. Because a garage or mudroom sits at the entry of the home, matching it to the existing architecture is especially important, since it is one of the first things visitors and buyers see.
Why Lynnfield homeowners choose Innov Builders
Homeowners across Lynnfield choose Innov Builders because we bring together the three things an addition demands: a single accountable general contractor, an in-house crew rather than rotating subcontractors, and the licensing and experience to handle everything from the foundation to the finish carpentry. Led by Iago Maciel and based just minutes away at 50 New Salem St in Wakefield, we treat every Lynnfield addition as if it were on our own street, because in a sense it is.
We are licensed and insured, HIC #212869 and OSHA certified, and we back that up with clear communication, itemized estimates, and a clean, respectful job site. An addition is a major investment in your Lynnfield home and your family's daily life, and we build it to be safe, beautiful, and indistinguishable from the original house, the way a premium addition should be.
Planning more space or an outdoor upgrade in Lynnfield too? Start with deck builders in Lynnfield, MA and built-in cabinets in Lynnfield, MA.
How to choose a home addition contractor in Lynnfield
Start by confirming the basics: a valid Massachusetts Home Improvement Contractor registration and a Construction Supervisor License, current liability insurance, and workers' compensation coverage. Innov Builders carries HIC #212869 and is licensed, insured and OSHA certified, and we are happy to show it. Ask any contractor whether the crew doing the work is in-house or subcontracted, because an addition ties together foundation, framing, mechanicals and finish, and a single accountable crew is what keeps those trades in step.
Ask for a written, itemized proposal rather than a one-line price, so you can see that the foundation, roof tie-in, permit and finishes are all accounted for. Ask how they handle the Lynnfield permit and inspections, and how they protect the rest of your home during construction. And ask to see additions they have built nearby, because a builder who works throughout Lynnfield and the North Shore understands the towns' housing stock, its zoning, and the standard the market expects.