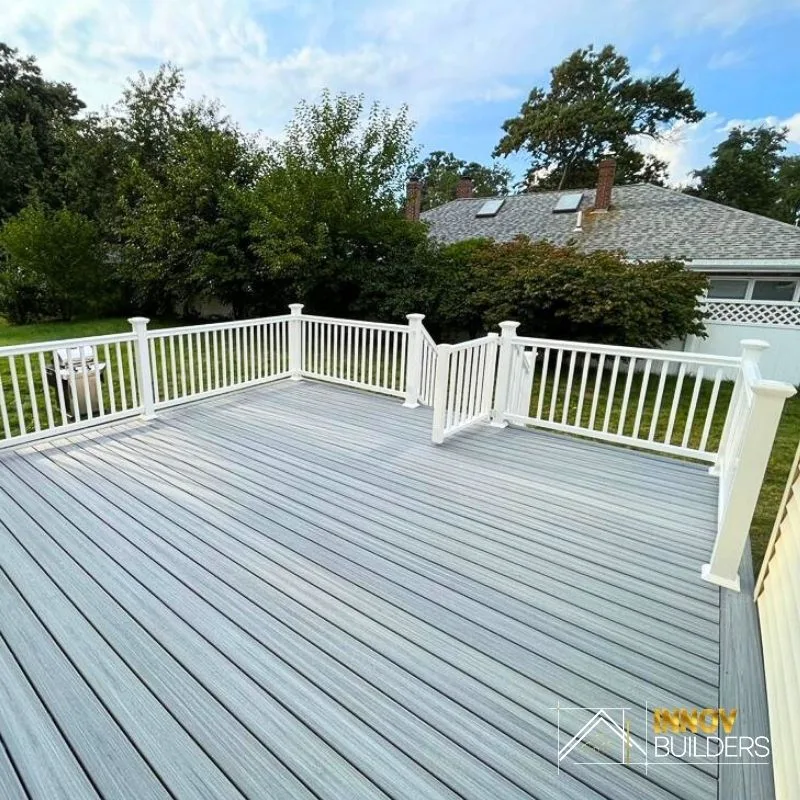
Innov Builders are the deck builders Lynnfield, MA homeowners hire when they want a deck that matches the scale and finish of a larger home, built by a licensed team that handles the design, the Lynnfield building permit, any Conservation Commission filing and every board of the construction. We are based at 50 New Salem St in Wakefield, right on the Lynnfield line, and a free on-site estimate starts with a call to (978) 788-1690 or a short request on our contact page.
Lynnfield is not a typical deck market. Many yards back onto conservation land, a pond or a marsh, a lot of houses were built in the postwar boom and still carry their original decks, and the newer homes on the larger lots call for outdoor spaces that feel like part of the architecture rather than an add-on. This guide is written for that reality. It covers the two villages and how their yards differ, what the water around town means for your project, how the permit works at Town Hall on Summer Street, what a deck really costs at the size Lynnfield homes tend to need, and the questions worth asking any contractor before you sign.
What Lynnfield homeowners usually ask us to build
Most of the calls we get from Lynnfield fall into four groups, and knowing which one you are in makes the first conversation faster.
- The tired original deck. A pressure-treated deck from the 1970s, 80s or 90s that has been stained a dozen times, with soft boards near the house, a wobbly rail and stairs that no longer feel right. These are usually full rebuilds, because the framing and the footings were never designed for today's code.
- The upgrade to low maintenance. A structurally sound deck whose owners are finished with sanding and staining every other spring and want composite or PVC boards, a cleaner rail and better stairs.
- The outdoor room. A large new deck, often on two levels, with a dining area, a lounge zone, lighting and sometimes a covered or screened section, sized for a family that entertains.
- The deck that finishes a bigger project. A deck built alongside a kitchen renovation, a new great room or a home addition, where the exterior has to line up with new doors, windows and rooflines.
Every one of those projects starts the same way with us: a visit to the yard, a look under the existing structure if there is one, measurements, photos, and an honest read on what the site allows before anybody talks about finishes.
Two villages, two kinds of backyard: South Lynnfield and Lynnfield Center
Lynnfield was settled in 1638, incorporated in 1814, and for most of its history it worked as two separate villages under one town government. Lynnfield Center was the farming side of town. South Lynnfield grew up as a crossroads, sitting on the old Newburyport Turnpike that later became Route 1. That split still shows up in the backyards we build on.
In South Lynnfield, closer to Route 1, Walnut Street and the Saugus and Lynn lines, lots are more often suburban in size, houses sit a little closer together, and privacy is a real design goal. A deck there tends to be about screening, orientation and making a moderate yard feel bigger: privacy panels, a lower platform that steps down to the lawn, and a layout that keeps the neighbor's windows out of your sightline.
Around Lynnfield Center, the Common and the northern half of town toward the Ipswich River, the lots open up. Wooded parcels, long setbacks and yards that fall away from the house are common, which means higher decks, longer stair runs and more attention to how the structure looks from below. On those sites the underside of the deck is part of the view from the lawn, so skirting, post wraps and lattice choices matter as much as the decking on top.
The house behind the deck: postwar homes and newer estate builds
Lynnfield became the chiefly residential suburb it is today after World War II, when Route 1 brought families north from Boston. A big share of the housing stock dates from that surge: colonials, garrisons, split-levels and ranches from the 1950s and 60s, many of them expanded over the years. Mixed in are older farmhouses near the Center and a steady run of newer, larger homes built on subdivided land or on teardown lots.
Each of those house types asks something different of a deck:
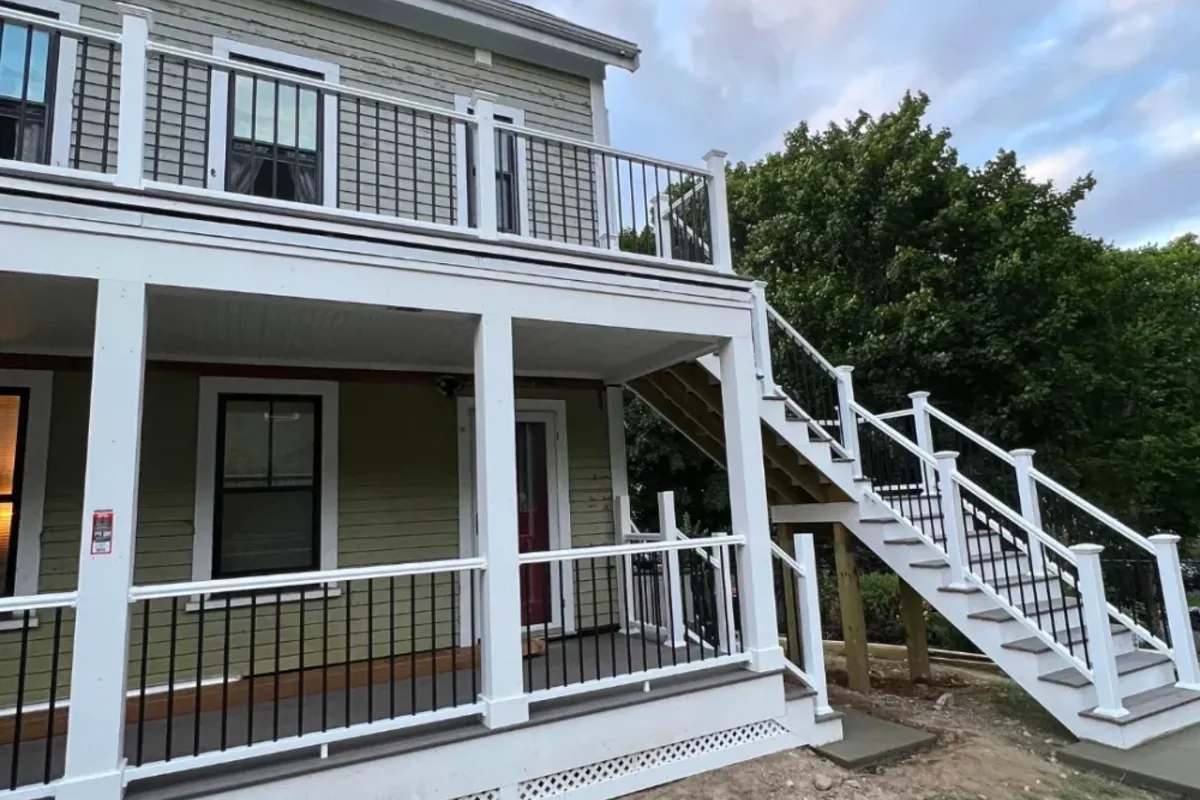
- Split-levels and raised ranches put the main living floor half a story or more above grade, so the kitchen door often opens onto a deck that is well over 30 inches off the ground. That height triggers guard requirements and makes the post layout and bracing a design issue, not just a structural one.
- Garrison colonials have an overhang on the second floor and, often, a first-floor slider at the back. The deck has to clear the overhang cleanly and leave room for flashing at the rim.
- Newer estate homes usually have stone or brick veneer at the foundation, big glass at the rear and higher expectations for detail. Attaching a ledger through veneer is done differently from attaching to a wood rim, and on some of these homes a freestanding structure beside the house is the better answer.
We plan the attachment method, the height and the stair location around the specific house before we ever talk about boards and colors.
Water everywhere: Pillings Pond, Suntaug Lake and Reedy Meadow
For a town of about ten square miles, Lynnfield has a lot of water. Suntaug Lake sits on the Peabody line, with homes along Suntaug Street and around the shore. Pillings Pond is surrounded by houses and is managed by the town's Conservation Commission. Reedy Meadow, on the Wakefield side, is the largest freshwater cattail marsh in Massachusetts and was designated a National Natural Landmark by the U.S. Department of the Interior; Pillings Pond drains into it. The Ipswich River forms the town's northern boundary, and smaller brooks and wetland pockets run through a lot of neighborhoods in between.
For a deck, being near water changes three things. First, the ground: soils close to ponds and wetlands can hold water, drain slowly and sit on a high water table, which affects how deep and how wide the footings need to be. Second, moisture: boards and framing close to a pond see more humidity and slower drying after rain, which favors capped composite or PVC decking, good airflow under the frame and stainless or properly coated fasteners. Third, permits: work near a wetland or water body can require review by the Conservation Commission before the building permit is issued. That last one catches people off guard, so it gets its own section.
When the Lynnfield Conservation Commission gets involved
The Lynnfield Conservation Commission is a seven-member volunteer board that administers the Massachusetts Wetlands Protection Act and Lynnfield's own environmental and wetland protection bylaw and regulations. Under the state Wetlands Protection Act, work within 100 feet of a wetland's edge (the buffer zone) and within 200 feet of a perennial stream (the riverfront area) falls under Conservation Commission jurisdiction, and a local bylaw can reach further or set stricter standards than the state minimum.
In practice, if your yard touches a pond, a marsh, a brook or even a wet low spot that shows up on the town's maps, there is a good chance the Commission needs to see the project. Depending on the site, that can be a simpler filing asking the Commission to confirm the work will not affect the resource area, or a full Notice of Intent with a plan. Either way it adds time, and it has to happen before construction starts.
What we do on waterside and wetland-adjacent lots:
- Check the site against the town's mapping and ask the Conservation office early, before the design is final, instead of after a permit is denied.
- Keep the footprint and the number of footings as tight as the design allows, and plan where excavated soil will go.
- Plan erosion control (silt sock or fence) between the work area and the resource area when it is required.
- Avoid cutting trees we do not have to cut. Lynnfield also has a Tree Preservation Bylaw and a Scenic Roads Bylaw, and on some lots those come into play for access and staging.
We will not guess at filing fees or timelines we have not confirmed with the office for your address. We will tell you honestly at the estimate whether we expect a Conservation review and how it affects the schedule.
Pulling a deck permit at 55 Summer Street
The Lynnfield Building Department works out of Town Hall at 55 Summer Street, and its job is to enforce the Massachusetts State Building Code (780 CMR) and the town's zoning. Applications are handled through the town's online permit system, and the department publishes zoning setback information, a GIS map and deck construction guidance to go with it. A new deck, a rebuild, or a replacement of the structural frame needs a building permit; the building inspector confirms whether a given scope qualifies.
As a registered Massachusetts Home Improvement Contractor (HIC #212869), we pull the permit under our registration, which also gives you the protections of the state's home improvement contractor law. When a homeowner pulls a permit themselves for work a contractor is doing, those protections can be lost, so we always recommend the contractor be the applicant. If you want to read the department's own information first, it is on the Town of Lynnfield Building Department page.
A Lynnfield deck permit checklist before anyone digs
This is the list we work through for every Lynnfield deck, and it is a good way to judge whether a contractor has done this in town before.
- Plot plan and setbacks. Where the deck lands relative to property lines, using the town's setback requirements for your zoning district. Larger decks on smaller South Lynnfield lots are where setbacks most often limit the design.
- Wetland check. Is any part of the work within the buffer zone of a pond, marsh or stream? If yes, Conservation Commission review comes first.
- Construction drawings. Footing sizes and depth, beam and joist sizes and spans, ledger attachment detail, guard and stair details.
- Contractor documents. HIC registration, Construction Supervisor License, insurance and the workers' compensation affidavit the town requires with applications.
- Dig Safe. A call to 811 so underground utilities are marked before footing holes go in. Massachusetts law requires it.
- Inspections. Footing holes before concrete, framing before decking goes down, and a final. We schedule them and are on site for each one.
Footings, ledge and wet soil: what we find under Lynnfield yards
What goes into the ground decides whether a deck is still level in twenty years. In this part of Massachusetts footings have to go below frost depth, generally 48 inches, and the building inspector confirms the requirement at the footing inspection. Lynnfield sites give us a mix of conditions to work around:
- Glacial stone and ledge. Wooded lots around the Center often hide boulders a couple of feet down. We probe before committing to a post layout, and when a hole hits rock we adjust spacing or use an approved alternative rather than cheating the depth.
- Soft, wet soil near water. Near Pillings Pond, Suntaug Lake and the marsh edges, soil can be saturated for much of spring. Larger footing bases or helical piles are sometimes the right tool, and helical piles also mean less excavation on a sensitive lot.
- Old footings from the original deck. Many 1960s and 70s decks sit on shallow blocks or undersized piers. On a rebuild we do not reuse them unless we can verify depth and size; most of the time they come out.
Scaled to the house: sizing a deck for a larger Lynnfield home
A deck that looks generous on a small cape can look like a porch step on a 4,000 square foot colonial. The right size comes from how you will use it and from the proportions of the rear elevation, not from a standard number.
A few rules of thumb we use in Lynnfield:
- A dining area for eight needs roughly a 12 by 14 foot clear zone once chairs are pulled out. Add a separate lounge area and you are quickly past 400 square feet.
- On a wide house, running the deck the full width of the rear elevation often looks worse than a shaped deck that centers on the main doors and steps down to a second level.
- Breaking a large deck into two or three levels keeps it from looming over the yard, especially on split-levels where the main door sits high.
- Leave room for the grill away from siding and windows, and plan a clear path from kitchen door to grill to table.
We sketch the layout on site with you, often with stakes and string, so you can stand in the space before it is built.
Want to see what size makes sense for your yard? Call us at (978) 788-1690 or request a free estimate, and we will walk the site with you and sketch the options on the spot.
Deck budgets in Lynnfield, MA
Because Lynnfield decks tend to be larger and more detailed than average, budgets usually land higher than the regional averages you see online. The ranges below are estimates for our area based on typical projects, not quotes; the real number depends on size, height, site access, footing conditions, railing choice and any Conservation Commission work.
| Project type (estimate) | Typical size | Estimated range | What drives the price in Lynnfield |
|---|---|---|---|
| Board and rail replacement on sound framing | 250 to 400 sq ft | $12,000 to $28,000 | Framing condition, rail system, stair rebuild |
| Full rebuild, pressure-treated | 300 to 450 sq ft | $20,000 to $38,000 | Removal, new footings, height above grade |
| Full rebuild or new, capped composite | 350 to 500 sq ft | $32,000 to $60,000 | Board line, picture framing, rail style |
| Multi-level composite or PVC outdoor room | 500 to 800 sq ft | $55,000 to $100,000+ | Levels, lighting, built-in seating, stairs |
| Added pergola or roofed section | per section | $8,000 to $35,000+ | Open pergola vs. roof tied into the house |
| Waterside or wetland-adjacent site | any | adds cost and time | Conservation filing, erosion control, footing type |
Every Lynnfield estimate we write is itemized, so you can see what the structure costs, what the finish choices cost, and where you can trade one against the other.
Premium materials that earn their cost here
Lynnfield homes with mature oaks and pines overhead, or a pond out back, put decking through a specific kind of stress: shade that keeps boards damp, pollen and leaf litter that stain, and humidity that feeds mildew on untreated wood. That is why most of our Lynnfield clients choose capped decking.
- Capped composite (Trex, TimberTech and similar premium lines) handles shade and leaf staining far better than bare wood and needs washing, not staining.
- PVC decking such as Azek is lighter, stays cooler than many composites and resists moisture, which makes it a strong choice on pond and lake lots.
- Tropical hardwood like ipe gives a natural, high-end look that suits some estate homes, but it needs periodic oiling to keep its color and costs more to install.
- Pressure-treated framing is still the standard under almost all of these, so we protect it with joist tape and proper spacing for airflow, especially on low decks near wet ground.
We bring samples to the site so you can see them against your siding, trim and stone rather than on a showroom wall.
Railings that frame a view instead of blocking it
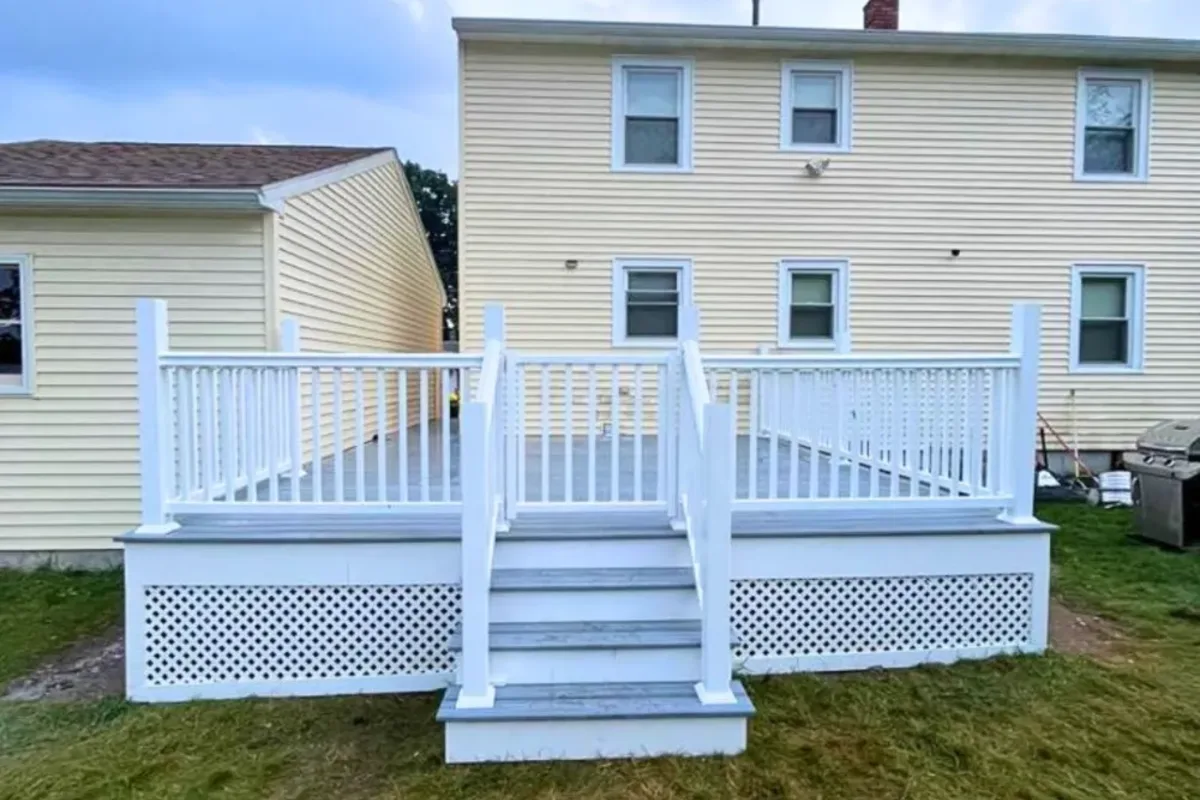
On a Lynnfield lot that looks out at a pond, a marsh or deep woods, the railing is what you look through every time you step outside. Guards are required once a deck surface is more than 30 inches above the grade below, and openings have to be tight enough that a 4 inch sphere cannot pass through. Inside those rules there is a lot of room to choose.
- Cable rail keeps sightlines almost completely open toward water or trees.
- Glass panels give the cleanest view and block wind on exposed decks, at a higher cost and with more cleaning.
- Black aluminum balusters with a composite or wood cap are a practical middle ground that suits both colonials and newer homes.
- Composite or PVC rail systems in white or trim colors match traditional houses and never need painting.
We also look at post spacing and top-rail height from inside the house, because a rail that sits right at eye level from the family room sofa can ruin the view you built the deck for.
Rebuilding an original 1960s or 70s deck: what changes under today's code
Many Lynnfield rebuilds start as "just replace the boards" and turn into full replacements once we look underneath. That is not upselling; it is what four or five decades do to a structure built to older standards. What we typically find:
- Ledger boards nailed to the house with no flashing, and rot in the house rim joist behind them.
- Joists spaced too far apart for modern decking, or undersized for their span.
- Posts notched and bolted in ways the current code no longer allows, and no lateral connection to the house.
- Stairs with uneven risers and no graspable handrail.
- Footings that are shallow blocks resting on the surface.
A new deck today uses a flashed, through-bolted ledger (or a freestanding frame), hangers and structural screws at every connection, correctly sized beams and joists, and footings to frost depth. When we open up an old deck and find damage in the house framing, we photograph it, explain it, and price the repair before we go further, so there are no surprises on the final invoice.
Tying a new deck into an addition or great room
Lynnfield homeowners often plan a deck at the same time as a bigger project. That is the best moment to do it, because door heights, window placement, rooflines and the exterior finish can all be designed together instead of forcing the deck to fit whatever was built first.
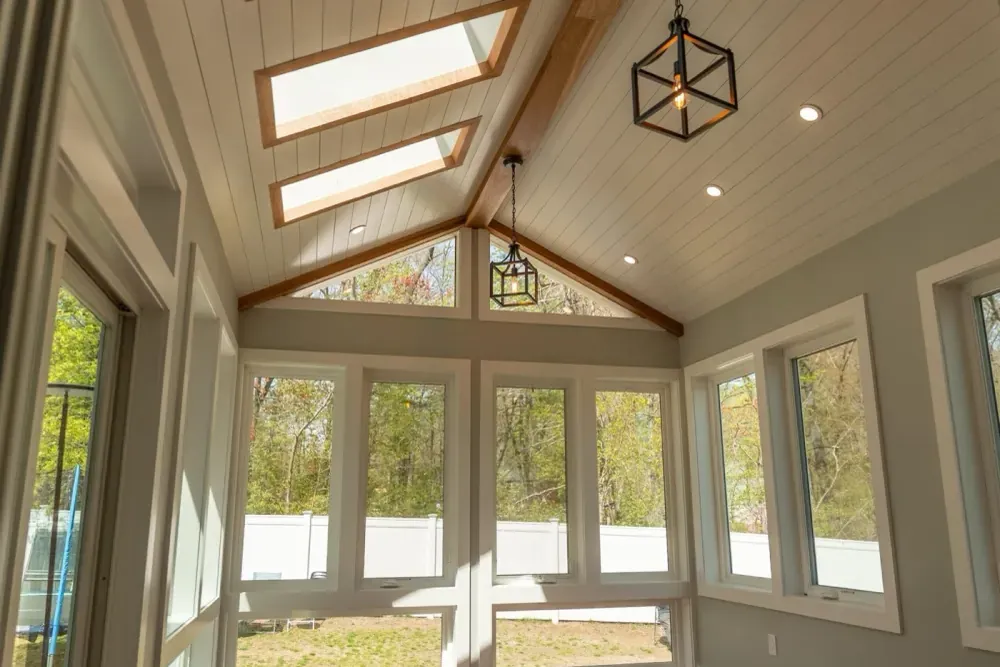
We are a general contractor, not only a deck company, so the same crew can frame the addition, set the doors, finish the exterior and build the deck. On our Lynnfield home addition, a vaulted great room with wood ceilings and large windows, the relationship between the new room and the yard was a central part of the design. If you are weighing a similar project, our page on home additions in Lynnfield, MA covers that side of the work, and the decks and porches service page shows the full range of outdoor work we do.
Proof close to home: Swampscott and our Lynnfield great room
We would rather show work than make claims. Two projects close to Lynnfield give a good picture of what we do:
- Deck remodel in Swampscott, MA. A short drive east on the North Shore, this was a full tear-out: the old structure was removed and rebuilt with new decking, railings and stairs.
- Home addition in Lynnfield, MA. A vaulted great room with wood ceilings and big windows, built right here in town.
We have completed the same kind of deck rebuild in Reading, Winchester, Burlington, Tewksbury, Wellesley and other towns across Massachusetts and southern New Hampshire. You can see photos of those projects on our portfolio page, and we are glad to talk through any of them at your estimate.
Outdoor rooms: lighting, cooking, shade and screens
The features that turn a deck into the room your family actually uses tend to cost less than people expect when they are planned at the start, and much more when they are retrofitted later.
- Lighting. Low-voltage post cap, riser and under-rail lights make stairs safe after dark and let you use the deck into the evening. Wiring runs are much easier before the decking goes down.
- Grill and outdoor kitchen areas. We add blocking and heat protection where a grill will sit, and coordinate a licensed electrician or gas fitter for any hookups.
- Pergolas and roofed sections. A pergola adds shade without much weight; a solid roof tied into the house is a bigger structural and permit conversation, but it extends the season.
- Screened areas. Near ponds and wetlands, bugs are a real factor in summer. A screened section at one end of the deck is often what makes the whole space usable in July.
- Built-in benches and planters. Useful on large decks where loose furniture would feel lost, as long as the guard height is still maintained where the bench sits.
Thinking about a covered or screened section? That changes the structure, so it is worth deciding before the permit drawings are done. Call (978) 788-1690 or send us your project details and we will price both versions side by side.
Mistakes we see on Lynnfield decks
After working on the North Shore for years, the same problems keep showing up. Avoiding them costs little at the start and saves a lot later.
- No wetland check. A deck started without Conservation Commission review near a pond or marsh can be stopped mid-construction.
- Composite boards on old, wide-spaced joists. Composite needs tighter joist spacing than many old frames have, and boards laid over them sag and bounce.
- Stairs that land in a wet spot. On sloped lots the bottom of the stairs often ends where water collects. We land stairs on a pad or a stone landing, not bare lawn.
- Dark boards in full sun. Some of the most open Lynnfield yards get strong afternoon sun, and very dark composite gets hot underfoot. We talk color and orientation together.
- Ignoring the view from inside. A heavy rail or a badly placed post in front of a big window is the complaint we hear most from people who built with someone else.
- No plan for the underside. On high decks, the area underneath is visible and often wet. Skirting, drainage and whether you want storage down there should be settled at design time.
Questions to ask any Lynnfield deck contractor
Whoever you hire, these questions separate a careful builder from one who will leave problems behind:
- Will you pull the building permit under your own HIC registration and Construction Supervisor License?
- Have you checked whether my lot needs Conservation Commission review, and who prepares that filing?
- How will the ledger be attached and flashed, or should this deck be freestanding?
- What footing type and depth are you planning, and what happens if you hit ledge?
- Who is actually on site every day, your crew or subcontractors?
- Is the estimate itemized, and how are changes priced once work starts?
- What warranty do you give on your labor, separate from the manufacturer's warranty on the boards?
We are happy to answer every one of these in writing.
How a Lynnfield deck project runs, step by step
- Site visit and estimate. We measure, check the existing structure, look at drainage and access, flag any wetland or setback questions, and send a written, itemized estimate.
- Design. Layout, levels, stairs, rail, materials and lighting, adjusted until it fits the house and the budget.
- Approvals. Conservation Commission first when needed, then the building permit.
- Demolition. Careful removal of the old deck, with debris hauled away and the house protected.
- Footings and framing. Dig Safe, footing holes, footing inspection, concrete or piles, then framing and the framing inspection.
- Decking, rails and stairs. The finish work, including lighting and any built-ins.
- Final inspection and walkthrough. We walk the finished deck with you, explain care for the specific materials, and close the permit.
Construction on a typical rebuild takes about one to three weeks once permits are in hand; large multi-level decks and roofed sections take longer. The approval stage is the variable part, especially when a Conservation filing is involved.
Timing your build around Lynnfield's calendar
Most people start thinking about a deck in April, when the weather turns, which is also when every contractor's schedule fills. For a deck you want to use by early summer, the better plan is to design and file in late winter so the permit, and any Conservation review, is done when the ground thaws.
Fall is an underrated season for building here. Temperatures are good for the work, the ground is usually drier near ponds and marsh edges than in spring, and you come out of winter with a finished deck ready for the first warm weekend. Winter building is possible for some jobs, but frozen ground makes footing work slower and more expensive.
Living with the project: driveways, trees and neighbors
A deck build puts a crew, a dumpster and deliveries of lumber at your house for a few weeks, and on some Lynnfield lots the access is the tricky part. Long driveways, backyards with no side access and mature trees near the work area all need a plan. We decide where the dumpster and material staging will sit, protect lawns and walkways with boards or mats, keep a clear path to your doors and clean the site at the end of every day.
If trees near the work area are a concern, we plan around their roots when locating footings and prune only what has to be pruned. On streets covered by the town's Scenic Roads Bylaw, we avoid anything at the road edge that could trigger a separate review. And we give neighbors a heads-up when a delivery or a noisy day is coming.
Getting from Wakefield to your Lynnfield yard
Our shop on New Salem Street is a few minutes from Lynnfield by Salem Street or Route 128, which means we are nearby for estimates, inspections and any follow-up after the job is done. Lynnfield sits in the middle of the area we cover, bordering Wakefield, Reading and North Reading to the west and Peabody, Middleton, Saugus and Lynn to the east, and we build decks across all of them.
If you are comparing towns or have family nearby, you can read about our work as deck builders in Wakefield, MA, our deck builders in Reading, MA and deck builders in North Reading, MA. Each town has its own permit office and its own quirks, and we plan for them.
If your plans in Lynnfield go further than one room, read our guides on built-in cabinets in Lynnfield, MA.
Book a free deck estimate in Lynnfield, MA
Whether you have a worn original deck near Lynnfield Center, a view of Pillings Pond or Suntaug Lake you want to open up, or a larger project with a new addition, the next step is a visit. Call Innov Builders at (978) 788-1690 or request your free estimate online. We are licensed and insured, registered under HIC #212869, OSHA certified, and we will give you a clear written scope and price, including any permit or Conservation Commission steps, before a single board comes off.