
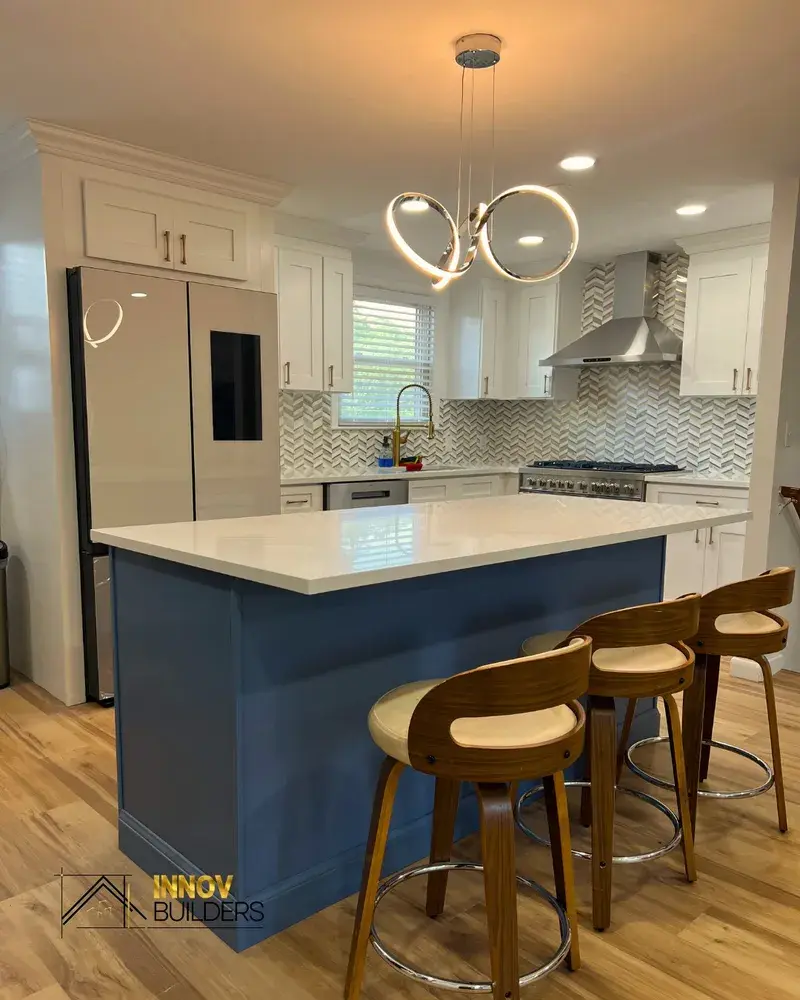


Kitchen remodeling in Massachusetts: the quick answer
Kitchen remodeling in Massachusetts usually takes two to four months from the first walkthrough to the last cabinet door, and the budget depends far more on the decisions you make (layout, cabinet grade, countertop, what is hidden behind the walls of an older house) than on the size of the room. These are the planning ranges we use with homeowners across the towns we serve north of Boston, for a licensed, insured and fully permitted remodel:
| Remodel level | Planning range (2026) | What it usually includes |
|---|---|---|
| Cosmetic refresh | $15,000 to $38,000 | New counters, backsplash, sink and faucet, lighting, paint and hardware; cabinets stay, get painted or are refaced; same layout |
| Mid-range full remodel | $35,000 to $85,000 | New semi-custom cabinets, quartz or granite, tile, new appliances, updated plumbing and electrical, new flooring; same or lightly changed layout |
| High-end or layout change | $65,000 to $150,000+ | Custom cabinetry, a large island, walls moved or removed, plumbing and gas relocated, premium appliances, structural work |
The spread is wide because "a kitchen remodel" can mean two weeks of counters and paint or a room taken to the studs. Towns with larger homes and higher finish expectations, such as Lynnfield, tend to sit higher in each range. After a site visit we write an itemized estimate, so you can see what the cabinets, the counters, the mechanical work and the finishes each cost before you commit. For a deeper breakdown of where the money goes, read our kitchen remodel cost guide for Massachusetts.
What really drives the cost of a kitchen remodel
Homeowners usually expect the appliances or the countertop to be the big number. In practice, five things move a kitchen budget more than anything else.
- Cabinetry: cabinets are typically 30 to 40 percent of the budget. The jump from stock to semi-custom to custom is the single biggest lever you control.
- Layout changes: keeping the sink, range and refrigerator where they are saves real money. Moving a sink to an island means new drain lines and venting; moving a gas range means a new gas run by a licensed gas fitter.
- Walls: opening the kitchen to a dining or family room is the most requested change we see. If the wall is load-bearing, it needs a properly sized beam, posts and an engineer's sign-off, which adds cost and a few days to the schedule.
- What is behind the walls: older Massachusetts homes often hide undersized electrical panels, ungrounded circuits, galvanized supply lines or framing that has settled for a century. Once the walls are open, bringing these up to code is not optional.
- Finish level: countertop material, tile, flooring, lighting and hardware add up quickly. Two kitchens with the same layout can differ by $30,000 on finishes alone.
The way to protect the budget is to settle these questions before demolition. That is why our estimate process starts with measurements, a look in the basement under the kitchen and a check of the electrical panel, not with a showroom.
Kitchen layouts that work in Massachusetts homes
The best layout is the one that fits the bones of your house. The housing stock north of Boston is a mix of antique and early twentieth century colonials, postwar capes and ranches, 1960s and 1970s split-levels and newer open-plan builds, and each one has its own kitchen problem to solve.
Center-entrance and side-hall colonials
The original kitchen is usually a closed room at the back of the house, separated from the dining room by a wall and sometimes a pantry. Opening that wall to create an L-shaped or U-shaped kitchen with an island is the transformation most owners want, and it changes how the whole first floor lives.
Capes and ranches
Shorter wall runs and lower ceilings reward a well-planned galley or L-shape with a compact island or a peninsula. Forcing an oversized island into a room that cannot carry it leaves you squeezing past the dishwasher every night.
Split-levels and raised ranches
The kitchen often shares a half wall with the stairs and the living room. Removing or lowering that wall, and running the cabinets to the ceiling, makes a small kitchen feel twice its size without adding a square foot.
Newer open-plan homes
The walls are already gone, so the work is about function and finish: better storage, a larger island with seating, layered lighting and appliances that suit how the family really cooks.
The work triangle and traffic flow
Whatever the house, we plan the path between sink, range and refrigerator so the cook is not walking laps, keep the island out of the main traffic route, and leave at least 42 inches of clearance in work aisles so two people can cook without colliding.
Cabinets: stock, semi-custom, custom or refacing
Cabinets set the look, the storage and most of the price of the kitchen, so it pays to understand the four options before you visit a showroom.
- Refacing: new doors, drawer fronts and veneer on the existing boxes. It costs the least and works only when the boxes are sound and the layout is staying.
- Stock: fixed sizes and finishes, fast to get and affordable. Filler strips cover the gaps where standard widths do not fit the room.
- Semi-custom: standard boxes with more sizes, finishes and interior options. This is where most of our mid-range kitchens land.
- Custom: built to the exact room, ceiling height and wall that is out of plumb in an older house. Our team also designs and builds custom built-ins, so we can carry the same work into a pantry wall, a coffee station or a mudroom bench next to the kitchen.
Whatever the grade, the details that make a kitchen easy to live with are inside the boxes: full-extension drawers instead of base shelves, a pull-out for trash and recycling, vertical dividers for trays, and a corner solution that does not waste the blind corner.
Countertops compared
Countertops are the surface you touch every day, so the choice is about maintenance as much as looks. Installed prices per square foot in our market:
| Material | Installed, per sq ft | What to know |
|---|---|---|
| Laminate | $25 to $60 | Lowest cost, many patterns; not heat resistant, seams show |
| Butcher block | $60 to $110 | Warm look, great on islands; needs oiling and care near the sink |
| Granite | $60 to $130 | Natural stone, heat tolerant; needs periodic sealing |
| Quartz (engineered) | $70 to $150 | Most popular choice for busy families; no sealing, consistent color |
| Quartzite and premium stone | $100 to $200+ | Very hard, dramatic natural veining; the premium option |
A large island slab, a waterfall edge or a full-height backsplash in the same material add fabrication time and cost, so we decide on them early.
The island question
An island is the feature almost everyone asks for, and the one that most often does not fit. A working island needs clearance on every side, an electrical outlet to meet code, and a plan for what it does: prep space, seating, a second sink or a cooktop. Each of those choices changes the plumbing, electrical and ventilation. When the room is too narrow, a peninsula gives you the seating and the counter space without blocking the path to the back door.
Lighting, outlets and the electrical behind the kitchen
A remodeled kitchen draws far more power than the one it replaces. Dedicated circuits for the dishwasher, disposal, microwave and refrigerator, small-appliance circuits on the counters and GFCI protection near water are code requirements, and an induction range or a second oven may need a larger electrical service. We plan three layers of light: recessed or ceiling fixtures for general light, under-cabinet strips for the work surfaces, and pendants over the island. A licensed electrician pulls the electrical permit and the inspector signs off before the walls close.
Plumbing, gas and ventilation
Moving the sink, adding a pot filler or putting a prep sink in the island all mean new supply and drain lines, and the drain needs proper venting. Gas lines for a range are run by a licensed gas fitter under a separate permit. Ventilation is the part people forget: a range hood ducted to the outside is the only thing that removes cooking moisture and grease, and in a tight, well-insulated house a high-powered hood also needs make-up air so it does not pull air back down the chimney. We size the hood to the range and plan the duct route before the cabinets are ordered.
Remodeling an older Massachusetts kitchen: what we find behind the walls
Many of the kitchens we remodel are in houses built between 1900 and 1970. Opening the walls and floors almost always tells us something about the house, and it is better to plan for it than to be surprised by it.
- Wiring: knob-and-tube circuits, ungrounded outlets and panels too small for a modern kitchen.
- Plumbing: galvanized supply pipes with reduced flow and cast-iron drains near the end of their life.
- Framing: floors that have settled, sistered joists from past repairs and walls that are not plumb, which we shim and level so counters sit flat and doors align.
- Lead paint: homes built before 1978 require lead-safe work practices during demolition, with containment and cleanup that protect the family living in the house.
- Insulation: exterior kitchen walls with little or no insulation. When the wall is open, we insulate and air-seal it, which cuts drafts and keeps winter condensation off the windows.
We price a sensible contingency for these items up front and show it in the estimate, so the number you approve is the number you pay, barring a genuine surprise.
Permits for a kitchen remodel in Massachusetts
A kitchen that changes electrical, plumbing, gas or structure needs permits from the local building department, plus separate electrical, plumbing and gas permits filed by the licensed trades doing that work. Inspections happen at rough-in, before the walls are closed, and at the end. As a registered Massachusetts Home Improvement Contractor (HIC #212869), Innov Builders pulls the building permit, coordinates the trade permits and meets the inspectors on site.
Skipping permits to save a few weeks is one of the most expensive mistakes a homeowner can make: unpermitted kitchen work can surface during a sale, complicate an insurance claim and force finished walls to be opened again. Each town has its own office and process, and our town guides explain the local details for Wakefield, Reading, North Reading, Lynnfield and Woburn.
How long does a kitchen remodel take?
| Phase | Typical duration |
|---|---|
| Design, measurements and selections | 3 to 6 weeks |
| Cabinet and material lead time | 4 to 10 weeks (overlaps with permitting) |
| Permitting | 1 to 3 weeks |
| Construction, demolition to final inspection | 4 to 8 weeks |
A cosmetic refresh can be done in two to three weeks. A full remodel with a layout change usually runs six to eight weeks of construction. The biggest schedule risk is ordering late, so we finalize every selection and order cabinets, counters templates and appliances before demolition starts. You get a written schedule before we begin and a weekly update while we work.
Living through a kitchen remodel
Most families stay in the house. We seal the work area with dust barriers and zip doors, protect the floors on the way in and out, and help you set up a temporary kitchen with the refrigerator, a microwave and a coffee maker in a dining room or the garage. Our crew cleans up at the end of every day, and we tell you in advance which days the water or power will be off.
Kitchen remodeling with the rest of the house
A kitchen remodel is often the moment homeowners fix the rooms around it. Doing the work under one permit, with one crew and one schedule, avoids paying two contractors to mobilize and makes the seam between rooms somebody's clear responsibility. The projects we pair with kitchens most often:
- Bathroom remodeling, often the hall or powder bath next to the kitchen, sharing the same plumbing wall.
- Home additions, when the kitchen needs more room than the house has and a rear addition or bump-out is the answer.
- Cabinets and built-ins for a pantry wall, mudroom or dining room built-in that matches the new kitchen.
- Basement remodeling, when the plumbing and electrical upgrades for the kitchen also open the door to a finished lower level.
- Decks and porches that connect a new kitchen slider to the yard.
Appliances: plan them into the design early
Appliances look like the last decision, but they shape the cabinets, the electrical and the ventilation, so we pick them before the cabinet order goes in. A 36-inch range needs a different base run and hood than a 30-inch one. A panel-ready refrigerator needs a cabinet built around it. A wall oven and a microwave drawer change where the outlets go, and an induction cooktop usually needs its own 40 or 50 amp circuit. Counter-depth refrigerators keep the aisle clear in the narrower kitchens of older capes, while full-depth models give more storage when the room allows it. We work from the spec sheets of the exact models you choose, so the cabinet openings are right the first time and nothing has to be trimmed on site.
If you are keeping some of your current appliances, tell us early. A dishwasher or refrigerator that stays still has to fit the new cabinet layout, and older appliances sometimes sit at heights or depths that no longer match modern cabinet lines.
Storage and organization: the details that make a kitchen work
Most homeowners say they want more cabinets. What they usually need is better storage inside the cabinets they have. These are the upgrades we recommend most often, because they cost little compared with the cabinets themselves and make the biggest difference in daily use:
- Drawers instead of base shelves: deep, full-extension drawers for pots and dishes, so nothing hides at the back.
- A real pantry: a floor-to-ceiling pantry cabinet with roll-outs, or a walk-in pantry when the floor plan allows it.
- Trash and recycling pull-outs: next to the sink and the prep area, not across the room.
- Corner solutions: blind-corner pull-outs or a corner drawer stack so the corner is not dead space.
- Vertical dividers: for sheet pans, cutting boards and trays above the oven or beside the range.
- Cabinets to the ceiling: on eight-foot ceilings, running the uppers to the ceiling gains a full shelf of storage and removes the dust shelf on top.
- A drop zone: a small built-in near the back door for keys, mail and chargers keeps that clutter off the new counters.
Backsplash and flooring: the finishes that tie it together
The backsplash protects the wall behind the sink and range and gives the kitchen its character. Ceramic and porcelain subway tile is durable and affordable, natural stone and handmade tile add texture at a higher price, and a full-height slab of the countertop material behind the range is a clean, easy-to-clean option. The tile is set after the counters are installed, so the backsplash lines up perfectly with the top.
For flooring, hardwood that runs continuously from the kitchen into the living spaces makes an open plan feel larger, and many homes north of Boston have original oak floors that can be patched and refinished to match. Luxury vinyl plank is water resistant and kind to a busy family with pets, and porcelain tile is the most durable option for a kitchen that connects to a mudroom or a back door. We install cabinets on the finished floor or on a level subfloor depending on the material, so a future floor change does not trap the dishwasher.
Kitchen styles that suit New England homes
The kitchens that age best are the ones that respect the house they are in. A few styles work especially well in the homes we remodel:
- Classic shaker: simple recessed-panel doors in white, off-white or a soft color. It suits colonials, capes and newer homes alike and does not look dated in ten years.
- Transitional: shaker or slab doors with warm wood, quartz counters and modern lighting, the most requested look in our recent projects.
- Traditional with character: inset or beaded cabinets, a farmhouse sink and period hardware for older homes where the kitchen should feel original to the house.
- Modern and minimal: flat-panel cabinets, integrated handles and a single-material island, best in newer open-plan homes with plenty of natural light.
Whatever the style, we design the trim, crown and casing to match the rest of the house, so the new kitchen does not feel like it belongs to a different home.
Small kitchens: getting more from the room you have
Many kitchens in capes, ranches, condos and two-families cannot grow without an addition, and they do not always need one. Removing a non-structural wall or a soffit, moving the refrigerator to the end of the run, choosing a 24-inch dishwasher and a counter-depth refrigerator, adding a peninsula instead of an island and using light colors with good under-cabinet lighting can make a small kitchen work for a family of four. When the room truly is too small, a kitchen bump-out of a few feet or a rear addition is the next step, and we can design both in the same project.
Kitchens for every stage of life
If you plan to stay in the house for a long time, it makes sense to build some flexibility into the kitchen now. Wider aisles, drawers instead of low shelves, a wall oven at a comfortable height, lever faucets, good task lighting and a slip-resistant floor make the kitchen easier for everyone, from small children to grandparents, and they cost very little when they are part of the original design. A first-floor kitchen remodel is also a good moment to plan a nearby bathroom or a first-floor suite for the years ahead.
How to choose a kitchen remodeling contractor in Massachusetts
- Registration and license: a Massachusetts Home Improvement Contractor registration and a construction supervisor license, both checkable online. Ours is HIC #212869.
- Insurance: a current certificate for liability and workers' compensation, sent directly from the insurer.
- Who does the work: ask whether the company builds with its own crew or hands your kitchen to whoever is available that week. Our own crew handles demolition, framing, cabinet installation and finish carpentry.
- A written, itemized estimate: cabinets, counters, mechanical work, finishes, permits and contingency listed separately, not one lump sum.
- A written schedule and a single point of contact: you should know who to call and when each phase starts.
- Real projects and reviews: photos of kitchens the company built and reviews you can read on Google.
Our kitchen remodeling process
- Walkthrough: we measure the kitchen, check the panel, the plumbing and the floor structure, and listen to how your family uses the room.
- Design and estimate: a layout, a selections list and an itemized written estimate with a realistic contingency.
- Selections and ordering: cabinets, counters, tile, fixtures and appliances chosen and ordered before demolition.
- Permits: we file the building permit and coordinate the electrical, plumbing and gas permits.
- Construction: protection, demolition, rough-in, inspections, insulation, drywall, cabinets, counters, tile, finishes.
- Walkthrough and sign-off: final inspection, a punch list walked together and the kitchen handed over clean.
The budgeting mistakes we see most
- Choosing finishes before deciding the layout, then paying to change the order.
- Buying appliances that do not fit the cabinet plan or need a bigger electrical circuit.
- Comparing bids that leave out permits, disposal, electrical upgrades or the contingency.
- Spending the whole budget on the island and leaving nothing for storage, lighting or ventilation.
- Starting demolition before the cabinets are ordered, which leaves the family without a kitchen for weeks.
Does a kitchen remodel pay off?
A kitchen is one of the rooms buyers look at first, and a dated one pulls the price of the whole house down. National cost-versus-value data consistently show that a mid-range kitchen update recovers a larger share of its cost at resale than a luxury gut remodel. The bigger return, though, is the one you live with every day: a kitchen that fits your family, cooks well and does not need another remodel in ten years.
The best time of year to remodel a kitchen in New England
Kitchens are interior work, so they can be built all year. Late fall and winter are often the easiest time to get on the schedule, and planning in the summer lets you have a finished kitchen before the holidays. The one thing that does depend on the season is anything that touches the outside of the house, such as a new window over the sink or a slider to the deck, which we schedule for dry weather.
Kitchens we have built
We build with our own licensed and insured crew (HIC #212869) from our shop at 50 New Salem St in Wakefield, and homeowners have rated us 4.9 stars across 63 Google reviews. See real kitchens we have remodeled in Beverly, North Andover, Nahant, Framingham and Revere, with before, during and after photos, or browse the full project portfolio. When you are ready, request a free estimate and we will come walk your kitchen.