Innov Builders are the kitchen remodeling contractors Reading, MA homeowners call when a dated, cramped or worn-out kitchen no longer fits the way their family lives, cooks and gathers. From a smart refresh of cabinets and countertops to a full gut renovation that reworks the layout, our in-house crew handles the design, the permit and the build from demolition to the final punch list, so you deal with one licensed team that owns the result instead of a rotating cast of subcontractors passing the blame.
Reading sits just north of Wakefield, only a few minutes from our shop at 50 New Salem St, and it is a town full of the kind of homes that make kitchen remodeling both rewarding and demanding: older colonials, capes and Victorians with tight original kitchens, plaster walls, and layouts built for a different era of cooking. Add New England humidity, hard winters and the settling that comes with a hundred-year-old house, and a Reading kitchen renovation has to be planned carefully or the surprises pile up behind the walls. This guide walks Reading homeowners through what a kitchen remodel really involves, honest costs for this area, how the layout and cabinets and countertops decisions drive the budget, how permits work with the Reading Building Department, the realistic timeline, the return on your investment, and how to choose a contractor who will still stand behind the kitchen years from now.
Kitchen remodeling in Reading, MA: what the project really includes
A kitchen remodel with Innov Builders in Reading covers far more than new cabinet doors. We start with a free on-site consultation at your home, measure the existing space, inspect what is behind the walls and under the floor, and talk through how you actually cook, store and entertain. From there we handle the full scope: design and layout, the Reading building permit, demolition, any framing changes, rough plumbing and electrical, HVAC adjustments, insulation and drywall, cabinetry, countertops, backsplash, flooring, lighting, appliance installation and the finish carpentry that makes an old Reading kitchen feel intentional rather than patched.
Because we are a licensed general contractor, we coordinate the licensed electricians and plumbers, pull the permits, and schedule the inspections so the whole project meets current Massachusetts code. On an older Reading colonial that usually means correcting things the original builder never had to think about: adding dedicated circuits for modern appliances, upgrading undersized supply lines, and opening a closed-off galley into the kind of open kitchen families want today.
Types of kitchen remodels we do in Reading
Not every Reading kitchen needs to be torn down to the studs. The right level of remodel depends on your goals, your budget and the condition of the space you already have. Here is how we help Reading homeowners choose the scope that fits.
Cosmetic kitchen refresh
If the layout works and the bones are sound, a cosmetic refresh delivers a big visual change for a smaller budget. This can mean new countertops, a fresh backsplash, cabinet refacing or new doors and hardware, new lighting, and a coat of paint. It is the right move when a Reading kitchen simply looks tired but the plumbing, wiring and footprint are all fine as they are.
Pull-and-replace remodel
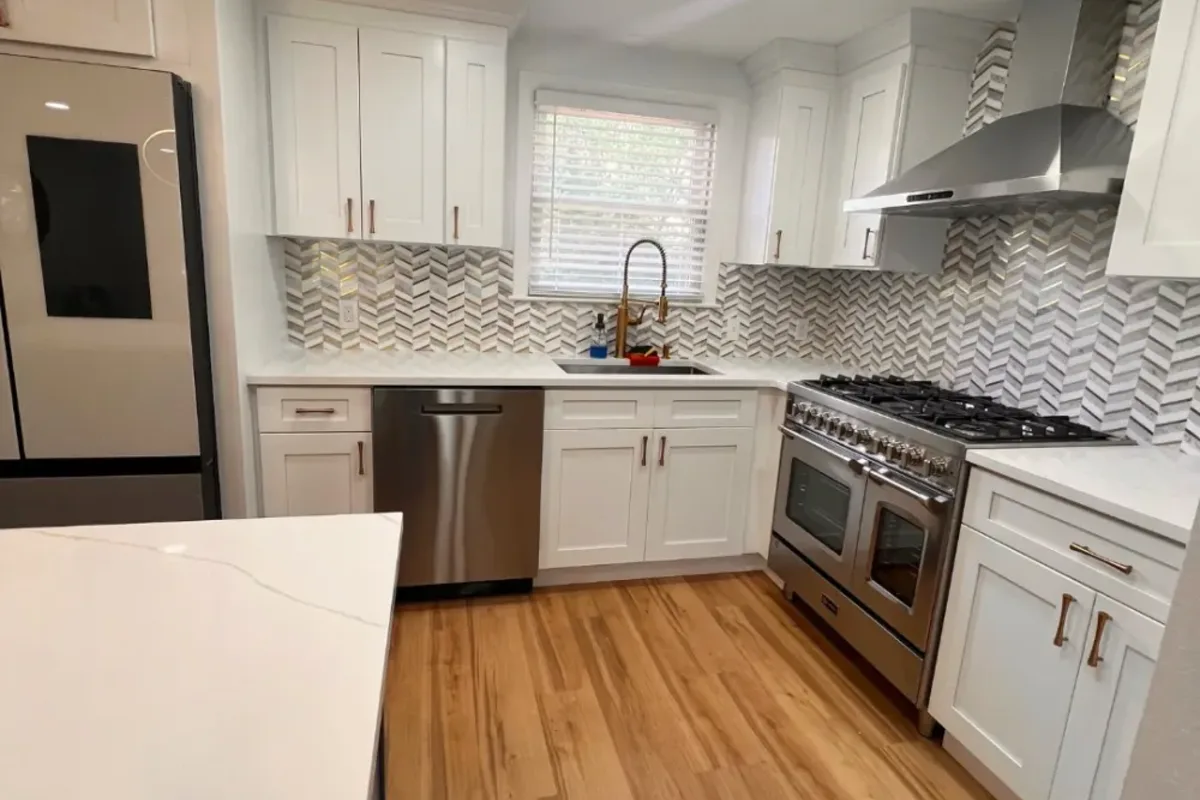
The most common Reading kitchen project keeps the existing footprint but replaces nearly everything inside it: new cabinets, new countertops, new appliances, new flooring, updated lighting and minor electrical upgrades. You get a fully modern kitchen without moving walls or relocating plumbing, which keeps the cost and the timeline predictable.
Full gut and layout change
When an older Reading home has a closed-off, chopped-up kitchen, the real value comes from reworking the layout. Removing a non-load-bearing wall to open the kitchen to the dining or living area, relocating the sink or range, adding an island, and reconfiguring the work triangle can completely change how the home lives. This is the most involved level of remodel, and it is where working with a licensed general contractor who understands framing, permits and older Reading construction matters most.
Kitchen layout and design for Reading homes
The layout is the single most important decision in a kitchen remodel, because it decides how the room works long after the finishes are chosen. In older Reading colonials and capes, kitchens were often tucked into the back of the house as small, single-purpose rooms. Our job is to make that space work for modern life without fighting the character of the home.
We design around the classic work triangle between the sink, the range and the refrigerator, keeping the paths short and unobstructed. We plan generous counter landing zones on either side of the range and sink, group storage where you actually use it, and make sure walkways and the space in front of the island stay wide enough to move comfortably. For a Reading family that entertains, that often means opening a wall so the cook is part of the conversation instead of stuck in a separate room.
Islands and peninsulas
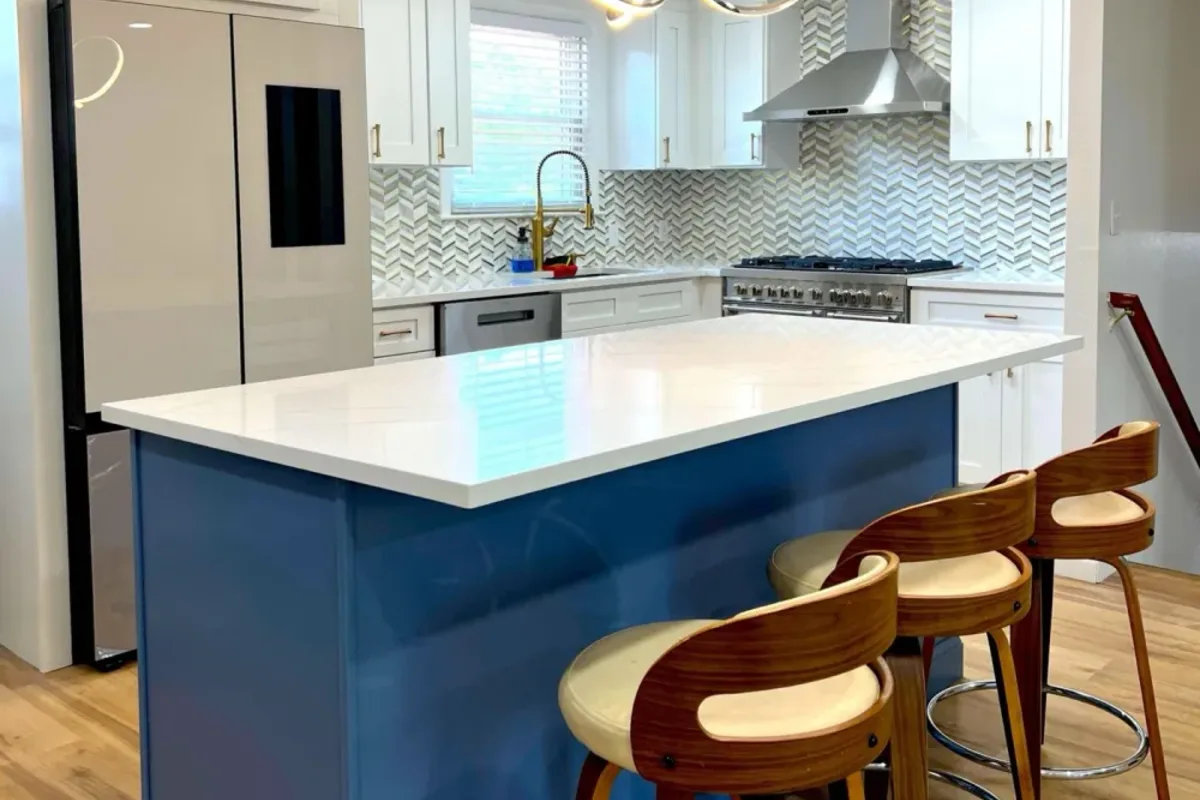
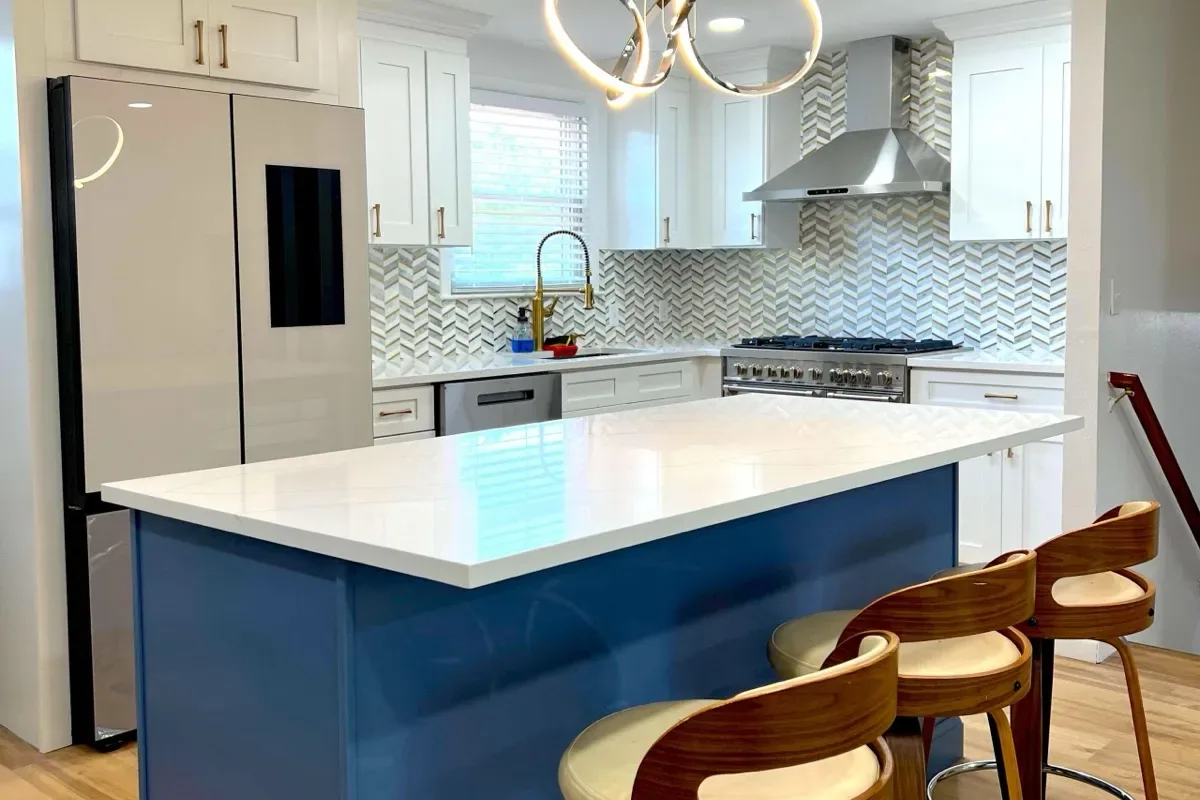
An island is the feature most Reading homeowners ask for, and for good reason: it adds prep space, storage and casual seating, and it anchors an open kitchen. A well-sized island needs clear space around it on every side, so it is not right for every footprint. In a narrower Reading kitchen, a peninsula can deliver much of the same benefit while keeping the traffic flow clean. We size the island or peninsula to the room rather than forcing one in where it will crowd the space.
Kitchen cabinets in Reading: the biggest decision after layout
Cabinets are usually the largest single line item in a kitchen remodel, and they define both the look and the everyday function of the space. There are three main paths, and the right one depends on your budget and how custom your Reading kitchen needs to be.
Stock cabinets come in fixed sizes and finishes and are the most affordable option, which works well for a standard layout. Semi-custom cabinets offer more sizes, finishes and organizational upgrades, and they are the sweet spot for most Reading remodels. Custom cabinets are built to fit your exact space, which matters in an older Reading home where walls are rarely square and ceiling heights vary. If you have odd corners, a chimney chase, or an awkward wall left over from the original floor plan, custom cabinetry is what makes the kitchen look built-in rather than assembled.
Cabinet storage that actually works
Beyond the boxes and doors, the inside of the cabinets is where a Reading kitchen earns its keep every day. Deep drawers instead of low shelves make pots and pans easy to reach, pull-out trash and recycling keep the floor clear, a corner lazy Susan reclaims dead space, and a pantry cabinet or tall cabinet stores dry goods where you need them. Vertical dividers for trays and cutting boards, drawer organizers for utensils, and under-sink pull-outs turn a good-looking kitchen into one that is genuinely easy to live in. We plan the interior storage around how your family actually cooks, not around a showroom photo.
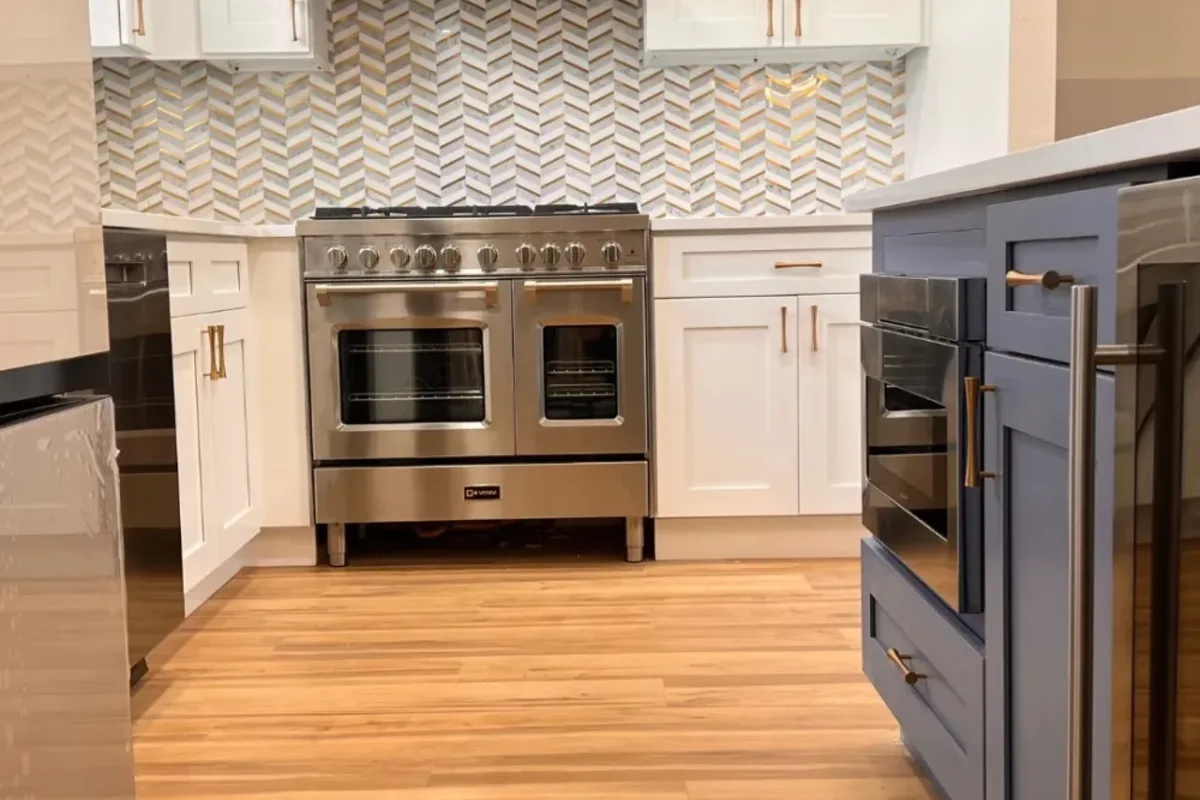
Countertops for a Reading kitchen
Countertops carry a lot of the visual weight in a kitchen and take the most daily abuse, so the material choice matters for both looks and longevity. Here is how the popular options compare for a Reading remodel.
| Material | Typical installed cost per sq ft | Why Reading homeowners choose it |
|---|---|---|
| Laminate | $25 - $60 | Lowest cost, huge range of looks, good for a budget refresh, less durable |
| Butcher block | $60 - $110 | Warm, natural look that suits older colonials, needs periodic oiling |
| Granite | $60 - $130 | Durable natural stone, each slab unique, needs sealing |
| Quartz (engineered) | $70 - $150 | Low maintenance, non-porous, consistent color, the most requested option |
| Quartzite / premium stone | $100 - $200+ | High-end natural stone, dramatic veining, premium budgets |
Quartz is the material most Reading homeowners land on because it is durable, non-porous and needs no sealing, which suits a busy family kitchen. Where a client wants the warmth of natural stone, granite and quartzite are excellent, and butcher block on an island can be a beautiful nod to the age of an older Reading home. We help you match the counter to how you cook, not just to a photo.
Appliances and the kitchen work zones
Appliances shape both the budget and the layout, so we plan them early. Modern ranges, refrigerators and dishwashers often need dedicated circuits and correct venting, which an older Reading kitchen rarely has out of the box. If you want a gas range, a pot filler, a beverage fridge or a large-capacity refrigerator, those decisions affect plumbing, electrical and cabinet sizing, and they are far cheaper to plan for during design than to add later.
We also think in zones: a prep zone near the sink, a cooking zone at the range, a storage zone at the pantry and refrigerator, and a cleanup zone at the dishwasher. Getting the zones right is what makes a Reading kitchen feel effortless to work in, whether it is a weeknight dinner or a full holiday spread. In a home where more than one person cooks, we plan the zones so two people can work without colliding, which is one of the most common requests we hear from Reading families with growing kids.
Appliance placement is part of this planning, not an afterthought. A dishwasher next to the sink cuts down on drips across the floor, a microwave drawer in the island keeps the countertop clear, and a refrigerator positioned at the edge of the kitchen lets someone grab a drink without walking into the cook's work area. These small decisions, made during design, are what separate a kitchen that merely looks good from one that genuinely works.
Kitchen remodel cost in Reading, MA
Kitchen remodels cover a wide range because the word means very different things to different homeowners. The biggest cost drivers are the size of the kitchen, whether you keep or change the layout, the cabinet grade, the countertop material and the appliances. Here is an honest range for the kind of kitchen remodels we do in Reading.
| Remodel level | Typical range | What it covers |
|---|---|---|
| Cosmetic refresh | $15,000 - $30,000 | Countertops, backsplash, cabinet refacing or paint, hardware, lighting, minor updates |
| Mid-range pull and replace | $35,000 - $65,000 | New semi-custom cabinets, quartz counters, flooring, appliances, lighting, same footprint |
| Upscale remodel | $65,000 - $100,000 | Custom cabinetry, premium counters, high-end appliances, some layout changes, island |
| Full gut and layout change | $100,000+ | Wall removal, relocated plumbing and electrical, structural work, custom everything |
Two Reading kitchens of the same size can land far apart on price, and the reasons are almost always layout changes, cabinet grade and countertop material. Moving plumbing or a wall adds cost because it pulls in structural, plumbing and electrical work behind the finishes. We hand you an honest, itemized estimate so you can see exactly where the money goes and choose the scope that fits your budget rather than being surprised at the end.
What drives a Reading kitchen budget up
- Moving the sink, range or gas line, which brings plumbing and gas fitting into the job.
- Removing walls, especially load-bearing walls that need a beam and structural sign-off.
- Custom cabinetry sized to an older Reading home with out-of-square walls.
- Premium counters and appliances, which can add many thousands on their own.
- Hidden conditions behind plaster walls in older homes: old wiring, failed plumbing, or no insulation.
Kitchen permits and code in Reading
Most kitchen remodels in Reading require a building permit, and any project that touches electrical, plumbing or gas requires those specific permits as well. The permits are pulled through the Reading Building Department, and separate electrical, plumbing and gas permits are handled by the town inspectors. As a licensed general contractor, Innov Builders pulls the permits, coordinates the licensed electricians and plumbers, and schedules the inspections so the work is signed off at each stage.
This matters more than homeowners expect. Permitted, inspected work protects you when you sell, keeps your homeowners insurance valid if something ever goes wrong, and guarantees the electrical and plumbing meet current Massachusetts code. In older Reading homes we frequently find original wiring and undersized panels that were fine decades ago but do not support a modern kitchen, and the permit process is exactly what catches and corrects those issues before they become a hazard hidden behind new cabinets.
Our kitchen remodeling process in Reading
A kitchen is the hardest-working room in the house, and a remodel takes it out of service for weeks, so a clear process keeps the project on track and keeps your household sane. Here is how a Reading kitchen remodel runs with Innov Builders.
- Free consultation and measure: we visit your Reading home, listen to how you use the kitchen, and inspect the existing conditions.
- Design and estimate: we develop the layout, select cabinets, counters and finishes, and hand you an itemized proposal.
- Permits: we pull the Reading building permit and the electrical, plumbing and gas permits before any work begins.
- Demolition: we remove the old kitchen carefully and protect the rest of your home from dust.
- Rough-in: framing changes, plumbing, electrical, HVAC and insulation, followed by the rough inspections.
- Walls and finishes: drywall, paint, flooring, then cabinets and countertops.
- Final install: backsplash, appliances, lighting, hardware, plumbing fixtures and the finish carpentry.
- Final inspection and walkthrough: the town signs off and we walk the finished kitchen with you.
How long does a kitchen remodel take in Reading?
A typical Reading kitchen remodel runs about six to ten weeks of active construction once demolition begins, though the full timeline from first consultation to finished kitchen is longer because design, cabinet ordering and permits happen first. Semi-custom and custom cabinets often carry a lead time of several weeks, so we order early and schedule the build around their delivery to avoid an empty kitchen sitting idle.
A cosmetic refresh can be done in two to three weeks. A pull-and-replace remodel usually lands in the six-to-eight week range. A full gut with layout changes, wall removal and relocated plumbing runs ten weeks or more. Older Reading homes can add time when we open the walls and find conditions that need correcting, which is exactly why we build a realistic schedule up front instead of promising a date we cannot keep.
Does a kitchen remodel add value to a Reading home?
The kitchen is the room buyers judge a home by, and a well-executed remodel is one of the strongest returns in home improvement. Industry cost-versus-value studies consistently show a midrange kitchen remodel recovering a large share of its cost at resale, and in a desirable market like Reading, a modern, well-built kitchen is often the difference between a home that sits and a home that sells.
Beyond resale, the value is in the years you live there: an open, functional kitchen changes how a family cooks, eats and gathers every single day. The smartest approach in Reading is to remodel to the neighborhood, matching the quality and scale of the kitchen to the home and the street so you enjoy it now and get it back later, without over-improving past what the area supports.
There is also a practical, dollars-and-cents side to it in an older Reading home. A remodel that replaces failing plumbing, corrects outdated wiring, and adds insulation and efficient appliances lowers the risk of a leak or electrical problem down the road and trims your utility bills, which is real value that never shows up in a listing photo but that you feel every month. Done right, a kitchen remodel is one of the few home projects that improves your daily life, your home's safety and its resale value all at once.
Matching a kitchen to an older Reading home
Reading is full of older colonials, capes and Victorians, and the best kitchen remodels respect that character instead of erasing it. That can mean Shaker cabinetry that suits a colonial, a butcher-block island that nods to the home's age, period-appropriate hardware and lighting, and trim details that tie the new kitchen into the original woodwork elsewhere in the house. The goal is a kitchen that looks like it always belonged, updated for how you live now but at home in a classic Reading house.
Working in older homes also means expecting the unexpected: uneven floors, out-of-square walls, plaster and lath, and original systems that need updating. Our in-house crew has remodeled enough older North Shore kitchens to plan for those realities rather than be blindsided by them, which keeps your project moving when the surprises show up behind the walls.
Common kitchen problems we fix in Reading
Many Reading kitchen remodels start with a specific frustration. These are the issues we solve most often in older Reading homes.
- A closed-off, dark galley kitchen cut off from the rest of the house, opened up to the living space.
- Not enough counter or storage, solved with a smarter layout, taller cabinets and an island or pantry.
- Outdated or unsafe wiring that cannot support modern appliances, corrected with new dedicated circuits.
- Old plumbing and poor drainage hidden under the sink, replaced during the remodel.
- Worn, mismatched finishes from decades of piecemeal updates, unified into one cohesive kitchen.
- Wasted or awkward space from the original floor plan, reclaimed with custom cabinetry and better flow.
Flooring, lighting and the finishing details
The finishes are what a Reading kitchen looks and feels like every day, and they deserve as much thought as the cabinets. For flooring, luxury vinyl plank, tile and engineered hardwood all perform well in a kitchen and stand up to New England's swings in humidity better than solid hardwood in some cases. For lighting, we layer it: recessed lights for general coverage, under-cabinet lighting for the work surfaces, and pendants over an island for both light and style.
The small details decide whether a kitchen feels finished: a well-chosen backsplash, quality hardware, soft-close drawers, a deep single-bowl sink, and trim that ties the kitchen into the rest of the home. We treat these choices as part of the design, not an afterthought, because they are what you touch and see every day.
Why Reading homeowners choose Innov Builders
Kitchen remodeling is one of the most disruptive projects a homeowner takes on, so trust in the contractor matters as much as the finished product. Innov Builders is a licensed and insured general contractor, HIC #212869 and OSHA certified, led by Iago Maciel and built around an in-house crew. That means the same team that starts your Reading kitchen is the team that finishes it, with no rotating subcontractors and no finger-pointing when a question comes up.
We are based at 50 New Salem St in Wakefield, just minutes from Reading, so we are genuinely local and easy to reach during and after your project. We pull the permits, coordinate the trades, communicate clearly, and stand behind our work. For homeowners investing tens of thousands of dollars in the heart of their home, that accountability is the whole point.
Reading is a competitive kitchen market: how we stand out
Reading homeowners have plenty of contractors to choose from, from national remodeling chains to one-person operations. The chains bring polish but often subcontract the actual work and charge for the overhead. The smallest operations may be affordable but can lack the licensing, insurance and crew depth to handle a full kitchen with permits and inspections. Innov Builders sits in the middle: a licensed general contractor with an in-house crew, local roots in Wakefield, and the accountability of a single team that owns your project start to finish.
How to choose a kitchen remodeling contractor in Reading
The contractor you choose matters more than any single finish, because they control quality, schedule and how problems get solved when they come up. When you are comparing kitchen remodelers in Reading, ask the questions that separate a professional from a risk.
- Are they a licensed and insured general contractor? Ask for the HIC registration and proof of insurance in writing.
- Do they use an in-house crew or rotating subcontractors? An in-house crew means consistent quality and clear accountability.
- Do they pull the permits themselves? A contractor who asks you to pull your own permit is a red flag.
- Is the estimate itemized? A clear, line-by-line proposal is a sign of an honest, organized builder.
- Can they show local work? Experience with older Reading and North Shore homes is a real advantage.
Beware the bid that comes in far below the others: in kitchen remodeling, a lowball number almost always means something is missing from the scope, and it will reappear as a change order once the walls are open.
The best time to remodel a kitchen in Massachusetts
Unlike outdoor projects, a kitchen remodel happens entirely indoors, so it can run in any season, including a New England winter. That makes the off-season a smart time to plan a Reading kitchen: winter and early spring often have more flexible scheduling and lead times before the busy spring and summer rush. Because cabinets carry a lead time, the best move is to start the design and ordering well before you want the kitchen finished, so the build begins as soon as the materials arrive.
Kitchen remodel financing
A kitchen remodel is a significant investment, and many Reading homeowners fund it through a home equity loan or line of credit, a renovation-specific loan, or savings. Because a well-built kitchen adds real value to a Reading home, financing a quality remodel is often a sound decision rather than an expense. We are happy to help you scope the project in phases if that fits your budget better, prioritizing the changes that deliver the most function and value first.
Backsplash, sink and faucet choices for Reading kitchens
The backsplash is a small area with an outsized effect on how a kitchen looks. Subway tile remains a classic that suits older Reading colonials, while a full-height slab backsplash in the same material as the counters gives a clean, modern look with fewer grout lines to keep clean. For the sink, a deep single-bowl undermount has become the most requested choice in Reading remodels because it handles large pots and sheet pans easily. Pair it with a good faucet, a pull-down sprayer, and, if the budget allows, a pot filler at the range, and the everyday work of cooking gets noticeably easier.
Energy efficiency and ventilation in a Reading kitchen
A kitchen remodel in an older Reading home is the right moment to fix comfort and efficiency issues the original builder never addressed. Opening the walls lets us add insulation on exterior walls, seal drafts around old windows, and upgrade to LED lighting throughout. Proper range ventilation matters more than most homeowners expect: a hood vented to the outside removes heat, grease and moisture that would otherwise settle into cabinets and finishes, which is especially important in a tight older Reading kitchen. Energy-efficient appliances and good ventilation make the finished kitchen cheaper to run and more comfortable year-round.
Kitchen remodel mistakes to avoid in Reading
Most kitchen remodel regrets trace back to a handful of avoidable mistakes. Knowing them before you start protects both your budget and your patience.
- Choosing finishes before the layout is settled, which leads to reselecting materials when the plan changes.
- Skimping on storage to save on cabinets, then living with a cramped kitchen for years.
- Ignoring the work triangle and ending up with a kitchen that looks great but works poorly.
- Hiring the lowest bid without checking what the scope actually includes.
- Moving plumbing or walls on a whim without understanding the added cost.
- Not planning for older-home surprises like old wiring, undersized panels or hidden rot.
An experienced local contractor steers you around these mistakes during design, when changes are still cheap and easy, rather than after the walls are open.
Planning your kitchen remodel without losing your mind
Living through a kitchen remodel is the part homeowners underestimate. For the weeks the kitchen is out of service, we help you set up a temporary kitchen with the refrigerator, microwave and a sink relocated where possible, and we protect the rest of your Reading home from dust with proper containment. Clear daily communication, a realistic schedule and a tidy jobsite are what turn a stressful project into a manageable one, and they are exactly what an in-house crew delivers better than a rotating cast of subs.
Areas we serve around Reading
Innov Builders remodels kitchens across Reading and the surrounding North Shore and Greater Boston communities. From our Wakefield shop we regularly work in Reading, North Reading, Lynnfield, Woburn, Stoneham, Melrose, Saugus, Wakefield, Medford, Malden and Winchester. Reading sits right next to Wakefield and North Reading, so our crews are in the area constantly and know the housing stock, the older colonials and capes, and the Reading Building Department process well.
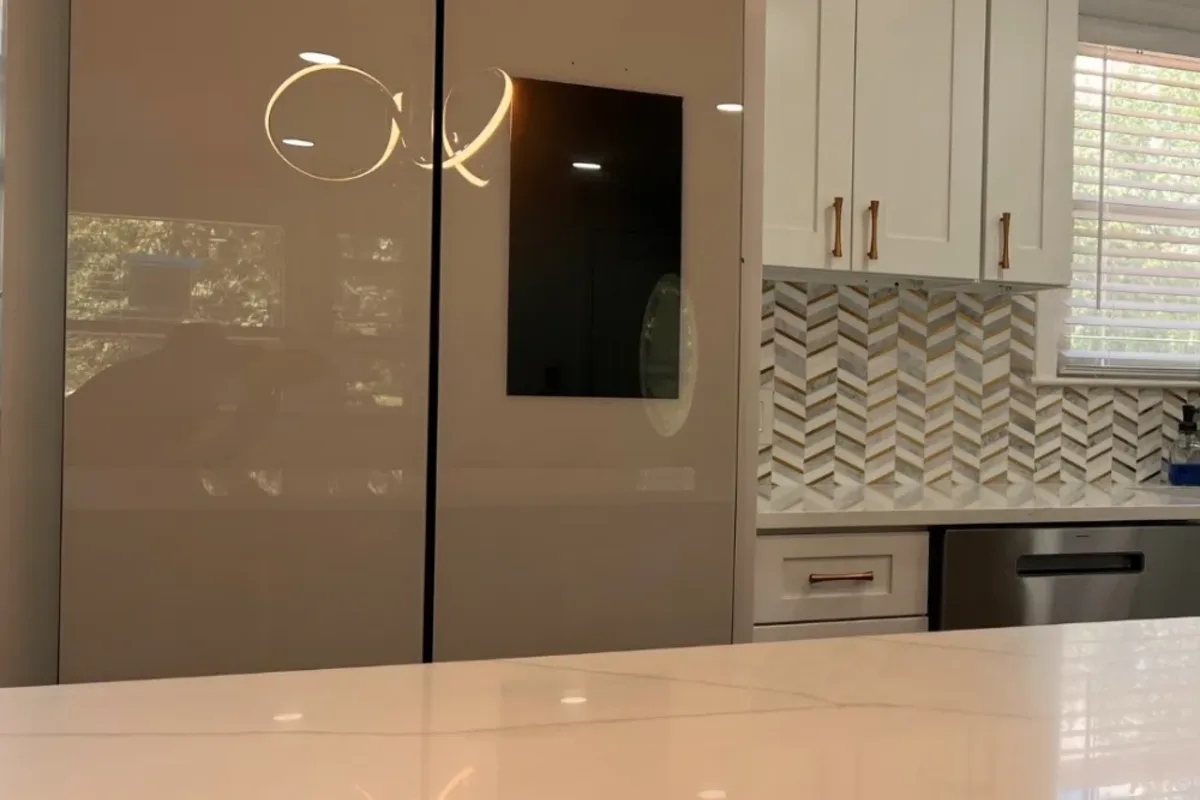
Kitchen, bathroom or whole-home: planning your Reading project
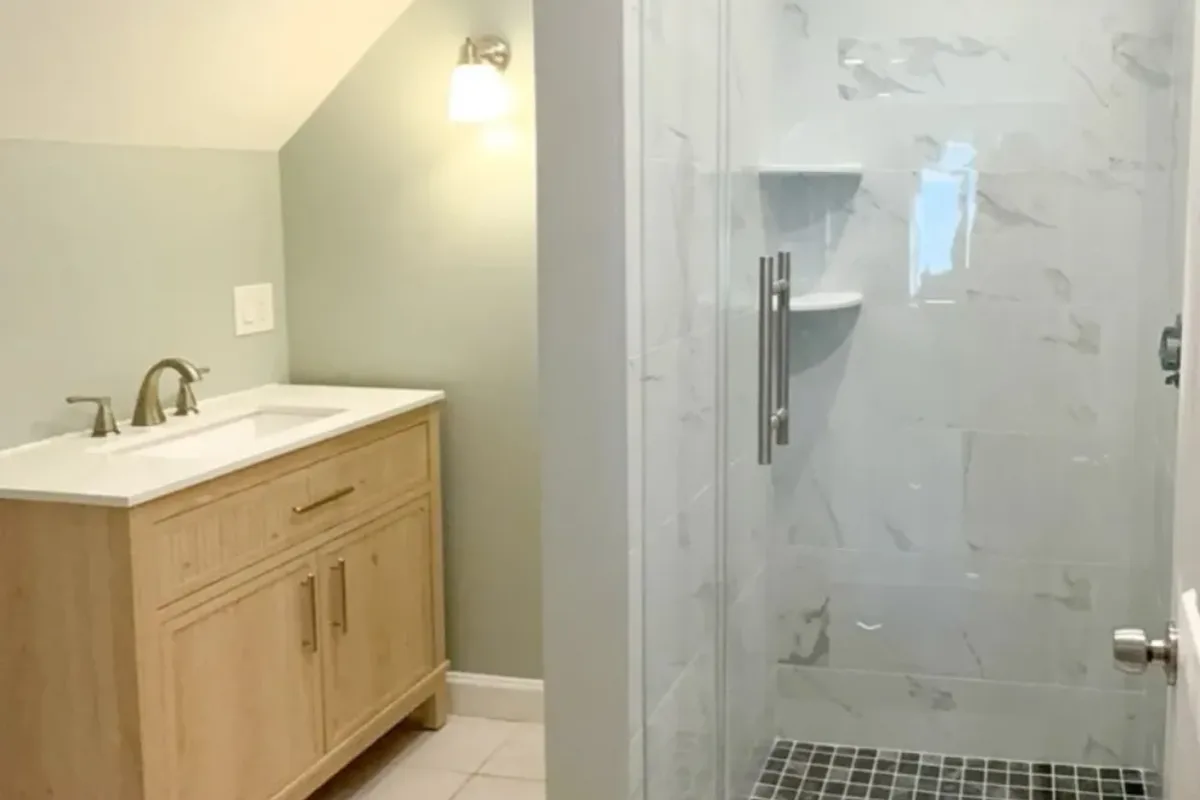
Many Reading homeowners who remodel a kitchen are thinking about the rest of the house too. Because a kitchen touches plumbing, electrical and sometimes structure, it often pairs naturally with a nearby bathroom remodel or a small addition, and doing related work together can save on permits, mobilization and disruption. As a full-service general contractor, Innov Builders can scope a kitchen on its own or as part of a larger plan for your Reading home, and we will tell you honestly when phasing the work makes more sense than doing it all at once.
Reading and North Reading: neighbors we know well
Reading and neighboring North Reading share much of the same housing character: older colonials and capes on established lots, close to Wakefield and the rest of the North Shore. Because our shop is only minutes away in Wakefield, our crews move between these towns constantly and know the local building offices, the typical construction of these homes, and the kinds of layout problems that older Reading and North Reading kitchens tend to have. That familiarity means fewer surprises and a smoother project for you.
What to expect at your free consultation
The first conversation is where a good kitchen remodel starts. When we visit your Reading home, we look at the existing kitchen, measure the space, and check what is behind the walls where we can. We ask how you cook, how many people use the kitchen, what frustrates you about it today, and what your budget and timeline look like. From there we can talk through realistic options, rough ranges, and what is possible in your specific home, so you leave the consultation with clarity rather than a vague sales pitch.
Get a free kitchen remodeling estimate in Reading, MA
If your Reading kitchen is cramped, dated or simply no longer works for your family, the first step is a free, no-pressure consultation. We will visit your home, listen to how you want to use the space, look at what is possible within your budget, and give you an honest, itemized estimate. As a licensed and insured general contractor with an in-house crew based minutes away in Wakefield, Innov Builders will design, permit and build a kitchen that fits your Reading home and lasts for decades. Call Iago Maciel and the Innov Builders team at (978) 878-7977 or email contact@innovbuildersusa.com to schedule your free kitchen remodeling consultation in Reading, MA.