
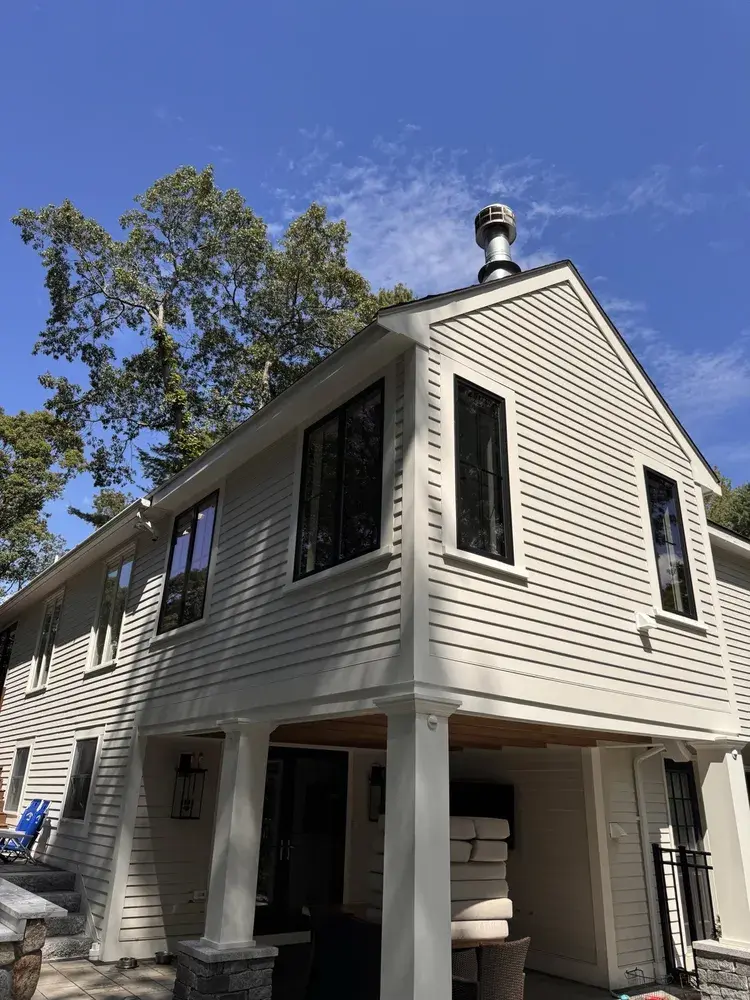


Home additions in Massachusetts: the quick answer
A home addition in the Greater Boston area is a design, permitting and construction project that usually takes four to nine months from the first meeting to move-in. Budgets depend mostly on what goes inside the new space: a family room is far cheaper per square foot than a kitchen or a bathroom. These are the 2026 planning ranges we use with homeowners from Wakefield to Woburn, before design, engineering and permit fees:
| Addition type | Typical size | Planning range (2026) |
|---|---|---|
| Bump-out | 30 to 120 sq ft | $40,000 to $95,000 |
| Single-room addition (family room, bedroom) | 200 to 400 sq ft | $120,000 to $260,000 |
| Primary suite with bathroom | 350 to 600 sq ft | $180,000 to $340,000 |
| In-law apartment or attached ADU | up to 900 sq ft | $220,000 to $400,000 |
| Four-season sunroom | 150 to 300 sq ft | $80,000 to $180,000 |
| Full second story | 700 to 1,400 sq ft | $275,000 to $550,000+ |
These are ranges for planning, not quotes. After a site visit we write an itemized estimate, so you can see what the foundation, the framing, the roof tie-in and the finishes each cost.
Second-story additions
Building up adds bedrooms without giving up the yard or moving closer to the lot lines. It is the common answer for the postwar capes and ranches around Wakefield and Woburn, and it always starts with a structural check of the existing footings and bearing walls.
Rear and side room additions
A single-story family room, bedroom or kitchen extension is usually the best value per square foot when the lot has room inside the setbacks. North Reading and Lynnfield lots are often deep enough for a wide single-story wing.
Primary suite additions
A first-floor bedroom with its own bathroom and closet lets owners stay in the house as they age. The bathroom plumbing is the largest single cost, so the layout is planned around the existing drain lines.
In-law apartments and ADUs
Since February 2, 2025, Massachusetts allows one accessory dwelling unit by right on a single-family lot, up to 900 square feet or half the size of the house. Each town still sets rules on design, parking and short-term rentals, so the details change from Wakefield to Woburn.
Sunrooms, bump-outs and rooms over the garage
A four-season sunroom, a kitchen bump-out or a bonus room above a new garage solves a specific problem for less than a full addition. A three-season room costs less again, but it is not heated living space.
Build out or build up?
Building out is usually cheaper per square foot because the existing house is barely touched, but it uses yard and has to fit inside the zoning setbacks. Building up keeps the yard and avoids most setback problems, but the existing house must carry the new floor, the roof is opened for a period, and the family often has to plan around the noisiest weeks. On the first visit we measure the lot, check the zoning numbers for your parcel and tell you which option fits before anything is drawn.
Permits and zoning: what changes from town to town
Every addition in Massachusetts needs a building permit, but the local rules that shape the design are different in each community we work in. Our town guides go into the details:
- Home additions in Wakefield, MA: the 15-foot side yard rule and the exception for older houses, Zoning Board of Appeals cases, the town ADU bylaw and projects near Lake Quannapowitt.
- Home additions in North Reading, MA: septic systems and Title 5, private wells, wetland setbacks and the larger suburban lots that make wide additions possible.
- Home additions in Woburn, MA: residential zoning districts, the city wetlands ordinance that reaches 150 feet, two-family expansions and the 2025 ADU ordinance.
- Home additions in Reading, MA: colonials and capes on tight lots, second stories and the Reading permit process.
- Home additions in Lynnfield, MA: larger homes, great rooms and sunrooms, pond lots and the Conservation Commission.
- Home additions in Lynn, MA: older city houses, multi-family properties and small-lot solutions.
Making the addition look like it was always there
The fastest way to spot a cheap addition is from the street: a roof pitch that does not match, siding with a different exposure, windows that sit at the wrong height, a foundation that shows a band of bare concrete. We design around the existing house first. We match the roof pitch and the overhangs, line up the new windows with the old head heights, carry the same clapboard or shingle exposure and the same trim profiles, and keep the floor level so there is no step between old and new rooms. Inside, the new space gets the same door casings, baseboards and flooring direction wherever we can, so the house reads as one plan rather than two.
The joint between the old and new structure is also where water and cold get in if it is rushed. We step-flash and waterproof the roof tie-in, tie the new framing into the existing structure the way the engineer specifies, and insulate and air-seal the connection so there is no cold strip along the old exterior wall. On older colonials and capes, that is often the point where we find rot or undersized framing behind the siding, and we price that repair in writing before we close it up.
How long does a home addition take?
Plan on two to four months of design, engineering and permitting, longer if the project needs a zoning variance, a septic review or a Conservation Commission filing. Construction then runs from a few weeks for a bump-out to two or three months for a single room and four to six months for a full second story. Ordering windows and other long-lead items while the permit is in review keeps the build moving once the foundation is in.
How to choose a home addition contractor in Massachusetts
- Registration and license: a Massachusetts Home Improvement Contractor registration and a construction supervisor license, both checkable online. Ours is HIC #212869.
- Insurance: a current certificate for liability and workers' compensation, sent from the insurer.
- Who does the work: ask whether the company frames and builds with its own crew or hands the job to whoever is available. Our own crew handles framing and carpentry.
- A written, itemized estimate: foundation, framing, roofing, mechanicals, finishes and soft costs listed separately, not one lump sum.
- Real projects: photos of additions the company built, ideally in or near your town, and reviews you can read on Google.
What drives the cost of an addition
- Plumbing and kitchens: water, drains and cabinetry make a bath or kitchen addition cost much more per foot than a family room.
- Foundation: a full basement costs more than a crawl space or slab, and ledge or wet soil adds excavation time.
- Roof tie-in: joining a new roof to a steep or multi-gable colonial takes more framing and flashing than a simple ranch roof.
- Energy code and mechanicals: Massachusetts energy rules drive insulation and window specs, and new space often needs a heat pump, ductwork or a bigger electrical service.
- Site and approvals: septic, wetlands, a ZBA hearing or a tight lot add design time and cost before construction starts.
Additions we have built
We build with our own licensed and insured crew (HIC #212869) from our shop at 50 New Salem St in Wakefield, and homeowners have rated us 4.9 stars across 63 Google reviews. You can see a ground-up home addition in Wakefield, a vaulted great-room addition in Lynnfield and a four-season sunroom addition in Andover in our portfolio, with photos from framing to finish.