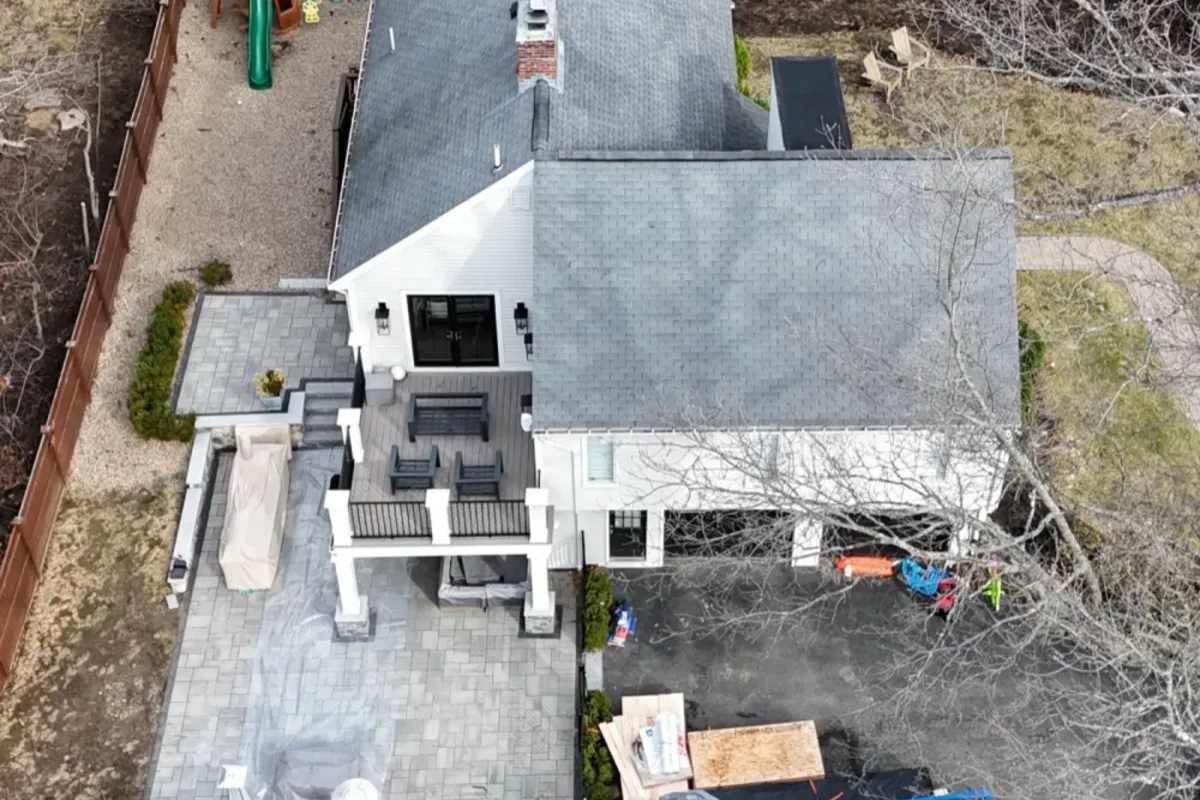
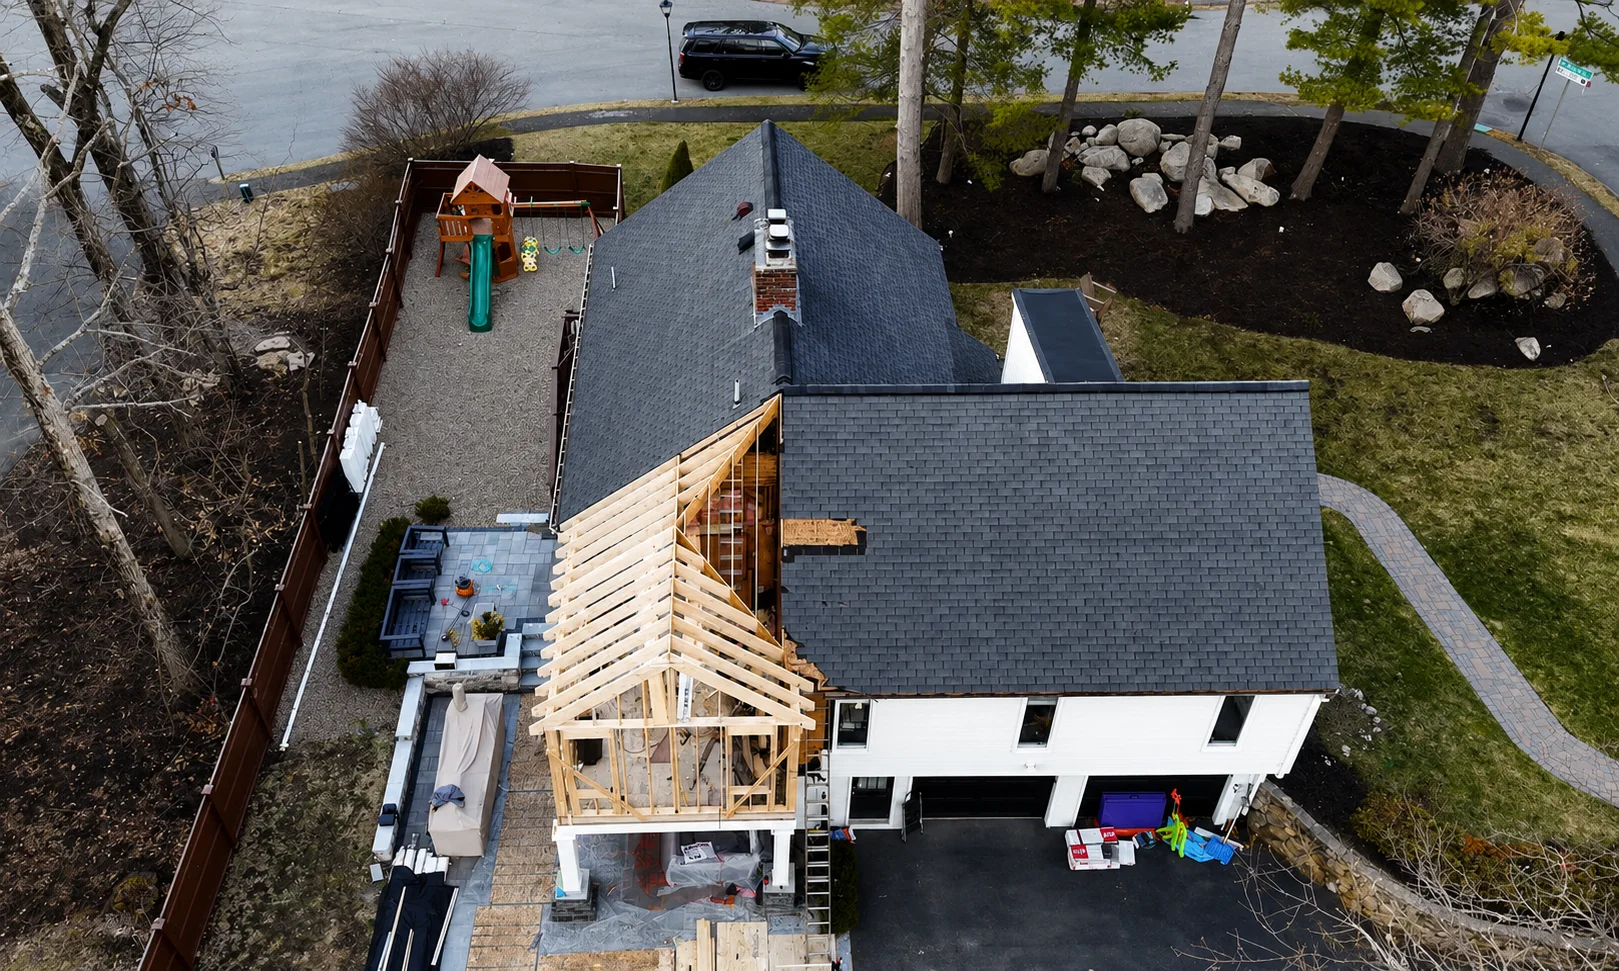
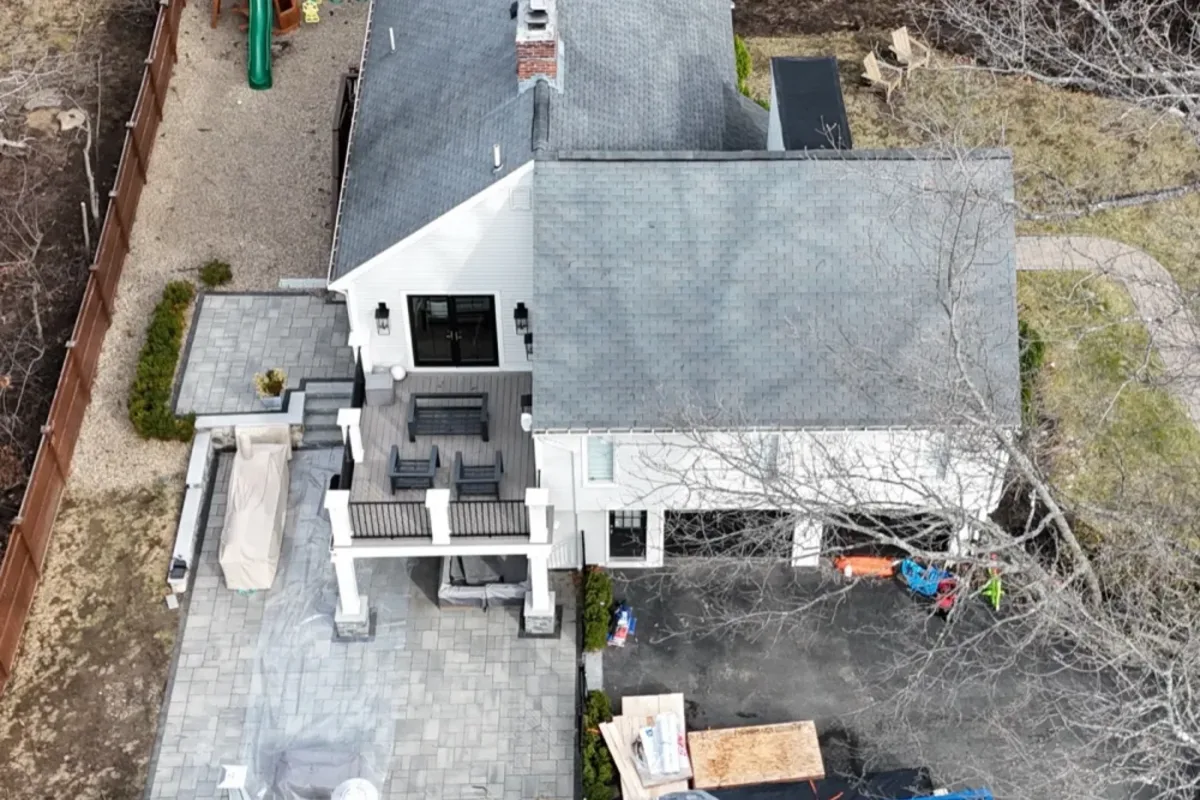
Innov Builders are the home additions Lynn, MA homeowners call when their house no longer fits the way their family lives, and adding on beats the cost and stress of moving out of the North Shore. Maybe the kitchen is too tight for the way you cook and gather. Maybe your kids have outgrown a shared bedroom in a tall, narrow Lynn colonial. Maybe an aging parent needs a private first-floor suite, or you have started working from home and desperately need a real office instead of a corner of the dining room. A well-planned addition creates that space without asking you to leave the Lynn neighborhood, the yard, and the commute you already know.
This guide is written specifically for Lynn. It walks through the addition types that make the most sense for the city's older, denser housing stock, how foundations and framing tie into an existing house, what the City of Lynn expects at permitting, realistic cost ranges, timeline, the return you can expect at resale, and how our in-house crew plans an addition that looks like it was always part of the home. Innov Builders is a licensed and insured general contractor (HIC #212869, OSHA certified) based at 50 New Salem St in nearby Wakefield, and Lynn is one of our core North Shore service areas.
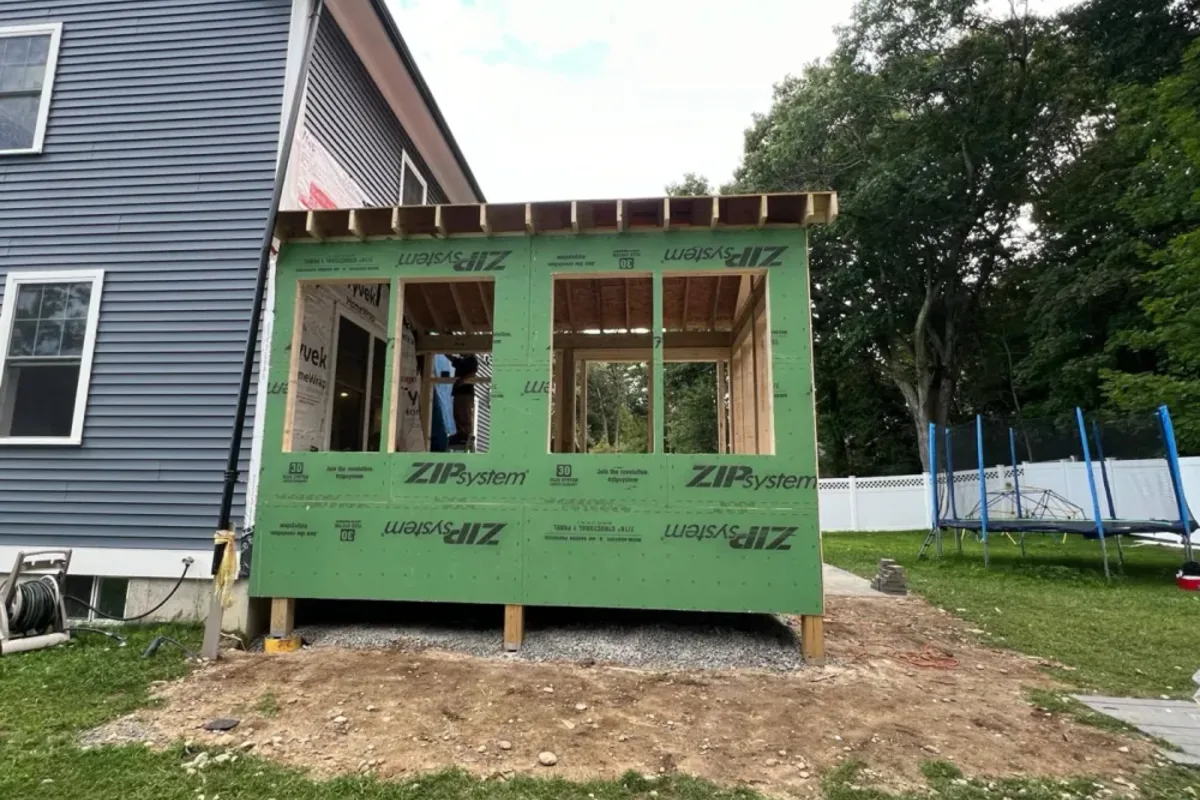
Home additions in Lynn, MA: what the project really includes
A home addition is not a single task. It is a full construction project bolted onto a house that is already standing, occupied, and full of your belongings. Done right, it includes design and space planning, structural engineering, permits through the City of Lynn, a new foundation, framing that ties cleanly into the existing structure, a weathertight roof and exterior, and complete interior finishing: electrical, plumbing, HVAC, insulation, drywall, flooring, trim, and paint.
The part homeowners underestimate is the tie-in, and in Lynn that challenge is bigger than in most towns. Cutting into an existing wall, matching a roofline on a nineteenth-century house, blending old and new siding, and making sure the addition does not settle differently than the original home is where experience matters most. That is why we keep the entire process under one in-house crew instead of rotating subcontractors. One team owns the foundation, the framing, the tie-in, and the finish, so nothing gets lost between trades on a house that was built long before modern construction methods.
Why Lynn homeowners choose to add on instead of move
Moving looks simple on paper. You sell one house, buy another, and the space problem disappears. In practice, the cost of moving out of a Lynn home is rarely just the difference between two sale prices. Homeowners routinely have to account for realtor commissions, closing costs, moving expenses, a higher interest rate on a new mortgage, pre-sale repairs and staging, and the very real chance of a bidding war on the next house in a tight North Shore market.
An addition works the other way around. Instead of paying to leave, you invest in the home you already own. You keep the location, the walkability, the established yard, the school assignment, and the neighbors you know. For families in the Diamond District, Wyoma, East Lynn, or up near Lynn Woods, that stability is often worth more than the extra square footage itself. An addition lets the house support the next stage of life without uprooting everything that already works.
There is a practical angle too. Lynn's location on the North Shore, with quick access to Route 1A, the Lynnway, and the commuter rail into Boston, keeps demand for well-kept homes here strong even as prices climb. Many owners are reluctant to trade a hard-won location and commute for a bigger house farther out. An addition lets you gain the space that would otherwise send you shopping in another town, while staying in the community and the commute you have already built your life around. When you run the full numbers, the addition frequently wins.
Common types of home additions we build in Lynn
Every addition should start with the problem you are trying to solve, not the square footage. More space is the headline, but the type of addition depends on how your family actually lives and how your specific Lynn lot is shaped, and in Lynn the lots are often narrow and closely spaced.
Bump-out additions
A bump-out extends a single room by a few feet: a larger kitchen, a bigger primary bath, or a breakfast nook. Because a bump-out often cantilevers off the existing framing or sits on a small foundation, it is one of the most cost-effective ways to relieve a pinch point without reshaping the whole house, which is especially valuable on the tight urban lots common across Lynn.
Rear and side additions
A full rear or side addition adds one or more full rooms at grade on a new foundation. On the deeper lots found in parts of Wyoma and East Lynn, a rear addition can open the back of the house to the yard while keeping the street-facing colonial or Victorian facade intact. On the tighter lots closer to downtown, we plan these carefully around setbacks before design is finalized.
Second-story additions
When the lot is tight, and in Lynn it often is, the only direction left is up. A second-story addition adds bedrooms and baths over an existing single-story ranch or Cape without consuming yard. This is a structurally demanding project: the existing foundation and first-floor walls must be verified to carry the new load, which is exactly the kind of tie-in our crew plans for from day one, particularly on older Lynn homes where the original framing was never sized for a full second floor.
In-law and first-floor suites
A first-floor in-law suite with its own bedroom, bathroom, and sometimes a small kitchenette is one of the fastest-growing requests we get in Lynn. Multi-generational living is common here, and an accessory addition keeps family close while giving everyone privacy. These projects carry specific code and, in some cases, zoning considerations that we walk through with you before design is finalized.
Garage and above-garage additions
Adding a garage, or finishing space above an existing one, creates a bonus room, home office, or guest suite without touching the main footprint of the house. On sloped or narrow Lynn lots, and there are plenty of both across the city, this is often the smartest way to gain a room.
Dormer and attic additions
Many Lynn Capes and older colonials have unfinished attic volume sitting unused under the roof. Adding a shed or gable dormer opens up headroom and light, turning that dead space into a bedroom, home office, or bathroom without extending the footprint at all. Because a dormer works within the existing roof structure, it can be a lower-cost path to a full extra room, as long as the framing and stairs are planned properly, which matters on the steep, older roofs common in Lynn.
Kitchen and family room expansions
Some of the most rewarding additions in Lynn are the ones that open up the back of the house. Extending the kitchen and connecting it to a new family room turns a chopped-up first floor, common in older Lynn homes with many small rooms, into the open, gathering-friendly layout that today's families want. Because it usually involves removing a load-bearing wall and tying a new roof into the existing one, this kind of expansion rewards a crew that understands structure, not just finishes.
Foundation options: how the addition connects to the ground
The foundation is where a New England addition either lasts for decades or gives you problems. Lynn sits on the mixed glacial and coastal soils common across Essex County and the North Shore, and freeze-thaw cycles here are real. Footings must reach below the local frost line so the addition does not heave in winter and settle in spring, and on some Lynn lots we also plan for the water table and older, shallow original foundations.
We match the foundation to the addition and the site:
- Full basement or crawl space: best for larger additions and second stories, giving you utility space and a solid base that matches the depth of the original foundation.
- Frost-protected slab: efficient for single-story rear additions and sunrooms where a basement is not needed.
- Deep footings and piers: useful for bump-outs, decks that become three-season rooms, and additions on the sloped lots found across Lynn.
Whatever the type, the goal is the same: the new foundation should settle at the same rate as the existing house so the tie-in stays tight and cracks do not open at the seam years later. On older Lynn homes with rubble or fieldstone foundations, matching that behavior takes extra planning, and it is exactly the kind of detail our crew handles before the first cut.
Framing and the tie-in: blending old and new
Once the foundation cures, framing brings the addition out of the ground. This is the stage where the craftsmanship of an addition is decided. Our crew ties new floor systems into the existing structure, matches ceiling heights so floors and headers line up, and frames the roof so the new roofline flows into the old one instead of clashing with it. On Lynn's older homes, where original ceiling heights and framing dimensions rarely match today's lumber, that matching work is more demanding and more important.
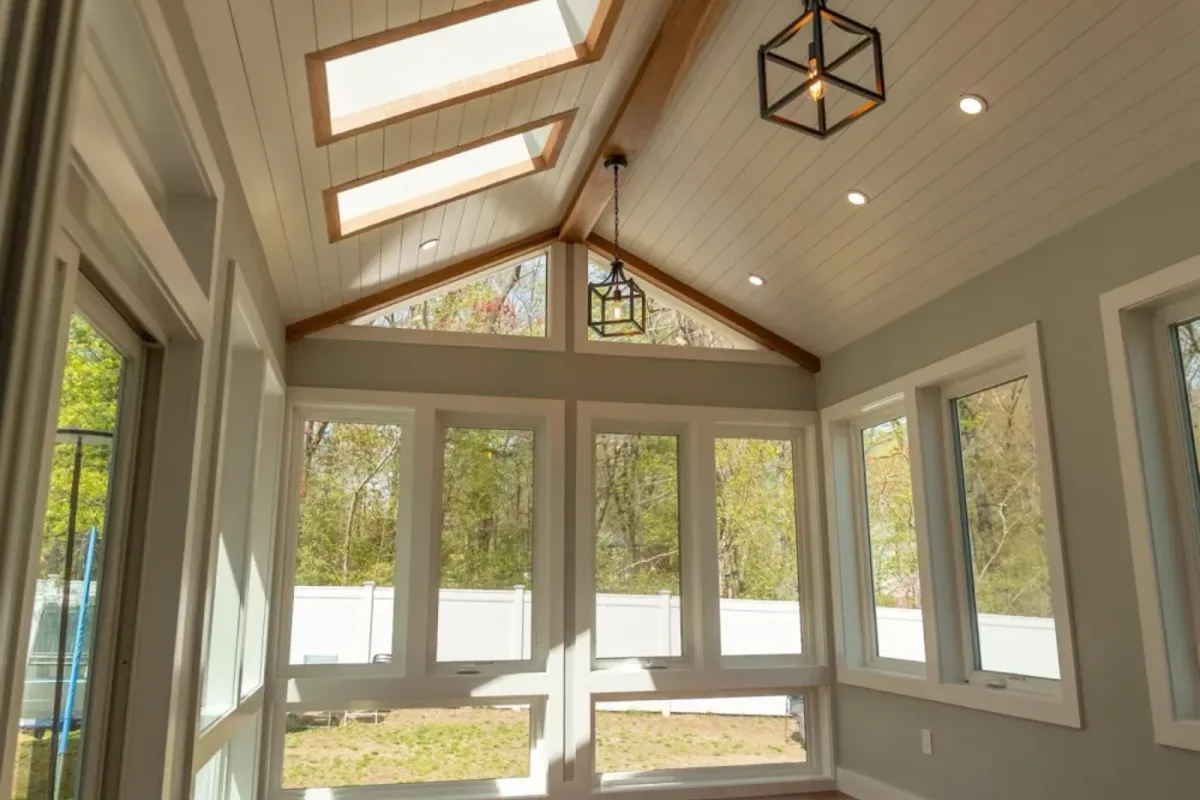
Exterior blending matters just as much. Older Lynn homes were built with siding, trim profiles, and window styles that are not always sold at the local lumberyard today. Part of our job is sourcing or replicating those details so the finished addition reads as original, not bolted on. When the tie-in is done well, most people cannot tell where the old house ends and the new one begins.
Structurally, the tie-in is also about load. Where the new roof meets the old, where a new floor hangs off the existing rim joist, and where a second story lands on first-floor walls, the loads have to be carried down through the structure to the foundation. On second-story projects we often reinforce first-floor walls and verify the existing footings, and on rear additions we sister into the existing framing so the new floor does not bounce or sag. These are the details that never show once the drywall is up, but they are the reason a well-built addition still feels solid decades later, even on a Lynn home that is more than a century old.
Design and planning: getting it right before the first cut
Good additions are designed twice: once for how the space will feel, and once for how it will be built. Before any demolition, we develop a plan that solves the actual problem (more bedrooms, a bigger kitchen, a private suite), respects your budget, and works with the existing structure and roofline. We think about how light will enter the new rooms, how traffic will flow between old and new, and how the addition will look from the street on Lynn's closely spaced blocks.
This is also where we flag the practical realities early: where utilities will run, whether the electrical panel can carry the new load, how the HVAC will reach the new space, and what the City of Lynn will want to see. Catching those items in design, rather than mid-construction, is what keeps an addition on schedule and on budget, and it matters even more in a dense city where site access and staging need to be planned in advance.
Permits and the City of Lynn Inspectional Services
A home addition in Lynn requires a building permit, and depending on scope it will also involve electrical, plumbing, and mechanical permits. The Lynn Inspectional Services Department, at Lynn City Hall on Washington Street, reviews plans for compliance with the Massachusetts State Building Code, and additions typically trigger a review of setbacks, lot coverage, and sometimes zoning relief through the city if the project pushes against dimensional limits, which happens often on Lynn's tighter lots.
As your general contractor, we manage this for you. We prepare and submit the drawings, pull the permits under our HIC registration (#212869), coordinate the required inspections at foundation, framing, rough electrical and plumbing, insulation, and final, and keep the paperwork in order. For homeowners, the difference between a smooth project and a stalled one is often whether the contractor knows how a specific city's department works. Lynn is a core service area for us, and permitting is part of the price, not a surprise later.
How much does a home addition cost in Lynn, MA?
Cost is the first question every homeowner asks, and the honest answer is that it depends on the type, size, foundation, and level of finish. A simple bump-out and a full second-story addition are not in the same universe. The table below shows realistic planning ranges for Lynn projects. These are starting points for budgeting, not quotes; your actual number comes from a site visit and a detailed scope.
| Addition type | Typical scope | Planning range |
|---|---|---|
| Bump-out | Extend one room a few feet | $25,000 to $70,000 |
| Single-room rear addition | New room on a new foundation | $70,000 to $150,000 |
| Primary suite addition | Bedroom plus full bath | $120,000 to $220,000 |
| First-floor in-law suite | Bedroom, bath, kitchenette | $130,000 to $250,000 |
| Second-story addition | Add a full floor of living space | $180,000 to $350,000 plus |
Several factors move a project within or beyond these ranges: how far utilities have to travel, whether the electrical panel needs upgrading, the complexity of the roof tie-in on an older home, finish level (standard versus high-end kitchen and bath), and site access on tighter Lynn lots. The single biggest budget-protector is a detailed scope up front, so change orders are the exception, not the plan.
What drives the price up or down
- Foundation type: a full basement costs more than a slab but adds usable space and value.
- Structural work: second stories and load-bearing changes require engineering and reinforcement, and older Lynn homes often need more of it.
- Utilities: extending plumbing and running new HVAC and electrical adds cost, especially in older homes far from existing lines.
- Finish level: the kitchen and bath specifications inside the addition swing the budget more than the square footage does.
- Matching the existing home: replicating older Lynn trim, siding, and windows takes more labor than off-the-shelf materials.
How long does a home addition take in Lynn?
Timeline depends on scope and permitting, but most Lynn additions follow a similar arc. Below is a realistic sequence for a mid-size single-story or suite addition.
| Phase | What happens | Typical duration |
|---|---|---|
| Design and estimate | Space planning, drawings, detailed scope and budget | 2 to 4 weeks |
| Permitting | Submittal and approval through Lynn Inspectional Services | 3 to 6 weeks |
| Foundation | Excavation, footings, foundation, cure time | 1 to 3 weeks |
| Framing and tie-in | Floors, walls, roof, connect to existing house | 2 to 4 weeks |
| Rough-ins and shell | Electrical, plumbing, HVAC, weathertight exterior | 2 to 4 weeks |
| Finishing | Insulation, drywall, flooring, trim, paint, fixtures | 3 to 6 weeks |
Weather plays a role. In Lynn, foundation and exterior work is easiest from late spring through fall, which is why we recommend starting design in winter so permits are in hand when the ground opens up. Even so, an experienced crew can pour and frame in cold months with the right precautions.
Living in your home during construction
Most homeowners stay in the house through an addition, and part of good planning is making that livable. We phase the work so your kitchen and at least one bathroom stay functional as long as possible, seal the addition off from the living space with dust barriers, protect floors and finishes along work paths, and keep the site clean at the end of each day. When we do have to cut into the existing house for the tie-in, we schedule it to minimize the days the home is open to the weather, which matters on Lynn's coastal blocks where storms come in fast.
Does a home addition add value in Lynn?
An addition is one of the more reliable home investments in a strengthening market like Lynn's, but return depends on what you add. Space that buyers value, an extra bedroom, a second full bath, a modern open kitchen, or a first-floor suite, tends to hold its value best. A well-executed addition also broadens who your home appeals to when you eventually sell, moving a two-bedroom into three-bedroom demand or adding the primary suite that buyers increasingly expect.
Just as important, the addition has to look like it belongs. A room that clearly reads as an afterthought can actually work against resale. That is why the tie-in, the roofline, and the exterior match are not just aesthetic details; they protect the value you are trying to build, especially on Lynn's older homes where character is part of the appeal.
It is also worth thinking about who buys in Lynn. The city draws first-time buyers, families, and professionals who want North Shore access and a train into Boston without a Boston price tag, and they shop for functional space: enough bedrooms, more than one full bath, a real kitchen, and a home office. An addition that answers one of those needs is far more likely to pay off at sale than a purely cosmetic project, because it moves your home into a bracket of buyers who were passing it by before.
Matching an addition to an older Lynn home
Lynn's housing stock leans older and denser than most North Shore towns: nineteenth-century and early twentieth-century colonials, Victorians, and multi-families sit alongside mid-century Capes and ranches in neighborhoods like Wyoma and East Lynn. Each era has its own proportions, roof pitches, window rhythm, and trim details. An addition on a tall Lynn Victorian needs a very different hand than one on a 1950s ranch.
Our approach is to study the existing house first: the pitch of the roof, the size and spacing of windows, the depth of the trim, the siding exposure. Then we design the addition to echo those details so the finished home reads as one cohesive structure. On Lynn's older homes, that often means custom trim and carefully matched materials rather than whatever is stocked at the store, because a bolted-on addition stands out badly on a period house.
Building for New England weather
Additions in Lynn have to stand up to the same conditions as the rest of the house, plus the extra exposure of a coastal city: heavy snow loads, freeze-thaw cycles, driving rain, salt air, and humid summers. We build for that with footings below the frost line, proper flashing and weather barriers at every tie-in, roof details that shed snow and ice away from valleys, and insulation and air-sealing that meet current Massachusetts energy code so the new rooms are comfortable in January and August alike.
Ice dams are a real risk when a new roof meets an old one, so we pay particular attention to insulation, ventilation, and ice-and-water membrane at the transition. Near the coast we also give extra thought to wind-driven rain and corrosion-resistant fasteners. Getting these details right is the difference between an addition that performs like new construction and one that fights the weather every winter.
Our home addition process, step by step
- Consultation: we visit your Lynn home, listen to the problem you are solving, and look at the existing structure and lot.
- Design and scope: we develop drawings, a detailed scope, and a clear budget so there are no surprises.
- Permitting: we prepare and submit plans to Lynn Inspectional Services and pull the required permits.
- Foundation: we excavate and build a foundation matched to the addition and the soil.
- Framing and tie-in: we frame the addition and connect it structurally to the existing house.
- Systems and shell: we run electrical, plumbing, and HVAC and make the addition weathertight.
- Finishing: insulation, drywall, flooring, trim, paint, and fixtures.
- Final walkthrough: we pass final inspection and review the finished space with you.
Common mistakes we help Lynn homeowners avoid
- Skipping design: building without a real plan leads to awkward layouts and mid-project change orders.
- Under-sizing the foundation or footings: shortcuts here show up later as cracks and settling at the tie-in, and older Lynn foundations are less forgiving.
- Ignoring the roofline: a mismatched roof is the fastest way to make an addition look bolted on, and it stands out badly on period homes.
- Forgetting utilities: not planning for panel capacity, HVAC reach, and plumbing routes creates delays.
- Hiring on price alone: the lowest bid often skips the details that protect the project and its value.
How to choose a home addition contractor in Lynn
An addition ties directly into your existing house, so the contractor you choose matters more than on a standalone project, and even more so on Lynn's older homes. Before you sign, confirm the essentials: a valid Massachusetts Home Improvement Contractor registration, proof of insurance, a written and detailed scope, a clear payment schedule tied to milestones, and real experience with additions and structural tie-ins on older homes, not just cosmetic remodels.
Ask who is actually on site. With Innov Builders, the work is done by our own in-house crew, not a rotating cast of subcontractors, so accountability stays in one place from foundation to final. Ask how they handle permits and inspections in your city, and ask to see additions they have completed on homes similar to yours.
Why Lynn homeowners choose Innov Builders
Innov Builders is led by Iago Maciel and built on a simple idea: keep the whole project under one accountable team. We are a licensed and insured general contractor, HIC #212869, OSHA certified, working out of 50 New Salem St in Wakefield, a short drive from Lynn. Because our crew is in-house, the same people who plan your addition are the ones who pour the foundation, frame the tie-in, and hang the final trim. Nothing falls through the cracks between trades, which is exactly what an older Lynn home needs.
For Lynn homeowners that means clear communication, a clean site, honest budgets, and an addition that looks like it was always part of the house. We handle the permits with Lynn Inspectional Services, we build for New England and coastal weather, and we treat your home like it is our own while we are there.
Zoning, setbacks, and lot coverage in Lynn
Before the building permit, an addition has to fit within Lynn's zoning rules. The city regulates how close a structure can sit to your property lines (setbacks), how much of the lot the building footprint can cover, and how tall the structure can be. On the smaller, closely spaced lots common across much of Lynn, and in the older two-family and three-family neighborhoods, a side or rear addition can quickly run up against a setback, which changes what is possible before design is even finished.
When an addition pushes past a dimensional limit, the path forward may involve seeking relief from the city rather than abandoning the plan. We check the zoning early, so you know at the design stage whether your addition fits by right or needs additional review. Finding this out on paper is far cheaper than finding it out after drawings are drafted, and in a dense city like Lynn it is one more reason to work with a contractor who knows how the process actually runs.
Utilities, panels, and mechanicals for a Lynn addition
New square footage needs power, heat, and often water. One of the quiet cost drivers in any addition is the electrical service. Older Lynn homes frequently still have a panel that is already close to full, and adding lighting, outlets, a bathroom, or a mini-split can push it over. Part of our planning is verifying the panel and service size and budgeting an upgrade when the new load calls for one, rather than discovering the shortfall after framing.
Heating and cooling the addition is the next decision. We often extend the existing system when it has the capacity, or add a ductless mini-split for a suite or bump-out where running new ductwork through an old Lynn home would be disruptive. Plumbing routes for a new bath or kitchenette get planned around the existing stack and the shortest sensible path, which keeps both cost and future maintenance headaches down.
Sunrooms and three-season additions in Lynn
Not every addition is a heated, year-round room. A sunroom or three-season space is a popular way for Lynn homeowners to enjoy the yard and the North Shore seasons without the cost of a full conditioned addition. Built on a proper foundation or deep footings and framed to carry glass and snow load, a sunroom extends the living space toward the backyard while keeping the budget lower than a full addition.
The tradeoff is comfort in the extremes of a New England winter and summer, which is why we walk homeowners through the difference between a true year-round addition and a three-season room up front. For families who mostly want more light and a place to relax spring through fall, a well-built sunroom is often the smartest value on the property.
Financing your Lynn home addition
An addition is a significant investment, and most homeowners finance at least part of it. Common options include a home equity loan or line of credit, a cash-out refinance, or a renovation-specific loan. Each has different implications for your rate, your monthly payment, and how much you can borrow against your home's value. We are not lenders, but we help you scope the project realistically so you can bring an accurate number to your bank or credit union rather than a rough guess.
Because a well-designed addition can increase your home's value, many homeowners view the borrowing as building equity rather than simply spending. A detailed, honest scope from your contractor is what makes that math work, so you are financing a defined project, not an open-ended one.
Timing your addition around the New England seasons
Season affects both cost and schedule. In Lynn, excavation and foundation work is most efficient when the ground is workable, roughly late spring through fall, and exterior framing and roofing go faster in dry, mild weather. That is why we often recommend starting design and permitting in winter: by the time the frost is out of the ground, your permits are approved and the crew can move straight into the foundation.
Winter construction is still possible with the right precautions, from cold-weather concrete practices to temporary weather protection at the tie-in. The key is planning the sequence so the house is never left open to a storm, which matters on Lynn's exposed coastal blocks. An experienced local crew builds the calendar around New England weather instead of fighting it.
Areas we serve around Lynn
Lynn is one of our core service areas, and we work throughout the North Shore and Greater Boston from our Wakefield base. Along with Lynn, we build additions in Saugus, Swampscott, Salem, Peabody, Revere, Nahant, Lynnfield, Wakefield, and across Greater Boston. Because Wakefield sits only a short drive from Lynn, our crew is close enough to keep projects moving and respond quickly throughout construction.
Get a free home addition estimate in Lynn, MA
If your Lynn home is feeling too small and you are weighing an addition against a move, the best next step is a conversation about what your house can actually support. We will visit, look at the structure and the lot, talk through the type of addition that fits your goals and budget, and give you an honest plan. Call Innov Builders at (978) 878-7977 or email contact@innovbuildersusa.com to schedule your free consultation. There is no obligation, just a clear picture of what is possible.