Innov Builders designs and builds home additions Woburn, MA families use to gain a bedroom, a primary suite, a bigger kitchen or a full second floor without leaving the city. We are a licensed and insured general contractor (HIC #212869, OSHA certified) working out of 50 New Salem St in Wakefield, a short drive up Route 128 from Woburn, and our own crew handles the job from the first foundation form to the last coat of paint. To get a free estimate, call (978) 788-1690 or send us your address and a few photos, and we will walk the property with you.
Woburn is a city, not a town, and that shapes how an addition gets approved here. It has a mayor and a City Council, its own Zoning Ordinance with separate residential districts, a local wetlands ordinance that reaches further than state law, and a 2025 ordinance for accessory dwelling units. On top of that, the houses themselves vary a lot from street to street: Georgian and Federal era homes in North Woburn, two-families near Central Square, postwar capes and ranches across Montvale, Walnut Hill and the Woburn Highlands. This page is our working guide for adding space to a Woburn house specifically. It covers the rules, the costs, the house types and the mistakes we see most often, so you can plan with real information before anyone draws a line.
The short version for busy Woburn homeowners
If you only read one section, read this one. Here is what we tell most people on the first phone call:
- Every addition needs a building permit from the City of Woburn Inspectional Services Department, filed online through the city portal, with stamped or detailed drawings.
- Zoning comes first. Your district (R-1, R-2, R-3 and others) and your existing setbacks decide where and how high you can build.
- Water changes the timeline. If any part of the work is within 150 feet of a wetland, pond or stream, the Woburn Conservation Commission gets involved before the building permit.
- Budget realistically. In Greater Boston, most finished additions land somewhere between roughly $350 and $650 per square foot, and small projects cost more per foot than large ones.
- Plan for four to nine months from first meeting to move-in for a typical one-room or suite addition, longer for a full second story.
The rest of this guide explains each of those points in detail, with the Woburn specifics that change the answer.
Start with your lot, not your wish list
People usually call us with a picture in their head: a family room off the back, a suite over the garage, a dormer across the whole roof. Before we talk about finishes, we look at three things on the actual parcel. First, the plot plan and how close the house already sits to each property line. Second, the slope and drainage, because a lot of Woburn yards pitch toward the street or toward a neighbor, and a new foundation has to manage that water. Third, what is underground: the sewer lateral, the gas line, the water service and any old oil tank or abandoned pipe that has to be located before excavation.
Lots near the center of the city tend to be narrow and deep, which often pushes an addition toward the rear yard or straight up. Newer subdivisions in places like Montvale and the Woburn Highlands usually have a bit more width, so a side or rear expansion on one level becomes realistic. Knowing which situation you are in saves weeks of redesign later. We bring a tape, a camera and a copy of your deed or plot plan to the first visit for exactly that reason.
Which residential zoning district is your Woburn house in?
The Woburn Zoning Ordinance divides the city into districts, and the residential ones matter most for additions. R-1 is the single-family district. R-2 allows single and two-family homes. R-3 covers townhouse and garden-style residential use. Each district has its own dimensional rules in Section 6 of the ordinance, including minimum yards, lot coverage and building height. Your district shows up on the city zoning map and on your property record.
Why does this matter for an addition? Because a lot of older Woburn houses were built before the current ordinance, and some of them already sit closer to a side line than the district now allows. That makes the house legally nonconforming. Expanding a nonconforming structure can still be possible, but it may require a finding or relief from the city before the building permit is issued. We check the setbacks against your district early, so the design fits what the city will actually approve, rather than finding out after the architect has billed for three versions.
Height is the other limit people forget. A second story or a steep new roof has to stay within the district's height limit, measured the way the ordinance defines it. On a sloped lot, the measurement point can make a real difference, so we confirm it before anyone commits to a ceiling height.
Horn Pond, the Aberjona and the 150-foot rule
Woburn has a lot of water for an inland city. Horn Pond sits on the west side and supplies part of the city's drinking water from wells in the surrounding aquifer. The Aberjona River runs through the city toward the Mystic Lakes. Shaker Glen, a conservation area on the West Side, has been the focus of flood storage and wetland restoration work. Brooks and wet pockets show up in backyards across the city.
That matters because the Woburn Conservation Commission enforces two layers of rules: the Massachusetts Wetlands Protection Act and the city's own Wetlands Ordinance (Title VII). The local ordinance protects the land within 150 feet of a wetland, which is further than the 100-foot buffer most people know from state law. If your addition, the excavation, a new driveway or even the stockpile area falls inside that zone, the Commission typically needs a filing and a decision before work starts. Depending on the project, that can mean a Request for Determination of Applicability or a full Notice of Intent with engineered plans.
Our advice for anyone near Horn Pond, the Aberjona or a mapped wetland: find out at the very beginning. A conservation filing adds weeks, sometimes months, to the schedule. It can also shape the design, for example by keeping the footprint on the side of the house away from the resource area or by building up instead of out. Erosion control, silt fencing and a clear limit of work are standard on these jobs, and we plan for them in the estimate rather than adding them later.
Our Woburn permit checklist
Here is the sequence we follow on a typical Woburn addition. Every project is a little different, but this list covers the steps that come up again and again:
- Pull the property record and plot plan. Confirm the zoning district, lot size and existing setbacks.
- Check for wetlands. Review city mapping for any resource area within 150 feet. If there is one, plan the Conservation Commission filing first.
- Confirm zoning compliance or relief. If the house or the addition does not meet current dimensional rules, sort out the zoning path before final drawings.
- Produce construction drawings. Foundation plan, framing plan, sections, window and door schedule, and energy code details. Structural work is reviewed by an engineer when spans or loads require it.
- File the building permit online. Woburn Inspectional Services processes applications digitally. The contractor's license and HIC registration, insurance certificates and the drawings go in with the application.
- Trade permits. Electrical, plumbing and gas permits are pulled by the licensed trades.
- Call Dig Safe before excavation. Massachusetts law requires it, and it protects the utility lines under your yard.
- Inspections in order. Footing and foundation, rough framing, rough trades, insulation, then final. Nothing gets covered until the inspector has signed off.
- Certificate of occupancy or final sign-off. Keep a copy with your house records. You will want it when you sell.
For questions on a specific property, the Inspectional Services Department can be reached at 781-897-5840. We are happy to make that call for you, since we deal with the office regularly. We do not quote permit fees from memory: the city sets them, and we include the current amount in your written estimate once the construction value is known.
Want us to look at your Woburn property?
A site visit costs you nothing and usually answers the zoning and wetlands questions in the first hour. Call (978) 788-1690 or request your free home addition estimate, and tell us your street so we can pull the records before we arrive.
Six kinds of additions, and where each one fits in Woburn
Bump-out
A bump-out pushes one wall out by a few feet, often on cantilevered joists or a small foundation. It is the quickest way to fix a cramped kitchen in a postwar cape, or to fit a real shower into a tiny bathroom. Because the footprint grows only slightly, setbacks are less likely to be a problem.
Single-room addition off the back
The most common request we hear: a family room, a home office or a first-floor bedroom behind the house. It works best on lots with a usable rear yard and drainage that can be handled with a proper foundation and gutters.
Primary suite
Bedroom, walk-in closet and full bathroom together. In Woburn, this is popular with couples who want their own space away from the kids' rooms, and with homeowners planning to stay in the house long term who want a first-floor bedroom for later in life.
Second story
Taking a one-story ranch or a cape with a cramped half story and building a full second floor. It doubles living space without touching the yard, which is valuable on narrow lots and on properties near a wetland buffer.
Garage conversion or over-garage room
Converting an attached garage into living space, or building a room on top of it. The existing foundation helps, but it must be checked for depth, insulation and the load of a new floor above.
Sunroom or four-season room
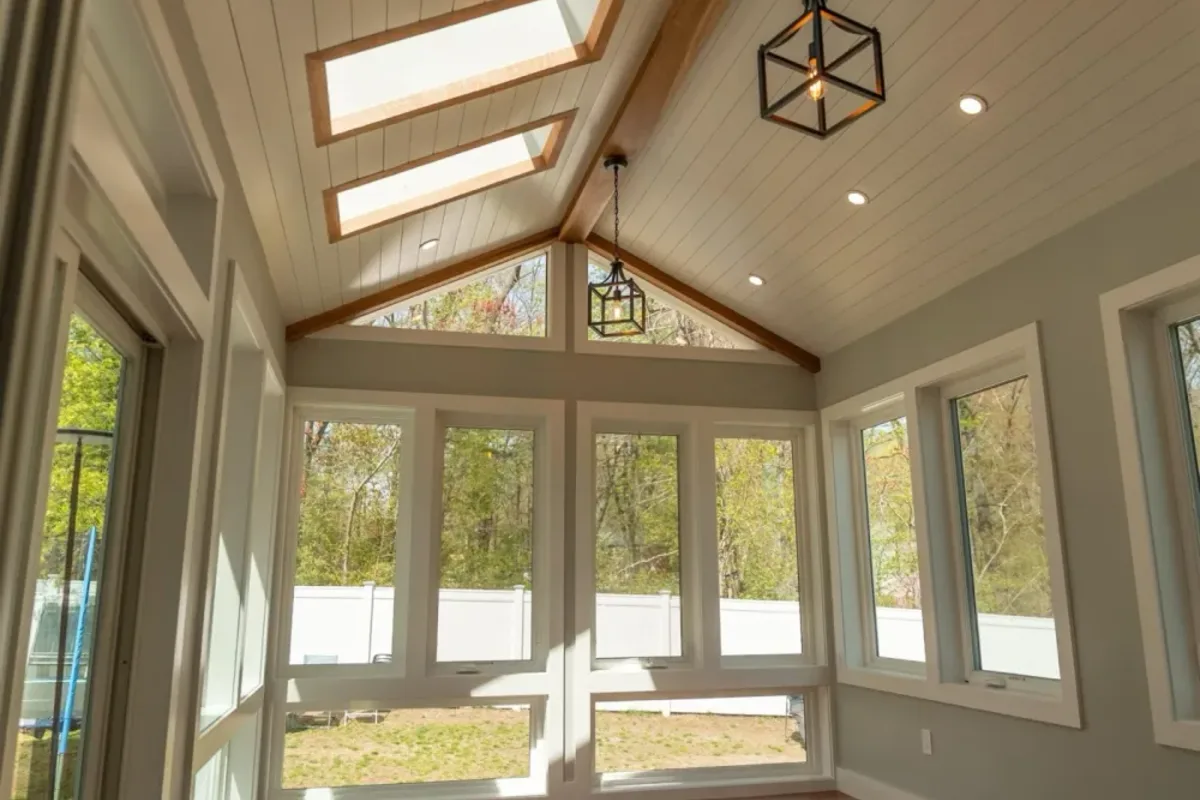
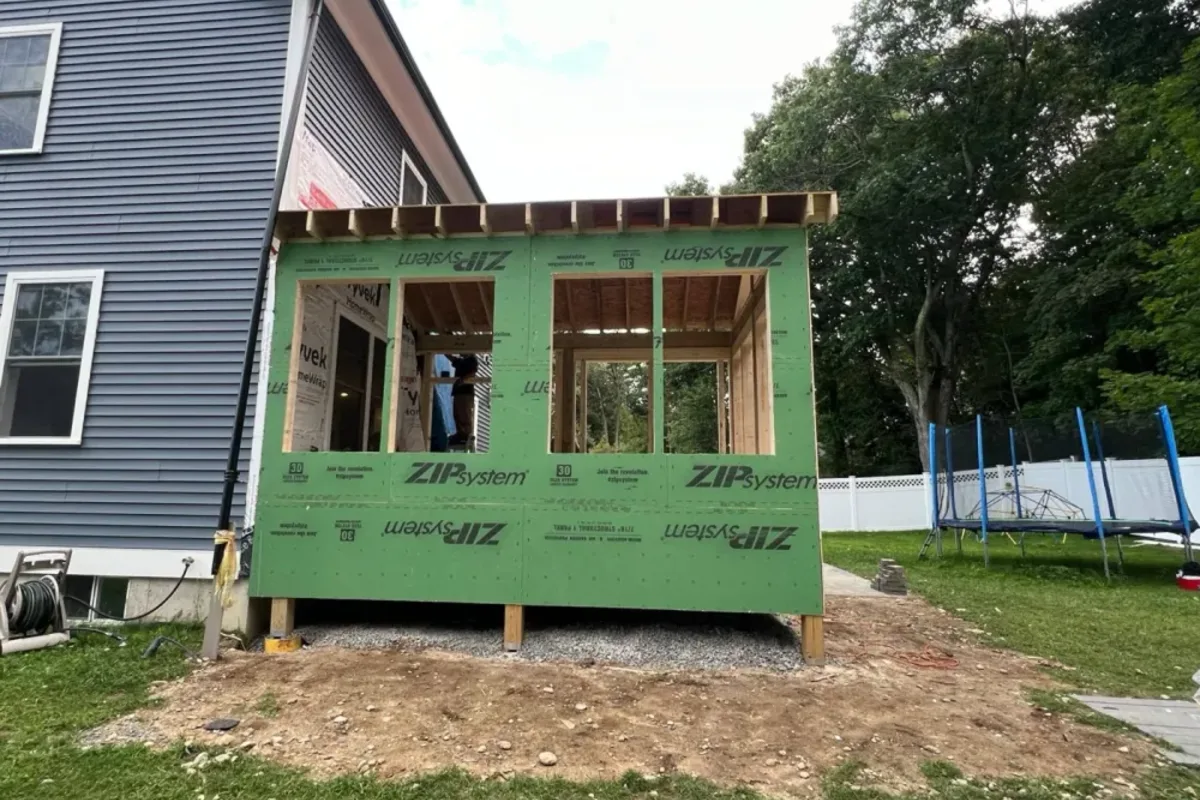
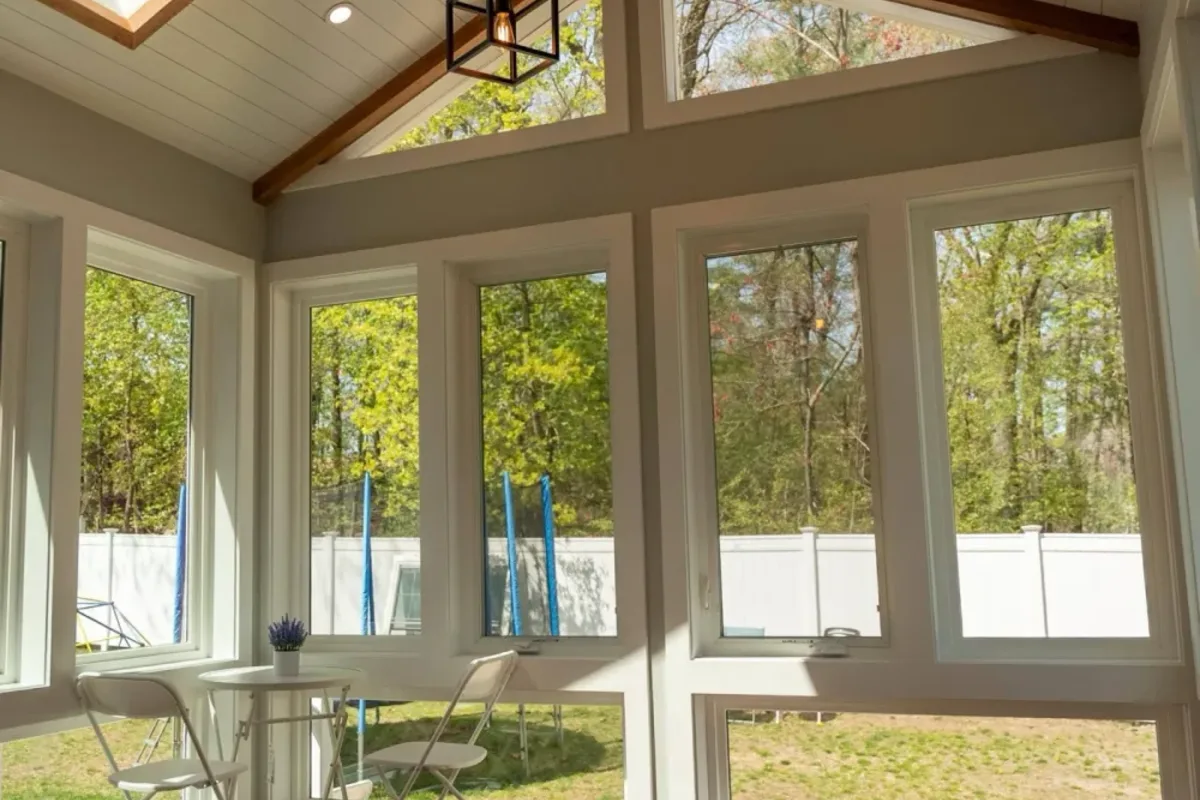
Lots of glass, a view of the yard, and a space that gets used in every month of the year if it is insulated and heated correctly. We built a sunroom addition together with a new deck in Andover, which is a good reference for this kind of project.
Planning budgets: what additions cost around Greater Boston in 2026
Below are planning ranges for finished additions in the Greater Boston market. These are estimates for budgeting, not quotes. Your actual price depends on the house, the site, the design and the finishes you choose, and we put it in writing after the site visit.
| Addition type | Typical size | Estimated range (Greater Boston) | Notes for Woburn homes |
|---|---|---|---|
| Bump-out | 30 to 100 sq ft | $40,000 to $95,000 | Great for tight kitchens in capes and ranches |
| Single-room addition | 200 to 400 sq ft | $120,000 to $260,000 | Rear additions on deeper lots |
| Primary suite with bath | 350 to 600 sq ft | $180,000 to $340,000 | Bathroom finishes drive the top end |
| Full second story | 700 to 1,400 sq ft | $275,000 to $550,000+ | Requires structural review of the existing house |
| Garage conversion | 250 to 450 sq ft | $45,000 to $110,000 | Floor, insulation and heat are the main costs |
| Room over garage | 300 to 600 sq ft | $150,000 to $300,000 | Foundation and framing below must be verified |
| Four-season sunroom | 150 to 300 sq ft | $85,000 to $180,000 | Window package is a large share of the cost |
| Three-season room | 150 to 300 sq ft | $50,000 to $115,000 | Not heated, so it does not add year-round living area |
Permit fees, engineering, a conservation filing if one is needed, and any utility upgrades are separate line items in our estimates, so you can see where the money goes.
Why two quotes for the same Woburn addition can be very far apart
We regularly see homeowners holding two proposals that differ by tens of thousands of dollars for what looks like the same job. Usually the gap comes from what is left out. Here is what to compare line by line:
- Foundation scope. Full frost wall and footing, slab, or crawlspace? Who pays for ledge or poor soil if the excavator hits it?
- The tie-in. Opening the existing wall, supporting the roof, matching siding and trim on the old house. Cheap quotes often price the new box and ignore the connection.
- Allowances. A $5,000 allowance for a full bathroom is not realistic. Low allowances make a bid look cheaper on paper only.
- Mechanicals. Will the existing boiler or furnace heat the new space, or is a new mini split or zone included? Is the electrical service big enough?
- Permits and engineering. Included, or billed to you later?
- Cleanup and protection. Dumpster, floor protection inside the house, dust walls and daily cleanup.
A complete, detailed scope is the best protection you have against change orders. Ours list each of these items so the comparison is fair.
Expanding a two-family house in Woburn
Woburn has a real stock of two-family homes, especially around Central Square and the older streets near downtown, and many of them are owner-occupied with the owner on one floor and a tenant or relative on the other. Adding space to a two-family is a different exercise than adding to a single-family. A few things we think through on every one:
- Which unit grows? A rear addition can enlarge the first-floor unit only, or be stacked to give both units more room. Stacking costs more but adds value to both units.
- Separation between units. The building code treats the wall and floor between dwelling units differently from interior partitions. New work has to keep that separation intact.
- Egress and stairs. If the upstairs unit gains a bedroom, it still needs code-compliant exits. Back stairs on older two-families often need attention anyway.
- Utilities per unit. Separate meters, separate heat. A new room has to connect to the right system for the right unit.
- Tenant coordination. If the other unit is rented, we schedule loud and dusty work with notice and keep their entry clear.
- Zoning district. Two-family use is allowed in some districts and not in others, and expanding a two-family in a district where it is nonconforming may need relief. We confirm this before design.
Building up on Woburn capes and ranches
Much of Woburn's middle-century housing is one-story ranches and story-and-a-half capes on modest lots. When the yard is small or a wetland buffer limits the footprint, a second story often becomes the most practical way to add bedrooms. It is also the most complex project on this list, because the existing house becomes the foundation for the new floor.
Before we price a second story, we check three things. The existing foundation and footings have to carry the new load, and some older footings are undersized. The first-floor walls and any center bearing wall need to transfer that load cleanly to the ground, which can mean new beams, posts and footings in the basement. And the new stair has to fit somewhere sensible without destroying the first-floor layout. An engineer reviews the structure on every full second story we build.
There is also a practical question: can you live in the house? With a full roof removal, usually not for part of the job. A partial second floor, or a large shed dormer on a cape, sometimes lets the family stay. We discuss this honestly at the start so you can arrange housing if needed.
What we find when we open walls in older Woburn houses
Older neighborhoods like North Woburn and the streets around Central Square include houses that are more than a century old, and some much older than that. Connecting a new addition to one of these buildings means opening walls that have not been touched in decades. Common findings in pre-war homes in the area include:
- Knob and tube wiring that cannot be extended and often has to be replaced in the area we work in.
- Galvanized water piping with reduced flow and corrosion.
- Plaster and lath walls that crack when nearby framing is cut, so we plan the tie-in carefully.
- Lead paint on trim and siding. Homes built before 1978 require lead-safe work practices when painted surfaces are disturbed.
- Framing that is out of level or plumb, so new floors must be shimmed or ramped to meet the old ones without a visible step.
- Balloon framing in some older houses, where wall studs run continuously from sill to roof and fire blocking has to be added.
None of these are reasons to avoid an addition. They are reasons to include a contingency in your budget and to hire a contractor who expects them. We name these risks in the estimate rather than surprising you halfway through.
In-law suites under Woburn's ADU ordinance
Since February 2, 2025, Massachusetts law requires cities and towns to allow one accessory dwelling unit by right on lots in single-family zoning districts, as long as the unit is no larger than 900 square feet or half the size of the principal home, whichever is smaller. The law came from the Affordable Homes Act signed in August 2024, and the state regulation is 760 CMR 71.00.
In 2025, the Woburn City Council adopted its own section of the zoning ordinance for protected use ADUs, allowing them attached to or detached from a single-family dwelling by right in several residential districts, including R-1, R-2 and R-3. As reported locally, the ordinance requires one off-street parking space for the ADU unless the property is within a half mile of a public transit station, and it prohibits short-term rentals of the unit. Always confirm the current text with the city before you design, since ordinances can be amended.
For many Woburn families, an attached ADU is really an addition with its own kitchen and entrance. It is a good fit for an aging parent who wants privacy, an adult child saving for a first home, or long-term rental income. A building permit is still required, and the unit has to meet the full building code, including fire separation and its own safe exit.
If you would rather finish the space below grade instead, our team also handles basement remodeling in Woburn, MA, which can be a lower-cost route to an in-law space when ceiling height and moisture allow it.
Projects we can show you near Woburn
We would rather show you real work than describe it. A few projects from our home addition portfolio that Woburn homeowners usually ask about:
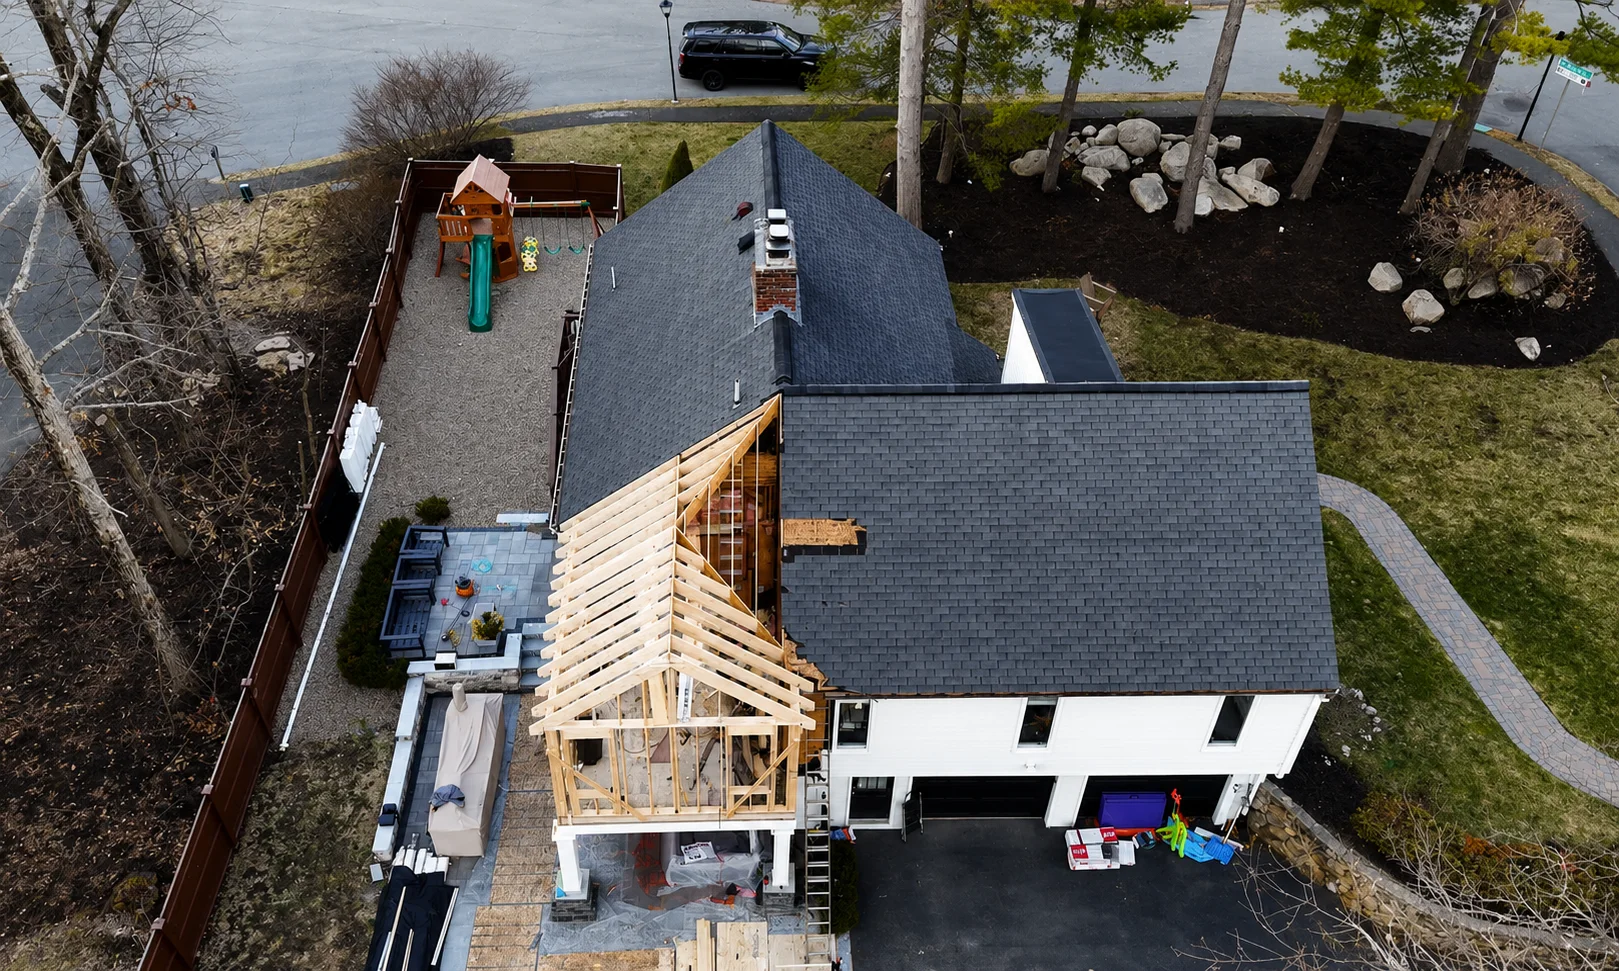
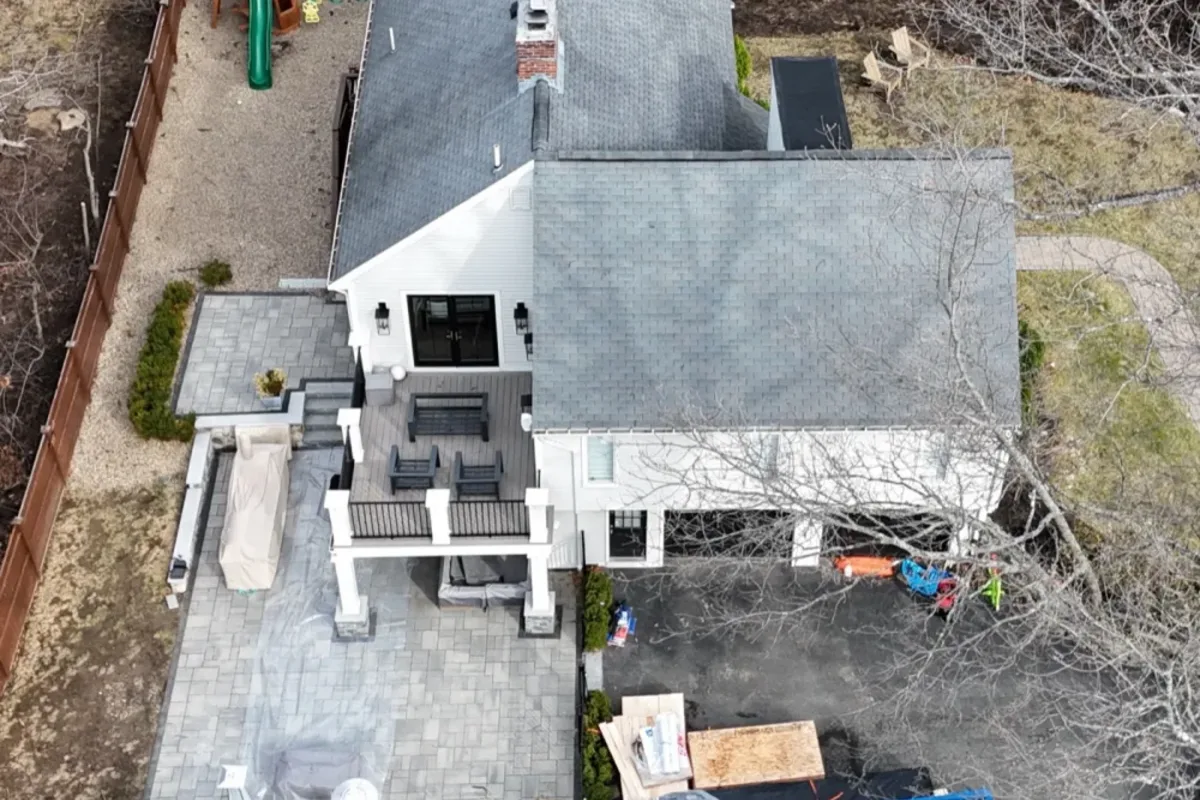
- Wakefield, MA home addition. A ground-up expansion that we took from framing to finished exterior, matched to the existing house.
- Lynnfield, MA home addition. A great room with a vaulted ceiling finished in wood and large windows that pull in light.
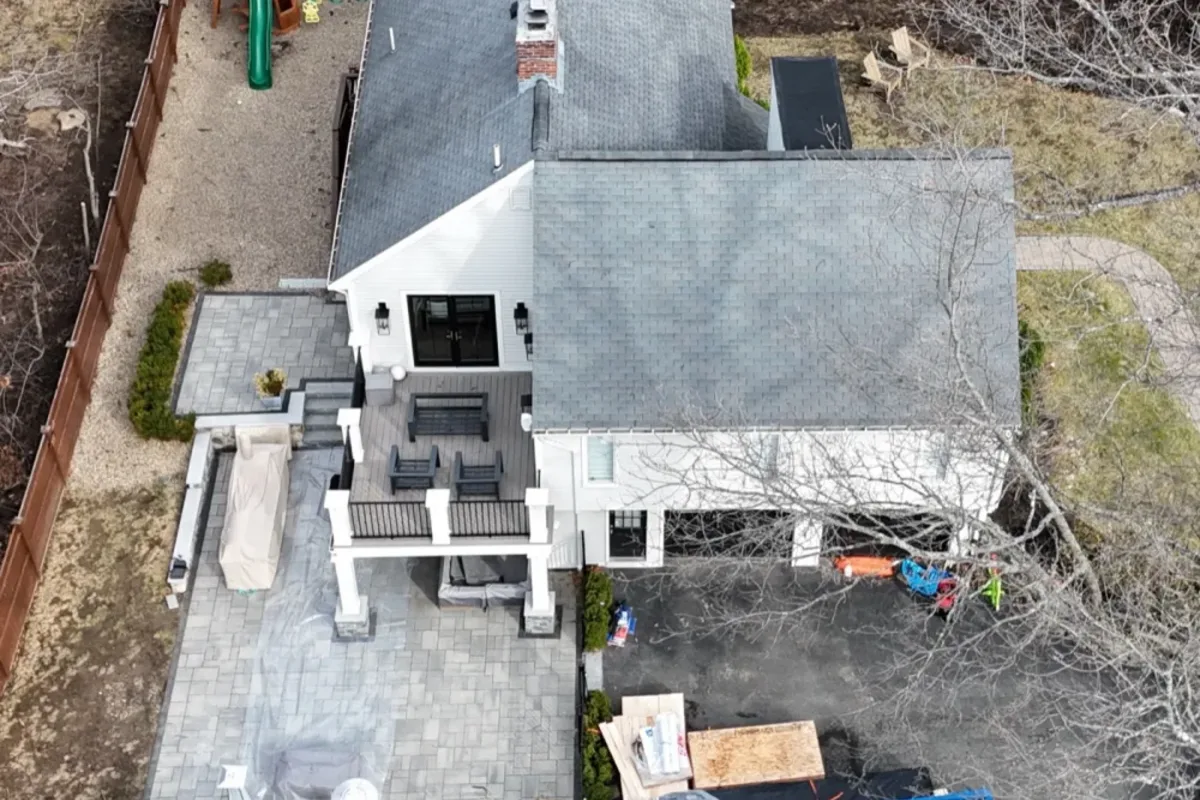
- Andover, MA sunroom addition and deck. A sunroom built together with a new deck, so the indoor and outdoor spaces work as one.
- Burlington and Winchester, MA deck remodels. Two of Woburn's direct neighbors, where we removed old structures and rebuilt them with new decking, railings and stairs.
You can read how we approach additions in nearby communities on our pages for home additions in Wakefield, MA, home additions in Lynnfield, MA, home additions in Reading, MA and home additions in North Reading, MA. Each town has its own rules, so each page is specific to that place.
A realistic schedule for a Woburn addition
Here is how the months usually break down for a single-room or suite addition. A full second story, a conservation filing or zoning relief can add time.
- Weeks 1 to 3: site visit, measurements, records review and a budget conversation.
- Weeks 3 to 10: design and construction drawings, engineering if needed, and selections for windows, siding and the main finishes.
- Weeks 8 to 14: zoning or conservation approvals if the project needs them, then the building permit application and review.
- Weeks 1 to 3 of construction: excavation, footings, foundation and backfill.
- Weeks 3 to 7: framing, roof, windows and the tie-in to the existing house, so the addition is weathertight.
- Weeks 7 to 11: rough electrical, plumbing and HVAC, inspections, insulation.
- Weeks 11 to 16: drywall, trim, flooring, paint, fixtures and the final inspection.
Winter does not stop an addition, but we prefer to pour foundations before the ground freezes hard. If you want to build in spring, the best time to start design is the previous fall, so permits are in hand when the weather breaks.
Staying in your home while we build
Most of our addition clients live at home during construction. That works when the job is planned around the household. Before demolition, we agree on which entrance we use, where materials are staged, and which day we open the wall into the existing house, since that is the dustiest day of the project. We build temporary dust barriers with zip doors, protect floors along our path and run a cleanup every afternoon. If the kitchen or the only bathroom is affected, we sequence the work so you are without it for as few days as possible.
On older Woburn houses where we expect lead paint, we use lead-safe practices and keep children and pets away from the work zone during that phase. If the project involves removing the roof for a second story, we will tell you plainly whether you should plan to stay elsewhere for a stretch.
Ready to compare options for your house?
Bring us the question you are stuck on: up or out, suite or ADU, rear or side. We will answer it on site. Call (978) 788-1690 or book a free addition consultation.
Questions to ask any home addition contractor in Woburn
Whoever you hire, these questions separate a builder who does additions from one who has done one or two:
- Is your Home Improvement Contractor registration current, and who holds the Massachusetts Construction Supervisor License for this job?
- Can I see your certificates of general liability and workers' compensation insurance?
- Have you built additions in Woburn or the neighboring cities, and can I see photos of finished work?
- Who is on site every day, your employees or a rotation of subcontractors?
- What exactly is included in the foundation price, and what happens if you hit ledge or water?
- How will you tie the new roof and siding into the existing house?
- Who files the zoning and conservation paperwork if my project needs it?
- What is the payment schedule, and is it tied to completed milestones?
- How do you handle change orders? Are they priced in writing before the work is done?
- What warranty do you give on workmanship, and in writing?
Massachusetts requires contractors doing residential work on existing homes to be registered under the Home Improvement Contractor program. Ours is HIC #212869, and we are fully licensed and insured.
Seven mistakes we see on Woburn addition projects
- Designing before checking the setbacks. Paying for plans that cannot be approved in your zoning district.
- Ignoring a nearby brook or wetland. Finding out about the 150-foot local buffer after the permit application is in.
- Forgetting the electrical service. Many older houses have small services that cannot support a new kitchen, a mini split and a bathroom with heated floors.
- Undersizing the heat. Assuming the old boiler will warm a room full of windows on the north side of the house.
- Leaving out the roofline. An addition with a roof that looks attached as an afterthought hurts resale. The roof design should come early, not last.
- No contingency for old houses. Planning a budget with zero room for wiring, plumbing or framing surprises in a pre-war home.
- Choosing on price alone. A low bid with low allowances and missing scope often ends up costing more than the honest one.
Combining an addition with other work in the same house
Since the walls are already open and the crew is already on site, an addition is the right moment to fix related problems. Common pairings in Woburn:
- Kitchen expansion. A rear addition becomes the new kitchen, and the old kitchen turns into a dining room or mudroom. We plan the cabinets, plumbing and lighting for the new kitchen together with the addition itself.
- Deck off the new room. New sliders lead to a deck or patio, built at the same time so the elevations match. Our team are deck builders in Woburn, MA as well.
- Lower level. Finishing the basement under the house at the same time as the addition above.
- Built-ins. Window seats, media walls and bookcases built for the new room, so it feels finished from day one. We build built-in cabinets in Woburn, MA with our own crew.
For an overview of everything we do in this category, visit our main page on home additions and remodeling.
A builder just up Route 128 in Wakefield
Our shop is at 50 New Salem St in Wakefield, which puts Woburn a short drive down Route 128 (I-95), with Route 38 and I-93 also close by. That proximity matters on an addition, because a lot of the job is small visits: checking a footing before a pour, meeting the inspector, adjusting a window rough opening before the siding goes on. When the contractor is nearby, those visits happen when they should, not when someone gets around to the drive.
The person you meet at the estimate is Iago Maciel, the owner. He stays involved in the planning and the key decisions on site, and the crew building your addition is ours, trained to our standards and OSHA certified.
Woburn neighborhoods we work in
We take addition projects all over the city, including North Woburn, Montvale, Walnut Hill, Cummingsville, the Woburn Highlands, the streets around Central Square, the West Side near Horn Pond and Shaker Glen, and East Woburn. We also work in the cities and towns next door: Burlington, Winchester, Stoneham, Reading, Wilmington and Lexington, and of course Wakefield, where we are based.
Each neighborhood has its own pattern. North Woburn and the central streets lean toward older houses on tighter lots, where we often go up or build small rear additions. The postwar streets in Montvale, Walnut Hill and the Highlands are full of capes and ranches that are ideal candidates for a primary suite or a second story. The West Side brings the wetlands question into almost every conversation.
Book a site walk for your Woburn addition
An addition is the biggest project most homeowners ever take on, and it should start with a straight conversation about what your lot, your district and your budget allow. Innov Builders is a licensed and insured general contractor, HIC #212869, OSHA certified, with an in-house crew and an office just up the road in Wakefield. Call us at (978) 788-1690 or schedule your free estimate online. Tell us your address and what you want to gain, and we will come to Woburn with answers.