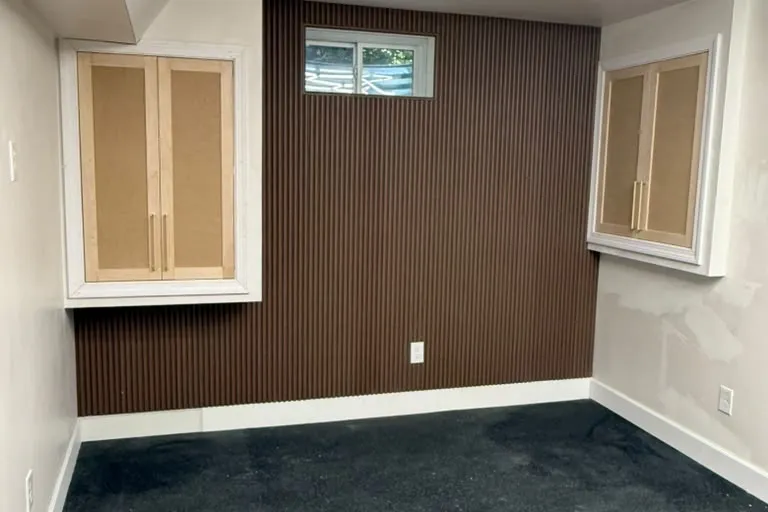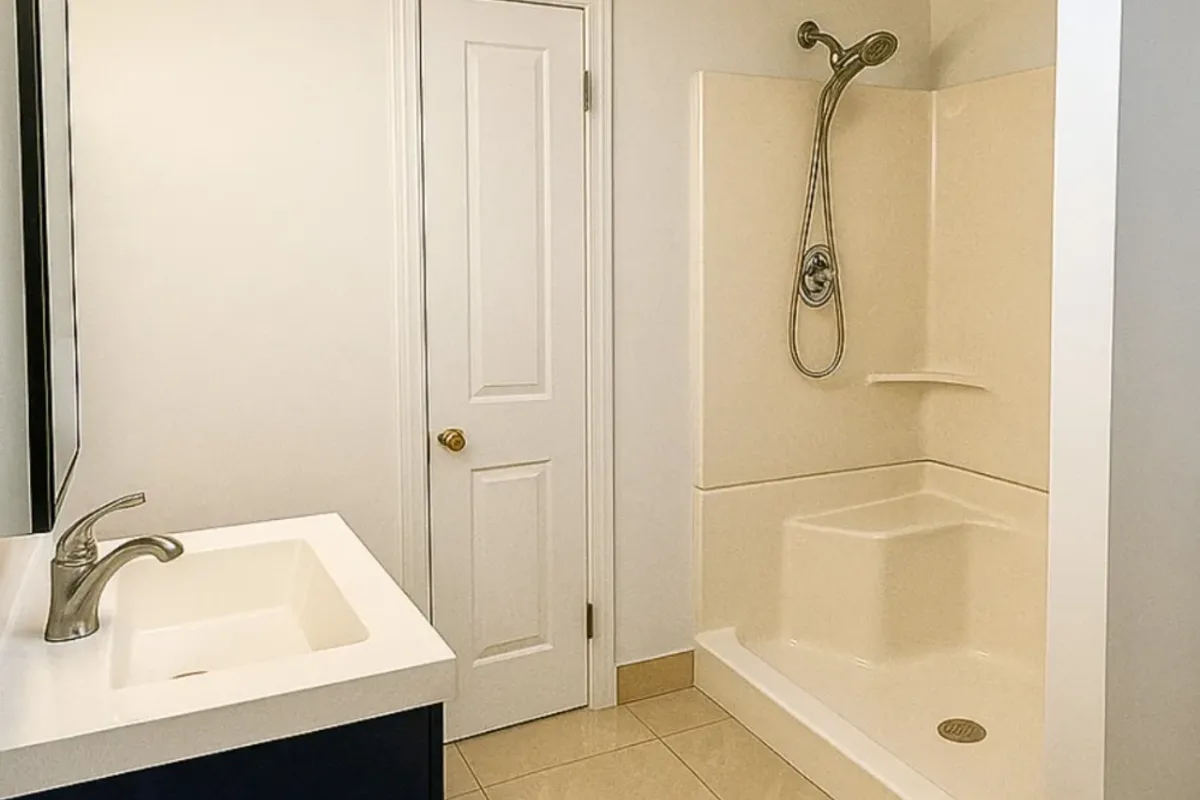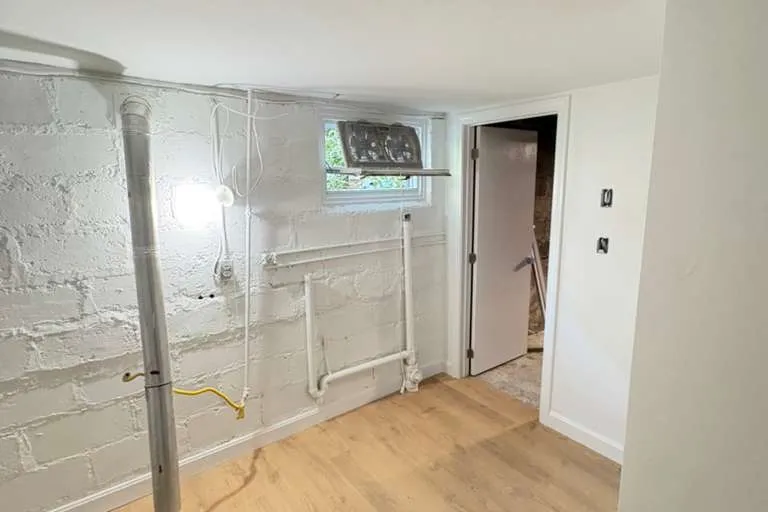

For basement remodeling Woburn, MA homeowners can trust, Innov Builders handles every step from the first moisture test to the final inspection, turning cold storage under a colonial, cape, ranch or two-family into a dry, permitted family room, bedroom suite or in-law apartment. If you are searching for basement finishing in Woburn, MA, this page covers what the city's own flood data says about local basements, the sump pump rule that catches many homeowners off guard, radon, egress and headroom under Massachusetts code, what each level of finish costs, and how a permit moves through Woburn Inspectional Services. For a free on-site estimate, call (978) 878-7977 or reach us through our contact page.
We are a licensed and insured general contractor (Massachusetts HIC #212869, OSHA certified) working out of 50 New Salem St in Wakefield, a short run down Route 128 from Woburn. Iago Maciel, our owner, walks every basement before we price it, because a lower level in Woburn can be bone dry on Montvale Avenue and take on water every March a mile away near Horn Pond Brook. The advice below is written for the houses and the ground in this city, not for basements in general.
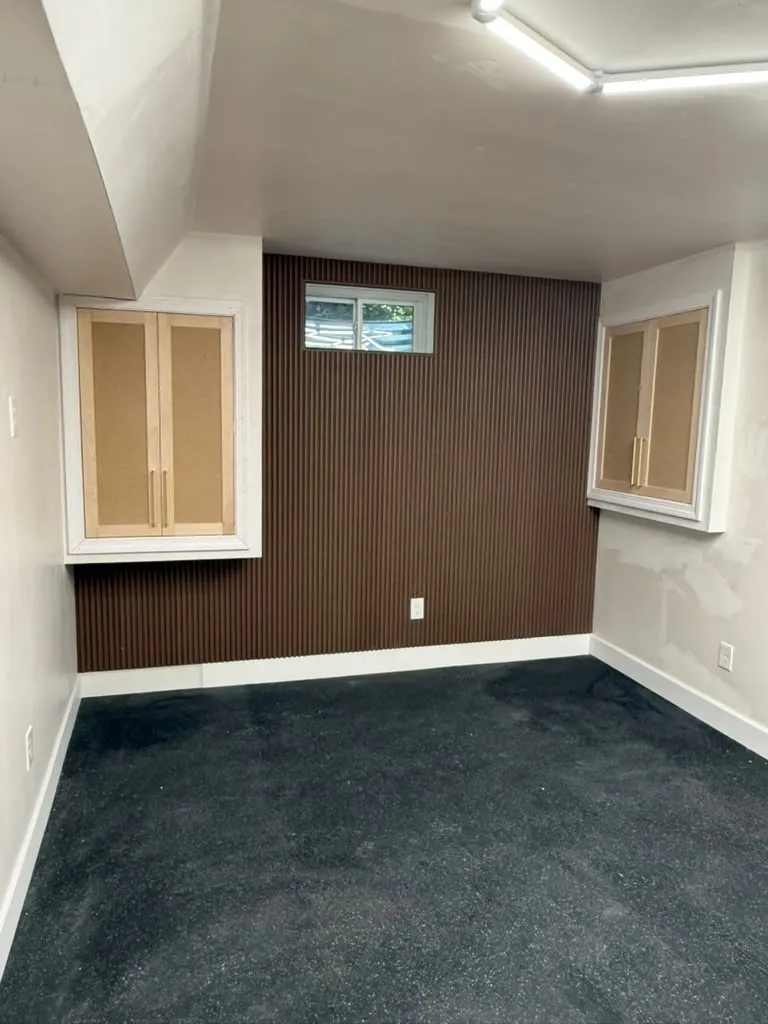
Basement finishing in Woburn, MA: scope, price and timing at a glance
Most people who call us about basement finishing in Woburn want three answers fast: what is included, what it costs and how long it takes. Here is the short version before the detail.
- Scope: moisture correction where needed, radon test, insulation, framing, electrical, heat and cooling, egress for any bedroom, drywall or drop ceiling, flooring, trim, doors and paint. Bathrooms, wet bars and kitchenettes are add-ons with their own plumbing work.
- Price: roughly $30,000 to $55,000 for a single open family room, climbing past $90,000 once you add a bedroom, a full bath and an apartment layout. The cost section below breaks this out by level of finish. These are planning estimates, and every project is priced after a site visit.
- Timing: about four to ten weeks on site depending on scope, plus the permit review, which state code caps at 30 days for a complete application.
- Paperwork: a building permit through Woburn Inspectional Services, plus electrical and plumbing permits pulled by licensed trades.
The rest of this guide explains why each of those pieces looks the way it does in Woburn specifically.
Why Woburn basements take on water: what the city's own data shows
Woburn is candid about its water problem. In the city's stormwater guidance, basement flooding is listed as the number one flooding problem residents reported in 2021 interviews. The same guidance notes that of 567 documented flooding locations in Woburn, only 13 fall inside the most recent FEMA 1% chance flood zone. In plain terms: a house does not need to be in a mapped flood zone to have a wet basement here. Most of the trouble happens on ordinary residential streets.
The city lists three ways water gets into a basement: seepage through the foundation, surface water running in, and sewer backups. We see all three in Woburn, and each needs a different fix.
The Horn Pond and Aberjona factor
Horn Pond covers about 102 acres on the west side of the city and drains through Horn Pond Brook to the Aberjona River, which flows south toward the Mystic Lakes. The city's own restoration project documents that when the pond crests, roads and homes abutting Horn Pond Brook flood. Homes in the low ground along the brook and the Aberjona corridor tend to see a higher water table in spring, and hydrostatic pressure pushes that groundwater through hairline cracks in the slab and the joint where the floor meets the wall.
Higher ground has its own issues
On the hillier streets around Horn Pond Mountain, Walnut Hill and parts of North Woburn, the usual culprit is surface water: a driveway that pitches toward the house, gutters that dump beside the foundation, or a window well with no drain. Those are often the cheapest problems to solve, and we fix them before anyone talks about interior drainage.
What this means for your project: we do not treat waterproofing as an automatic line item. We look at where your house sits, what the water history is, and what the foundation tells us, then price only what the basement actually needs.
Sump pumps in Woburn: the sewer connection rule
This one matters more than most homeowners realize. The City of Woburn prohibits attaching sump pumps to the sanitary sewer system, and its guidance also says discharge cannot be directed onto neighboring properties or public ways. Older basements sometimes have a pump that was tied into the laundry drain or a floor drain decades ago. When we find one, it has to be rerouted before we finish the space, not after.
A code-sensible sump setup for a Woburn basement usually includes:
- A sealed, lidded pit so radon and humidity are not pulled into the finished room.
- A primary pump sized to the inflow we observe, not the cheapest unit on the shelf.
- A battery backup, which the city itself recommends for power outages, since the worst storms are the ones that knock power out.
- A discharge line that exits to your own yard with enough distance and grade that the water does not circle back to the foundation or run onto a neighbor's lot.
- A check valve and an accessible cleanout, framed around with an access panel rather than buried behind drywall.
The city also recommends sewer backflow prevention valves and drain plugs to deal with backups. If your basement has a floor drain and you are finishing around it, ask us about adding one during the rough-in, when the floor is open and access is easy.
Radon in Middlesex County: test before anyone frames a wall
The EPA's Map of Radon Zones places Middlesex County, which includes Woburn, in Zone 1, the highest-potential category, meaning the predicted average indoor screening level is above 4 pCi/L. The EPA is equally clear that the map cannot tell you what your house has; only a test can. That is why a radon test is part of our first steps on every Woburn basement.
The timing matters. Once a basement becomes a bedroom or an office where someone spends eight hours a day, the exposure question changes. It is also far easier to install a sub-slab mitigation system while the basement is still unfinished: the suction point, the pipe run and the fan location can be planned into the layout instead of boxed in after the fact. If a test comes back at or above 4 pCi/L, the EPA recommends fixing it, and we coordinate with a certified mitigation provider before we close anything in. A sealed sump lid and sealed slab cracks, which we do anyway for moisture, also help.
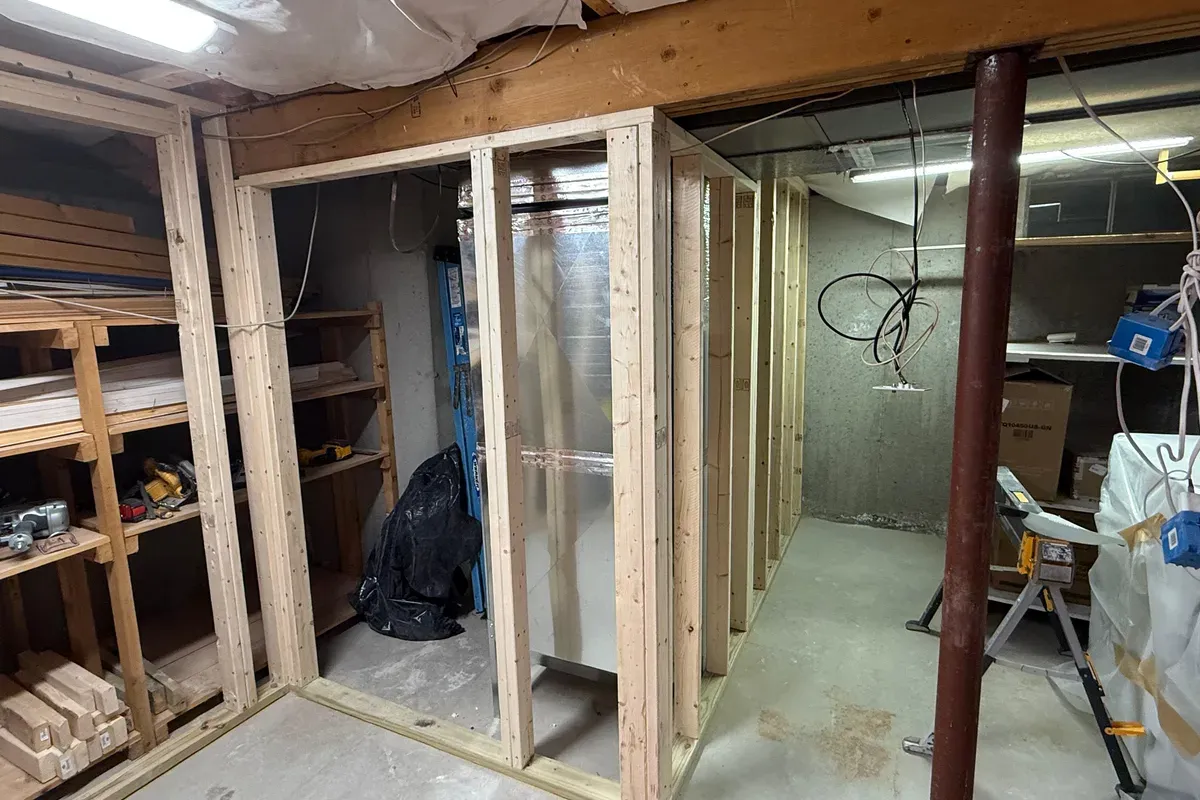
Reading your foundation: fieldstone, block and poured concrete
Woburn's housing spans nearly four centuries, and the foundation under your house says a lot about what finishing it will take.
| Foundation type | Where we see it in Woburn | What it means for finishing |
|---|---|---|
| Fieldstone or rubble stone | Antique homes in North Woburn and near the center | Irregular, porous walls. We usually frame a stand-off wall with a drainage gap and treat the space as a finished room built inside the old cellar, never sealed directly to the stone. |
| Concrete block | Many mid-century capes, colonials and two-families | Hollow cores hold and move water. Efflorescence (white crust) is a clue. Interior drainage at the base of the wall is more common here. |
| Poured concrete | Post-war ranches, split-entries and newer homes | The easiest to finish. Hairline shrinkage cracks are normal; active leaks get injected before insulation goes on. |
A foundation type is not a verdict. We have seen dry fieldstone cellars and wet poured walls. It is simply the first clue in deciding how the walls should be built.
How the Woburn house you own changes the basement plan
Woburn's housing mix is unusual for the suburbs north of Boston. State housing data puts about 57% of the city's units in single-family homes, with roughly 19% in two to four family buildings, compared with about 76% single-family statewide. Each house type brings its own basement.
Capes and colonials
The classic Woburn cape or colonial has a full basement under a compact footprint, with a main duct trunk and a steel or wood carrying beam running down the middle. The layout almost designs itself around that beam: open room on one side, storage and mechanicals on the other. Headroom under the trunk line is usually the tightest spot, and it is where we plan soffits.
Ranches
Ranches from the 1950s and 1960s, common in neighborhoods like Cummingsville and around the West Side, give you a long, wide basement that matches the full footprint of the house. That is a lot of square footage, and it makes a two-zone plan easy: a family room at one end and a guest room or office at the other. On sloped lots, some of these have a partial walkout, which solves egress and daylight at once.
Split-entries and raised ranches
These are the easiest basements in the city to make feel like real living space, because the lower level sits half above grade with full-size windows already in place. Egress is often solved by an existing window or the at-grade door, and the rooms get natural light. The weak spot is usually the slab-to-wall joint and cold floors, which is where we focus.
Condos and townhomes
If your Woburn unit has a basement, the association's master deed decides what you can change. Foundation walls, slabs and exterior drainage are often common elements. We ask for board approval in writing before any work that touches them.
Two-family basements: shared space and two sets of utilities
With so many two-families in Woburn, we finish a lot of shared basements. They are a different job from a single-family lower level, and the plan has to account for both households.
- Two of everything. Two electric meters, often two heating systems, two water heaters and sometimes two laundry setups. Finishing has to leave clear, code-compliant access to all of it for both units.
- Who gets the space. Most owners split the basement: finished rooms for the owner's unit, with a separated, lockable storage and utility area for the tenant. Walls between those areas need planning for access and, where the code requires it, fire separation.
- Noise and schedule. If a tenant lives above, we plan the loudest work (concrete cutting for an egress window, demolition) for set hours and give notice.
- Not a third unit by default. Turning part of a two-family basement into a separate apartment would create a third dwelling unit, which is a zoning question for the city, not a routine finishing permit. More on that below.
A basement in-law apartment or ADU in Woburn
Massachusetts changed the rules for accessory dwelling units in 2024. Under the Affordable Homes Act, one ADU is allowed by right in single-family zoning districts, as long as it is no larger than half the gross floor area of the main house or 900 square feet, whichever is smaller, and it has its own entrance. Woburn has adopted a local Protected Use ADU section in its zoning code, which allows ADUs attached within or detached from a single-family dwelling by right in the R1, R2, R3, R4 and S-1 districts, and for legally preexisting nonconforming single-family homes in any district.
For a basement, that creates a real opportunity and a few firm requirements:
- It has to be a single-family house. The by-right path attaches to single-family dwellings. A basement apartment in a two-family is a different conversation with the city.
- Size. Measure the main house first. A 1,400 square foot ranch caps the ADU at 700 square feet, not 900.
- Separate entrance. Many Woburn basements only have a bulkhead. An ADU usually needs a real exterior door, either through a walkout wall or a new stairway, and that is often the biggest line item.
- Full living unit. Sleeping area, cooking and a bathroom, each built to code, plus egress from any bedroom and proper fire and carbon monoxide protection.
- By right is not permit-free. You still need a building permit and inspections, and everything must meet the state building code.
Local rules on details like parking and use continue to be refined, so we confirm the current version of the ordinance with the city at the start of an ADU project rather than relying on what we did last year.
Thinking about a basement apartment for a parent or an adult child? Call (978) 878-7977 and we will look at the house, measure the main floor area and tell you honestly whether an ADU fits before you spend anything on drawings. You can also request a free basement estimate online.
Basement bedrooms and the egress rule in Massachusetts
Massachusetts builds from a state version of the International Residential Code (780 CMR). Under it, every sleeping room in a basement needs an emergency escape and rescue opening, and a basement with habitable space needs one even when it has no bedroom. The numbers we build to:
- Minimum net clear opening of 5.7 square feet (5.0 square feet for a grade-floor or below-grade opening).
- At least 24 inches of clear height and 20 inches of clear width.
- A sill no higher than 44 inches above the finished floor.
- A window well at least 9 square feet in area, with 36 inches of projection and width, and a permanent ladder or steps when the well is deeper than 44 inches.
In a typical Woburn cape with a poured or block foundation, meeting those numbers means cutting the foundation wall, installing a header where needed, setting a casement or egress slider, and building a well with drainage at the bottom tied into gravel or the perimeter drain. Skip the drain and the well becomes a bucket that fills in the first April storm. A split-entry often avoids all of this because its lower-level windows already sit high enough out of the ground.
Headroom: the seven-foot question
Ceiling height decides more basement projects than any design choice. Under the residential code, habitable basement space needs a minimum ceiling height of 7 feet, with beams, girders, ducts and pipes allowed to drop to 6 feet 4 inches. Portions of a basement that are not habitable, like storage or the mechanical room, can be 6 feet 4 inches.
In older Woburn homes we often measure 7 feet 2 inches to the bottom of the joists, which sounds fine until you add a finished floor system and a ceiling. Every layer counts: a floating subfloor takes about an inch, drywall another half inch. When the numbers are tight, we have options:
- Glue-down or thin click vinyl directly over a sealed slab instead of a raised subfloor.
- Drywall fastened directly to the joists rather than furred down or hung on a grid.
- Rerouting a duct branch or a drain line into a single, tidy soffit instead of three low spots.
- Designating the lowest area as storage, where 6 feet 4 inches is acceptable.
Lowering the slab (underpinning) is possible but costly and rarely the right answer for a typical Woburn basement. We tell you plainly when a space will not reach habitable height.
Drop ceiling or drywall: choosing the right ceiling below grade
Both are legitimate choices. We finished a basement in Chelmsford with a drop ceiling because the owners wanted fast access to plumbing and wiring, and we have hung and finished drywall in basements such as one in Haverhill where a clean, upstairs look mattered more. The right answer depends on your mechanicals and your priorities.
| Factor | Drop (suspended) ceiling | Drywall ceiling |
|---|---|---|
| Access to pipes, valves, wiring | Lift any tile, anywhere | Only through planned access panels |
| Headroom used | Usually 2 to 4 inches below the lowest obstruction | About half an inch below the joists |
| Look | Modern tiles look far better than old office grids, but still reads as a basement | Reads as a true room; best with recessed lighting |
| Sound control | Moderate, depends on tile | Better, especially with insulation and resilient channel |
| If a pipe leaks above | Swap the stained tile | Cut, patch, repaint |
| Best fit in Woburn homes | Two-families with shared lines overhead; low ceilings with many shutoffs | Single-family family rooms, bedrooms and ADUs |
Many of our Woburn projects mix the two: drywall over the living area, a drop ceiling over the utility corner where the shutoffs and cleanouts live.
Floors on concrete: vinyl plank and what goes under it
For most Woburn basements, luxury vinyl plank or rigid-core vinyl is the right floor. It is waterproof, it tolerates the slight moisture that every slab carries, and a damaged plank can be swapped. What goes underneath matters as much as the plank.
- Test the slab first. We check moisture before choosing an assembly. A slab that reads wet gets a vapor barrier or a dimpled underlayment, not just foam padding.
- Flatten it. Old slabs often have dips near the floor drain and humps at old repairs. Click vinyl will telegraph those; we grind high spots and fill low ones.
- Mind the height. A raised insulated subfloor makes the floor warmer but costs headroom. In a tight Woburn cape, a thin glue-down vinyl may be the smarter trade.
- Tile where water is likely. Porcelain tile at the bathroom, laundry and any exterior door.
Solid hardwood and standard laminate do not belong on a basement slab. We will not install them there, because they swell and cup in the first humid stretch of summer.
Walls and insulation that will not trap moisture
A foundation wall stays cold most of the year, and warm indoor air that touches it condenses. The wall assembly has to keep indoor air away from the concrete. Our standard approach in Woburn basements is rigid foam board or closed-cell spray foam applied directly to the foundation, seams sealed, with a wood or steel stud wall built in front of it for wiring and drywall. On fieldstone, we leave a drainage gap and use a membrane before the insulation.
What we avoid: fiberglass batts pressed against bare concrete with plastic sheeting over them. That assembly traps condensation between the plastic and the wall, and it is the most common source of the musty odor we find when we open up older finished basements in the area. Massachusetts energy code sets insulation levels for basement walls that are being finished, and the building inspector checks it at the insulation stage.
Heat, cooling and dehumidification below grade
A basement in Woburn is cool and clammy in July and cold at floor level in January. Comfort takes a plan for both seasons.
- Extend the existing system when the boiler or furnace has capacity, with a separate zone so the basement is not controlled by the upstairs thermostat.
- Ductless mini-split when the existing system is maxed out or in a two-family where tying into one unit's system is not appropriate. It heats and cools, and in cooling mode it removes moisture.
- Dedicated dehumidifier that drains to the sump or a condensate pump, not a bucket someone has to empty. In most Woburn basements we treat this as standard, not optional.
- Fresh air. A bedroom or ADU needs ventilation that meets code; a bathroom needs an exhaust fan ducted outdoors.
Combustion appliances in the same space (a gas boiler or water heater) need adequate combustion air and a working carbon monoxide alarm nearby. When we wall off a mechanical room, we size the openings or ducts for that air instead of sealing the room shut.
Adding a bathroom below the sewer line
In many Woburn homes the sewer line leaves the house several feet above the basement floor, so a toilet and shower in the basement cannot drain by gravity. The solutions:
- Sewage ejector pit: the slab is cut, a sealed basin goes in below the floor, and a pump lifts waste up to the main line. This is the most flexible option and the one we use for full bathrooms.
- Up-flush system: a macerating unit behind the toilet, with no slab cutting. It works for a half bath where cutting the floor is impractical.
- Gravity drain: possible only when the main line exits below the floor, which we confirm with a camera or by opening the cleanout.
Because the city prohibits sump pumps on the sanitary sewer, the ejector for the bathroom and the sump for groundwater must stay completely separate systems. A licensed plumber pulls the plumbing permit, and venting is part of the inspection. If your plans include a full bathroom remodel upstairs too, see our bathroom remodeling services in Woburn so both jobs can share one plumbing schedule.
Basement remodeling cost in Woburn, by level of finish
These ranges are planning estimates for the Woburn area based on current Greater Boston labor and material costs. They assume an average 700 to 1,000 square foot basement. Your price depends on moisture work, headroom, plumbing and finish choices, and is set only after we see the space.
| Level | What you get | Estimated range |
|---|---|---|
| 1. Dry and usable | Moisture fixes, sealed walls and slab, dehumidifier, improved lighting, painted concrete or vinyl floor. No framed rooms. | $10,000 to $25,000 |
| 2. Open family room | Insulated, framed and drywalled space, electrical and recessed lighting, heat, vinyl plank flooring, trim and paint | $30,000 to $55,000 |
| 3. Multi-room with bedroom | Family room plus bedroom or office, egress window with drained well, closet, upgraded lighting and HVAC zone | $55,000 to $90,000 |
| 4. Suite with bathroom | Level 3 plus a full or three-quarter bath with ejector pit and exhaust | $80,000 to $120,000 |
| 5. In-law apartment / ADU | Separate entrance, kitchenette or kitchen, full bath, bedroom with egress, fire and CO protection, separate heat | $110,000 to $175,000 and up |
Add-on costs Woburn homeowners should budget for
These items are where estimates from different contractors diverge most. A cheap quote often leaves them out and adds them later as change orders. Again, planning ranges, not quotes.
| Item | Why it comes up in Woburn | Estimated range |
|---|---|---|
| Interior perimeter drain and sump with battery backup | High spring groundwater near brooks and the Aberjona corridor | $8,000 to $18,000 |
| Rerouting an old sump tied to the sewer | City prohibits sump connections to the sanitary sewer | $800 to $3,000 |
| Radon mitigation system | Middlesex County is EPA Zone 1 | $1,500 to $3,500 |
| Egress window cut into foundation, with well | Required for any basement bedroom | $5,000 to $10,000 |
| Ejector pit for a basement bath | Sewer line exits above the floor in many older homes | $3,500 to $7,000 |
| Electrical panel upgrade | Older 60 to 100 amp services cannot carry a new suite | $2,500 to $6,000 |
| New exterior entrance or walkout door | Required for an ADU; bulkheads alone rarely qualify | $8,000 to $25,000 |
Our proposals list each of these as its own line, so you can compare them against other bids item by item.
Want real numbers for your house instead of ranges? Book a free visit at (978) 878-7977 or through our contact page. We will test, measure and give you a written, line-item basement estimate.
Permits at 6 Common Street: how a Woburn basement gets approved
In Woburn, building permits are handled by the Inspectional Services Department at the City Hall Annex, 6 Common Street. Applications are digital and go through the city's CitizenServe online permitting portal. The department's guidance notes that the state building code allows up to 30 days to issue or deny a permit, and that simple work can move faster. It also warns that starting work without a permit results in doubled fees.
For a basement finishing project, the permit package we prepare typically includes:
- A floor plan showing each room, its use and ceiling heights.
- Egress window location and dimensions for any bedroom.
- Wall and insulation details, including the foundation insulation assembly.
- Smoke and carbon monoxide alarm locations.
- Contractor license, HIC registration, insurance and workers' compensation.
- Separate electrical and plumbing permits under the licensed trades doing that work.
Inspections usually follow the sequence of the job: rough framing, rough electrical and plumbing, insulation, and a final. Nothing gets covered until the inspector has signed off on what is behind it.
Woburn does allow homeowners to pull their own building permits when they own and live in the house. That is legal, but it makes you responsible for the work meeting code. When we are hired, the permit is in our name and the responsibility is ours. Permit fees are set by the city and change over time, so we confirm the current amount with each estimate.
When the Conservation Commission gets involved
An interior basement remodel does not normally involve the Conservation Commission. Exterior earthwork can. The Woburn Conservation Commission administers the state Wetlands Protection Act and the city's Wetlands Ordinance, and it recognizes a local buffer zone reaching 150 feet from a bank or bordering vegetated wetland, beyond the state's 100 feet. It has jurisdiction over earthwork within that buffer.
Basement work that digs outside the foundation includes:
- Excavating for an egress window well.
- Opening a walkout door or new exterior stair for an ADU.
- Exterior waterproofing or footing drains.
- Regrading to move surface water away from the house.
If your yard backs onto Horn Pond, a brook or a wetland, we check the distance at the first visit. When a filing is needed, we build the review into the schedule and plan how excavated soil is handled so the permit process does not stall halfway through the job.
Our Woburn basement checklist before we price anything
This is the list we work through on the first visit. If you are collecting bids, it is fair to ask every contractor whether they checked the same items.
| Check | What we look for | Why it matters here |
|---|---|---|
| Water history | Stains, efflorescence, rust on appliance legs, past flooding | Basement flooding is the top flood complaint in the city |
| Sump discharge | Where the existing pump drains | Sewer connections are prohibited in Woburn |
| Radon | Existing test results or start a new test | EPA Zone 1 county |
| Headroom | Joist height, beams, duct trunk, drain lines | 7 feet habitable, 6 feet 4 inches at obstructions |
| Foundation type | Stone, block or poured, cracks and repairs | Determines the wall assembly |
| Sewer height | Where the main line exits the house | Decides whether a bathroom needs an ejector |
| Electrical service | Panel size and open spaces | Older services often need an upgrade |
| Egress path | Window locations, grade outside, walkout potential | Needed for bedrooms and habitable space |
| Wetland distance | Pond, brook or wetland within 150 feet | Exterior digging may need conservation review |
| House type | Single-family, two-family, condo | Affects ADU eligibility and utility access |
A Woburn basement timeline, week by week
Every project is different, but a Level 3 basement (family room plus bedroom with egress) typically runs like this once the permit is issued:
- Week 1: protection of the stairs and upstairs floors, demolition of any old finishes, moisture corrections and sump work.
- Week 2: egress window cut and well built, slab repairs, radon system rough-in if needed.
- Week 3: foundation insulation, framing, rough inspection.
- Week 4: electrical, plumbing and HVAC rough-ins, then rough trade inspections.
- Week 5: insulation inspection, drywall hung and taped.
- Week 6: flooring, doors, trim, paint.
- Week 7: fixtures, devices, final touch-ups and the final inspection.
A simple Level 2 family room can finish in about four weeks. An ADU with a new exterior entrance runs longer, often ten weeks or more, especially if a conservation review applies. Because basement work is indoors, it is one of the few remodels that runs just as well in January as in June.
Basements we have finished near Woburn
You can see our recent work in our project portfolio. On the basement side, that includes a finished basement in Chelmsford built with a drop ceiling for easy access to utilities, a basement finish in Ashland, and basement drywall work in Haverhill. Closer to Woburn, our crews have rebuilt decks in Burlington and Winchester and built a home addition in Wakefield, so we know the roads, the housing and the inspectors in this part of Middlesex County.
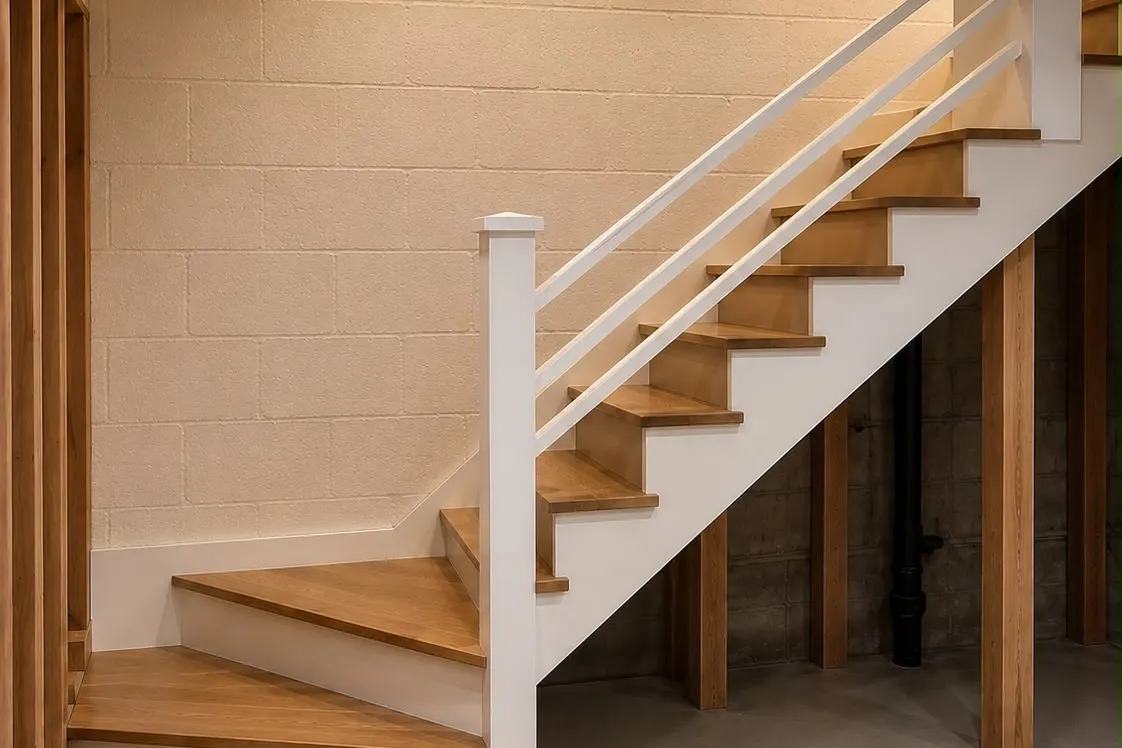
If your project grows beyond the basement, the same crew can help: many Woburn homeowners pair a lower-level finish with a new staircase, since the basement stairs are often steep and out of code. See our stair remodeling work in Woburn. If the basement simply cannot give you the space you need, compare it with a home addition in Woburn.
Mistakes we find in Woburn basements
These are the problems we most often uncover when we are asked to redo a basement someone else finished:
- A sump tied into the sewer. Common in older homes, prohibited by the city, and it has to be undone.
- A bedroom with a small hopper window. Those old 14 inch basement windows do not meet egress, no matter what the listing called the room.
- Carpet glued straight to the slab. It holds moisture and odor, and it is often the first thing we tear out.
- Plastic sheeting behind fiberglass. It traps condensation against the wall and grows mold where no one can see it.
- Shutoffs sealed behind drywall. Main water valves, cleanouts and junction boxes need access panels.
- A finished room built around the boiler with no combustion air, which is a safety issue, not just a comfort issue.
- No radon test. In an EPA Zone 1 county, finishing without testing is a gamble with the air people breathe.
Questions to ask any Woburn basement contractor
- Is your Massachusetts HIC registration current, and will the building permit be in your name?
- How will you handle water in my basement specifically, and what does it cost as a separate line?
- Where does my sump pump discharge today, and will you fix it if it is on the sewer?
- Will you test for radon before framing?
- What is the finished ceiling height in each room, and does it meet code for its use?
- How will the foundation walls be insulated?
- Who is on site each day: your own crew or subcontractors?
- If my yard is near a wetland, have you checked whether the Conservation Commission needs to review exterior work?
- For an ADU, have you confirmed my house qualifies under Woburn's ordinance?
A contractor who answers those plainly and in writing is one you can trust with the parts of the job you will never see again once the drywall is up.
Where we work in Woburn and nearby
We finish basements across the whole city: North Woburn, Walnut Hill, Montvale, Cummingsville and Four Corners, Central Square, the West Side and the Horn Pond area, and East Woburn. From our Wakefield shop we also serve the towns around it. If you have family nearby, point them to our pages on basement remodeling in Wakefield and basement finishing in Reading, or start at our main basement remodeling services page for an overview of how we work.
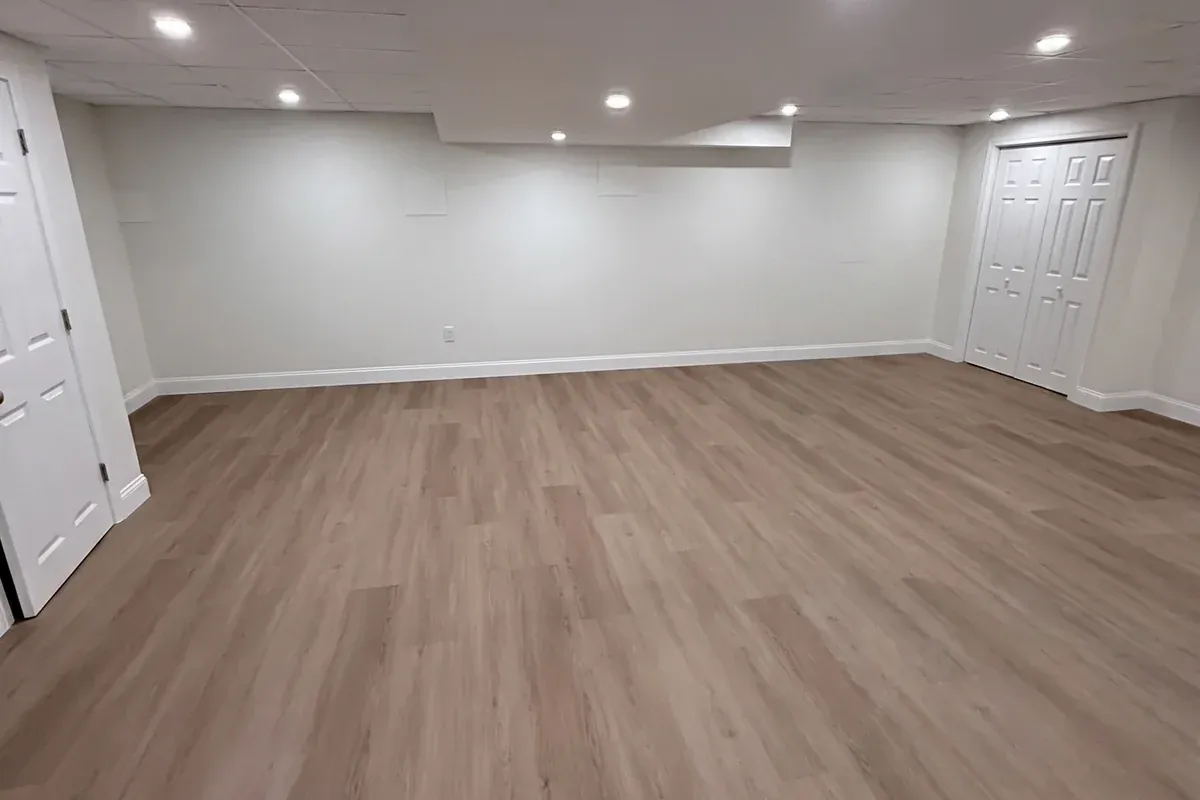
Planning more space or an outdoor upgrade in Woburn too? Start with deck builders in Woburn, MA and built-in cabinets in Woburn, MA.
Book a free basement remodeling estimate in Woburn
If the space under your Woburn home is holding boxes today, it can hold a family room, a guest suite or an apartment for someone you love. The first step is a free on-site visit: we check the water, the radon, the headroom and the sewer line, tell you what the basement can realistically become, and put a line-item estimate in writing. Call Innov Builders at (978) 878-7977 or schedule your free basement estimate in Woburn, MA. Licensed and insured, HIC #212869, and built by our own crew.