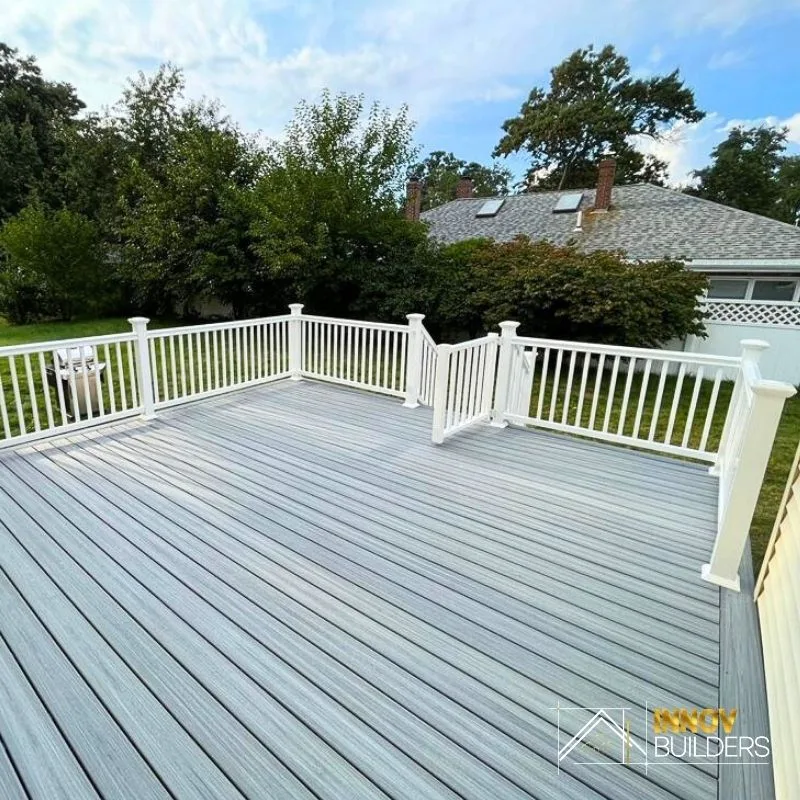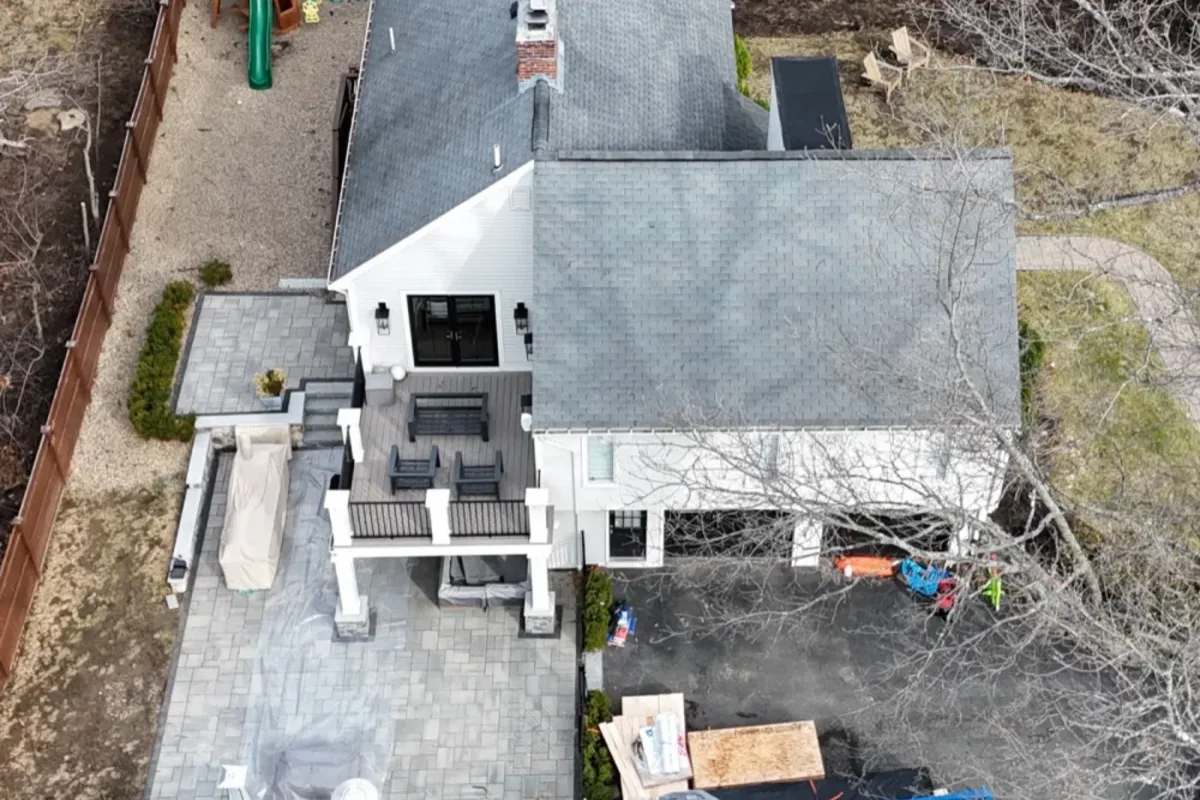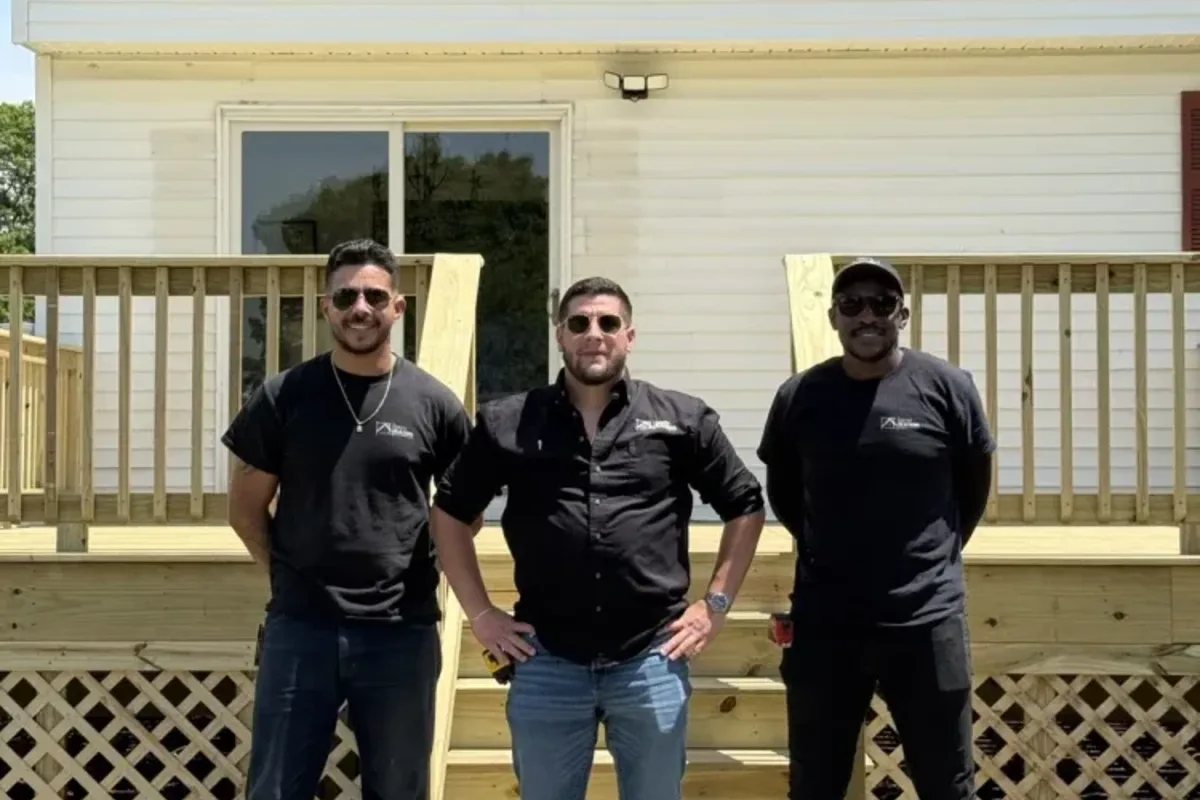
Innov Builders are the deck builders Woburn, MA homeowners call when they want a new deck, a full rebuild of a tired one, or a composite upgrade handled by one licensed crew from the first measurement to the final inspection. We design the deck, pull the City of Woburn building permit, build it with our own carpenters and stand behind the finished work. To get a free estimate, call (978) 878-7977 or send us a note through our contact page, and we will set up a visit at your house in Woburn.
Woburn is not a single kind of place, and its decks are not a single kind of project. In one week we might look at a second-floor porch deck on a two-family off Main Street, a ground-level platform behind a ranch in the West Side, and a small balcony-style deck on a townhouse where the association has the final word. This page is written for Woburn specifically: the housing you actually live in, the way the city handles deck permits, what happens when your yard backs onto wetlands near Horn Pond, what projects typically cost here, and the questions worth asking any contractor before you sign.
What Woburn's housing mix means for your deck
Woburn is a city of about 40,900 people (2020 census) sitting right where I-93 and I-95 (Route 128) cross, and its housing reflects nearly four centuries of growth. North Woburn and the streets closest to the historic center hold the oldest homes, some of them Federal and Georgian era. Much of the rest of the city filled in with colonials, capes, ranches and split-entry houses through the twentieth century. On top of that, Woburn has a meaningful share of two-family homes and small multifamily buildings, plus newer condominium and townhouse communities, especially on the east side of the city.
That mix matters because each type of house asks something different of a deck:
- Two-families often have stacked porches or a rear deck serving the second-floor unit, which means height, stairs and guards drive the design.
- Ranches and split-entries usually sit low, so the question is how the deck meets a slider or a kitchen door and steps down to the yard.
- Older colonials and antiques may have framing, sills and siding that need extra attention where the deck attaches.
- Condos and townhomes add an association approval layer and, sometimes, strict rules on materials and colors.
Before we talk boards and colors, we want to know which of these you are living in, because it shapes every other decision.
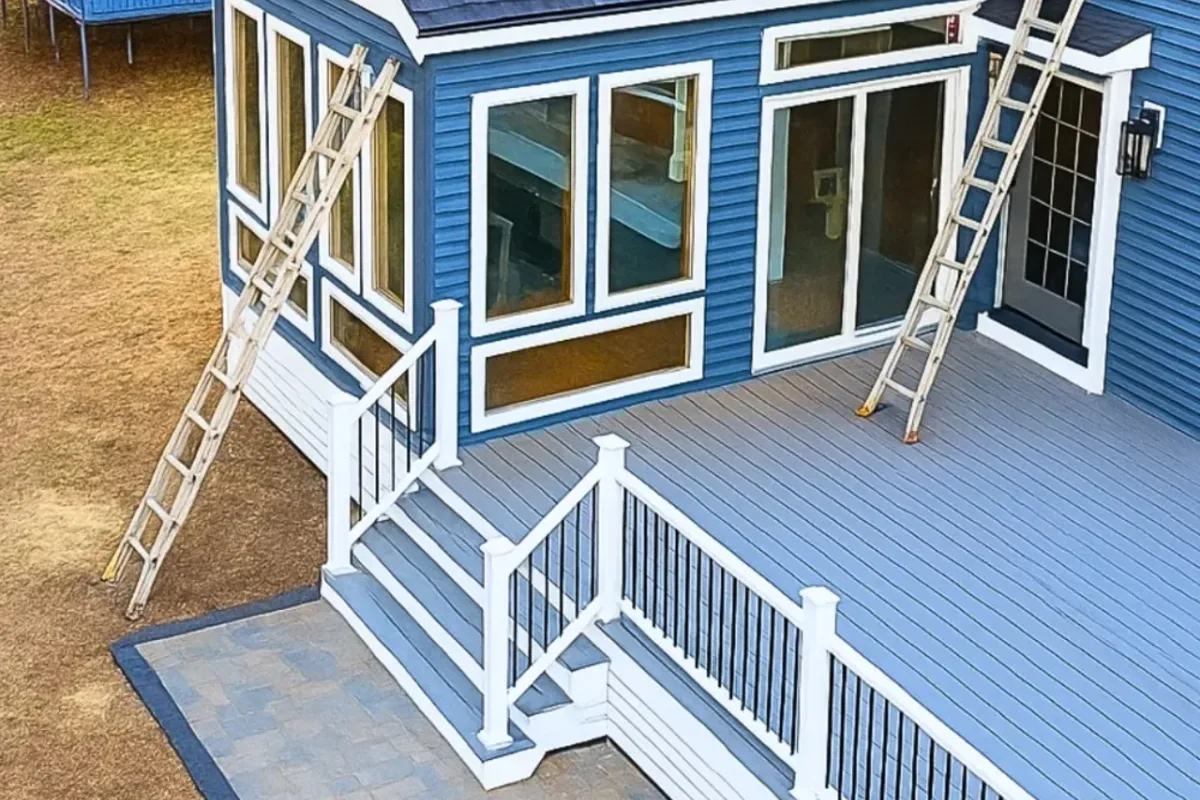
Second-story decks on Woburn two-families
Elevated decks are some of the most common projects we see in Woburn, and they are also where shortcuts from past decades show up most clearly. A second-floor deck carries people, furniture and snow load eight to twelve feet in the air, and it relies on a handful of connections: the ledger at the house, the beams, the posts and the footings. When one of those was undersized or has rotted, the whole structure is at risk.
What we look at first
- How the ledger is fastened to the house. Nails alone are not an acceptable connection for a deck that height; we want through-bolts or structural screws into solid framing, with proper flashing.
- Post size and bracing. Tall, slender posts without lateral bracing are a frequent problem on older rear decks.
- Stair geometry. Long runs of stairs from a second floor need consistent risers, landings where required and graspable handrails.
- Who uses it. On a two-family, the upstairs unit often has the deck and the downstairs unit lives under it, so drainage and what drips through the boards matter to both households.
Owner-occupied or rented
If you live in one unit and rent the other, a deck rebuild is also a safety and liability decision. We schedule the loudest work with both households in mind, keep a safe path to the back door when the old deck comes down, and can build in phases so tenants are not left without a way out of the rear of the unit longer than necessary.
Condo and townhome decks: working with the association
Woburn's newer condominium and townhouse communities bring a different set of rules. In most associations, the deck is either a common element or a limited common element, and the master deed or bylaws decide who pays for what and who approves changes. Before any work starts, we ask for:
- Written approval from the board or management company, with any conditions they attach.
- The association's required materials, decking color, railing style and hours of work, if they have them.
- Certificates of insurance naming the association when they request it (we provide these).
- A plan for access, staging and debris removal that does not block neighbors or shared driveways.
Board meetings rarely happen weekly, so we build that approval time into the schedule. If several owners in the same building want the same upgrade, it is worth talking to the association about doing them together: one permit strategy, one crew on site, consistent results.
Older homes in North Woburn and near the center
North Woburn is where the city's oldest houses concentrate, including homes from the Federal era and earlier. The Loammi Baldwin Mansion, dating to about 1750, still stands there beside the route of the old Middlesex Canal. Adding or rebuilding a deck on an antique or early twentieth-century house takes more care than on a 1980s colonial. Sills can be soft, walls may be balloon framed, and the rim board you want to attach to may not be where modern plans expect it.
On these houses we often recommend a freestanding deck, supported by its own beam and footings right next to the house instead of hanging off an old rim. It removes the most common failure point and avoids opening historic siding more than we need to. When a ledger attachment is the better choice, we open the wall, confirm what is behind it, repair rot and flash properly before we bolt anything on. Details like trim profiles, railing proportions and paint colors also count more on an old house: a deck should look like it belongs, not like it was bolted on last year.
Decks near Horn Pond, brooks and wetlands: the Conservation Commission step
Woburn has a lot of water and protected land for a city its size. Horn Pond covers about 102 acres on the west side of town, fed by Fowle Brook and Cummings Brook and draining through Horn Pond Brook to the Aberjona River, which runs south through Woburn and Winchester to the Mystic Lakes. Add Shaker Glen, Forest Park, the Horn Pond Reservation and smaller streams and wet areas across the city, and a surprising number of backyards sit close to a regulated resource area.
The Woburn Conservation Commission administers both the state Wetlands Protection Act and the city's own Wetlands Ordinance (Title VII of the municipal code). Its published policies are specific enough to shape deck plans:
- Groundwork within 50 feet of a resource area generally calls for a Notice of Intent filing.
- The Commission expects no alteration or disturbance of land closer than 25 feet to a wetland boundary.
- For decks, additions and pools farther out, between 100 and 150 feet, the Commission's policies describe a sign-off on the building permit application.
In practice, that means a deck behind a house near Horn Pond or along a brook may need a conservation review before the building permit is issued, and the footing layout, the way we dig, and where we stockpile soil all matter. We check this at the first visit, not after the permit is filed, so the schedule you hear from us already accounts for it. When a filing is needed, we help you assemble the plan and, if necessary, bring in the right professional to delineate the wetland line.
How the Woburn deck permit works
In Woburn, building permits are handled by the Inspectional Services Department at the City Hall Annex, 6 Common Street. The city's own guidance lists decks among the work that requires a building permit under the Massachusetts State Building Code, and applications are submitted digitally through the city's CitizenServe online permitting portal. Under state code, the department has up to 30 days to act on a complete application.
For a typical Innov Builders deck in Woburn, the permit path looks like this:
- Site visit and measurements. We confirm the lot, the house type, the height of the deck and any wetland or setback concerns.
- Drawings. A framing plan showing footing locations and depth, beam and joist sizes and spacing, ledger or freestanding connection, stair layout and guard details.
- Plot plan. Where the deck sits on the lot and how far it is from property lines, so the zoning review is straightforward.
- Conservation sign-off when the yard is near a resource area.
- Online application through CitizenServe, filed under our Massachusetts license and HIC registration.
- Inspections. Typically a footing inspection before concrete, a framing inspection before the decking hides the structure, and a final inspection.
Permit fees are set by the city and change over time, so we give you the current figure with your estimate rather than guessing here.
Your Woburn deck permit checklist
This is the list we work from before we file. If you are comparing contractors, ask each one whether they will handle every line on it:
| Item | Who provides it | Why Woburn cares |
|---|---|---|
| Framing plan with footing size and depth | Innov Builders | Plan review checks structure before approval |
| Plot plan or mortgage survey with the deck drawn in | Homeowner provides survey, we mark the deck | Confirms setbacks from lot lines |
| Contractor license and HIC registration | Innov Builders | Required for a contractor-filed residential permit |
| Proof of insurance and workers' compensation | Innov Builders | Part of a complete application |
| Conservation Commission review | Homeowner and Innov Builders | Needed when the yard is near a pond, brook or wetland |
| Association approval letter | Homeowner (we supply specs) | Condos and townhomes only |
| Footing, framing and final inspections | Innov Builders schedules | No closed-in structure before the inspector sees it |
Footings, frost and the ground under a Woburn deck
Everything above the deck depends on what is below it. In eastern Massachusetts, deck footings are generally required to reach below the frost line, commonly 48 inches, and the plan reviewer confirms the requirement for your project. Woburn's terrain varies more than people expect: higher, rockier ground around places like Horn Pond Mountain and the hillier neighborhoods, and softer, wetter soils in the low areas near brooks and the Aberjona corridor.
That variety is why we do not quote a footing plan from a photo. On rocky lots, hitting ledge or large boulders can change how a footing is formed. On wetter lots, we look at drainage around the footing and sometimes size footings larger to spread the load. Where digging is restricted near a resource area, helical piles can be an option because they disturb less soil. Whatever the method, the footing inspection happens before any concrete is poured.
The ledger: where old decks fail
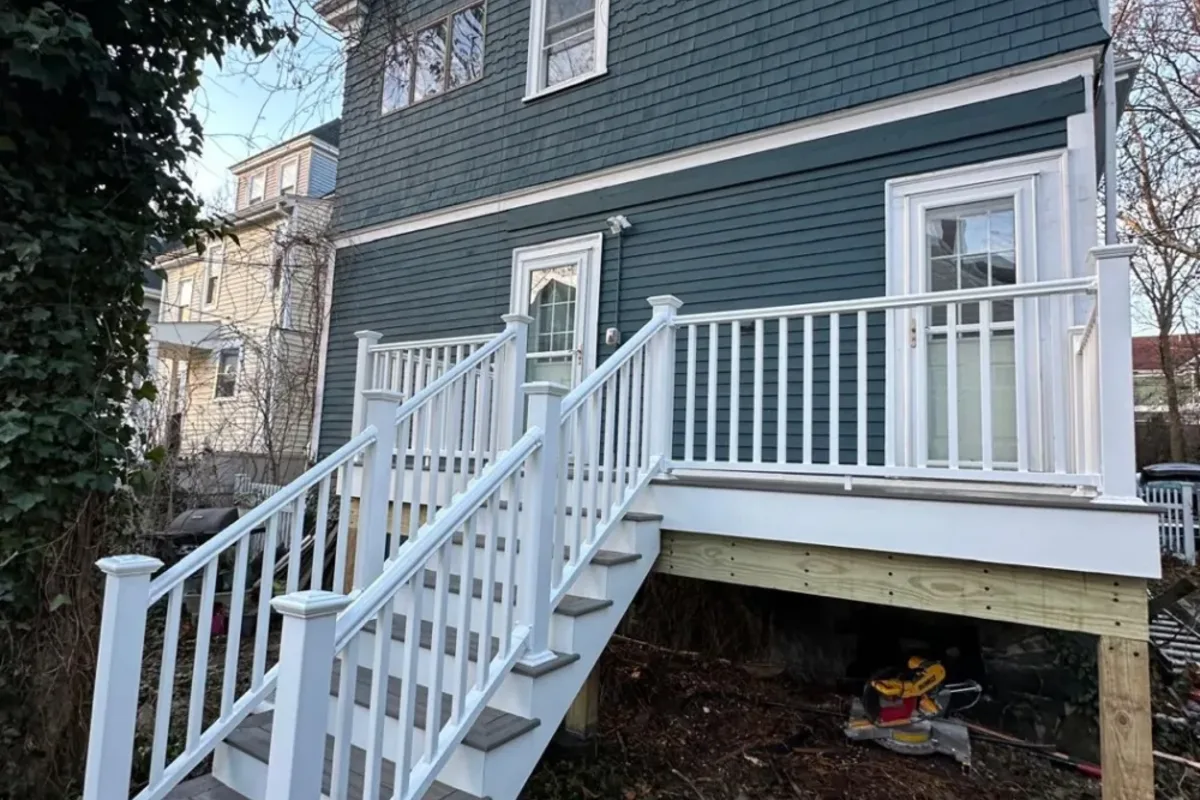
If we had to name one thing that separates a safe deck from a dangerous one, it would be the ledger connection. On many older decks in Woburn, the ledger was nailed to the house, installed over siding, or left without flashing. Water gets behind it, the rim board rots, and the fasteners lose their grip without anyone noticing from the yard.
When we rebuild, we either remove the siding at the ledger location, install proper flashing and through-bolt or screw the ledger into sound framing, or we design the deck to be freestanding. We also add lateral load connectors where the design calls for them. Homeowners rarely see this part of the work once the deck is finished, which is exactly why it deserves a direct question when you interview contractors.
What a deck costs in Woburn, MA
Prices below are planning ranges for the Woburn area based on current market conditions. Every deck is priced after a site visit, and height, access, footings, materials and railing choices can move a project outside these ranges. Treat them as a starting point for a budget conversation, not a quote.
| Project type | Typical scope | Estimated range |
|---|---|---|
| Targeted repair | Replace rotted joists, posts or stairs on a sound deck | $1,500 to $6,000 |
| Resurface on existing frame | New decking and railing where the structure passes inspection | $12,000 to $28,000 |
| New ground-level deck, pressure-treated | About 12 x 16 feet with one set of stairs | $12,000 to $22,000 |
| New ground-level deck, composite | About 12 x 16 feet, composite boards and railing | $18,000 to $34,000 |
| Second-story deck rebuild | Tear-off and rebuild with new posts, stairs and guards | $28,000 to $60,000 |
| Multi-level or large custom deck | Two levels, built-in stairs, lighting or skirting | $45,000 and up |
If you already know your rough size and material, bring that to the estimate. It helps us narrow the range quickly and show you where a change in layout or material can save money without cutting safety.
Want a real number for your yard? Call (978) 878-7977 or request a free deck estimate. We will measure, check the existing structure and give you a written, itemized price for your Woburn project.
What moves the price on a Woburn deck
- Height. A second-floor deck needs taller posts, bracing, longer stairs and more guard, all of which add labor and material.
- Demolition. Removing and disposing of an old deck, especially one with a roof or enclosed lattice underneath, is real work.
- Access. Tight side yards between Woburn two-families can mean carrying every board by hand.
- Ground conditions. Ledge, boulders or wet soil can change the footing approach.
- Conservation review. Extra drawings or professional wetland delineation add cost and time.
- Railing choice. Aluminum, glass panel or cable railing costs more than wood or basic composite rail.
- Extras. Stair lighting, privacy walls, skirting, under-deck drainage or a pergola.
Choosing materials for a Woburn yard
Material choice should follow how you use the deck and how much upkeep you want, but Woburn's situations push the decision in specific directions. A shaded yard backing onto trees near Horn Pond stays damp longer after rain; a second-floor deck gets full sun and snow; a condo association may mandate a specific product.
| Material | Strengths | Where it fits in Woburn |
|---|---|---|
| Pressure-treated pine | Lowest upfront cost, easy to repair | Framing on every deck; budget-friendly decking on ground-level decks |
| Cedar | Natural look, lighter weight | Older homes where a traditional wood deck suits the architecture |
| Composite | Low maintenance, no annual staining | Two-family and second-story decks where refinishing is hard to reach |
| PVC (cellular) decking | Resists moisture, light colors stay cooler | Shaded, damp yards near ponds and brooks |
For the frame, we use ground-contact rated lumber and hot-dipped galvanized or stainless fasteners and connectors suited to treated wood. If you want the frame to outlast the boards, ask about joist tape on top of the joists; it is inexpensive and slows rot where water sits under the decking. For a deeper look at deck and porch options across our service area, see our deck and porch services.
Railings, stairs and guards on a Woburn deck
Under the residential provisions of the Massachusetts State Building Code, a deck surface more than 30 inches above grade needs a guard. The guard must be at least 36 inches high, and openings must be small enough that a 4-inch sphere cannot pass through. Stairs need consistent riser heights and tread depths, and stairs with four or more risers need a graspable handrail. These are the rules that inspectors check most closely on second-floor decks, and they are the rules most often missed on older decks we are asked to replace.
Beyond the code, think about how you use the stairs. A long straight run off a two-family deck may work better with a landing and a turn, both for safety and to fit a narrow yard. If there are children or older adults in the house, lighting on the stair treads or posts is worth the small added cost.
Rebuild the deck you have, or start over?
Many Woburn homeowners assume they need a completely new deck when a resurface would do, and others want to save the old frame when it is not safe to save. We give you a straight answer after we look underneath. A resurface makes sense when:
- Joists, beams and posts are solid, with no soft spots when probed.
- The ledger is properly fastened and flashed, or can be corrected.
- Footings are deep enough and have not heaved or shifted.
- The layout already works for how you use the space.
If any of those fail, a full tear-off and rebuild usually costs less over the life of the deck than patching and resurfacing on a weak frame.
What we check during a Woburn deck inspection
- Soft or rotted wood at the ledger, joist ends and post bases.
- How the ledger is attached and whether it is flashed.
- Post size, bracing and whether posts sit on proper footings or on blocks.
- Beam-to-post connections and hardware corrosion.
- Joist spacing and whether decking flexes underfoot.
- Guard height, baluster spacing and railing post strength.
- Stair stringers, riser consistency and handrail.
- Signs of footing movement: sloped decks, gaps at the house.
- Drainage and water pooling under the deck.
- Distance to lot lines and any nearby wetlands or brooks.
You get the findings in plain language, with photos where they help, so you can decide what to do even if you do not hire us.
Proof from next door: deck remodels in Burlington and Winchester
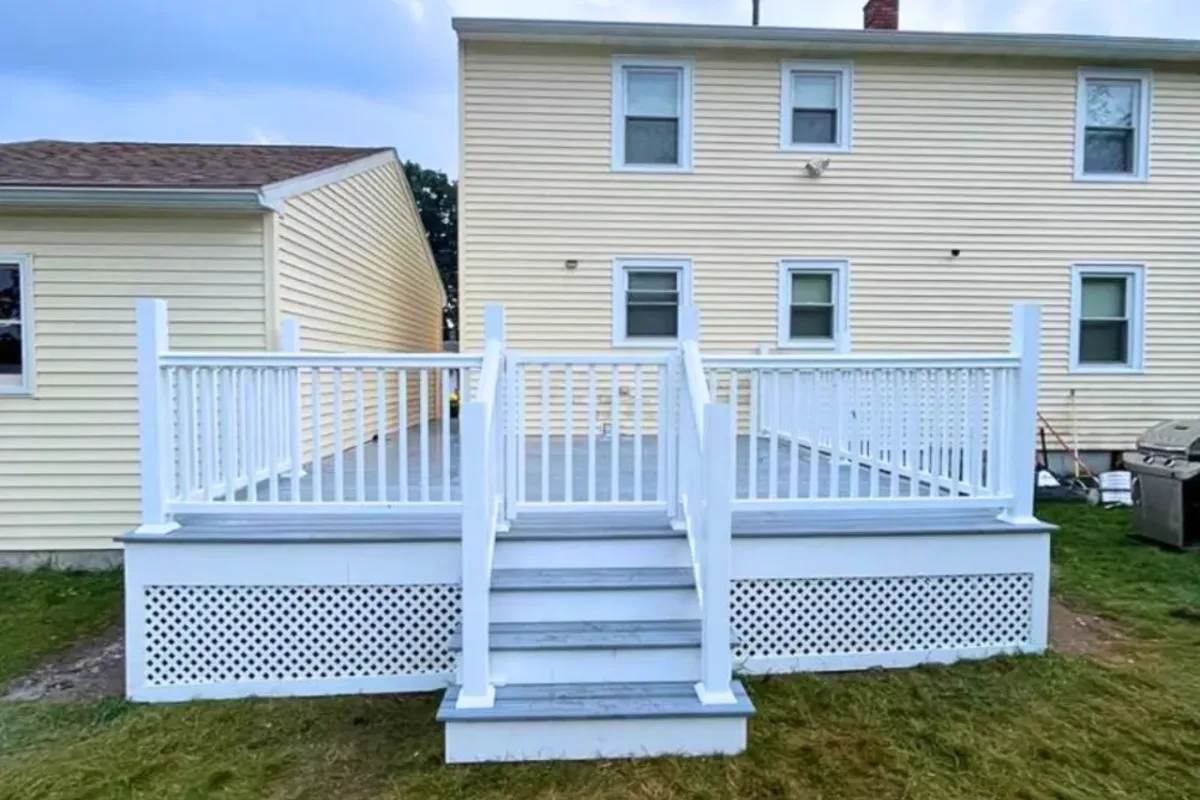
Woburn shares borders with Burlington to the west and Winchester to the south, and both towns are in our deck portfolio. In each case the old structure was removed and rebuilt with new decking, railings and stairs. The houses are similar in age and style to much of what stands in Woburn, which makes these projects a fair preview of what we would do at your home. You can see them, along with deck rebuilds in Reading, Tewksbury, Wellesley and other communities, on our project portfolio.
We would rather show you finished work than make promises. If you want to see a specific type of project, such as a second-story rebuild or a composite upgrade, ask at the estimate and we will walk you through the closest examples.
How a Woburn deck project runs, from first call to final inspection
Week one: visit and estimate
We visit, measure, inspect any existing deck, talk through how you want to use the space and flag permit or conservation issues. You receive a written, itemized estimate.
Next: design and approvals
Once you approve the design, we prepare drawings and file with the City of Woburn. If the association or Conservation Commission is involved, we coordinate those approvals in parallel wherever possible.
Build: usually one to three weeks on site
A ground-level deck of average size often takes about a week of on-site work; larger, elevated or multi-level decks take longer. Demolition and footings come first, then framing and the framing inspection, then decking, railings, stairs and finish details.
Close out
We schedule the final inspection, clean up the site, walk the finished deck with you and hand over care instructions for the materials we used.
Timing your project around Woburn's seasons
Spring is the busiest time for deck work around Woburn, as everyone wants the deck ready for summer. That means design, permit review and material lead times stack up in March through May. If you want to be on your deck by Memorial Day, the best time to call is late winter. Late summer and early fall are often the easiest window to schedule, and fall weather is good for building. We can pour footings until the ground freezes, and in a mild stretch we sometimes continue into early winter. When a rebuild is urgent because the existing deck is unsafe, we can prioritize making it safe or removing it while the permanent design moves through approval.
Planning ahead for next season? Getting on our calendar early means your permit is approved before the spring rush. Call (978) 878-7977 or book your free Woburn estimate online.
Mistakes we fix on Woburn decks
- Posts sitting on concrete blocks instead of frost-depth footings, which lets the deck heave and settle with the seasons.
- Ledgers nailed over siding with no flashing, the most common cause of hidden rot.
- Second-story stairs with uneven risers, often the result of one piece being replaced at a time over the years.
- Railings too low or with balusters spaced too wide for current code.
- Enclosed spaces under elevated decks with no airflow, which trap moisture against the framing.
- Decks built without a permit, which can surface when the house is sold. If you know your deck was built without one, tell us; we can review what it takes to bring it into compliance.
Questions to ask any Woburn deck contractor
- Are you registered as a Home Improvement Contractor in Massachusetts, and what is your number?
- Who holds the Construction Supervisor License on this job?
- Will you pull the City of Woburn building permit in your name?
- Is my yard close enough to wetlands that the Conservation Commission needs to review it?
- How will you attach the deck to my house, or will it be freestanding?
- How deep will the footings be, and when is the footing inspection?
- Is the crew your own, or subcontracted?
- What is included in the price: demolition, disposal, stairs, lighting, final inspection?
- What is the payment schedule, and how does it line up with the work completed?
A contractor who answers these quickly and in writing is usually one you can trust with the rest of the project.
Licensing and your protection as a Massachusetts homeowner
Innov Builders is licensed and insured, registered as a Massachusetts Home Improvement Contractor (HIC #212869), and OSHA certified. Registration matters beyond a line on an estimate. Under the state's home improvement contractor law, residential projects over $1,000 require a written contract, the initial deposit is generally limited to one-third of the contract price (except for special-order materials), and homeowners who work with a registered contractor have access to state arbitration and the Guaranty Fund if something goes wrong. Hiring an unregistered contractor, or pulling a homeowner permit for a contractor who does the work, can leave you without those protections.
Keeping a Woburn deck in shape between projects
A well-built deck still needs a little attention, and the right routine depends on where your house sits in Woburn. Decks under tall trees near Horn Pond, Shaker Glen or Forest Park collect leaves and pine needles in the gaps between boards, and that debris holds moisture against the joists. Blow the gaps clear each fall and again in spring. Second-floor decks on two-families take the full weight of snow, so shovel with a plastic blade, never a metal edge, and skip rock salt on composite or wood; a calcium magnesium acetate product is gentler on both.
Once a year, walk under the deck with a flashlight. Look at the ledger for dark staining or soft wood, check that hardware is not rusting, and make sure posts still sit squarely on their footings. Wood decks need cleaning and a fresh coat of stain or sealer every few years; composite and PVC mostly need a wash. If you spot something that worries you, call us. A small repair caught early costs far less than a rebuild caught late.
Pairing a deck with other work on your Woburn home
A new deck often goes hand in hand with other projects. When a kitchen is being redone, it is the right moment to add or widen a slider to the deck; see our kitchen remodeling in Woburn. Families planning more living space often design the deck together with an addition so rooflines, doors and grades work together; our Woburn home additions page covers that process. And if a walkout basement opens to the yard, the area under an elevated deck can become part of a basement remodel in Woburn. Coordinating the projects under one contractor usually saves time, permits and money.
Getting to you from Wakefield: our area around Woburn
Our shop is at 50 New Salem St in Wakefield, roughly twenty minutes from most of Woburn by Route 128 or I-93, depending on traffic. We work in every part of the city, including North Woburn, Walnut Hill, Montvale, Four Corners, the Horn Pond area, Central Square, the West Side and East Woburn. We also build decks in the surrounding communities, so if you have family or neighbors nearby, they can find us through our pages for deck builders in Wakefield, deck builders in Reading, North Reading deck builders and Lynnfield deck builders.
Request your free Woburn deck estimate
Whether you are replacing an old second-floor deck on a two-family, working with your condo board on a balcony upgrade, or building a new deck behind a ranch near Horn Pond, the first step is the same: a free visit. We will look at the house and yard, check the permit and conservation picture, and give you a written, itemized estimate. Call Innov Builders at (978) 878-7977 or schedule your free deck estimate in Woburn, MA.