Innov Builders are the kitchen remodeling contractors Woburn, MA homeowners call when they want a kitchen that works as hard as they do, built to last and finished on schedule. Based just up the road at 50 New Salem St in Wakefield, our in-house crew has renovated kitchens across Woburn's mix of century-old colonials near the common, mid-century capes in West Side, and newer builds off Cambridge Road. This guide walks you through everything: layout, cabinets, countertops, islands, appliances, real cost ranges, timeline, Woburn permits, ROI, and how to choose a contractor you can trust with the busiest room in your house.
A kitchen remodel is the single biggest quality-of-life upgrade most Woburn homeowners make, and also the one where the most money gets wasted on the wrong decisions. We wrote this to help you spend smart, avoid the common traps, and understand exactly what happens from the first walkthrough to the final punch list. No sales pressure, just the honest math and the local details that matter here in Woburn.
Why kitchen remodeling in Woburn is its own kind of project
Woburn is not a one-size-fits-all town, and neither are its kitchens. Sitting just west of Wakefield and straddling both sides of Interstate 93, Woburn blends dense older neighborhoods around Woburn Center with sprawling post-war subdivisions and a steady wave of newer construction near the Anderson Regional Transportation Center. That mix means the kitchen we open up in a 1910 colonial on Montvale Ave behaves very differently from one in a 1990s colonial off Russell Street.
Older Woburn homes often hide surprises behind the plaster: undersized electrical panels, cast-iron drain lines, balloon framing with no fire blocking, and floors that have settled a half inch over a century. Newer homes tend to have builder-grade cabinets and laminate counters that homeowners are ready to replace after fifteen or twenty years. A good kitchen remodel starts by understanding which Woburn you are working in, because that determines the budget, the permits, and the sequence of work.
Being headquartered in Wakefield, roughly ten minutes from most Woburn neighborhoods, we can be on site quickly during demo and inspections, which matters more than people expect. When a plumber needs a decision or the Woburn inspector shows up early, having a crew that is local and reachable keeps a project moving instead of stalling for days.
Kitchen remodeling cost in Woburn, MA: real budget ranges
Every kitchen is different, so treat these as planning ranges, not quotes. National "average kitchen cost" articles are close to useless here because they ignore Massachusetts labor rates, Woburn permit fees, and the reality of working in older homes. For a licensed, insured, fully permitted remodel in the Woburn area, most projects land in one of these tiers.
| Remodel type | Typical Woburn budget | What it usually includes |
|---|---|---|
| Cosmetic refresh | $18,000 to $30,000 | New countertops, backsplash, sink, faucet, paint, lighting, hardware; cabinets stay or get refaced; same layout |
| Mid-range full remodel | $35,000 to $65,000 | New semi-custom cabinets, quartz or granite counters, tile, new appliances, updated plumbing and electrical, flooring, same or lightly modified layout |
| High-end or layout change | $70,000 to $120,000+ | Custom cabinetry, island, moved or removed walls, relocated plumbing and gas, premium appliances, hardwood, structural work |
Why the wide spread? Because "a kitchen remodel" can mean swapping counters and paint over two weeks, or it can mean taking the room to the studs, removing a load-bearing wall, re-routing plumbing and gas, and rebuilding a kitchen designed to last 25 years. The scope is the price. When we walk a Woburn kitchen, we give you a fixed written estimate tied to a defined scope, so you know your number before demo day, not after.
The seven things that actually move the price
When we put together an estimate for a Woburn kitchen, these are the factors that change the final number the most. Understanding them puts you in control of your budget instead of at the mercy of it.
1. Whether you change the layout
Keeping cabinets and appliances in the same footprint is the single biggest way to control cost. The moment you move the sink, relocate the range, or knock down a wall, you add plumbing, electrical, gas, and often structural work. In many older Woburn colonials the wall between the kitchen and dining room is load-bearing, which means a beam and posts, not just a sledgehammer. That is a worthwhile investment for the right home, but it needs to be planned and priced honestly up front.
2. Cabinet grade
Cabinets are usually the largest line item, often 30 to 40 percent of the budget. Stock, semi-custom, and fully custom cabinetry can differ by tens of thousands of dollars for the same kitchen. We help Woburn homeowners spend where it shows and save where it does not.
3. Countertop material
The jump from laminate to quartz or granite is one of the most visible upgrades, and the price varies widely by material, edge profile, and how many seams your layout requires.
4. The condition behind the walls
This is where older Woburn homes surprise people. Knob-and-tube wiring, corroded galvanized supply lines, rotted subfloor under a leaking dishwasher, or a panel with no room for new circuits all add cost once the walls are open. We budget a realistic contingency so a discovery does not blow up your project.
5. Appliances
Appliance packages range from a few thousand dollars to well over twenty thousand for professional-grade ranges and built-in refrigeration. Panel-ready and built-in units also add cabinetry and installation labor.
6. Flooring
Refinishing existing hardwood is affordable and beautiful. New hardwood, tile, or luxury vinyl plank each carry different material and labor costs, and tile in particular adds days to the schedule.
7. Finishes and details
Lighting, hardware, the backsplash, trim, and paint are where a kitchen goes from builder-grade to custom. Individually small, together they add up, and they are the details Woburn buyers notice.
Planning your kitchen layout
Layout is the foundation of every good kitchen, and it is worth getting right before a single cabinet is ordered. The goal is a workspace that flows, keeps the "work triangle" of sink, range, and refrigerator efficient, and fits how your family actually lives in the room.
Common Woburn kitchen layouts
Older Woburn colonials and capes often came with small, closed-off kitchens tucked at the back of the house. Many of our remodels here involve opening that space to the adjacent dining or family room to create the open concept homeowners want today. Newer Woburn homes usually have more generous footprints already, so the work is more about upgrading finishes and adding an island than moving walls.
| Layout | Best for | Notes for Woburn homes |
|---|---|---|
| Galley | Narrow older kitchens | Efficient in small colonial footprints; consider opening one wall for light |
| L-shape | Corner kitchens, open plans | Pairs well with an island; common in capes and ranches |
| U-shape | Storage-heavy kitchens | Maximum counter and cabinet space; can feel closed unless one leg opens |
| Island or peninsula | Open-concept living | Great for entertaining; needs 42 to 48 inches of clearance on all sides |
Cabinets: the heart of the budget
Cabinets set the tone of the entire kitchen and usually eat the largest share of the budget, so this is where planning pays off most. There are three broad tiers, and the right one depends on your home, your timeline, and how long you plan to stay.
Stock, semi-custom, and custom
Stock cabinets come in fixed sizes and finishes and ship fast, which makes them a smart choice for straightforward layouts and tighter budgets. Semi-custom cabinets, the sweet spot for most Woburn remodels, let you adjust sizes, add organizers, and choose from far more finishes without full custom pricing. Fully custom cabinetry is built to your exact dimensions and is the right call for unusual layouts, statement islands, or period-appropriate work in an older Woburn colonial.
Refacing versus replacing
If your existing cabinet boxes are solid and the layout works, refacing (new doors, drawer fronts, and veneer) can deliver a dramatic change for a fraction of replacement cost. In many 1990s and early 2000s Woburn homes with sound builder cabinets, this is a genuinely smart way to save. When boxes are damaged, the layout needs to change, or the cabinets are particle board that has swelled, replacement is the better long-term investment.
Countertops that fit New England living
Countertops are the workhorse surface of the kitchen and the material choice sets both the look and the maintenance for years to come. Here is how the popular options compare for a Woburn kitchen.
Quartz
Engineered quartz is the most requested surface in our Woburn remodels for good reason: it is non-porous, never needs sealing, resists stains and scratches, and comes in styles from clean whites to convincing marble looks. It is the low-maintenance choice for busy families.
Granite
Natural granite brings unique veining and real stone character. It needs periodic sealing but is extremely durable and heat resistant, a good fit for serious cooks.
Butcher block, marble, and laminate
Butcher block adds warmth and works beautifully on an island. Marble is stunning but soft and stain-prone, better as an accent than a hardworking main counter. Modern laminate has come a long way and keeps a refresh affordable when the budget is tight.
Islands and how to know if you have room
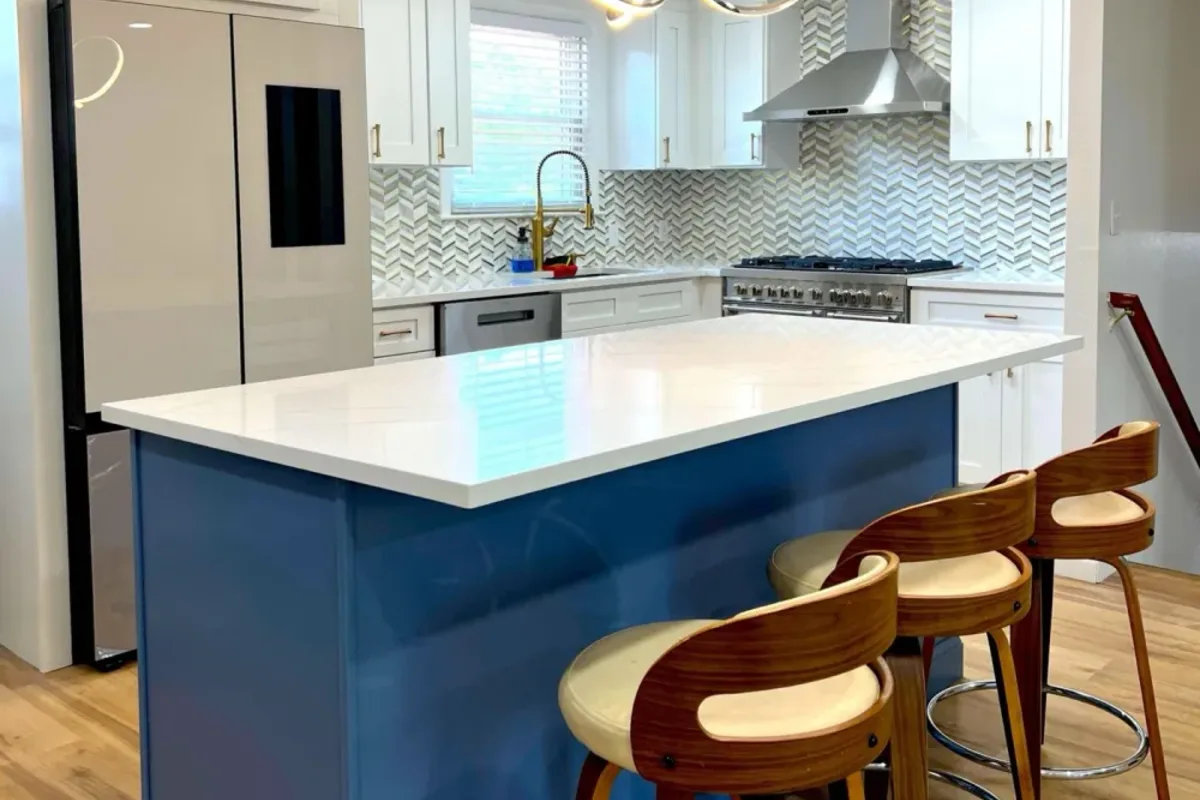
A kitchen island is at the top of almost every Woburn homeowner's wish list, and for good reason: it adds prep space, storage, seating, and a natural gathering spot. But an island only works if the room can accommodate it. The rule of thumb is at least 42 to 48 inches of clear walkway on every side, so you need roughly a 10 by 12 foot kitchen before an island makes sense without crowding the space.
In smaller older Woburn kitchens, a peninsula, an island attached at one end, often delivers the same function without demanding as much floor space. When we open a wall between the kitchen and dining room in a colonial, that new footprint frequently makes room for the island the homeowner always wanted. Islands can also carry a sink, a cooktop, or a beverage fridge, but each of those adds plumbing or electrical routed through the floor, which affects both cost and layout.
Appliances: planning around them, not after
Appliances need to be selected early, because their dimensions, fuel type, and ventilation drive the cabinet and mechanical plan. Choosing a 36 inch professional range after the cabinets are ordered is an expensive mistake we help clients avoid.
Key decisions include gas versus induction (many older Woburn homes have gas service already, while newer or all-electric homes may lean induction), whether you want panel-ready refrigeration integrated into the cabinetry, and how the range will be vented. Proper ventilation matters especially in the tighter, well-insulated newer Woburn homes where cooking moisture and odors have nowhere to go without a real exhaust hood ducted to the outside.
Backsplash, tile, and the details that finish a kitchen
The backsplash and tile work are where a Woburn kitchen earns its personality, and they are more forgiving to the budget than cabinets or counters, which makes them a great place to add character. A classic subway tile keeps a colonial feeling timeless, while a full-height slab backsplash in the same material as the counter gives a newer Woburn home a clean, modern look with fewer grout lines to clean. Handmade or zellige tiles add texture and depth for homeowners who want the kitchen to feel one of a kind.
Tile choices carry practical trade-offs, not just looks. Glossy tile bounces light around, which helps in the darker, north-facing kitchens common in older Woburn colonials, while matte finishes hide water spots better around the sink. Larger-format tile means fewer grout lines and easier cleaning, a real benefit for busy households. Whatever you choose, the tile setter's skill shows in the layout, the corners, and how the pattern meets the counter and the cabinets, which is exactly the kind of detail an in-house crew is accountable for.
Lighting and electrical for a modern Woburn kitchen
Good lighting is the most underrated upgrade in any kitchen remodel, and it is nearly impossible to add well after the walls are closed up. A well-lit kitchen uses three layers working together: task lighting under the cabinets and over the island so you can actually see what you are chopping, ambient lighting from recessed cans or a central fixture for overall brightness, and accent lighting inside glass cabinets or over open shelves for warmth in the evening.
Electrical is a bigger deal in older Woburn homes than most homeowners expect. Kitchens built decades ago often have a single circuit feeding the whole room, no dedicated small-appliance circuits, and no GFCI protection at the countertops, none of which meets today's Massachusetts electrical code. A modern kitchen needs dedicated circuits for the range, refrigerator, dishwasher, disposal, and microwave, plus GFCI-protected counter outlets. If the existing panel is undersized or still has knob-and-tube wiring, part of your budget will go toward bringing the electrical up to code, which is money well spent for both safety and resale.
Flooring options that hold up in New England kitchens
Kitchen flooring takes more abuse than any other floor in the house, so the material has to balance looks, durability, and comfort underfoot. In Woburn's older colonials, we frequently uncover original hardwood beneath dated vinyl or linoleum, and refinishing it is often the most cost-effective and beautiful choice, tying the new kitchen into the character of the home.
When hardwood is not an option or the homeowner wants something more water-resistant, luxury vinyl plank has become a popular choice: it handles spills, resists scratches from dropped pans, and stays comfortable on the feet during long cooking sessions. Porcelain tile is the most durable and waterproof option and pairs well with radiant floor heat, a genuine comfort in New England where kitchen floors turn cold in January. We help homeowners weigh these options against their budget and how the kitchen connects to the adjacent rooms, since a continuous floor makes an open-concept space feel larger.
Remodeling around New England weather and older homes
Kitchen remodeling in Woburn has to account for the realities of a New England home, and ignoring them leads to callbacks and premature failures. The freeze-thaw cycle, months of high indoor humidity from cooking and heating, and the settling of century-old framing all affect how a kitchen is built to last here rather than in a milder climate.
Exterior walls in older Woburn homes are often poorly insulated, so when we open them during a remodel we take the opportunity to add insulation and an air seal, which cuts drafts and keeps the kitchen comfortable in winter. Proper range ventilation ducted to the outside prevents the cooking moisture that otherwise condenses on cold windows and feeds mold. And in homes where floors have settled over a hundred years, we shim and level the cabinet runs so counters sit flat and doors and drawers align, the kind of correction that a rushed crew skips and a careful one never does.
Living through a kitchen remodel
A kitchen remodel means losing your kitchen for a stretch of weeks, so planning for daily life during construction keeps the process from feeling overwhelming. Before demo begins, we help Woburn homeowners set up a temporary kitchen, often a microwave, coffee maker, toaster oven, and mini fridge in a nearby room or the basement, so meals and mornings still work.
We also protect the rest of your home during the work: floor coverings on the path from the door to the kitchen, plastic dust barriers to contain demo debris, and daily cleanup so the space stays livable. Clear communication about the schedule, what happens each week, and when the loud or dusty phases hit, is what turns a disruptive project into a manageable one. Knowing that the same in-house crew is there every day, rather than a rotating set of unfamiliar subs, makes having your home under construction far more comfortable.
Kitchen remodel timeline in Woburn
A realistic timeline prevents the frustration that comes from underestimating the work. Most Woburn kitchen remodels run six to twelve weeks of active construction, plus design and ordering time beforehand. Custom cabinetry alone can take six to ten weeks to arrive, which is why we order early and stage the project around lead times.
| Phase | Typical duration | What happens |
|---|---|---|
| Design and selections | 2 to 4 weeks | Layout, cabinet and finish choices, fixed estimate, contract |
| Permitting and ordering | 2 to 8 weeks | Woburn permits pulled, cabinets and materials ordered (runs in parallel) |
| Demolition | 2 to 4 days | Old kitchen removed, surprises assessed |
| Rough plumbing, electrical, framing | 1 to 2 weeks | Mechanicals moved or updated, inspections |
| Cabinets, counters, tile | 2 to 3 weeks | Cabinets set, counters templated and installed, backsplash |
| Finishes and punch list | 1 to 2 weeks | Appliances, lighting, paint, final details, final inspection |
Note that countertops are usually templated only after cabinets are installed, then fabricated, which builds in a one to two week gap. We plan for that so your kitchen is never sitting idle waiting on a surprise.
Permits and the Woburn Building Department
Permits are not optional paperwork, they are how your kitchen gets inspected and how you protect your home's insurability and resale value. Any kitchen remodel in Woburn that involves electrical, plumbing, gas, or structural work requires permits pulled through the City of Woburn Building Department at Woburn City Hall on Common Street, along with separate electrical, plumbing, and gas permits filed by the licensed trades doing that work.
As a licensed general contractor holding HIC #212869, Innov Builders pulls the permits, schedules the inspections, and meets the inspectors on site so you never have to navigate City Hall yourself. This matters in Woburn's older housing stock in particular, because inspections catch the knob-and-tube wiring or undersized panels that unpermitted "handyman" jobs bury inside the walls, only for them to surface later during a home sale. A permitted, inspected kitchen is a kitchen you can sell with confidence.
Skipping permits to save a few hundred dollars is one of the most expensive mistakes a homeowner can make. Unpermitted work can force you to tear out finished walls during a sale, void insurance claims, and fail the appraisal. We never cut that corner, and you should never let a contractor talk you into it.
Return on investment: what a kitchen remodel gives back
A kitchen remodel is both a lifestyle upgrade and one of the strongest home investments you can make. In the Greater Boston market, mid-range kitchen remodels typically recoup a large share of their cost at resale, and the kitchen is the room that most often makes or breaks a sale. In a competitive Woburn market shaped by commuters drawn to the commuter rail and easy 93 access, an updated kitchen sets your home apart from the dated builder kitchens buyers walk away from.
Beyond the resale number, the return you feel every day, the daily use of a kitchen that finally fits your life, is what most homeowners tell us mattered most. The trick is to remodel in line with your neighborhood: over-improving a modest Woburn cape with a $120,000 kitchen rarely returns the full investment, while a smart mid-range remodel almost always does. We give you honest guidance on where that line sits for your specific home and street.
The Innov Builders kitchen remodel process, step by step
A clear process is what separates a smooth remodel from a stressful one, so here is exactly how we run a Woburn kitchen from first call to final handshake. Knowing what happens and when removes the uncertainty that makes remodeling feel risky.
Step 1: Free on-site consultation
We come to your Woburn home, look at the existing kitchen, listen to how you want it to function, and talk honestly about budget. In an older home, this is also when we flag the likely surprises: an undersized panel, questionable wiring, or a wall that may be load-bearing.
Step 2: Design and selections
We refine the layout, then guide you through cabinet lines, countertop materials, tile, flooring, fixtures, and appliances, keeping the choices tied to your budget so there are no sticker-shock surprises later.
Step 3: Fixed written estimate and contract
You get a detailed scope and a fixed price, not a vague ballpark. Everyone signs off before any work or ordering begins.
Step 4: Permits and ordering
We pull the Woburn permits, and we order cabinets and long-lead materials early so they arrive when we need them rather than stalling the job.
Step 5: Construction
Demo, rough mechanicals, inspections, cabinets, counters, tile, and finishes, run by our own crew with daily cleanup and clear weekly communication.
Step 6: Final walkthrough and inspection
We complete the punch list, pass the final Woburn inspection, and walk the finished kitchen with you so you leave knowing how everything works and that nothing was left unfinished.
Budgeting smart: where to spend and where to save
Not every dollar in a kitchen remodel returns the same value, so knowing where to invest and where to economize is the key to a kitchen you love without overspending. In our experience with Woburn homes, spending up on the things you touch and see every day pays off, while economizing on trend-driven details protects you from regret.
| Worth spending on | Safe to save on |
|---|---|
| Quality cabinet boxes and hardware (they take daily abuse) | Trendy specialty tile (use it as a small accent) |
| Durable quartz or granite counters | Ultra-premium appliance brands you will not use fully |
| Correct electrical and plumbing done to code | Custom range hoods when a quality standard one works |
| A skilled, insured, local crew | Open shelving versus more expensive glass cabinets |
The single best budgeting move is keeping a 10 to 15 percent contingency for the unknowns behind the walls, which are almost guaranteed in Woburn's older housing stock. A homeowner who plans for that discovery stays calm and in control when it happens, while one who spent every dollar up front ends up cutting corners on finishes to cover it.
Financing and planning your kitchen investment
Because a kitchen remodel is a significant investment, planning how to pay for it is as important as planning the design itself. Many Woburn homeowners use a home equity line of credit or a renovation loan, both of which let you borrow against the value the remodel itself helps create. Others phase the work, doing the structural and cabinet-level remodel now and saving cosmetic upgrades for later.
Whatever route you choose, the most important financial protection is a fixed written scope from a licensed contractor, so your budget is a real number and not a moving target. We are transparent about costs from the first estimate, and we never spring change orders on you mid-project unless you request an addition, in which case you approve the price before we proceed. That predictability is what lets you plan your financing with confidence.
Common kitchen remodeling mistakes we help Woburn homeowners avoid
Most kitchen regrets trace back to a handful of avoidable decisions. Watching for these keeps your project on budget and on schedule.
- Choosing appliances last. Their sizes and fuel needs drive the whole plan and must be decided early.
- Underestimating storage. Cabinet organizers, deep drawers, and a pantry solution pay for themselves daily.
- Ignoring the work triangle. A beautiful kitchen that is exhausting to cook in is a failed remodel.
- Skimping on lighting. Layered lighting (task, ambient, and accent) transforms how a kitchen looks and functions.
- No contingency budget. In older Woburn homes especially, keep 10 to 15 percent in reserve for what hides behind the walls.
- Hiring on price alone. The lowest bid often skips permits, uses uninsured labor, or hides change-order costs.
How to choose a kitchen remodeling contractor in Woburn
The contractor you choose matters more than any single material decision, because they control quality, schedule, and how surprises get handled. Before you sign anything, confirm these basics.
- Licensed and insured. Ask for the Home Improvement Contractor registration and proof of liability and workers' compensation insurance. Innov Builders holds HIC #212869 and carries full coverage.
- Pulls permits. A contractor who suggests skipping Woburn permits is telling you how they operate.
- In-house crew. We use our own trained crew, not a rotating cast of subcontractors, so the same people are accountable from demo to final walkthrough.
- Written, fixed scope. Insist on a detailed estimate tied to a defined scope so you are not blindsided by change orders.
- Local and reachable. Based in Wakefield, minutes from Woburn, we are on site fast when a decision or inspection cannot wait.
Why Woburn homeowners choose Innov Builders
Innov Builders is a licensed and insured general contractor led by Iago Maciel, operating out of 50 New Salem St in Wakefield and serving Woburn and the surrounding North Shore and Greater Boston towns. We are OSHA certified, hold HIC #212869, and run every project with our own in-house crew rather than rotating subcontractors, which is how we keep quality and accountability consistent from the first walkthrough to the final inspection.
What Woburn homeowners tell us they value most is the honesty: a fixed written scope, a realistic timeline, permits pulled and inspections met, and a crew that treats their home with respect during the weeks it is torn apart. A kitchen remodel is disruptive by nature, and the difference between a good experience and a bad one is a contractor who communicates and shows up. That is the standard we hold ourselves to on every Woburn kitchen we build.
Serving Woburn and the surrounding towns
While this guide focuses on Woburn, our crew works throughout the North Shore and Greater Boston from our Wakefield base, which sits directly east of Woburn. We regularly remodel kitchens in the neighboring towns of Reading, Stoneham, Winchester, Medford, Melrose, Lynnfield, and North Reading, all within a short drive of Woburn. That density is an advantage for you: our crews are already working in your area, our suppliers know these towns, and we understand the permit processes across the region, not just in one city.
For Woburn homeowners specifically, that means we know the character of your neighborhoods, from the older colonials near Woburn Center and Montvale to the newer developments on the north and west sides, and we tailor each remodel to the home and the street rather than applying a one-size template. A kitchen that fits a 1915 colonial is not the same kitchen that fits a 1998 colonial, and we build accordingly.
Design trends Woburn homeowners are choosing now
Kitchen design evolves, and choosing timeless elements over fleeting trends protects your investment, but a few current directions genuinely improve how a kitchen lives. Open-concept layouts that connect the kitchen to family space remain the top request in Woburn, especially in older homes where the original kitchen was closed off. Two-tone cabinetry, a different color on the island than the perimeter, adds depth without committing the whole room to a bold choice.
Other popular directions include deep drawers instead of low cabinets for far easier access to pots and pans, hidden and integrated appliances for a cleaner look, and warmer, more natural palettes moving away from the all-gray kitchens of the last decade. Our advice to Woburn homeowners is simple: choose classic bones, cabinet style, counter material, layout, that will still look right in fifteen years, and express the trends through easily changed elements like paint, hardware, and lighting.
Ready to start your Woburn kitchen remodel?
If you are planning a kitchen remodel in Woburn, MA, the best first step is a free on-site consultation. We will walk your kitchen, talk through your goals and budget, flag the older-home surprises worth planning for, and give you an honest written estimate. Call Innov Builders at (978) 878-7977 or email contact@innovbuildersusa.com to schedule your Woburn kitchen consultation. Licensed, insured, and local, we build kitchens meant to last.