Innov Builders are the kitchen remodeling contractors Wakefield, MA homeowners call when a dated, cramped or worn-out kitchen no longer fits the way their family actually lives. From a smart cabinet-and-counter refresh to a full gut renovation that moves walls and reworks the layout, our in-house crew handles the design, the permit, the plumbing and electrical, and the finish carpentry from the first demo day to the final backsplash tile. Because we are a licensed and insured general contractor based right here in Wakefield, you work with one accountable team that owns the result instead of juggling a rotating cast of subcontractors who each blame the other when something goes wrong.
Our shop sits at 50 New Salem St in Wakefield, so a kitchen project in town is truly a local job for us, not a job we drive an hour to and forget about. Wakefield is full of the kind of homes that make kitchen remodeling both rewarding and tricky: older colonials, capes and Victorians near the Common and Lake Quannapowitt, mid-century ranches, and plenty of homes with the small, closed-off 1950s kitchens that made sense then and feel claustrophobic now. Add New England realities, plaster walls that hide surprises, undersized electrical panels, cast-iron drain lines, and the humidity swings of our climate, and a kitchen remodel here rewards a contractor who has opened up a hundred Wakefield walls and knows what tends to be behind them. This guide walks Wakefield homeowners through every part of the decision: layout, cabinets, countertops, the island question, appliances, plumbing and electrical, backsplash and flooring, real cost by level, timeline, permits through the Wakefield Building Department, ROI, the budgeting mistakes we see most, and how to choose a kitchen contractor who will still stand behind the work years from now.
Kitchen remodeling in Wakefield, MA: what the project really includes
A kitchen remodel with Innov Builders in Wakefield covers far more than new cabinet doors. We start with a free on-site consultation at your home, measure the existing space, look honestly at how the kitchen works and does not work for you, and talk through budget before anyone falls in love with a finish they cannot afford. From there we handle the full scope: design and layout, the Wakefield building permit, demolition, any framing or wall changes, rough plumbing and electrical, drywall and plaster repair, cabinet installation, countertop templating and install, backsplash, flooring, lighting, and the trim and paint that make the room feel finished. We coordinate the plumbing and electrical inspections so the whole project meets current Massachusetts code, and because our crew is in-house, the same faces who tore out the old kitchen are the ones who set the last cabinet pull.
Every Wakefield kitchen is different, but the goal never changes: a kitchen that fits how your household actually cooks, gathers and lives, that looks like it belongs in your home, and that holds up for decades of daily use. On an older Wakefield colonial that often means respecting the scale and character of the house while quietly bringing the mechanicals up to modern standards.
Start with the layout, not the finishes
The single most important decision in a Wakefield kitchen remodel is the layout, and it is the one homeowners tend to rush past on the way to picking cabinet colors. The layout decides how many steps you take between the sink, stove and refrigerator (the classic work triangle), how much usable counter you end up with, and whether the room feels open or boxed in. In many older Wakefield homes the original kitchen was walled off from the dining and living areas, so opening a wall to the rest of the first floor is one of the highest-impact moves we make, though it has to be done carefully when that wall is load-bearing, which is common in these houses.
Common Wakefield kitchen layouts
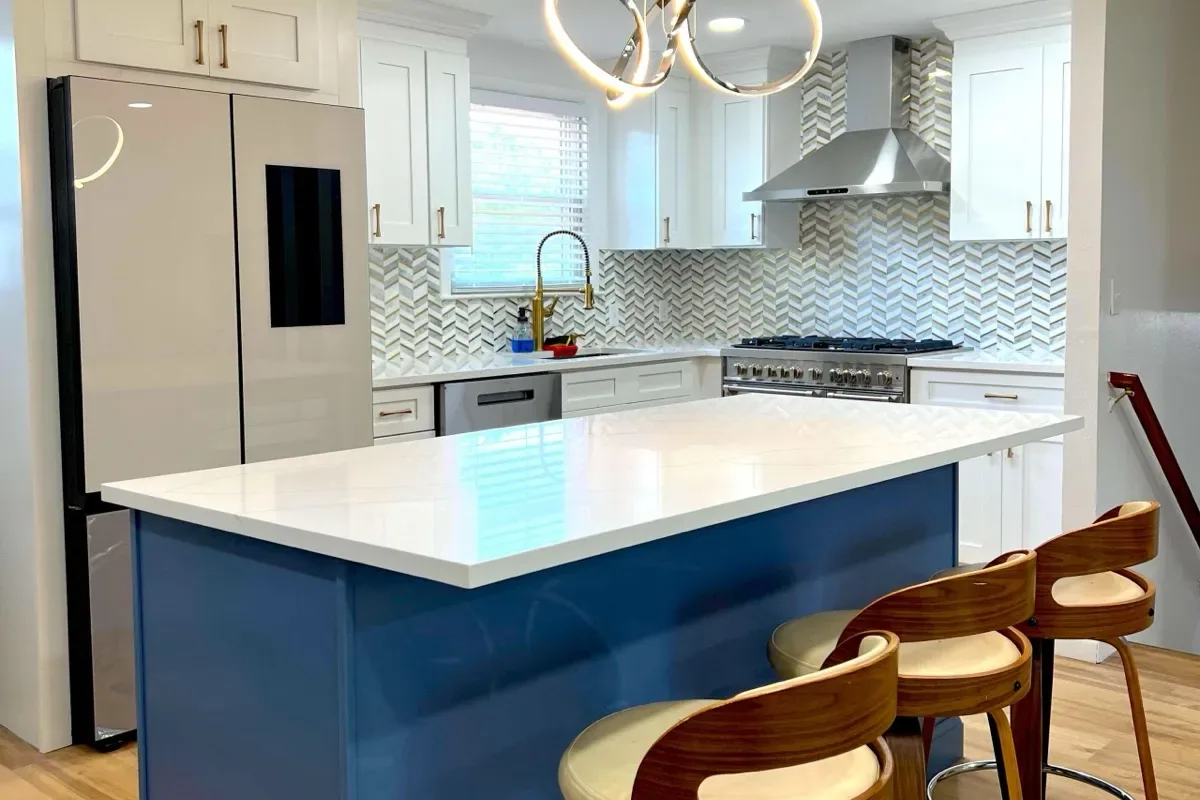
The right layout depends on the footprint you have and the walls you are willing to move. A galley works in a narrow older kitchen and is efficient but tight. An L-shape opens two runs of counter and pairs well with a small table. A U-shape maximizes storage and prep space when you have the room. And adding an island, when the floor space allows, is the most-requested upgrade in Wakefield because it creates prep space, casual seating and a natural gathering spot without demolishing the whole first floor. We model the layout options against how you cook before a single cabinet is ordered, because moving a wall on paper is free and moving it after the tile is set is not.
Cabinets: the biggest line item in your budget
Cabinets typically account for the largest single share of a kitchen remodel budget, often 30 to 40 percent of the total, so this is where your money moves the number the most. There is no single right answer, only the right fit for your kitchen and your timeline.
Cabinet options, from most affordable to most custom
- Refacing: keep the existing boxes, replace the doors, drawer fronts and hardware, and reveneer the frames. This is the most affordable path and works well when the current cabinet boxes are solid and the layout is staying the same. It will not fix a bad layout or add storage.
- Stock cabinets: factory-made in standard sizes and finishes, available quickly and priced the lowest of the new-cabinet options. Great value when your kitchen fits standard dimensions, which many Wakefield kitchens do not perfectly do.
- Semi-custom cabinets: the most popular choice for Wakefield mid-range remodels. You get a wide range of styles, finishes and sizes with some modification available, so they can absorb the quirks of an older home without a full custom price.
- Custom cabinets: built to your exact dimensions and specification, ideal for odd angles, tall ceilings, unusual runs and premium finishes. They cost the most and take the longest to build, but in a character-rich older Wakefield home they can make the kitchen look original rather than bolted on.
A practical note for Wakefield homes: walls in older houses are rarely square and floors are rarely level, so cabinet installation here is as much about skilled shimming and scribing as it is about the cabinets themselves. This is exactly where an in-house finish crew earns its keep, because a beautiful cabinet installed out of level looks cheap no matter what it cost.
Cabinet options at a glance
| Cabinet option | Relative cost | Lead time | Best for |
|---|---|---|---|
| Refacing | Lowest | 1 to 2 weeks | Solid existing boxes, same layout, fast cosmetic update |
| Stock | Low | In stock to 3 weeks | Standard-size kitchens on a tighter budget |
| Semi-custom | Mid | 4 to 8 weeks | Most Wakefield mid-range remodels needing some flexibility |
| Custom | Highest | 8 to 12+ weeks | Odd angles, tall ceilings and premium finishes in character homes |
The lead-time column matters as much as the cost column in a Wakefield remodel. Custom cabinets look best in an older home, but their build time often sets the entire project schedule, which is why we lock the cabinet order in early rather than mid-project.
Countertops: quartz, granite and laminate compared
Countertops are the surface you touch every day and the one guests notice first, so they carry real weight in both budget and feel. The three most common choices in Wakefield kitchens are quartz, granite and laminate, and each earns its place for a different homeowner.
How the three main countertop materials compare
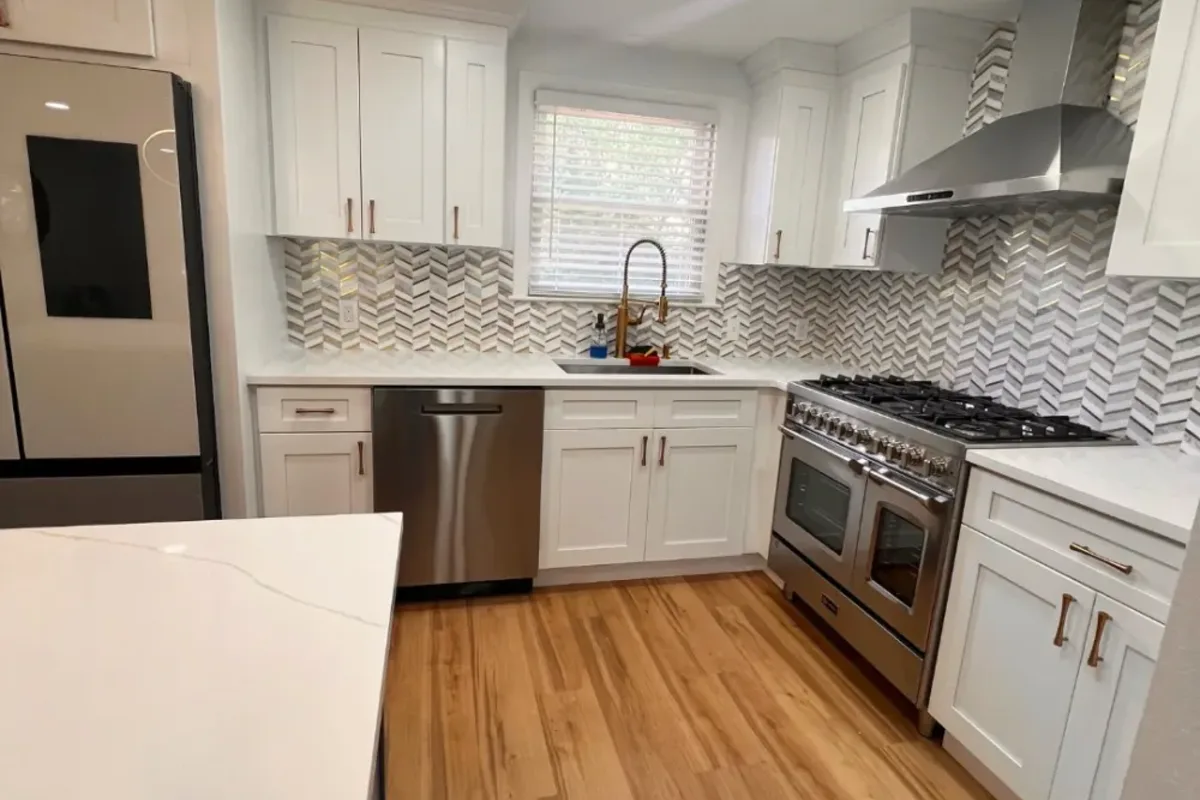
- Quartz: engineered stone that is nonporous, extremely durable, and never needs sealing. It is the most-requested countertop in Wakefield mid-range and high-end kitchens because it delivers a consistent look and low maintenance, which matters in a busy family kitchen.
- Granite: natural stone with one-of-a-kind veining and a premium feel. It is very hard and heat-tolerant but is porous, so it should be sealed periodically. Ideal for homeowners who want a natural material and a unique slab.
- Laminate: the budget-friendly option, dramatically improved over the last decade with realistic stone-look patterns. It is a smart choice for a cost-conscious refresh or a rental, though it cannot be repaired the way stone can if it chips or burns.
Whichever you choose, we template the counters from the installed cabinets, not from a drawing, so the fit is exact around the sink, cooktop and the out-of-square walls that come standard in older Wakefield homes.
The island question
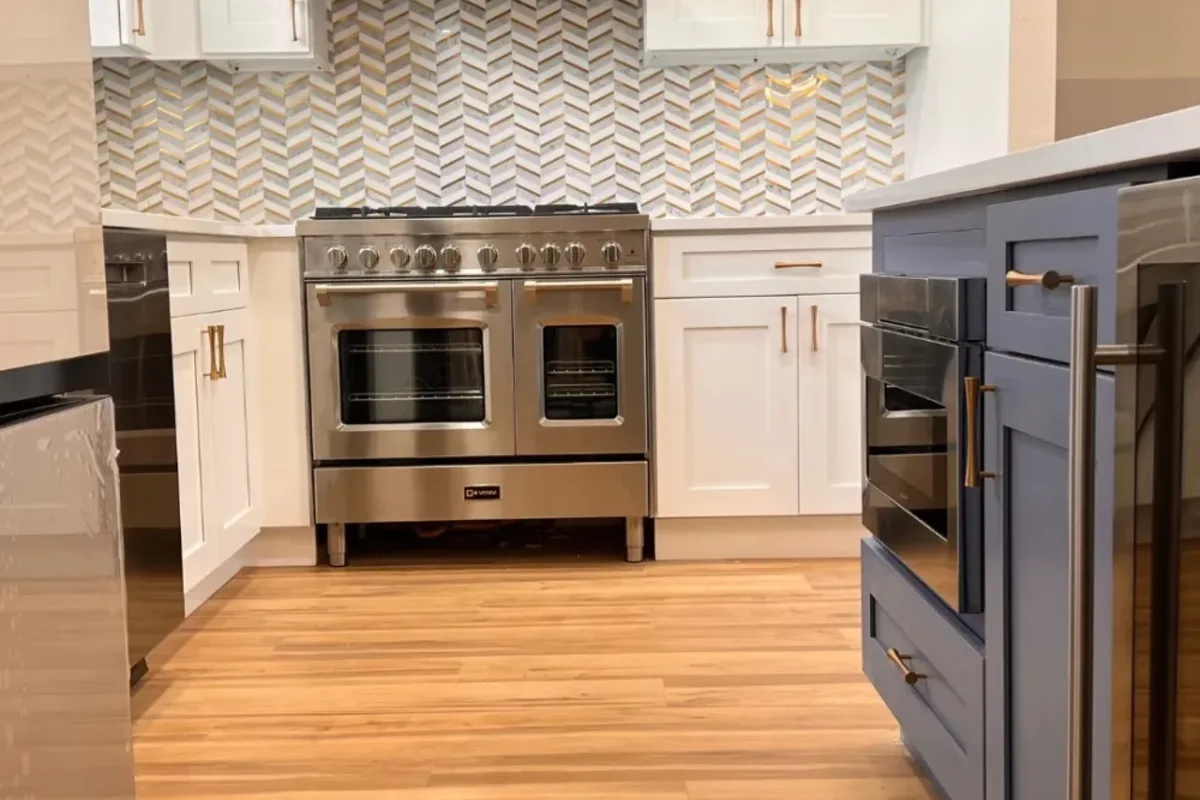
Almost every Wakefield homeowner who calls us about a kitchen remodel asks about an island, and for good reason: a well-sized island adds prep space, casual seating, storage and a gathering spot in one move. The catch is clearance. A kitchen island needs roughly 42 to 48 inches of walkway on all sides to function without feeling cramped, which many smaller Wakefield kitchens simply do not have without borrowing space from an adjacent room. When the floor plan supports it, an island is often the best dollar you spend. When it does not, a peninsula or an extended run of counter can deliver much of the benefit without choking the walkways. We measure this honestly before you get attached to the idea, because a too-big island in a too-small room makes a kitchen worse, not better.
Kitchen lighting: layer it for how you actually cook
Lighting is the most under-planned part of most kitchen remodels, and it is one of the cheapest ways to make a Wakefield kitchen feel dramatically better. A well-lit kitchen uses three layers working together. Task lighting, usually under-cabinet LED strips, puts light directly on the counters where you prep so you are not chopping in your own shadow. Ambient lighting, from recessed cans or a central fixture, fills the room evenly. And accent lighting, like pendants over an island or a light inside a glass-front cabinet, adds warmth and character. In older Wakefield homes the existing kitchen often has a single ceiling fixture and nothing else, so once the walls are open during a remodel is exactly the right, and cheapest, time to add the recessed cans and the under-cabinet circuits. Dimmers on each layer let one room shift from bright weeknight cooking to a soft dinner-party glow, and they cost very little to add while the electrician is already there.
Storage and organization: the details that make a kitchen work
A kitchen that looks beautiful but functions poorly is a daily frustration, so we design storage around how your household actually cooks. The interior fittings inside the cabinets, deep pot-and-pan drawers instead of low shelves, a pull-out for trash and recycling, a dedicated spice pull-out, tray dividers beside the oven, and a corner solution like a lazy Susan or a magic corner, are what separate a kitchen that works from one that just photographs well. Pantry storage is a common request in Wakefield homes, where the original kitchens rarely had one; a tall pantry cabinet or a repurposed closet can solve it without an addition. We walk through your real habits during design, where the coffee lives, how much you bake, whether you buy in bulk, so the storage is built for your life and not a showroom's.
Kitchen styles that suit Wakefield homes
Wakefield's mix of older colonials, capes, Victorians and mid-century ranches means there is no single right kitchen style, only the one that fits your home and how you want it to feel. Classic Shaker cabinets in white or a soft muted color are the safe, timeless choice that suits nearly every older home in town and tends to age well and sell well. Transitional kitchens blend clean modern lines with warmer, traditional touches and are the most popular middle ground for families who want current without trendy. A fully modern flat-panel kitchen can look striking in a renovated open-plan space but can feel out of place in a period colonial. Two-tone kitchens, with a different color on the island or the lower cabinets, add character without committing the whole room to a bold color. Whatever direction you lean, we steer clients toward finishes that will still look right in ten years, because a kitchen is not a room you want to redo every time a trend turns over.
Appliances: plan them into the design early
Appliances should be chosen before the cabinets are ordered, not after, because their dimensions, ventilation and utility needs drive the entire layout. A 36-inch professional range, a counter-depth or full-depth refrigerator, a range hood that vents to the exterior, a dishwasher, and possibly a microwave drawer or beverage center all have to be designed in from the start. In older Wakefield homes, appliance upgrades often expose the real work behind a remodel: an electric range may need a dedicated 240-volt circuit the old panel cannot spare, and a proper vented range hood may need a new duct run to the outside where the old kitchen just recirculated. We flag these needs during design so they are in the budget from day one instead of showing up as a surprise mid-project.
Plumbing and electrical: the part behind the walls
The plumbing and electrical are where an older Wakefield kitchen most often springs surprises, and where a licensed general contractor matters most. Many kitchens in town still have original cast-iron or galvanized drain and supply lines, undersized 60 to 100 amp electrical panels, two-prong ungrounded circuits, and no dedicated appliance circuits, none of which meet current code for a modern kitchen. Once we open the walls, our licensed plumber and electrician can update supply lines, add the dedicated circuits a modern kitchen requires, install GFCI protection at the counters as code requires, and vent the range hood correctly. Moving the sink, adding a pot filler, or relocating the range are all possible, but each move adds cost because it means re-routing plumbing or wiring inside finished walls. Keeping the major mechanicals close to where they already are is the single most effective way to protect a Wakefield kitchen budget.
Backsplash and flooring: the finishes that tie it together
Backsplash and flooring are the finishes that make a kitchen feel complete, and they are where personal style comes through. A tile backsplash, from classic subway to handmade zellige to full-height slab, protects the wall behind the counters and defines the room's character. For flooring, the most common choices in Wakefield kitchens are luxury vinyl plank for its waterproof durability and warmth underfoot, porcelain tile for its longevity, and hardwood when a homeowner wants the floor to flow seamlessly into an adjoining dining or living area, which is common once a wall comes down. In older homes we also check what is under the existing floor, since it is not unusual to find several layers of past renovations that have to come up before a new floor goes down level.
Remodeling an older Wakefield kitchen: what to expect behind the walls
Many of the kitchens we remodel in Wakefield are in homes that are 70, 100 or more years old, and those houses come with a personality that a newer subdivision kitchen does not. Plaster-and-lath walls are heavier and messier to open than drywall and often hide old knob-and-tube wiring that has to be removed and replaced. Floors have usually been renovated a few times, so it is normal to find layer upon layer of old flooring that must come up before a new floor can go down level. Framing may be true dimensional lumber that does not match modern sizes, which affects how new cabinets and walls tie in. And the mechanical systems, the panel, the drain stack, the venting, are frequently original. None of this is a reason to fear remodeling an older Wakefield home; it is simply a reason to hire a contractor who has done it many times and prices honestly for what tends to be found, rather than one who bids low and hits you with change orders when the walls come off.
How much a kitchen remodel costs in Wakefield, MA
Homeowners always ask for a single number, and the honest answer is that a kitchen remodel is priced by its scope, not by its square footage alone. A cosmetic refresh that keeps the layout is a different animal from a full gut that moves walls, updates the mechanicals and installs custom cabinets. The table below gives realistic budget ranges we see in the Wakefield area so you can plan without being blindsided.
| Remodel level | Typical budget range | What it usually includes |
|---|---|---|
| Cosmetic refresh | $15,000 to $30,000 | Cabinet refacing or new stock cabinets, new countertops, backsplash, sink and faucet, paint and lighting, same layout |
| Mid-range full remodel | $35,000 to $65,000 | New semi-custom cabinets, quartz or granite counters, new appliances, updated plumbing and electrical, flooring, backsplash, some layout changes |
| High-end or gut remodel | $70,000 to $120,000+ | Custom cabinets, premium counters and appliances, moved walls and mechanicals, island, high-end finishes, structural work |
Why the wide spread? Because the words "kitchen remodel" can describe swapping counters and doors over two weeks, or gutting the room to the studs, moving a load-bearing wall, re-routing plumbing and electrical, and rebuilding the whole space to last 25 years. The scope is the price, and the condition hidden behind the walls of an older Wakefield home can move the number more than the finishes you pick.
What drives the price up or down
- Cabinets: the biggest single line item, so stock versus semi-custom versus custom swings the total the most.
- Layout changes: moving walls, sinks or appliances multiplies plumbing, electrical and framing costs.
- Hidden conditions: old wiring, failing drain lines, water damage and unlevel floors are common in older Wakefield homes and often surface once demo begins.
- Finish level: quartz versus laminate, professional-grade versus standard appliances, and custom tile versus a simple backsplash all move the budget.
Timeline: how long a Wakefield kitchen remodel takes
A cosmetic refresh that keeps the layout typically runs two to four weeks. A mid-range full remodel usually takes six to ten weeks from demo to finish. A high-end gut renovation with custom cabinets, moved walls and mechanical work can run ten to sixteen weeks or more, and much of that time is lead time on custom cabinets and stone, which is why we order early. It is worth knowing that a real portion of any kitchen timeline is out of the contractor's hands: the Wakefield permit and inspection schedule, and the fabrication lead time for custom cabinets and countertops. We build those realities into the schedule up front so you are planning around an honest timeline rather than an optimistic one, and we sequence the work so your household is without a functioning kitchen for the shortest stretch possible.
Permits and the Wakefield Building Department
A kitchen remodel in Wakefield that touches plumbing, electrical or structure requires permits through the Wakefield Building Department, and pulling them properly is not optional, it protects you. Permits mean the work is inspected against current Massachusetts code, and they matter later when you sell, because unpermitted kitchen work is a red flag for buyers and their inspectors. As a licensed general contractor, Innov Builders pulls the building permit and coordinates the separate plumbing and electrical permits and their inspections, so you are not standing in line at Town Hall or trying to schedule an inspector yourself. A quick warning for Wakefield homeowners: if a contractor suggests skipping the permit to save time or money, that is a sign to walk away. It leaves the liability, and the eventual cost of correcting it, entirely on you.
Living through a kitchen remodel
A kitchen is the room a family cannot easily do without, so part of a good remodel is planning how you will manage while it is out of commission. For most Wakefield projects we help set up a temporary kitchen elsewhere in the home, a microwave, a coffee maker, a toaster oven and the refrigerator relocated to the dining room, basement or garage, so daily life goes on. We contain the dust with plastic barriers and protect the floors on the path in and out, because an in-house crew that has to walk past its own mess every day tends to keep a cleaner site than a rotating one. We also sequence the work to minimize the stretch where you have no sink at all, and we keep you informed of what is happening each week. Knowing the timeline is honest and the crew is the same familiar faces every day takes a lot of the stress out of the weeks without a working kitchen.
DIY versus hiring a contractor for your kitchen
Homeowners often ask what they can do themselves to save money, and the honest answer is that some parts of a kitchen remodel are DIY-friendly and some are not. Painting, demolition of non-structural elements, and simple cosmetic swaps are within reach for a handy homeowner. But the work that carries real risk, electrical, plumbing, gas, structural changes, and anything requiring a permit and inspection in Wakefield, is not a place to save money by cutting corners. In Massachusetts, licensed plumbers and electricians are required for that work, and a botched DIY job often costs more to correct than it would have cost to do right the first time. It also becomes a liability when you sell. The most cost-effective path for most Wakefield homeowners is to let a licensed crew handle the design, permits and mechanicals, and to save money instead by scoping the project wisely, keeping the layout where possible and choosing finishes strategically.
ROI: what a kitchen remodel returns in Wakefield
A kitchen remodel is consistently one of the highest-return home improvements, and in a strong, close-in market like Wakefield that holds especially true. Nationally, mid-range kitchen remodels tend to recoup a large share of their cost at resale, and the kitchen is the single room that most influences a buyer's decision to make an offer. In Wakefield specifically, the location does part of the work for you: the town's proximity to Boston, its commuter rail access and its desirable neighborhoods mean an updated kitchen in a well-kept home tends to sell faster and hold its value. The return is highest when the remodel is scoped to fit the home and the neighborhood rather than over-improving a modest house or under-improving a premium one, which is a conversation we have honestly with every Wakefield homeowner before we design.
The budgeting mistakes we see most
The most expensive kitchen remodels are usually the ones that started with the wrong assumptions. These are the budgeting mistakes we watch Wakefield homeowners make again and again, and the ones we help you avoid.
- No contingency: setting a budget with zero cushion for the surprises an older home hides. We recommend holding back 10 to 15 percent for the unknowns behind the walls.
- Chasing the lowest bid: a number well below everyone else usually means something was left out, will come back as a change order, or reflects a crew that will not stand behind the work.
- Moving plumbing and walls without counting the cost: a relocated sink or a removed wall can be worth it, but each one carries real expense that has to be in the budget from the start.
- Buying finishes before the layout is settled: falling in love with a cabinet or a slab before the layout is final often means paying twice.
- Forgetting the mechanicals: budgeting for the pretty parts and ignoring the electrical panel, the venting and the drain lines that an older Wakefield kitchen almost always needs.
Standing behind the work after the job is done
A kitchen remodel is not finished the day the last cabinet pull goes on; it is finished when the kitchen is still performing years later. Because we are a local, Wakefield-based crew and not a company that disappears after the check clears, we are a few minutes from your home if a drawer ever needs adjusting or a question comes up down the road. Reputable kitchen work should carry a workmanship warranty on top of the manufacturer warranties that come with your cabinets, counters and appliances, and you should get all of that documentation in writing at the end of the job. A little routine care goes a long way too: wipe up standing water quickly around the sink, reseal natural-stone counters on schedule, and keep the cabinet hardware snug. When a kitchen is built right by a licensed crew and cared for, it comfortably lasts 25 years or more, which is exactly the standard we build to.
The right time of year to remodel in New England
Kitchen remodels can happen year-round in Wakefield because the work is indoors, but timing still has a few practical wrinkles worth knowing. Because interior work is not weather-dependent the way a deck or roof is, winter is often a smart time to remodel a kitchen: you are inside anyway, and contractor schedules can be a little more open than in the peak summer season. The one seasonal factor to plan around is the holidays, since most families do not want their kitchen torn apart in late November and December. Spring and late summer tend to be the busiest booking windows, so if you are targeting a specific stretch, reaching out a couple of months ahead gives us time to design properly and to order the long-lead cabinets and stone so the crew can start when you want them to.
Our kitchen remodeling process in Wakefield
We keep the process transparent so you always know what is happening and why. It starts with a free on-site consultation where we measure, listen to how your family uses the kitchen, and talk budget honestly. From there we move into design and a detailed written estimate with the scope spelled out, so you are comparing apples to apples if you are getting other bids. Once you approve, we pull the Wakefield permits, order the cabinets and stone (the long-lead items), and schedule the crew. On site, our in-house team handles demo, framing, rough plumbing and electrical, inspections, drywall, cabinets, counters, backsplash, flooring, and finish, in that order, with the same crew from start to finish. We hold a walkthrough at the end to make sure every detail is right before we call the job done.
How to choose a kitchen contractor in Wakefield
The contractor you choose matters more than any single finish, because the same kitchen built by two different crews can turn out beautifully or badly. Before you sign anything, confirm the contractor is a licensed and insured general contractor and ask for the license number, HIC #212869 in our case, and proof of insurance. Ask whether the work is done by an in-house crew or by subcontractors who rotate from job to job, because accountability is far cleaner with one team. Get a detailed written estimate that spells out the scope, not a one-line number, so you can compare bids honestly and spot what a cheap bid left out. Ask to see recent local work and talk to past clients. And make sure the contractor pulls the Wakefield permits rather than asking you to, or worse, suggesting you skip them.
Questions worth asking before you hire
- Are you a licensed and insured general contractor, and what is your HIC number?
- Is the crew in-house, or do you use rotating subcontractors?
- Will you pull the Wakefield building, plumbing and electrical permits?
- What is a realistic timeline, and what are the long-lead items that could move it?
- How do you handle surprises found behind the walls, and how are change orders priced?
- Can I see recent kitchen projects in the Wakefield area and speak with those homeowners?
A contractor who answers these plainly and puts it in writing is one you can trust with the most-used room in your home.
Why Wakefield homeowners choose Innov Builders
Innov Builders is a licensed and insured general contractor, HIC #212869, OSHA certified, based at 50 New Salem St right here in Wakefield. Our lead, Iago Maciel, runs an in-house crew rather than rotating subcontractors, which means the team that starts your kitchen is the team that finishes it and the one accountable if anything needs attention later. Being local and Wakefield-based matters more than it sounds: we know the housing stock, we know what tends to hide behind the plaster in these older homes, we have a working relationship with the Wakefield Building Department, and we are a few minutes away if you ever need us after the job. When you remodel your kitchen with us, you get one licensed team that owns the entire result, from the first day of demo to the last cabinet pull.
If you are planning a kitchen remodel in Wakefield, the smartest first step is a free, no-pressure on-site consultation. We will look at your kitchen, talk through what is realistic for your budget and your home, and give you an honest plan. Call Innov Builders at (978) 878-7977 or email contact@innovbuildersusa.com to get started.