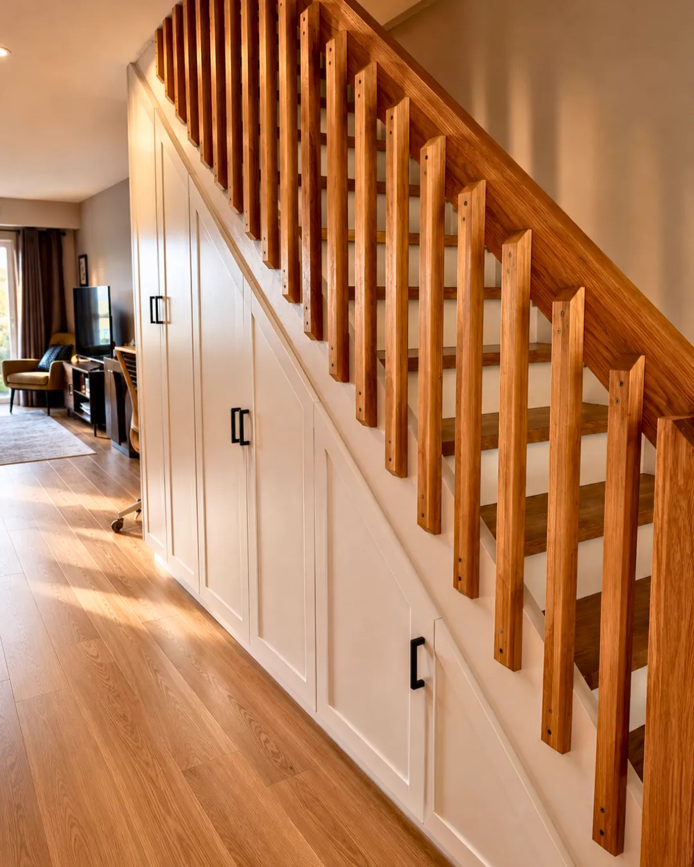
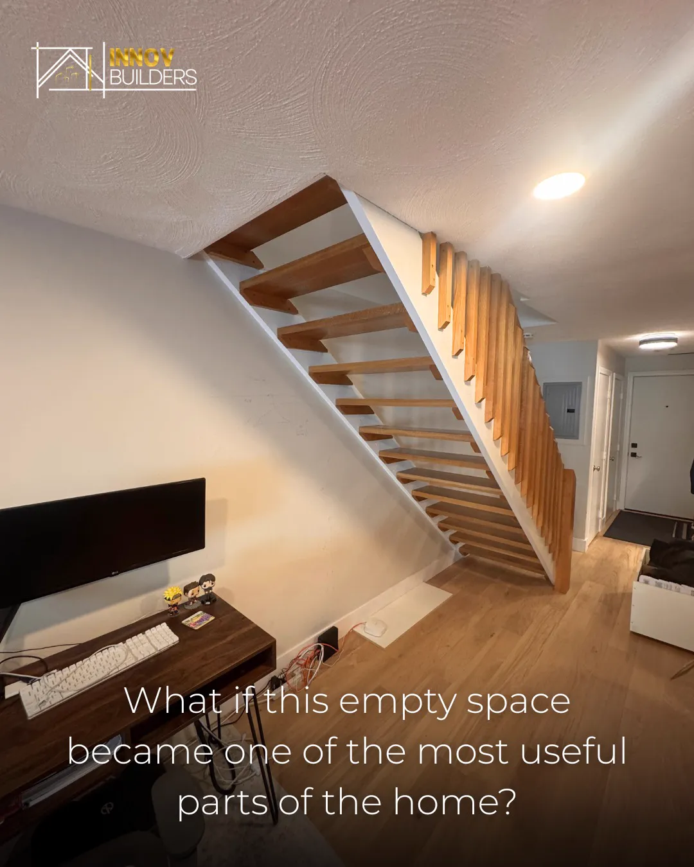
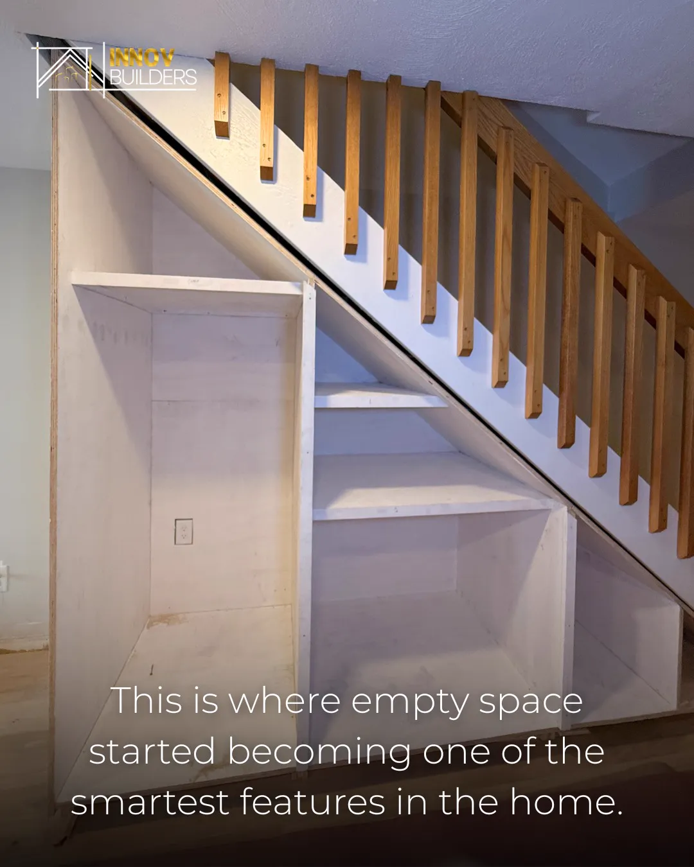
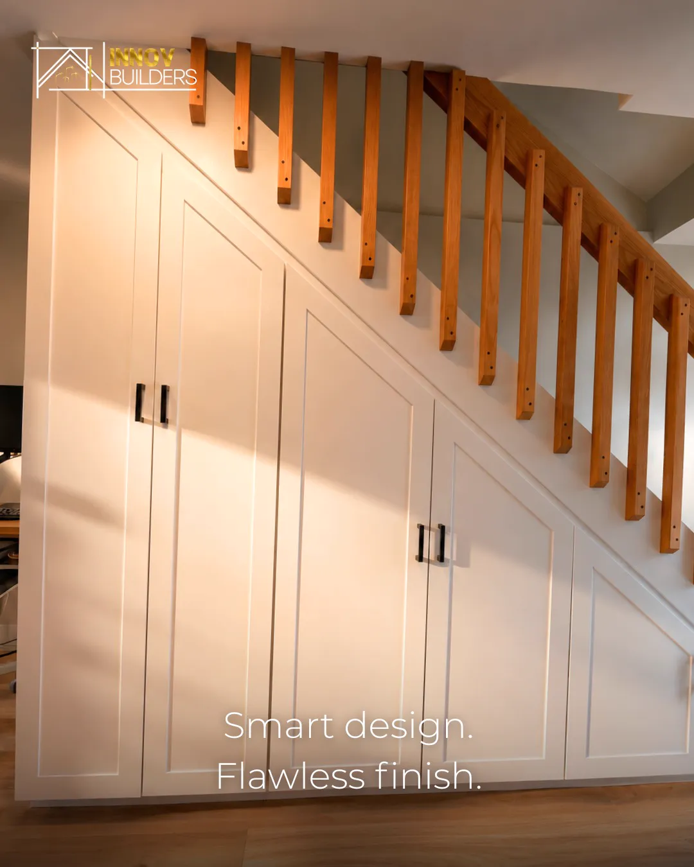
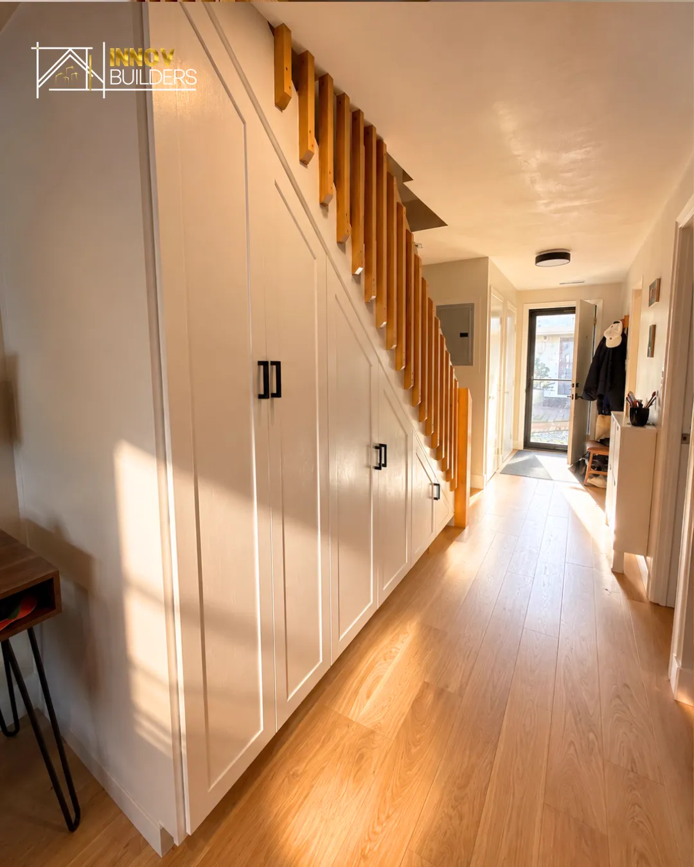
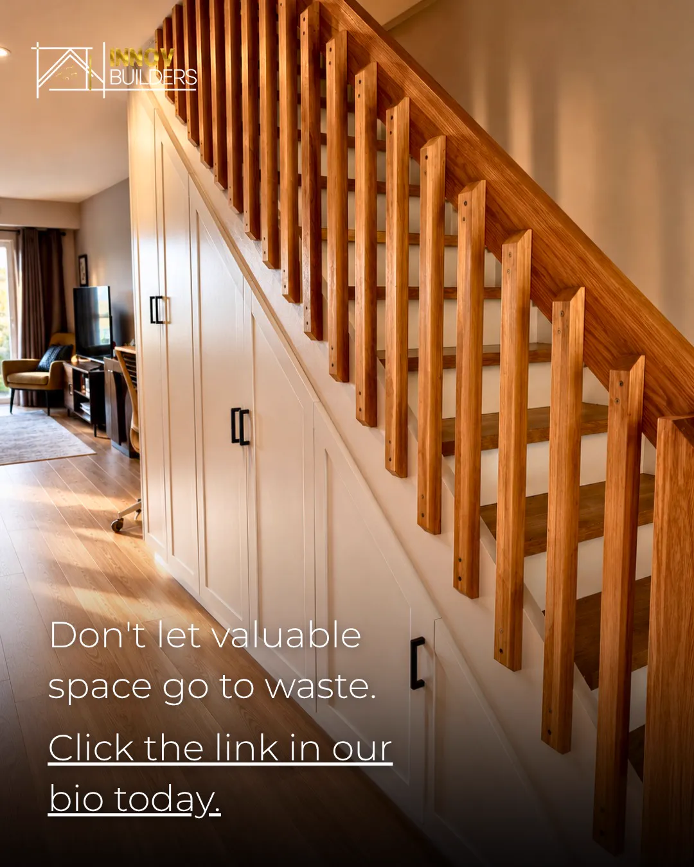
Innov Builders designs, builds and installs built-in cabinets Woburn, MA homeowners use to fix the storage problem their house was born with, from a condo with one coat closet to a North Woburn antique with shallow bedroom closets and a two-family where the owner's unit shares a floor plan with the rental. Our own finish carpentry crew measures your room, builds the cabinetry to those numbers and installs it so it reads as part of the house. For a free estimate, call (978) 878-7977 or send us your project details, and we will come to your Woburn address, look at the wall and give you a written price.
We are a licensed and insured general contractor (Massachusetts HIC #212869, OSHA certified) based at 50 New Salem St in Wakefield, the next town over. This page covers what we have learned building custom built-ins in Woburn: how the city's mix of condos, two-families and older homes changes the design, what a condo association can require, when the city's Inspectional Services Department gets involved, realistic price ranges and how to judge any contractor you invite in.
Where Woburn homes run out of storage
Woburn does not have one typical house, and that is exactly why storage problems here come in so many shapes. According to the city's Housing Production Plan (using American Community Survey data), about 57% of Woburn's roughly 15,900 housing units were single-family homes, close to 12% were two-families, and another 12% sat in buildings with 20 or more units. The same plan found that 26.6% of the city's homes were built in 1939 or earlier, while the largest share, about 40%, went up between 1960 and 1999.
Put those numbers together and you get the requests we hear most in Woburn:
- Condo and townhouse owners who have a nice open living area and almost nowhere to put coats, vacuums, paperwork or a home office.
- Two-family owners who live in one unit and want it to feel like a single-family house without giving up the rental income.
- Owners of pre-war homes in North Woburn and near the center, where closets were built for a handful of garments and walls are far from straight.
- Families in mid-century capes, ranches and split-levels who have outgrown a single hall closet and a basement shelf.
Each group needs a different built-in, and each comes with its own set of rules. The rest of this page takes them one at a time.
Condos and townhouses: storage for units with one coat closet
A large part of the built-in work in Woburn happens inside condominiums and townhouse communities. The pattern is familiar: an open kitchen and living room, two bedrooms with reach-in closets, a single closet by the door and no garage or basement to absorb the overflow. A few well-placed built-ins can change how a unit lives more than any other project of the same budget.
Built-ins that earn their space in a condo
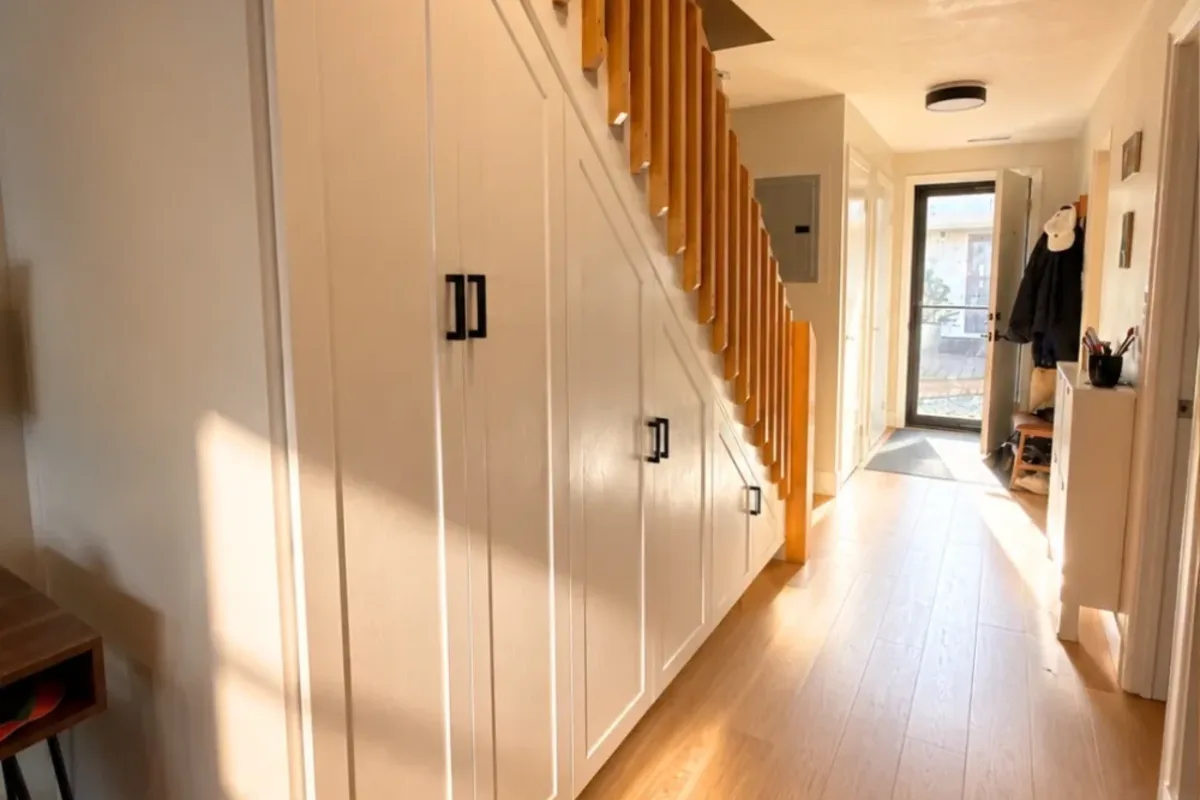
- A drop zone by the entry. A shallow cabinet run, often only 12 to 15 inches deep, with hooks, a bench, a charging drawer and a tall closed cabinet for the vacuum and the recycling bags.
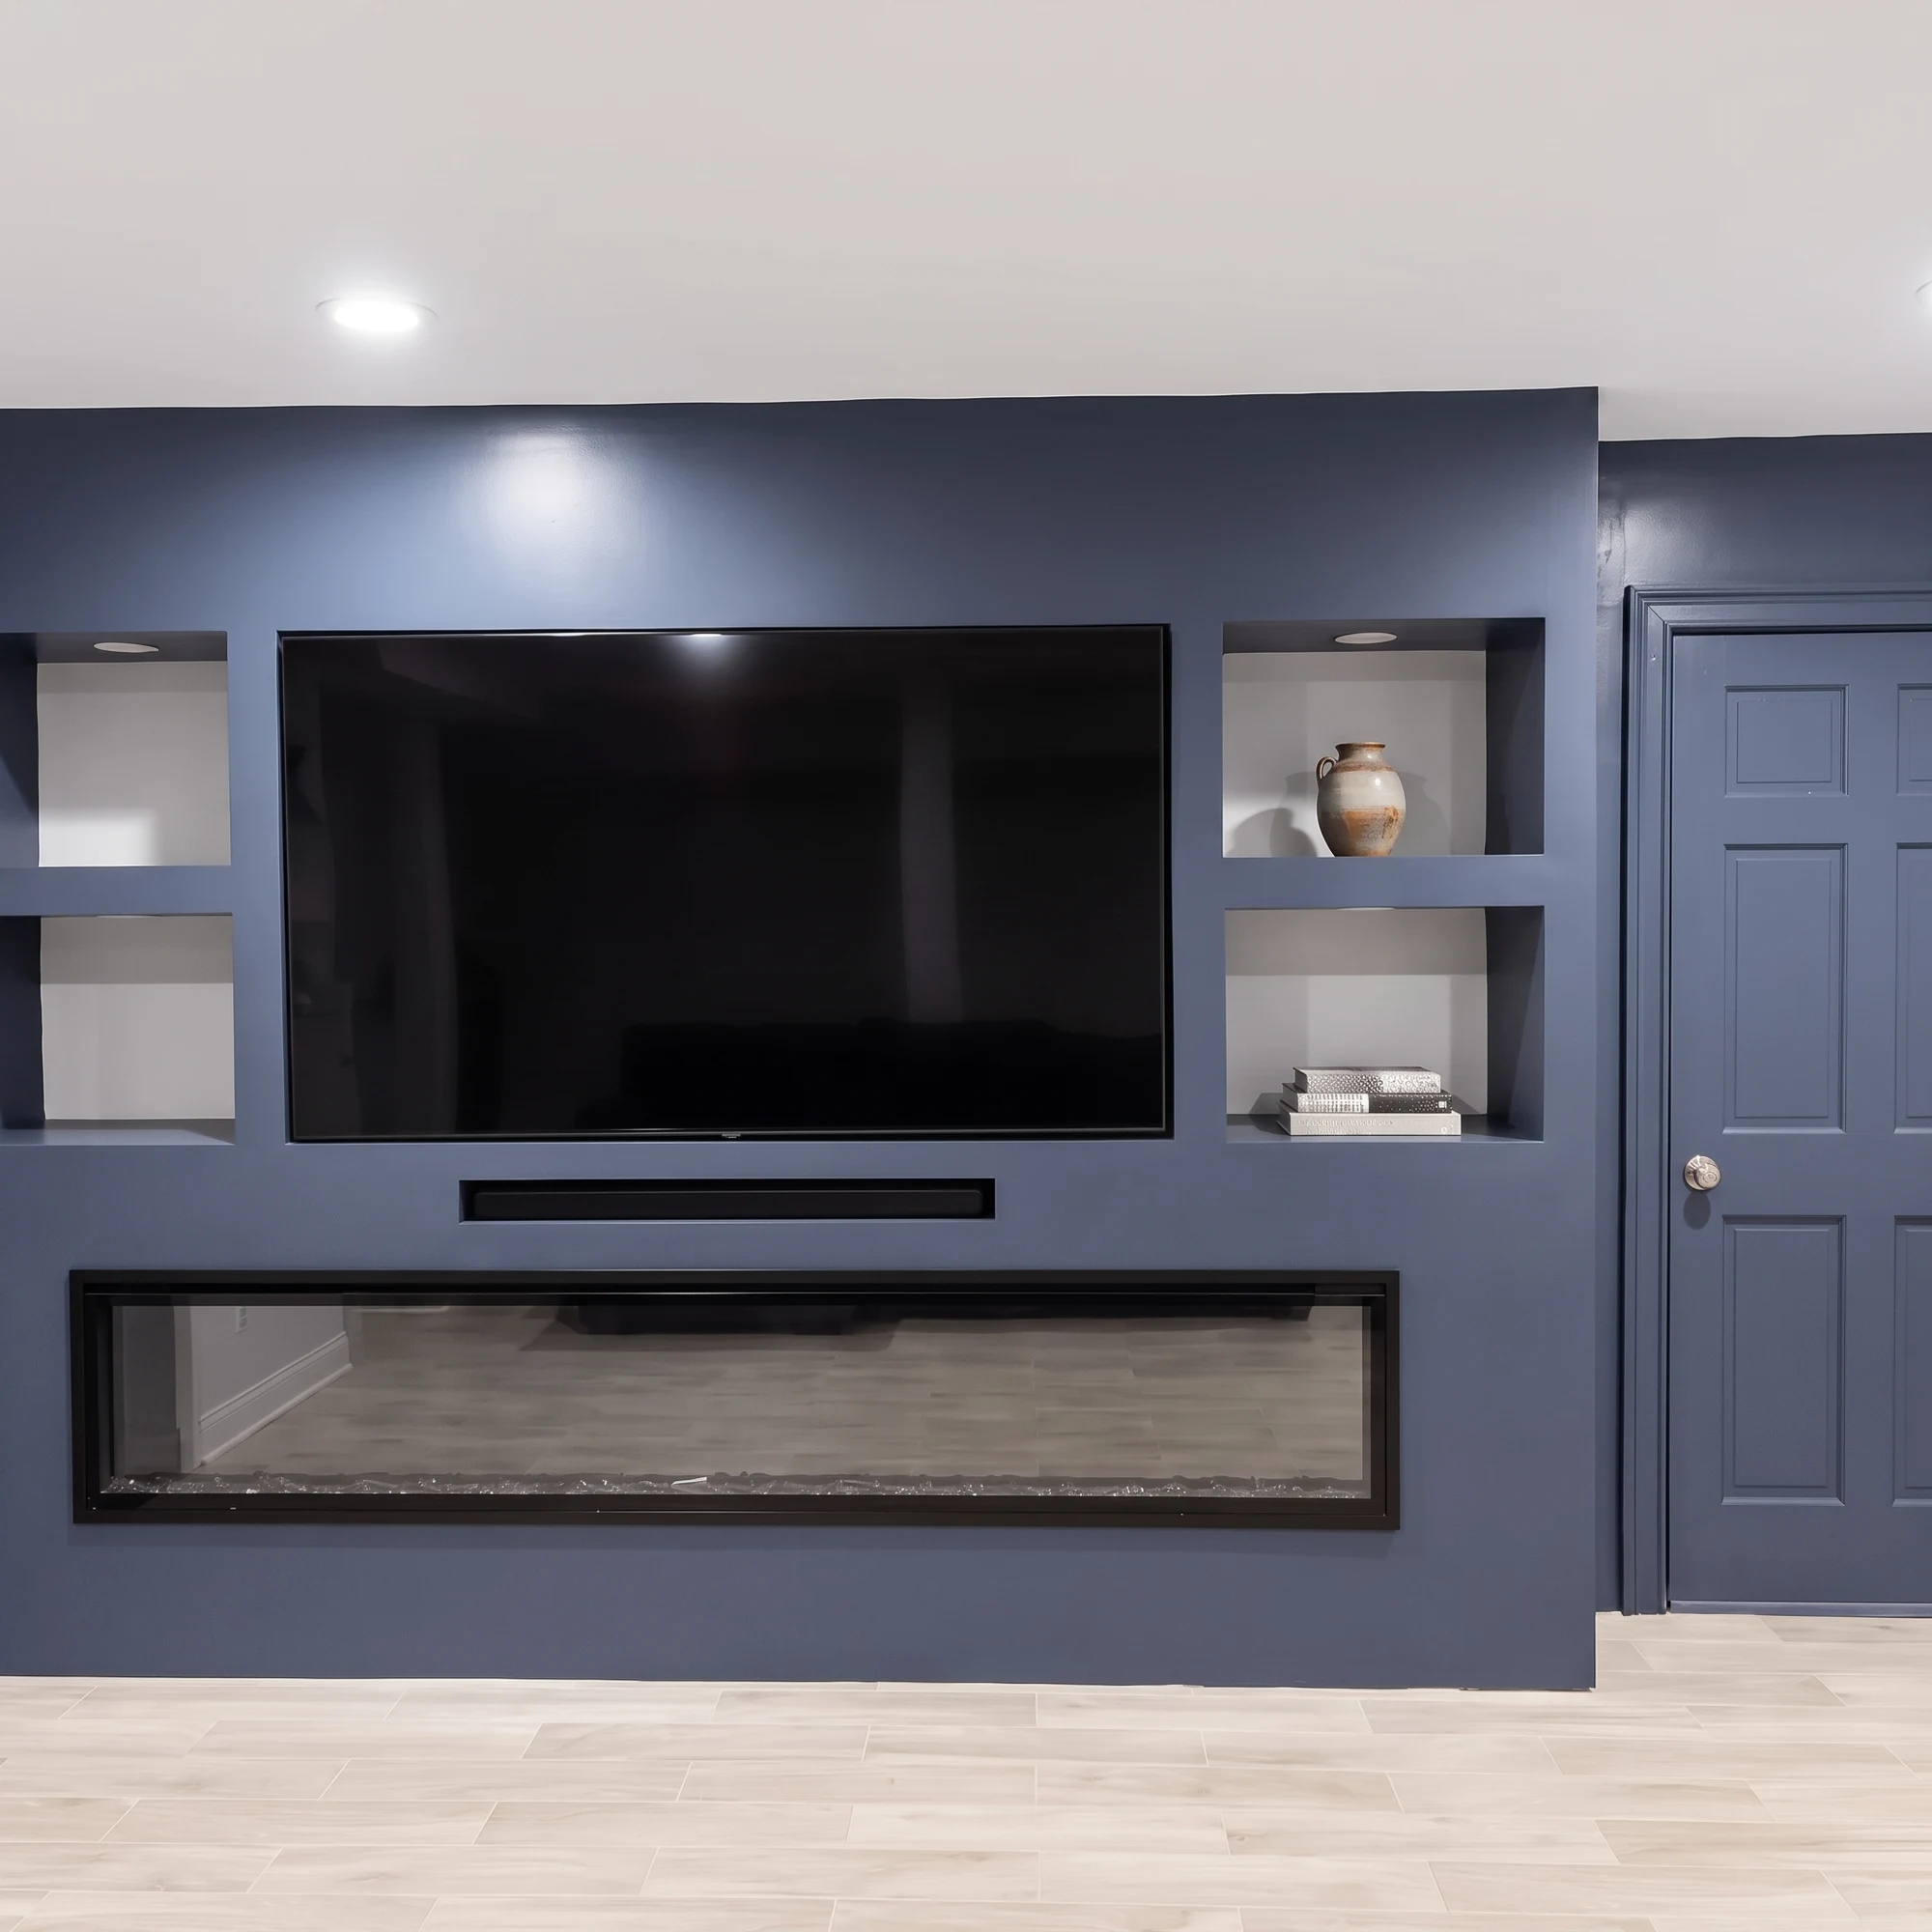
- A living room storage wall. Floor-to-ceiling cabinetry around the TV that absorbs the job a spare closet would do: board games, luggage, holiday decorations and files.
- A fold-away office. A desk section with doors that close over the monitor at the end of the day, so the living room stops looking like a workplace.
- Bedroom wardrobes. Scribed wall-to-wall wardrobes that replace a pair of freestanding dressers and gain several feet of floor.
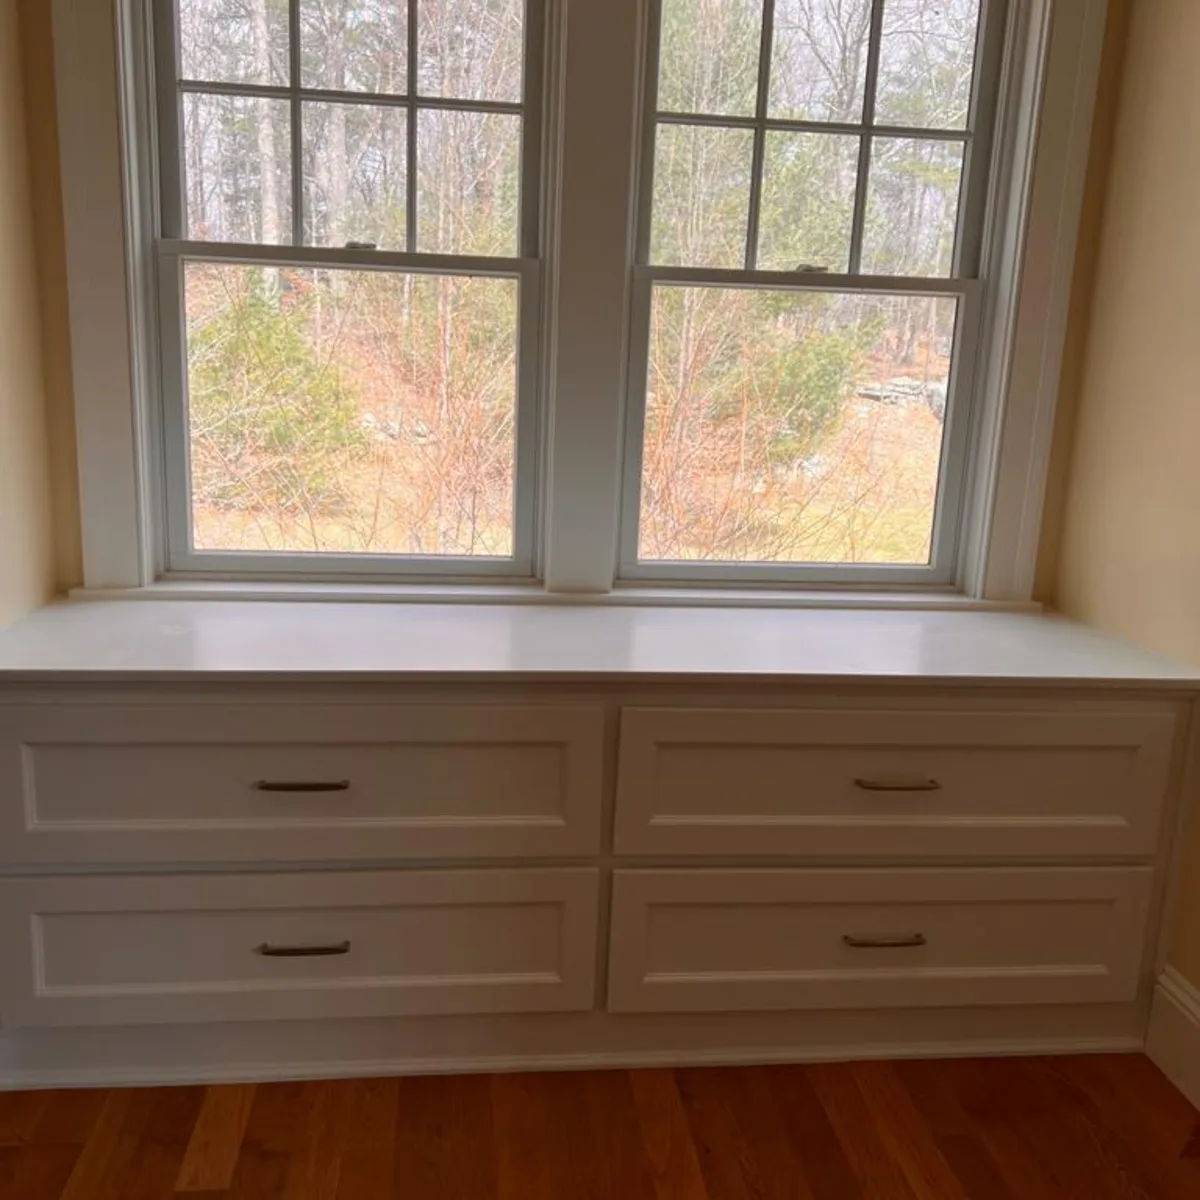
- Window benches. Seating with deep drawers under the window, which doubles as guest seating in a unit that has no room for extra chairs.
In a condo, depth is the currency. We draw the plan around clearances first: door swings, the walkway to the kitchen and the space needed to open a dishwasher or a closet door. A built-in that steals 4 inches too many from a hallway is a daily annoyance, so we mock up the footprint with tape on the floor before we commit to a design.
What your condo association can require before a built-in goes up
Massachusetts condominiums are governed by Chapter 183A of the General Laws and by each community's own master deed, bylaws and rules. The statute lists party walls, common walls, main walls, beams and supports among the common areas of a building. What that means in practice depends on how your master deed draws the boundary of your unit, and many draw it at the inside face of the perimeter walls.
For a built-in, the questions that matter are simple:
- Will we fasten into a wall shared with a neighbor? Some associations want to know, especially where fire-rated assemblies separate units.
- Will we cut into any wall or ceiling for recessed lighting, an outlet or a cable path? Opening a wall that belongs to the association usually needs written consent.
- Does the association require a certificate of insurance from any contractor working in the building? Many do, and we provide one naming the association on request.
- Are there work hours, elevator reservations or parking rules for contractors? We plan deliveries around them.
Our routine is to send the property manager a one-page scope with a drawing of the built-in and our insurance certificate before we schedule the install. A cabinet that simply stands on your floor and is screwed to studs inside your own unit rarely draws objections, but it is always better to get the answer in writing than to learn about a rule after the paint is dry.

Two-family homes: upgrading the owner's unit and the rental side
With close to one in eight Woburn housing units in a two-family building, we often work in houses where two households share a front door and a stairwell. Owners in that position usually want two different things. In their own unit, they want built-ins that make a flat feel like a house: a real mudroom corner, a dining room hutch, a library wall. In the rental unit, they want tough, simple storage that makes the apartment easier to lease and survives tenant turnover.
How we adapt the design for each unit
| Decision | Owner's unit | Rental unit |
|---|---|---|
| Finish | Painted or stained to match the original trim | Durable painted finish that is easy to touch up |
| Doors | Inset or beaded face frame, chosen for looks | Overlay doors with simple hardware that is easy to replace |
| Shelving | Adjustable, with lighting where it helps | Fixed or adjustable plywood shelves, no fragile extras |
| Typical piece | Library wall, window seat, dining hutch | Entry cabinet, linen tower, pantry cabinet |
If the building is occupied on both floors, we schedule the loudest cuts for daytime hours, keep the shared stairwell clear and protect the common floors with runners. Tenants should not have to step over our tools to get home.
North Woburn and the old center: building into pre-1940 rooms
Woburn was settled in 1640 and incorporated in 1642, and its oldest houses still stand, particularly in North Woburn. The Benjamin Thompson House at 90 Elm Street, birthplace of Count Rumford and a National Historic Landmark, was built in 1714. Most of the older homes we work in are far younger than that, from the late 1800s and early 1900s, but they share traits that decide how a built-in is designed:
- Plaster on wood lath. We locate framing before drilling and use fasteners that will not crack the plaster around them. Heavy shelving goes into studs or into blocking we add, never into plaster alone.
- Floors that slope. It is common for an old floor to fall toward the center of the house. We level the cabinet base independently and scribe the toe kick to the floor so the top stays level.
- Tall baseboards and wide casings. A new built-in has to meet these profiles cleanly. We either return the existing baseboard into the cabinet or mill a matching profile for the base of the unit.
- Radiators and old heating runs. We plan around them with ventilated panels or by leaving the radiator wall alone, rather than boxing heat sources in.
Lead paint in older Woburn trim
In any home built before 1978, the federal Renovation, Repair and Painting (RRP) rule applies when a contractor disturbs painted surfaces, and Massachusetts runs its own lead-safe renovation program. If a built-in means removing old baseboard, cutting into painted casing or sanding original trim, we plan containment, cleanup and disposal as part of the job, and we tell you up front which surfaces will be disturbed. Leaving the old trim in place and building in front of it is sometimes the cleanest answer.
Capes, ranches and split-levels in Cummingsville and the west side
The neighborhoods west of downtown, including Cummingsville, filled in with Garrison colonials, Cape Cods and split-levels through the middle and later decades of the 1900s. These houses are easier to build in than an antique, but they have their own quirks.
- Capes have knee walls on the second floor. The triangle behind them is ideal for drawers or a cabinet run that turns dead space into a dresser.
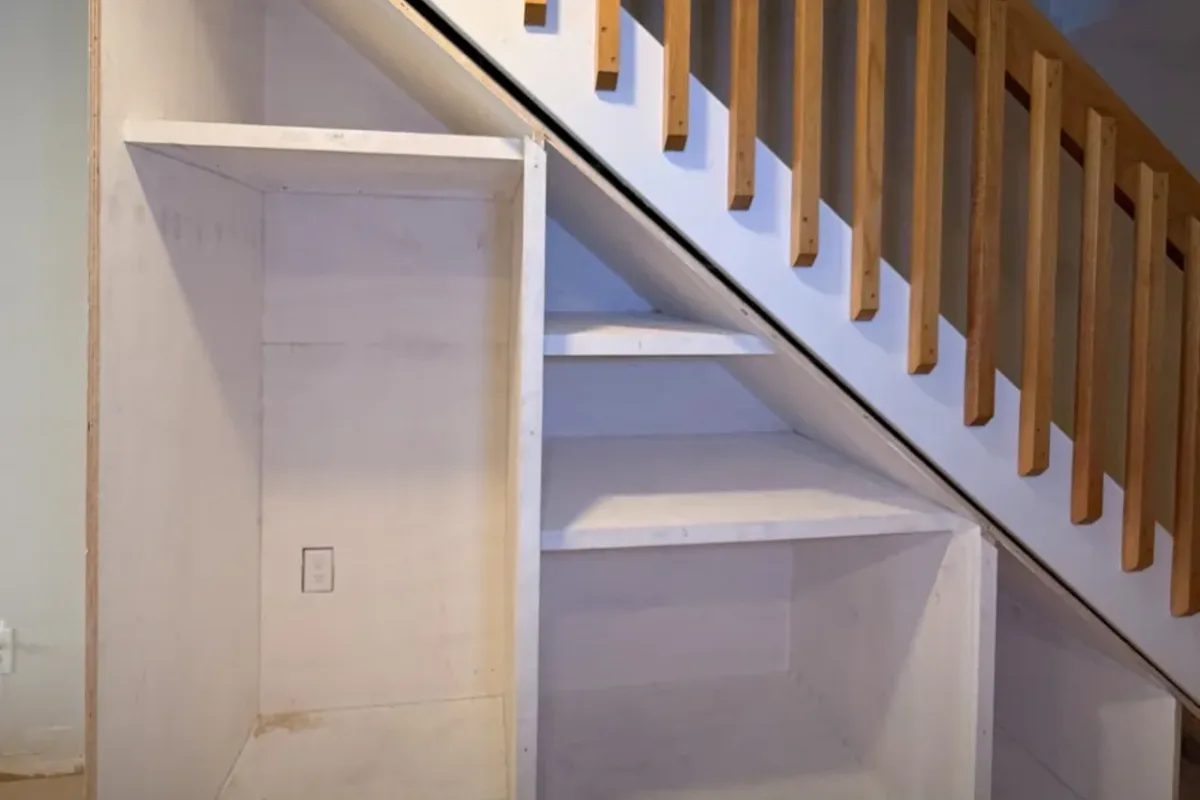
- Split-levels have short stair runs and half-level landings that can hold a bookcase, a shoe cabinet or a small desk.
- Ranches tend to have long, low living room walls where a horizontal media unit with low cabinets keeps the room from feeling crowded.
- Garrisons have a second floor that overhangs the first. Upstairs rooms are often a bit wider than they appear from the street, and a wardrobe wall can take advantage of it.
Many of these homes also have finished or finishable lower levels. If you are turning a Woburn basement into a family room, we can include a media wall or a bar in the plan; our page on basement remodeling in Woburn covers that side of the project.
A Woburn benchmark for woodwork: the Winn Memorial Library
If you want to see what built-in woodwork can do for a room, you do not have to leave the city. The Woburn Public Library on Pleasant Street, formally the Winn Memorial Library, was designed by H. H. Richardson and built between 1876 and 1879. It was his first library commission and is a National Historic Landmark. Its book room has two-story stacks lined with arcades under a wooden barrel-vaulted ceiling, and Richardson designed the furnishings to belong to the architecture rather than sit inside it.
That is the whole idea behind a good built-in. We are not copying a landmark in a family room, but a few lessons carry straight over to a Woburn home:
- Alcoves beat flat walls. Shelving set into a recess, or framed by two tall towers, feels more deliberate than a bookcase pushed against a wall.
- Proportion follows the ceiling. In a room with high ceilings, carry the cabinetry up and use the top for display. In a low room, keep the upper line simple.
- Wood tone matters. A stained built-in reads warm and traditional. Paint reads crisp and lets the objects on the shelves do the talking.
Fireplace walls, and a Woburn native who rethought the fireplace
Count Rumford, born in that 1714 house in North Woburn, is best remembered at home for the Rumford fireplace, a taller, shallower firebox design that throws far more heat into the room than the deep hearths of his day. Many Woburn living rooms are still organized around a fireplace, and the walls on either side are the most requested spot for built-ins in the city's older houses.
Fireplace built-ins need more thought than a regular shelving unit:
- Clearances. The building code and the fireplace or insert manufacturer set minimum distances between the firebox opening and combustible materials such as wood trim and cabinet sides. We design to those limits and confirm them against your specific fireplace before we cut anything.
- Hearth and mantel height. The cabinets should line up with the mantel or hearth in a way that looks intentional. Often that means base cabinets at the same height as the hearth extension or a shelf that aligns with the mantel shelf.
- Chimney breast depth. Older chimneys stick out into the room by different amounts. We set the cabinet depth so the fronts stay just behind the face of the chimney, which keeps the fireplace as the focal point.
- Heat and TV placement. If a television goes over the mantel, we plan the wiring through the side cabinets instead of across the chimney face.
Custom built-ins in Woburn, MA: made for your wall, not chosen from a catalog
Woburn has no shortage of places to buy cabinets. Several stock and ready-to-assemble cabinet showrooms sit along the Route 128 corridor, and a search for custom built-ins in Woburn, MA often turns up directories and listings before it turns up builders. Those stores serve a purpose, especially for a budget kitchen, but they sell boxes in fixed sizes, usually in 3-inch increments, and leave the fitting to you or to whoever you hire.
A custom built-in starts from the wall rather than from a catalog. We measure the exact width, height and out-of-square of your space, size each cabinet to fill it and make the visible parts (face frames, end panels, crown and base) in the profiles that suit your house. Then the same crew installs and finishes it. That last point is the real difference, because the finish carpentry is what makes a built-in look original: the scribe to the wall, the trim returns, the filled seams and the final coats of paint.
Stock, semi-custom or custom: choosing honestly for a Woburn home
Not every project needs full custom work, and we will tell you when a simpler route makes sense. Here is how the three options compare for the kind of built-ins Woburn homeowners ask about.
| Factor | Stock or ready-to-assemble | Semi-custom | Custom built-in (Innov Builders) |
|---|---|---|---|
| Sizing | Fixed widths, gaps filled with filler strips | Some size and depth options | Built to the exact wall, including odd widths and depths |
| Fit to old walls | Poor without extra carpentry | Better, still factory boxes | Scribed to the wall, floor and ceiling |
| Trim match | Generic profiles | Limited catalog profiles | Matched to your existing casings and baseboard |
| Shelf material | Often particleboard | Varies by line | Plywood shelves that resist sagging under books |
| Installation | Separate from purchase | Often separate | Same crew designs, builds, installs and finishes |
| Best for | Garages, utility rooms, tight budgets | Kitchens with standard layouts | Living rooms, fireplace walls, condos with odd spaces, older homes |
Built-in cabinet costs in Woburn, MA
The ranges below are planning estimates for professionally built, installed and finished work in the Woburn area. They are not quotes. Your price depends on the length and height of the run, the number of doors and drawers, the material, the finish, any electrical work and the condition of the wall behind it.
| Project | Estimated range | Common in |
|---|---|---|
| Entry drop zone with bench, hooks and tall cabinet | $3,000 to $7,500 | Condos, townhouses, two-family units |
| Window bench with drawers | $2,500 to $6,000 | Older homes with deep window bays, condo living rooms |
| Wardrobe wall in a bedroom | $5,500 to $13,000 | Pre-war homes with shallow closets |
| Home office with desk, files and shelving | $5,500 to $12,500 | Condos and spare bedrooms |
| Media or storage wall, floor to ceiling | $7,000 to $15,000 | Condo living rooms, ranch family rooms |
| Pair of cabinets flanking a fireplace | $8,000 to $18,000 | Colonials and older homes near the center |
| Basement bar or beverage wall | $5,000 to $12,000 | Finished lower levels |
Stained hardwood, inset doors, glass fronts, integrated lighting and extensive trim matching push a project toward the top of its range. A painted unit with overlay doors on a straight, modern wall sits toward the bottom.
The line items that surprise Woburn homeowners
Most budget surprises on a built-in come from what is behind or around the wall, not from the cabinet itself. We try to name these at the estimate so they are not surprises at all:
- Electrical work. Lighting, outlets or a TV power kit add a licensed electrician and a separate permit.
- Plaster repair. Removing an old shelf or baseboard in a pre-war house can loosen plaster that then needs patching before paint.
- Lead-safe work practices when we disturb old painted surfaces in a home built before 1978.
- Heating adjustments. Moving a baseboard heater or a radiator to make room for cabinetry involves a heating contractor.
- Access in multi-unit buildings. Elevator reservations, carrying material up narrow stairs or parking restrictions can add time.
- Paint matching the rest of the room. If the new unit is painted and the walls around it are not refreshed, the difference in sheen can show. Some owners add a wall repaint to the scope.
Want real numbers for your room instead of ranges? Call (978) 878-7977 or request a free estimate online. We measure on site and put every line in writing.
Permits: when a Woburn built-in needs one and when it does not
The Massachusetts State Building Code (780 CMR) lists cabinets, counter tops and similar finish work among the kinds of work that do not require a building permit. A built-in that is simply constructed and fastened to the framing, with no structural, electrical or plumbing changes, usually falls into that category. The code also makes clear that other permits may still apply under the specialized codes, and that is where Woburn built-ins most often cross the line.
- Electrical. New circuits, outlets, hardwired lights or under-cabinet lighting wired into the house need an electrical permit. In Woburn, the licensed electrician is responsible for obtaining it, and the work is inspected by the city's electrical inspector.
- Plumbing. A wet bar or beverage sink inside a built-in needs a plumbing permit pulled by a licensed plumber.
- Structural changes. Recessing a built-in into a wall, widening an opening or removing part of a wall moves the job into building permit territory.
Permits in Woburn are handled by the Inspectional Services Department at the City Hall Annex, 6 Common Street. The city processes its Inspectional Services applications digitally through the CitizenServe online permitting portal. When your project needs a permit, we coordinate the filing and the inspections so the work is signed off before walls are closed or cabinets hide the wiring. When the answer is not obvious, we ask the department rather than guess, because they are the final word on what a specific job requires.
Woburn built-in approval checklist
This is the list we run through before scheduling a built-in in Woburn. It combines city, state and association steps in one place.
| Step | Applies when | Who handles it |
|---|---|---|
| Confirm no building permit is needed | Every project | Innov Builders, checking with Woburn Inspectional Services if unclear |
| Electrical permit through CitizenServe | Any new wiring, outlets or hardwired lighting | Licensed electrician |
| Plumbing permit | Bar sink or water line in the unit | Licensed plumber |
| Association approval and certificate of insurance | Condos and townhouses | Homeowner requests, Innov Builders provides drawing and certificate |
| Lead-safe work plan | Disturbing painted surfaces in a home built before 1978 | Innov Builders |
| Fireplace clearance check | Cabinets beside a fireplace or insert | Innov Builders, using the manufacturer's and code limits |
| Delivery and parking plan | Multi-unit buildings, narrow streets | Innov Builders with the property manager |
Lighting, outlets and charging built into the cabinetry
Power inside a built-in is what turns it from shelving into something you use all day: a charging drawer at the entry, a lit display shelf in the living room, outlets inside a desk so cords never cross the floor. The trick is to plan it before the cabinets are built.
- We decide where every wire enters the cabinet and drill the chases during fabrication, so nothing is improvised on site.
- Low-voltage LED lighting with a plug-in driver can sometimes avoid new house wiring, which is useful in a condo where opening walls needs association consent.
- Hardwired lighting, new outlets and switched circuits go to a licensed electrician with a permit and inspection.
- Media walls get ventilation paths so receivers and consoles do not overheat behind closed doors.
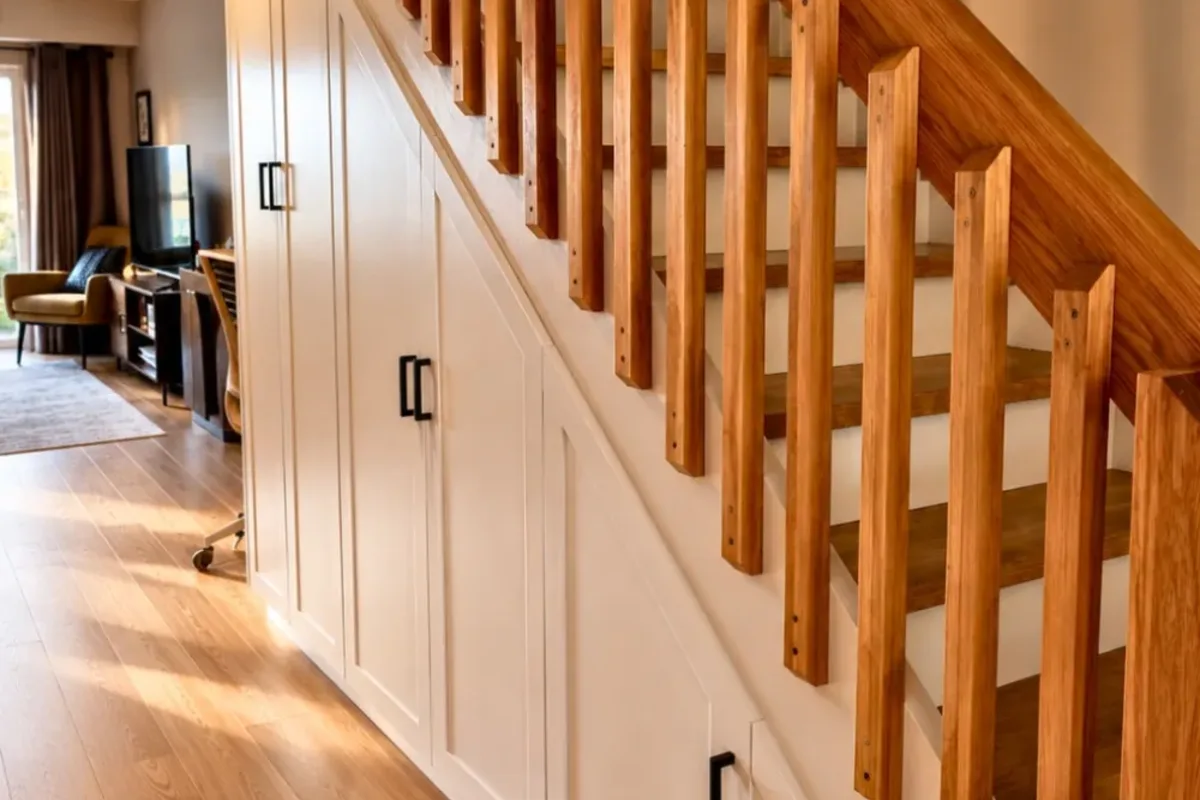
Getting the pieces into a third-floor walk-up
This is a detail most built-in pages skip, and it matters in Woburn more than in many towns. Two-family and triple-decker style units, older walk-up apartments converted to condos and stacked townhouses often have narrow, turning staircases. A cabinet box that fits the room may not fit up the stairs.
Before we build anything, we measure the path in: the front door, every turn of the stair, the landing and the doorway to the room. Then we plan the unit in sections sized for that path, with joints hidden behind face frames, stiles or trim. Long pieces such as crown moulding and tall end panels are cut to final length on site. The finished wall looks like one piece, but it arrived in parts that fit the building.
Finish that matches the trim you already have
The hardest part of a built-in in an older Woburn house is not the box. It is making the new work sit next to 80 or 100 years of existing trim without looking new. We handle that in three ways:
- Profile matching. We take a sample or a tracing of your existing baseboard, casing and crown and match the profile, either from standard moulding stock or by combining pieces to recreate it.
- Proportion matching. Older rooms often use wider stiles and rails than modern cabinet catalogs. We size the face frame to look at home next to the original door casings.
- Finish matching. For painted trim, we match both color and sheen. For stained woodwork, we build up color in stages on test boards until it sits with the existing wood, knowing that old finish has aged and will never be a perfect chemical match.
In a newer Woburn condo, the goal flips: crisp, simple lines that match the unit's modern trim package, and hardware that coordinates with the kitchen.
Built-ins we have finished around Massachusetts
Our project portfolio shows built-ins our crew has completed in other Massachusetts communities, including:
- Newton: a media wall.
- Quincy: a built-in window bench.
- Sherborn: a built-in bar.
- Beverly, Brookline, Salem and Harvard: custom built-in cabinetry projects.
Those are the same types of pieces Woburn homeowners ask for most often, built by the same people who would work in your house. For an overview of everything we build in this category, see our cabinets and built-ins services page.
From first visit to final coat: a Woburn built-in schedule
Every project is different, but a typical Woburn built-in follows this sequence once you decide to move forward:
- Site visit (week 1). We measure the wall, check for studs, heat sources and wiring, look at the stair path in and note the trim profiles to match.
- Design and approvals (weeks 1 to 3). You approve a drawing and finish. For condos, this is when the association receives the scope and certificate of insurance.
- Fabrication (weeks 2 to 5). Boxes, face frames, doors and shelves are built to your measurements, sized to fit through your doors and stairs.
- Rough electrical if needed. The electrician runs wiring, and the inspection happens before the cabinets cover it.
- Installation (1 to 5 days on site). We set, level, anchor and scribe the unit, then install trim and hardware.
- Finishing (2 to 4 days). Filling, caulking, priming and final coats, or staining and clear coat for natural wood.
- Walkthrough. We adjust doors, drawers and shelves with you and review care of the finish.
Simple benches and entry units land at the short end of those ranges. A pair of fireplace cabinets with lighting and matched trim takes longer.
Working inside an occupied condo or two-family
Most of our Woburn built-in projects happen while people are living in the home, often with neighbors on the other side of a wall. That shapes how we work:
- Cutting and sanding happen outdoors or in a contained area, with dust collection on our tools.
- Floors along our path are covered from the entry door to the room.
- Noisy work follows association quiet hours, and we tell you in advance which days will be loud.
- We clean up at the end of every day so your kitchen and living room are usable in the evening.
- For painted units, we ventilate during finishing and choose low-odor coatings where possible.
Built-in errors we see in Woburn homes
Some of our calls come from homeowners who already have a built-in that is not working. The same problems come up again and again:
- Stock cabinets forced into an old room, with wide filler strips and a visible gap at the wall that grows every winter.
- Shelves that sag, because they were cut from particleboard or spanned too far without support.
- Cabinets fastened into plaster only, which pull away once the shelves are loaded with books.
- Doors that hit the radiator, the window casing or the next door, because clearances were never checked on paper.
- Media cabinets without airflow, which cook the electronics inside.
- Trim that does not match, so the built-in looks like a later addition even when it is well made.
Questions to put to any built-in contractor in Woburn
Whether you hire us or someone else, these questions separate a finish carpenter from a cabinet installer:
- Are you registered as a Massachusetts Home Improvement Contractor, and can I see your certificate of insurance?
- Will your own crew build, install and finish the work, or will parts be subcontracted?
- How will you match my existing trim, and can I see a finished example?
- What are the shelves made of, and how far can they span before they sag?
- If the project needs electrical work, who pulls the permit with Woburn Inspectional Services?
- How will you get the pieces into my unit, and have you measured the stairs?
- What does my association need from you, and will you provide it?
- Is lead-safe work needed in my home, and how is it priced?
We are happy to answer every one of them at your estimate. Call (978) 878-7977 to book a visit, or use our contact form and we will reply with times that work for you.
Pairing a built-in with other work in your Woburn home
A built-in often comes up in the middle of a bigger conversation. Because we are a general contractor, we can plan it together with the rest of the project so the cabinetry, flooring, trim and paint are sequenced properly.
- A pantry wall or a hutch next to a new kitchen: see kitchen remodeling in Woburn.
- A family room or bar downstairs, planned with the finished basement.
- A mudroom or office built into new square footage: our page on home additions in Woburn, MA explains how that works.
Designing the built-in at the same time as the larger project avoids tearing out new drywall later to add wiring or blocking.
From Wakefield to your Woburn street
Our base at 50 New Salem St in Wakefield is a short drive from Woburn by Route 128 or I-93. We work across the city, including North Woburn, Walnut Hill, Montvale, Central Square, Cummingsville, Shakerhill and the Horn Pond area. We also build built-ins in the nearby communities, and each has its own page: built-in cabinets in Wakefield, MA, built-in cabinets in Reading, MA, built-in cabinets in North Reading, MA and built-in cabinets in Lynnfield, MA.
Many Woburn homeowners pair this work with a second project. See our local pages for deck builders in Woburn, MA.
Request a free estimate for built-in cabinets in Woburn, MA
Whether it is an entry drop zone in a townhouse, a wardrobe wall in an old North Woburn bedroom or a pair of cabinets framing your fireplace, the first step is the same: a free visit. We will measure the space, check the wall and the path in, talk through finishes and give you a written estimate. Call Innov Builders at (978) 878-7977 or request your free built-in estimate. Licensed and insured, HIC #212869.