
Innov Builders designs, builds and installs built-in cabinets Wakefield, MA homeowners use every single day, and our own crew is the team behind custom built-ins Wakefield, MA families ask for most: bookshelves around a fireplace, media walls, window seats, mudroom lockers, home office desks, under-stair drawers and home bars. We are a licensed and insured general contractor (HIC #212869, OSHA certified), our shop address is 50 New Salem St right here in Wakefield, and a free estimate starts with a phone call to (978) 878-7977 or a short form on our contact page.
Wakefield is our home town, not a pin on a service map. That matters for built-in work more than for almost any other trade, because a good built-in is decided by measurements taken in your room, sometimes more than once, and by someone who knows how a 120-year-old Wakefield wall behaves when you put a level on it. This page explains how we plan and price built-ins for the houses that actually stand in Wakefield, from the Victorians around the Common to the postwar Capes in Greenwood and Woodville, when the town gets involved through Inspectional Services, and what to ask before you hire anyone to cut into your living room.
Built-in cabinets in Wakefield, MA, planned by a crew that lives around the corner
Most built-in problems start with a rushed measure. A contractor drives in from far away, takes three numbers, and builds a unit for a room that does not exist. Because our base sits off New Salem Street, close to the Route 128 exit of the same name, a second visit to your house costs us a short drive, not half a day. We use that advantage on purpose. On most Wakefield jobs we measure once to design, then come back to check critical dimensions (ceiling height at several points, the real location of studs and ductwork, the depth of a window stool) before any material is cut.
Being local also shapes the relationship after the install. If a door needs a hinge tweak after the first heating season, or a shelf pin works loose, we are not a company you have to chase across the state. The same people who scribed the unit to your wall can stop by and adjust it.
Reading a Wakefield house before we draw a single line
Wakefield's housing runs from antique to brand new, and each era asks for a different kind of built-in. Before we sketch anything, we look at what kind of house we are standing in, because the style, proportions and even the fastening method depend on it.
- Victorians and older Colonials near the Common and downtown. Tall ceilings, deep window casings, plaster on lath and heavy original trim. These rooms reward floor-to-ceiling shelving and inset doors, but the walls are rarely flat or plumb.
- The Church Street and Lafayette Street area. The Church-Lafayette Streets Historic District holds a group of late 18th and early 19th century houses. Interiors here tend to be smaller in scale, so a built-in has to respect lower ceilings and simpler, thinner trim profiles.
- Montrose's large Victorians, many now split into condos. Big rooms carved into units often leave odd leftover alcoves, which are perfect for a built-in, but condo rules can affect scheduling and common areas.
- Postwar Capes and ranches in Greenwood, Woodville and the neighborhoods off the main roads. Knee walls, short dormer walls and compact living rooms. Here built-ins earn their keep by recovering space: drawers in knee walls, a bench under a dormer window, a slim media wall.
- Newer construction and renovated homes. Drywall, square corners and open plans. These are the easiest rooms to build in, and clean lines or slab doors often suit them best.
Knowing which of these you live in tells us a lot before we open a tape measure: how much scribe allowance to leave, which molding profile to match, and whether we should expect plaster, drywall, or both on the same wall.
Walls that lean, floors that slope: how we fit cabinets to old Wakefield rooms
A Wakefield Victorian can easily have a wall that bows in the middle, a floor that drops toward the center of the house, and a ceiling that is higher at one end of the room than the other. Store-bought cabinets assume none of that exists, which is why they leave tapered gaps you can slide a finger into.
We handle it in layers. First we find the true level line and build the cabinet bases on an adjustable, shimmed platform, so the boxes themselves sit dead level even when the floor does not. Then we leave extra material on the outside stiles and the top, what carpenters call scribe, and cut it on site to follow the exact contour of the wall and ceiling. Where the bow is too large to hide in a scribe strip, we plan a filler or a pilaster that makes the correction look intentional. The last step is the toe kick and base molding, which we cut to follow the floor, so the unit reads as level to the eye and the floor slope disappears.
Plaster walls add one more wrinkle: they crack if you drive fasteners carelessly. We locate framing first, pre-drill, and anchor into studs or blocking rather than trusting plaster to hold a loaded bookcase.
Matching original Victorian and Colonial trim so the built-in looks original
The fastest way to spot a cheap built-in in an old house is the trim. A flat, modern crown next to a deep, layered Victorian cornice looks wrong from across the room. When the original casing and base are still there, we study the profile and either source a close stock match or build it up from several pieces so the shadows line up with what is already in the room.
A few rules we follow in older Wakefield homes:
- We keep the built-in's face frame proportions close to the existing door and window casings, so it looks like the same builder made both.
- If the room has original baseboard with a cap, the built-in's base gets the same height and cap, and the two meet cleanly at the return.
- We avoid tearing out original trim when a built-in can die into it instead. Removing old casing usually damages it, and it is rarely available to buy again.
- Paint sheen and color get matched to the rest of the trim, not to the cabinet sample on a showroom wall.
The eight built-ins Wakefield homeowners ask us for most
Every house is different, but the requests we get in Wakefield fall into a handful of patterns. Each one below has a specific version that fits the local housing.
Bookshelves and library walls
In a tall-ceilinged Victorian parlor, a full library wall with a rolling ladder rail can look like it came with the house. In a Cape, we usually keep the shelves lower and wider, often under a window, so the room does not feel closed in. We space shelves for real books, not for a catalog photo, and make most of them adjustable.
Media walls and TV built-ins
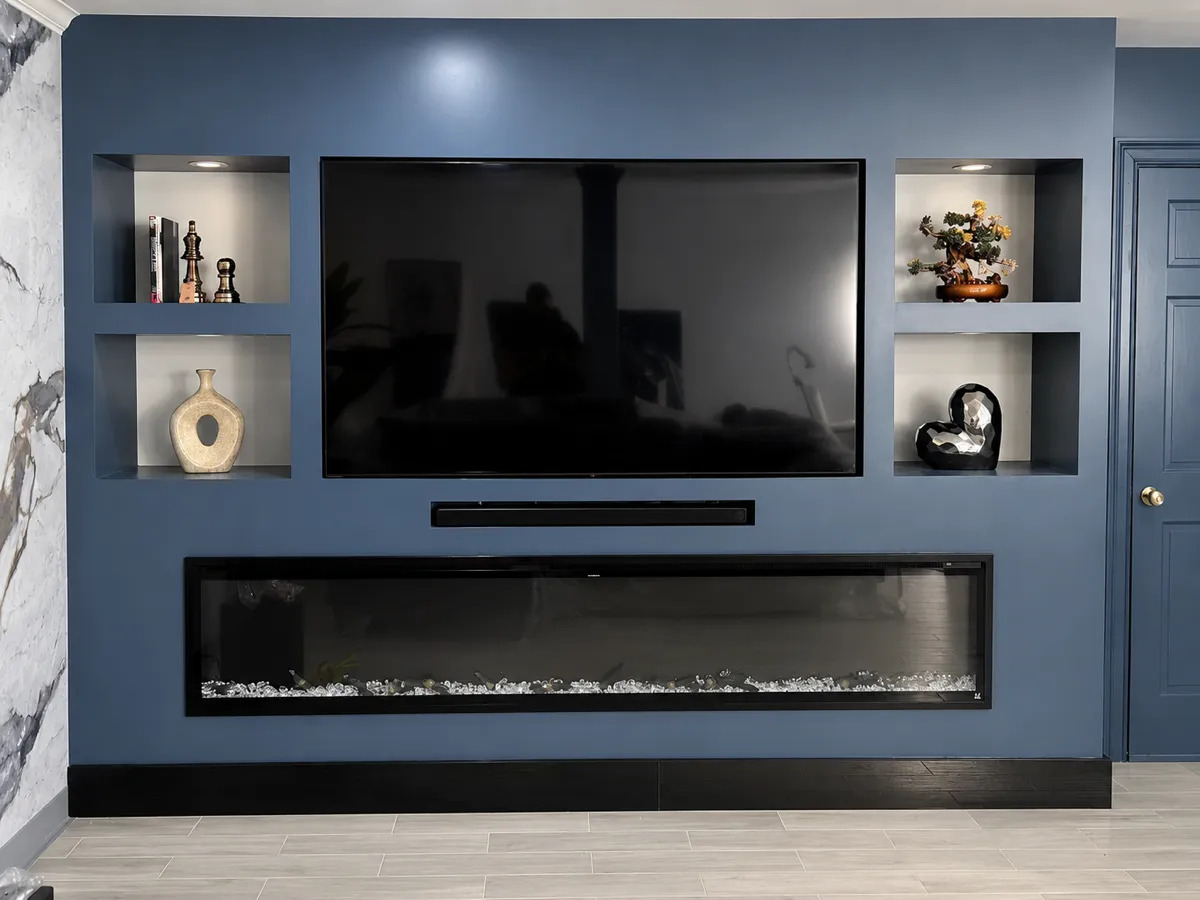
A media wall hides the TV bracket, cables, streaming boxes and speakers inside cabinetry. We size the TV opening for the screen you might buy next, not only the one you own today, and plan ventilation so receivers do not overheat behind closed doors.
Window seats
Bay windows and deep dormer windows are common in Wakefield's older houses, and both make natural window seats. Drawers under the cushion beat a lift-up lid for daily use, and a vent grille in the front keeps heat moving if the seat sits over a register.
Mudroom lockers and drop zones
Many older Wakefield homes were never built with a mudroom, so the back door opens straight into a kitchen or hallway. A narrow locker wall with a bench, hooks, a boot tray and a closed cabinet on top can live in surprisingly little space by a side entry.
Home office built-ins
A spare bedroom or an upstairs landing often becomes the office. We build the desk at a comfortable height, add file drawers, run power and data to where the monitor will actually sit, and close the upper storage so video calls do not show a wall of clutter.
Under-stair storage
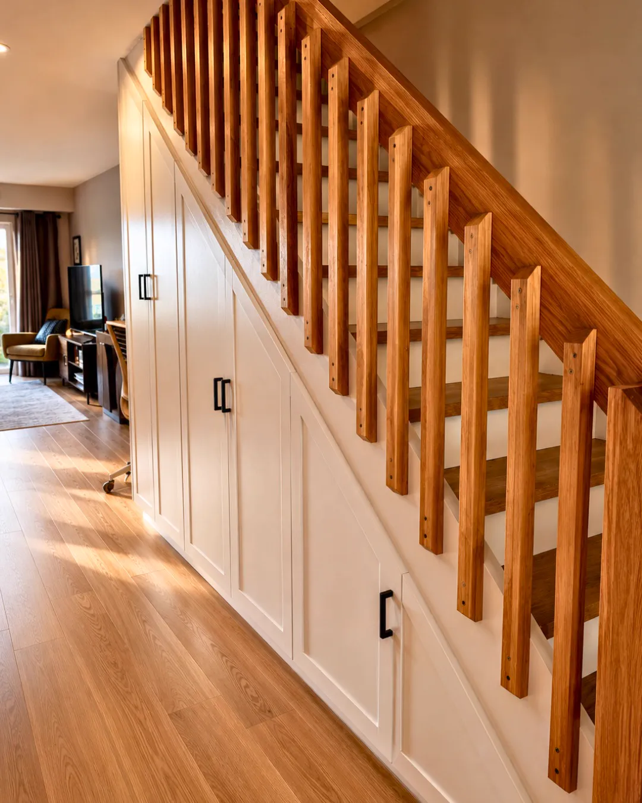
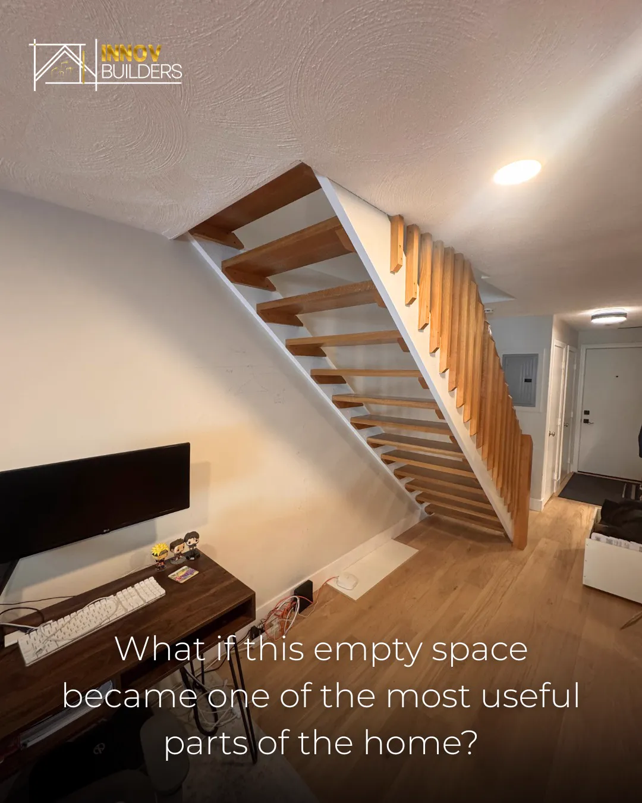
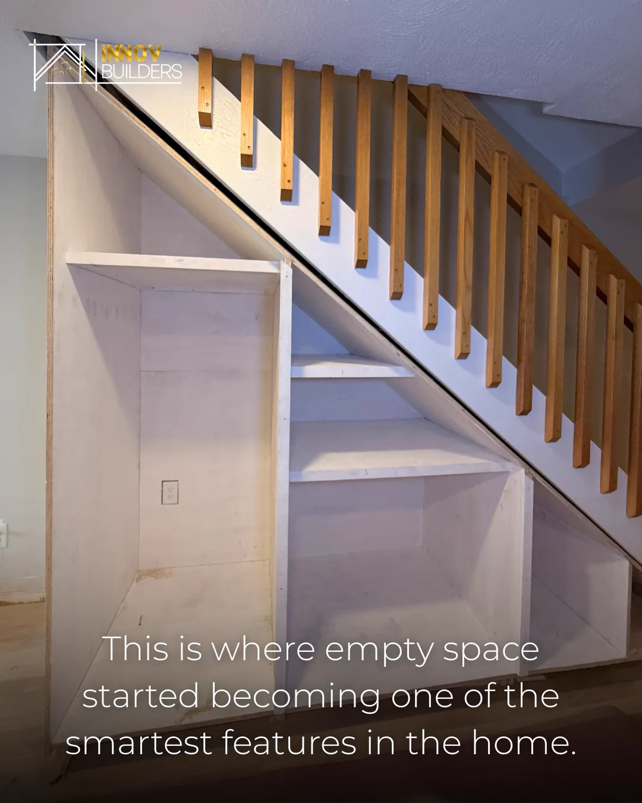
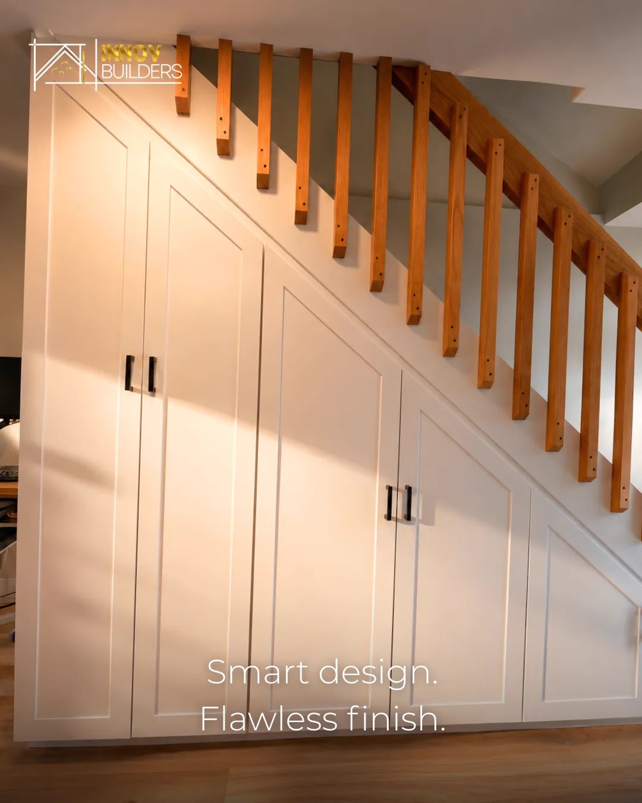
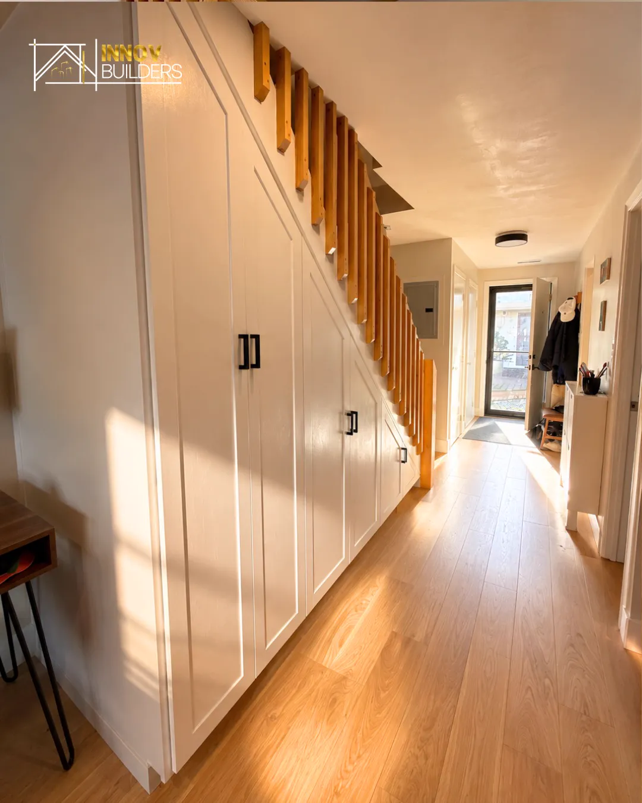
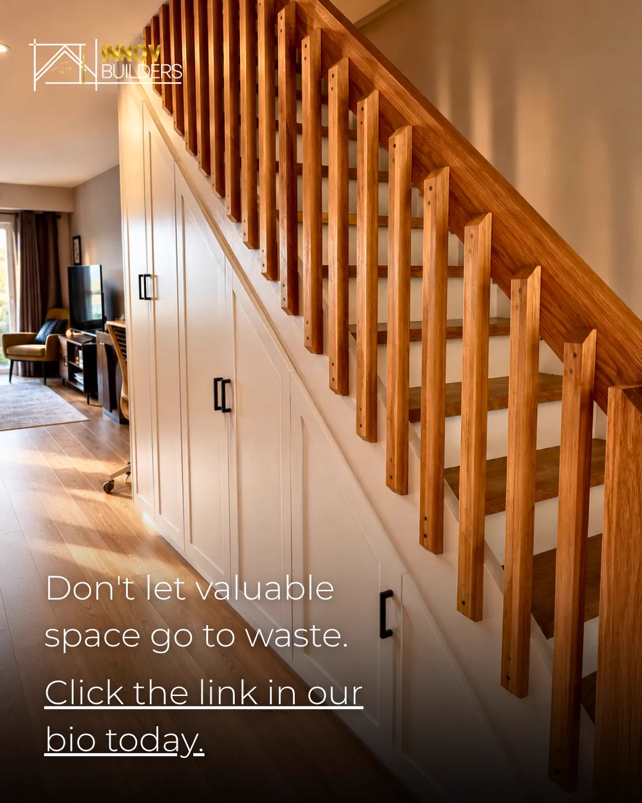
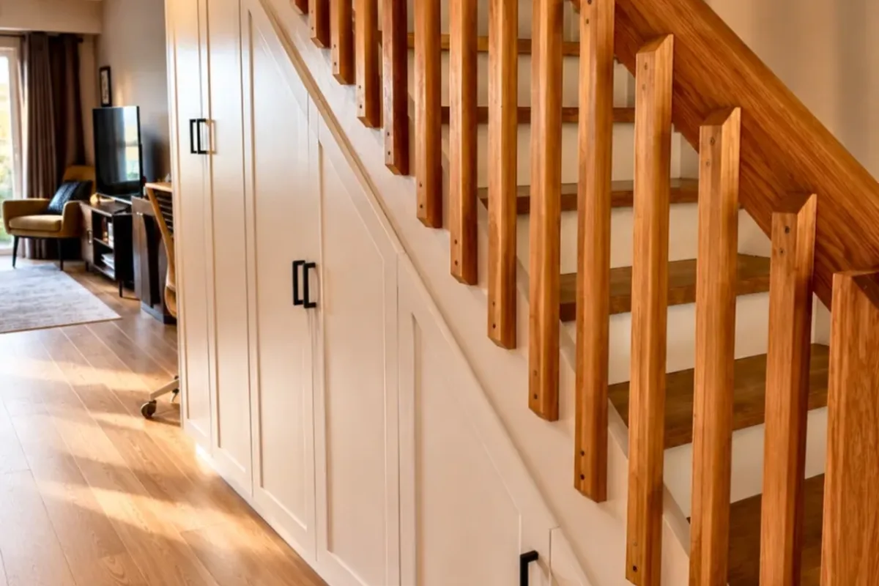
The triangle under a staircase is one of the most wasted spaces in a Colonial. Pull-out drawers, a small closet or an open nook for a dog bed all fit, as long as we confirm what is behind that wall first (sometimes a stair stringer, sometimes a basement door or ductwork).
Fireplace built-ins
Flanking a fireplace with matching cabinets and shelves is the classic built-in. Around a working fireplace we keep clearances from the firebox to combustible materials, follow the manufacturer's rules for any insert, and do not build wood right up against the masonry.
Home bars and beverage centers
A dining room corner, a finished basement or the end of a family room can hold a bar with a beverage fridge, glass storage and a stone or wood top. If you want a sink, plumbing enters the picture and the scope and permits change, so we plan that from day one.
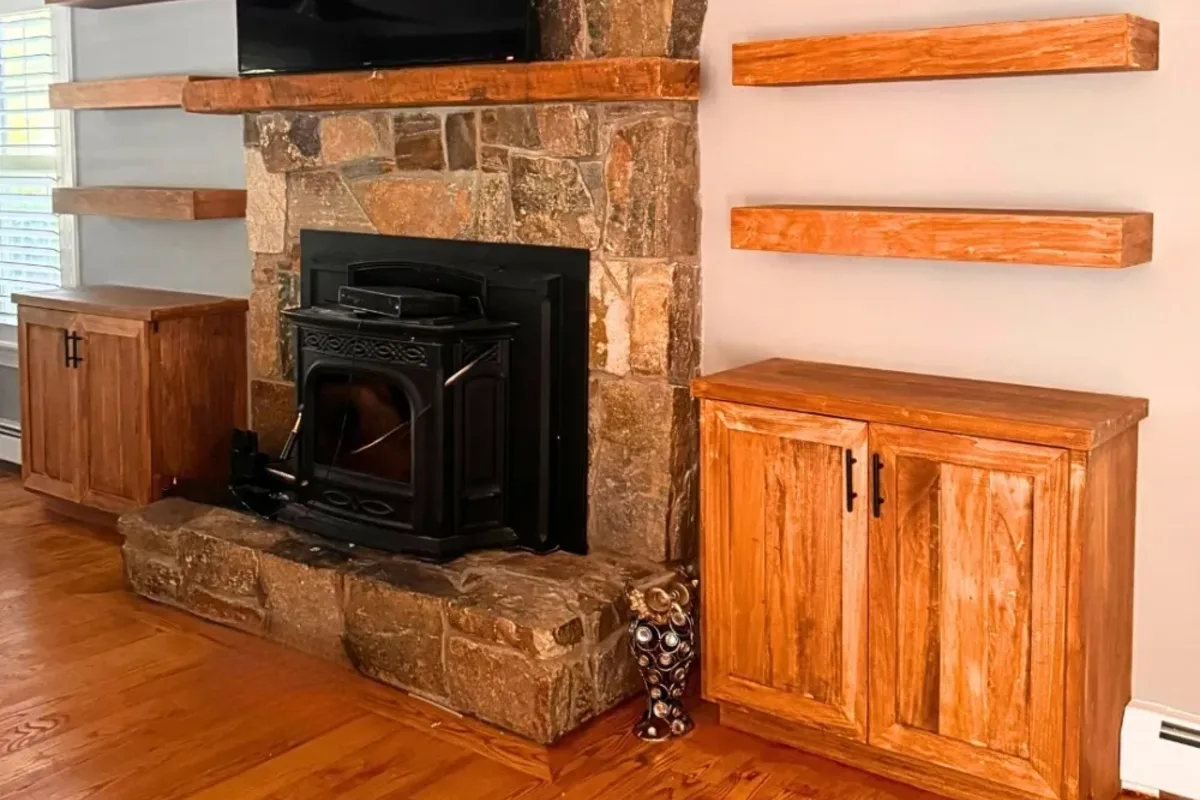
What our finished built-ins across Massachusetts look like
We would rather show you real work than describe it. Our project portfolio includes built-ins our crew completed in several Massachusetts towns, and each one solved a different problem we also see in Wakefield houses:
- Beverly: a fireplace built-in, cabinetry and shelving framing the hearth.
- Brookline: under-stair storage that turned a dead triangle into usable space.
- Newton: a media wall that pulls the TV and components into one clean unit.
- Quincy: a window bench built into the room.
- Sherborn: a built-in bar.
- Salem and Harvard, MA: additional custom built-in projects.
When you meet us for an estimate, ask to see the photos closest to what you have in mind. It is the fastest way to agree on style before anyone talks about money.
Wakefield built-in cabinet price ranges
Every built-in is priced from its own drawing, so treat the numbers below as rough planning ranges for the Wakefield area, not quotes. They assume paint-grade construction installed and finished by our crew, and they can move a lot based on size, materials and what we find inside the wall.
| Built-in type | Typical scope | Estimated range (installed) |
|---|---|---|
| Window seat | Bench with 2 to 3 drawers, trim to match the window | $2,500 to $6,000 |
| Under-stair storage | Pull-out drawers or a closet with a door | $3,500 to $9,000 |
| Mudroom locker wall | 3 to 4 bays, bench, hooks, upper cabinets | $4,000 to $10,000 |
| Fireplace built-ins | Pair of base cabinets with shelves above | $6,000 to $14,000 |
| Home office wall | Desk, file drawers, upper storage, wiring | $6,000 to $15,000 |
| Home bar | Cabinets, top, beverage fridge space (no plumbing) | $7,000 to $18,000 |
| Full media wall | Wall-to-wall cabinetry, TV niche, lighting | $8,000 to $20,000 |
These are estimates only and vary by project. Your written estimate will itemize the cabinetry, trim, finish and any electrical work separately, so you can see exactly where the money goes.
Five choices that move the price of a Wakefield built-in
- Paint grade or stain grade. Painted maple or MDF panels are more forgiving and cost less. Stain-grade oak, cherry or walnut needs matched veneers and solid edges, and every joint shows.
- Doors and drawers. Open shelving is the least expensive linear foot. Every door and drawer adds hardware, fitting and finishing time, and inset doors cost more than overlay because they must be fit to a tight, even gap.
- The condition of the room. A square drywall room in newer construction goes fast. A plaster wall that bows an inch, or a floor that drops toward the middle, adds scribing and leveling hours.
- Electrical. Sconces, tape lighting, a TV outlet or USB power are worth it, but each involves a licensed electrician and, in most cases, a permit.
- Specialty features. Ladder rails, glass doors, pull-out trays, a wine rack or a stone top each add material and labor. We price them as separate line items so you can decide one by one.
Want real numbers for your room instead of a range? Call (978) 878-7977 or request a free built-in estimate. We are based in Wakefield, so the visit is quick to schedule and there is no charge for the consultation.
When a built-in in Wakefield needs a permit
A freestanding-style built-in that is simply cabinetry fastened to an existing wall usually does not trigger a building permit on its own. Things change when the project touches the systems or the structure of the house. In Wakefield those permits run through the town's Inspectional Services and Zoning office at 1 Lafayette Street, which issues both building and electrical permits and schedules the inspections.
- New wiring inside the built-in (sconces, under-cabinet or tape lighting on a new circuit, a relocated or added outlet for the TV) needs an electrical permit pulled by a licensed electrician, followed by an inspection from the town's wiring inspector.
- Removing or reframing part of a wall to recess a built-in between studs or open an alcove can be structural work and may need a building permit.
- A bar with a sink adds plumbing, which is permitted separately under the plumbing code.
- A gas fireplace insert installed or moved as part of a fireplace built-in involves gas work and its own permit and inspection.
We tell you in the estimate which permits your project needs, coordinate the licensed trades, and schedule the work so inspections happen before walls or panels are closed up. Fees are set by the town, so we list them as they apply to your specific job rather than guessing.
Lighting and power inside a built-in, done the right way
Light is what turns a nice set of shelves into the best-looking wall in the house. It also causes most of the headaches when it is added as an afterthought. We plan it with the drawings, not after the paint is dry.
- Shelf lighting: LED tape recessed into a routed channel under each shelf, so you see the light, not the strip.
- Puck or sconce lights: good for a library look, placed so they wash the books instead of shining in your eyes.
- TV power: an outlet and low-voltage pass-through behind the screen, so no cords hang down the face of the cabinet.
- Charging and office power: outlets and USB inside the desk, placed where laptops actually sit.
- Heat: transformers and drivers go where there is airflow and service access, never sealed behind a glued panel.
Wiring in an older Wakefield house can hold surprises once a wall is opened. If the electrician finds something that is not safe to extend, we tell you before we build over it.
Built-ins in historic districts and converted condos
Wakefield takes its old buildings seriously. The Historical Commission administers the town's demolition delay bylaw, and areas like the Church-Lafayette Streets Historic District and the Common District are recognized for their historic houses. Interior cabinetry is usually not what those rules are aimed at, but if a project touches the exterior of the house (a new window for a window seat, for example), we check with the town before we plan around it.
Condo owners in converted Victorians have another layer: the association. Many condo documents set rules on work hours, use of common hallways and stairways for deliveries, and sometimes require notice or approval before a contractor starts. We are happy to provide our license and insurance certificate to your association and plan deliveries so we do not tie up a shared entry.
Radiators, baseboard heat and seasonal wood movement
Many older Wakefield homes still heat with cast iron radiators or hot water baseboard, and those run along exactly the walls where people want built-ins: under windows and on long exterior walls. We never box a radiator in solid wood. When a built-in must pass over heat, we use a ventilated front, leave space for air to rise, and choose stable materials that tolerate warmth.
Wood also moves with the seasons. Dry winter heat shrinks solid wood and humid summers swell it. That is why we use plywood or MDF for wide panels, let solid wood face frames float where they need to, and wait to caulk and paint until the material has settled to the conditions inside your house.
Picking materials for how the built-in will be used
| Material | Best for | What to know |
|---|---|---|
| Paint-grade maple or poplar with MDF panels | Most painted built-ins in Victorians and Colonials | Smooth paint finish, stable panels, easy to touch up |
| Cabinet-grade plywood boxes | Mudroom lockers, bars, anything carrying weight or moisture | Holds screws well and resists sagging |
| Stain-grade oak | Matching original oak trim in older homes | Grain shows, joints must be tight |
| Walnut or cherry | Libraries and bars where wood is the feature | Higher cost, darkens or ambers with age |
| Solid hardwood shelf edges | Long bookshelf spans | Stiffens the shelf and resists bowing under books |
For long bookshelves we keep spans reasonable or add a hardwood nosing, because a shelf full of books is heavier than people expect and a cheap shelf will smile within a year.
Door and panel styles that suit Wakefield architecture
The door style decides whether a built-in feels like it belongs in the house. A quick guide by house type:
- Victorian: inset doors with a beaded face frame or a simple raised panel, glass upper doors with divided lites, and heavier crown to match the ceiling height.
- Early Colonial and Federal houses near Church Street: flat or raised panels with modest profiles and lower proportions, painted in period-appropriate colors.
- Capes and ranches: Shaker doors with a clean face frame, which read as classic without overpowering a smaller room.
- Newer or renovated homes: slab or slim Shaker doors, handleless or with simple bar pulls, often with open shelving.
Hardware is the jewelry. We usually match finishes to the existing door hardware in the room, so brass stays with brass and black with black.
How a built-in comes together, week by week
- Free consultation at your Wakefield home. We look at the room, talk about what needs to be stored, take photos and first measurements.
- Design and written estimate. You get a drawing, a materials list and an itemized price, including any electrical and permits.
- Detailed field measure. Once you approve, we come back to confirm every critical dimension and locate framing, ducts and wiring.
- Permits and ordering. Any required permits are filed and materials and hardware are ordered.
- Build and install. Boxes go in level, then face frames, doors, drawers and trim are fit and scribed to the room.
- Electrical and inspection. The electrician completes the work and the town inspection is scheduled when required.
- Finish and walkthrough. Filling, caulking, paint or stain, hardware adjustment and a final walkthrough with you.
A single window seat can be on site for only a few days. A full media wall or library wall with lighting takes longer, especially when paint needs curing time between coats. We give you a realistic schedule in writing before we start.
Living in the house while we build
Built-ins happen in the rooms you use most, so we plan for daily life. We lay down floor protection from the door to the work area, set up dust control around cutting, and keep a clean path for kids and pets. Most cutting happens outside or in a single staging spot, not across your living room. At the end of each day tools are put away and the work area is swept, because you still have to cook dinner and walk through the house at night.
A checklist to get ready for your built-in consultation
A little preparation makes the first meeting far more useful. Before we arrive, try to:
- Count what you need to store: number of books, games, files, pairs of boots, bottles. Real numbers beat guesses.
- Save three or four photos of built-ins you like and one you do not. The one you dislike often tells us more.
- Note the TV size you own and the size you might buy next.
- Check whether any outlets, switches, vents or thermostats sit on the wall you want to build on.
- Know whether your home is a condo with an association, and whether it has rules about contractors.
- Think about a budget range. It helps us suggest where to spend and where to save.
Six questions to ask any built-in contractor in Wakefield
- Who builds it and who installs it? If those are different companies, ask who is responsible when the unit does not fit.
- How do you handle walls and floors that are out of level? Listen for scribing, shimmed bases and site-fit filler, not "we will caulk it."
- Is your license and insurance current? In Massachusetts, a home improvement contractor working on an owner-occupied home should have an HIC registration. Ours is #212869.
- Which permits will my job need, and who pulls them? A contractor who says "none, ever" for a built-in with new lighting is guessing.
- What is in the price, line by line? Paint, hardware, trim matching, electrical and cleanup should be spelled out.
- Can I see built-ins you completed? Photos of real projects are worth more than any promise.
Built-in mistakes we get called to fix in Wakefield
A good part of our built-in work in town starts with a unit that someone else built or that came from a big-box kit. The same problems show up again and again:
- Sagging shelves made from thin particleboard and spanned too wide for the weight of books.
- A TV niche that is too small for the next TV, forcing a tear-out a few years later.
- Components cooking in a closed cabinet with no vent path for receivers and game consoles.
- Gaps along the wall filled with thick caulk that cracks every winter.
- Outlets buried behind a panel or extension cords run through drilled holes instead of proper wiring.
- Cabinets blocking a radiator, leaving the room cold and the wood stressed.
- Modern trim slapped on an old room, making the built-in look added rather than original.
Most of these can be corrected without starting over, and we will tell you honestly when fixing is cheaper than rebuilding.
Have a built-in that never looked right, or a wall that is waiting for one? Send us a photo through our contact page or call (978) 878-7977, and we will tell you what it would take.
Combining a built-in with other work in the same Wakefield house
A built-in is often one piece of a bigger plan, and doing related work together saves a second round of dust and a second trip for the painter. Some combinations that work well:
- Under-stair drawers built at the same time as a staircase remodel in Wakefield, while the stair is already opened up.
- A bar, media wall or storage wall as part of a basement remodel in Wakefield, framed in before drywall so wiring and blocking are exactly where the cabinets need them.
- Mudroom lockers, window seats or a library wall designed into a home addition in Wakefield, so the storage is part of the plan instead of squeezed in later.
Because we are a general contractor, one team handles framing, electrical coordination, carpentry and paint, and the whole project follows one schedule.
Built-in cabinets in the towns around Wakefield
We build custom built-ins across the North Shore and Greater Boston, and each of our neighboring towns has its own mix of houses and priorities. If you are comparing, see our guides for built-in cabinets in Reading, MA, built-ins in North Reading, built-in cabinetry in Lynnfield and custom built-ins in Woburn. For the full range of what we build, visit our cabinets and built-ins service page.
Why Wakefield homeowners hire Innov Builders for built-ins
- We are local. Our shop address is on New Salem Street, so measuring twice and coming back for adjustments is easy.
- One crew, start to finish. The people who design and measure your built-in are the people who install and finish it.
- Licensed and insured. Massachusetts HIC #212869, fully insured, OSHA certified.
- Old-house experience. We plan for plaster, sloped floors, radiators and original trim instead of pretending they are not there.
- Owner involvement. Iago Maciel, the owner, stays involved in the planning and quality of each project.
- Clear paperwork. Itemized written estimates and permits handled when the job requires them.
Get a free estimate for built-in cabinets in Wakefield, MA
If there is a wall, a corner, a window or the space under your stairs that has been waiting for the right built-in, let's look at it together. We will visit your Wakefield home, measure the room, talk through how you want to use it and send a written, itemized estimate at no cost. Call Innov Builders at (978) 878-7977 or request your free estimate online, and see more of our finished work in the portfolio.