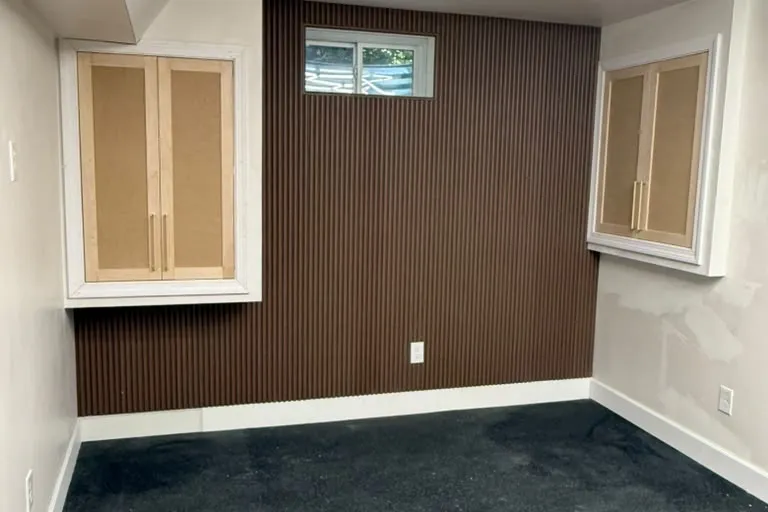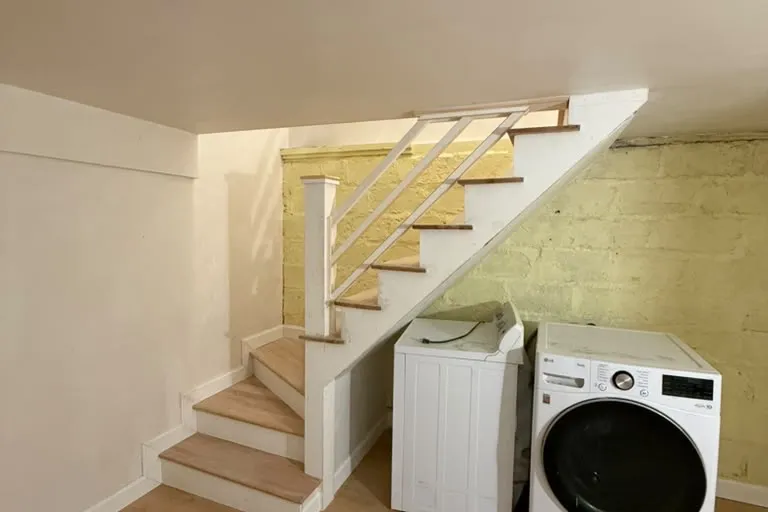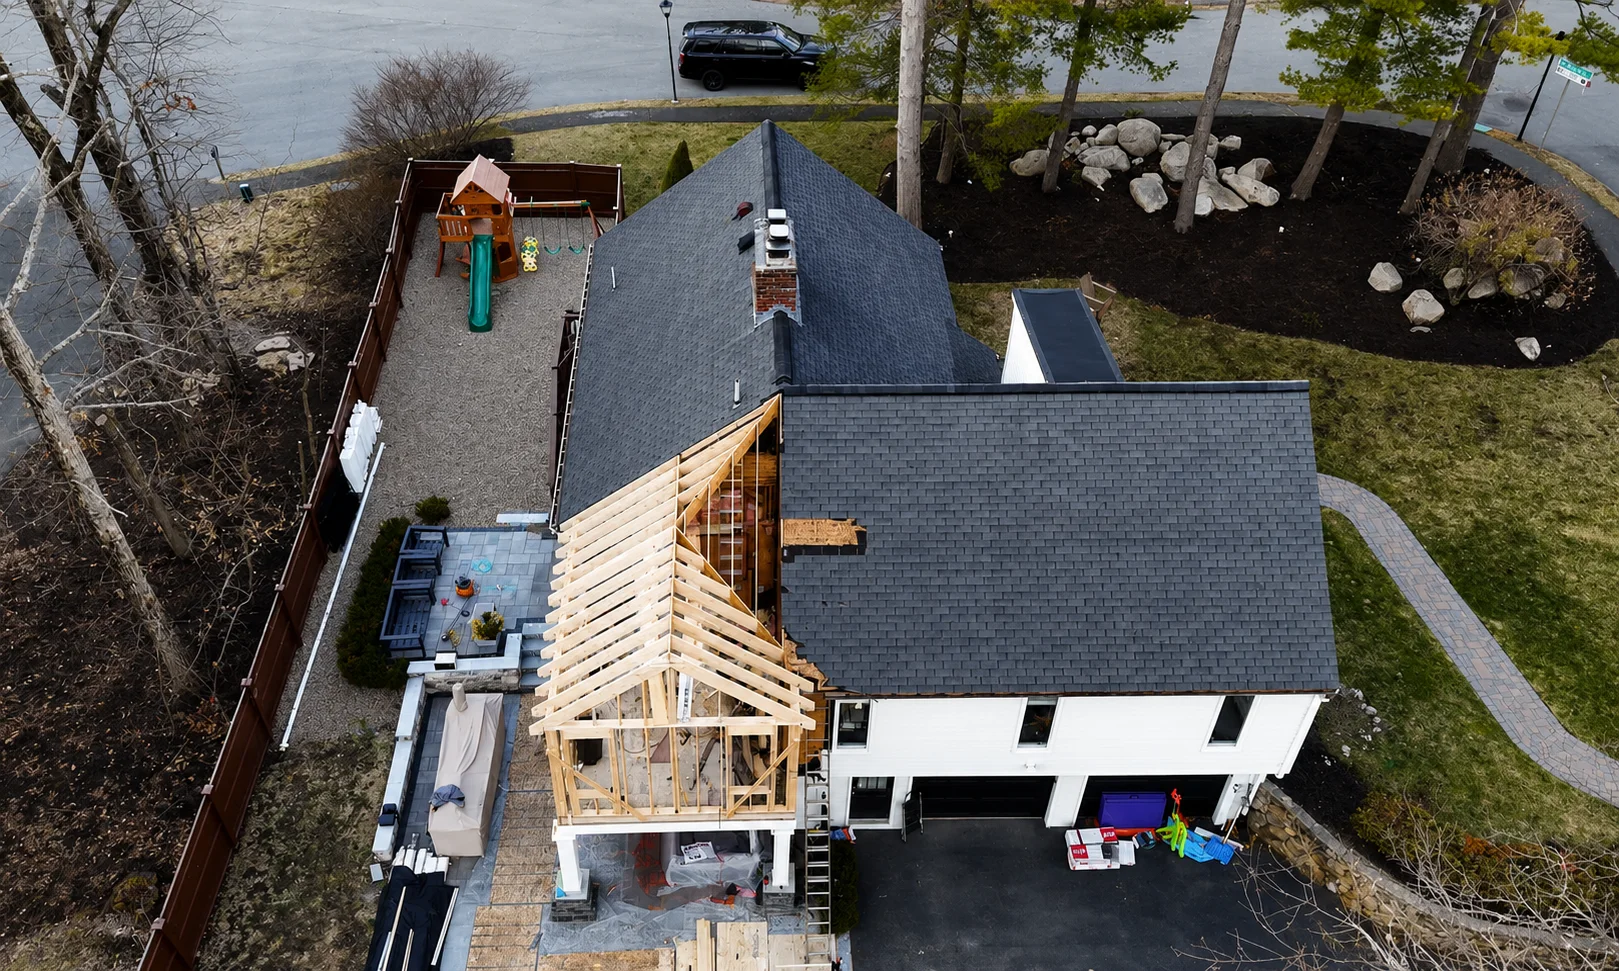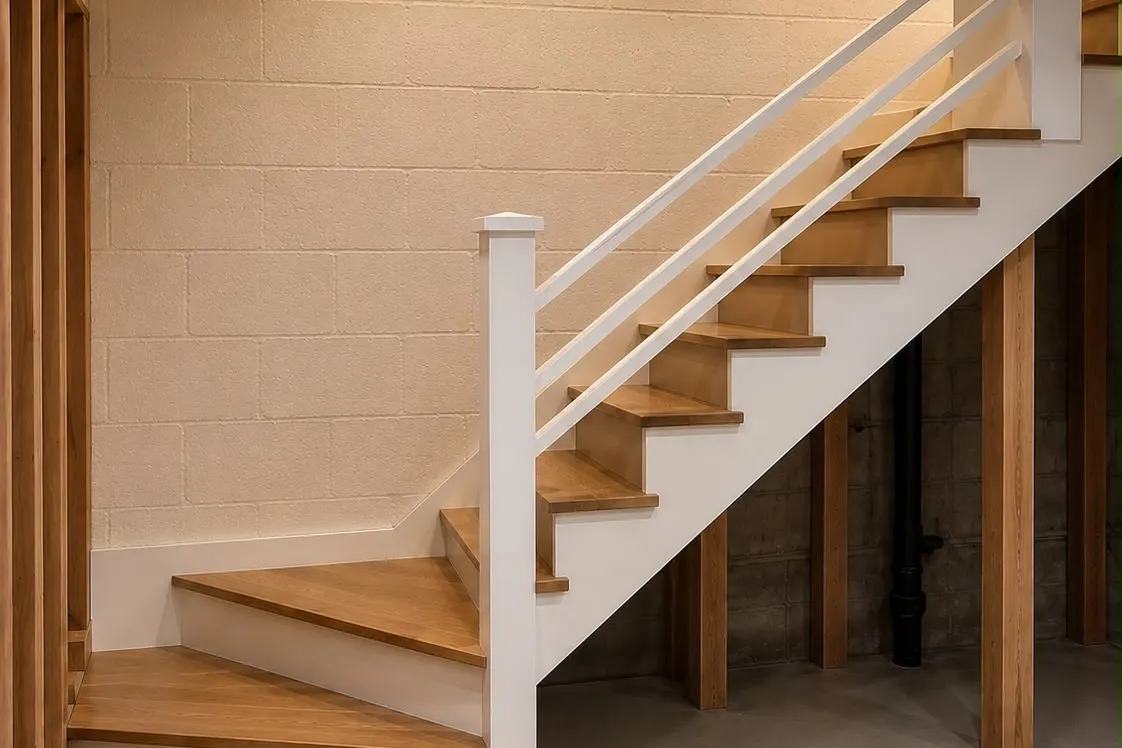

For basement remodeling Wakefield, MA homeowners can hand to one accountable local team, Innov Builders works out of 50 New Salem St, inside the same town as your cellar. We handle basement finishing in Wakefield, MA from the first moisture check to the last piece of trim: family rooms, offices, gyms, guest bedrooms with legal egress, bathrooms and full in-law apartments under the town's new accessory dwelling rules. Call (978) 878-7977 or request a free basement estimate, and we will walk the space with you, test it for water, and hand you a written, itemized price.
We are licensed and insured (HIC #212869, OSHA certified), and our own crew does the framing and carpentry. This guide is written for Wakefield specifically. It covers what the town's older foundations look like from the inside, why the water table near Lake Quannapowitt shapes the plan, where a sump pump is allowed to discharge under the Department of Public Works rules, what the Massachusetts code asks of a basement bedroom, whether an old bulkhead can count as the escape route, and how the ADU section of Wakefield's recodified zoning bylaw treats a finished lower level.
Basement finishing in Wakefield, MA versus a full basement remodel
People search both phrases, and they usually mean different jobs. Basement finishing in Wakefield, MA normally describes taking a dry, unfinished space and turning it into a room: framing, insulation, wiring, drywall or a suspended ceiling, flooring, doors and paint. A basement remodel is broader. It can include everything above plus work that changes how the space functions, such as moving a laundry, relocating a water heater, cutting a new egress opening in the foundation, adding a bathroom with an ejector pump, or building a separate apartment.
The difference matters for your budget and your permit. A straightforward finish in a tall, dry basement is mostly carpentry and electrical. A remodel pulls in plumbing, structural and sometimes zoning questions. We tell you at the first visit which category your project falls into, so you are comparing quotes for the same scope instead of a finishing price against a remodeling price.
What a century of Wakefield houses left in your cellar
Wakefield's housing is old by national standards. According to housing data compiled from the American Community Survey, about 37% of the town's housing units are in buildings built before 1939, another 26% date from 1940 to 1959, and 21% from 1960 to 1979. Only about 7% were built since 2000. That spread tells us what we are likely to find when we go down the stairs, because foundation methods changed with each era.
| When the house was built | Foundation we usually find | What it means for finishing |
|---|---|---|
| Before about 1900 (Victorians and farmhouses near the Common and the West Side) | Fieldstone or rubble stone laid with lime mortar, often with a brick upper course | Irregular walls, low headroom, stone that breathes and weeps; framing stands off the wall and moisture control is the first line item |
| 1900 to 1940 (colonials, bungalows, early capes) | Brick, early poured concrete or mixed stone and concrete | Mortar joints may need repointing; old coal rooms and bulkheads often reshape the layout |
| 1940s to 1960s (Greenwood and Montrose capes, early ranches) | Concrete block or poured concrete, often with a thin slab | Hollow block can hold water in its cores; slabs may lack a vapor barrier underneath |
| 1970s and later | Poured concrete with footing drains more likely | Best candidates for a quick finish, but still need a moisture check and radon test |
None of this is a verdict on your house. It is a starting hypothesis we confirm with a flashlight, a moisture meter and a look at the outside grading. But it explains why a basement quote that ignores the age of the foundation is usually a quote that will change once work begins.
Fieldstone and rubble walls: finish around them, not against them
A stone foundation from the 1800s was never meant to be airtight. Water vapor moves through the mortar and the stones themselves, and in spring you may see damp streaks or a little efflorescence (white mineral crust) on the face. The worst thing a finisher can do is press fiberglass and drywall straight against that wall. It traps the moisture, feeds mold, and you only discover it when the paint starts to bubble.
Our approach on a Wakefield stone foundation looks like this:
- Repoint loose or missing mortar and address any active leaks before anything is covered.
- Keep an air gap between the stone and the new wall, and use insulation that tolerates moisture, such as closed-cell spray foam or rigid foam board, rather than paper-faced batts.
- Build the stud wall plumb and square even when the stone bulges in and out, which is common, so trim and cabinets line up.
- Leave inspection access at a corner or behind a removable panel, so the wall can be checked in future springs.
Done this way, a stone cellar can become a comfortable room. Skipped, it becomes a repair job in three or four years.
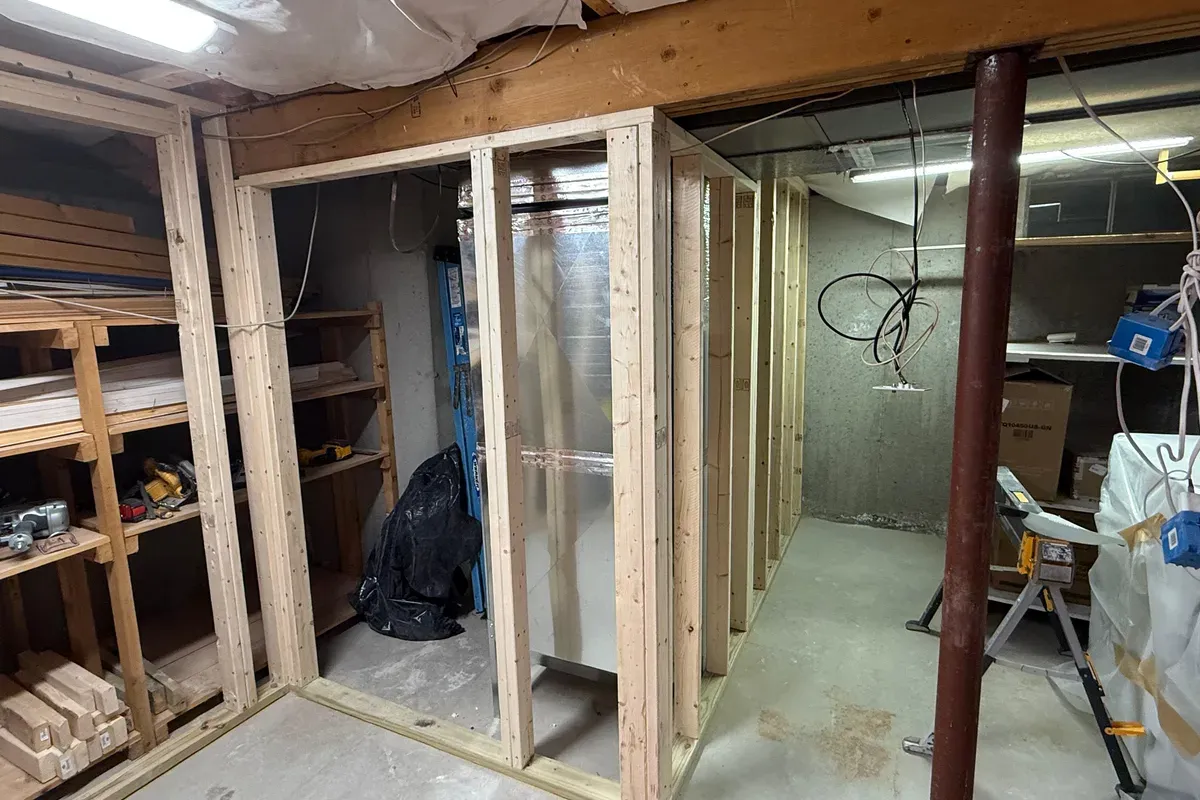
Groundwater near Lake Quannapowitt, Crystal Lake and the Saugus headwaters
Wakefield has more water than most towns its size. Lake Quannapowitt covers about 247 acres and is the source of the Saugus River, Crystal Lake sits inside town as well, and smaller brooks and the Mill River run through several neighborhoods. Houses on low ground near those shorelines, or at the bottom of a street that slopes toward them, often see the water table rise in March and April after snowmelt and rain.
That is not a reason to skip finishing. It is a reason to design for it. In a basement close to the water we plan for some combination of an interior perimeter drain set below the slab, a sealed sump basin with a battery backup, a vapor barrier under any new floor system, and a dehumidifier sized for the room. On higher ground, a dry basement may need little more than gutter extensions and correct grading. We would rather spend your money where your specific lot needs it than sell the same waterproofing package to every address.
Not sure which situation you are in? Tell us when water has shown up in past years (a corner after a nor'easter, a damp floor every spring, never) when you book your basement walkthrough. That history is often more useful than any single measurement on the day we visit.
Where your sump pump is allowed to drain in Wakefield
This is a detail most basement pages never mention. Wakefield's Department of Public Works runs an Infiltration and Inflow Reduction Program, and its guidance is direct: do not discharge sump pumps or basement flooding into the sanitary sewer, and disconnect roof and outside drains that tie into the sewer. Extra clean water in the sewer takes up pipe capacity, can cause backups into homes and businesses, and raises the town's assessment from the MWRA, which ends up in everyone's bills.
In practice, that means a new or relocated sump in a Wakefield basement needs a discharge line that exits the foundation and releases water to the yard, away from the house and away from your neighbor's lot. If we find an older pump piped into a laundry sink or a sewer cleanout, we flag it and reroute it as part of the job. The DPW also offers help with alternatives, so on a tight lot we can coordinate with them rather than guess.
Radon testing before you close the walls
Radon is an odorless gas that comes up from soil and rock, and basements are where it collects first. The EPA recommends testing every home regardless of location, and fixing any home at or above 4 picocuries per liter. The Massachusetts Department of Public Health points residents to the same test-first approach.
The timing matters for a remodel. A short-term test costs very little and takes a few days, so we recommend running it before framing. If the number is high, a mitigation contractor can install a sub-slab depressurization system while the floor and walls are still open, and we can route the pipe inside a closet chase instead of up the side of the house. Sealing slab cracks, capping the sump basin with an airtight lid and sealing penetrations during our work also helps, but they are not a substitute for a test.
The dry-basement check we run before quoting
Before we price a Wakefield basement, we walk through a short list. It takes about half an hour and it prevents most surprises:
- Look for water history: tide lines on stored boxes, rust at the bottom of the water heater or furnace, stains at the base of the walls.
- Check efflorescence and mortar condition on stone, brick or block.
- Read moisture levels on the slab and the walls, especially in the lowest corner.
- Go outside: gutters, downspout discharge, grading, window wells and the bulkhead.
- Open the sump pit if there is one and look at the discharge route.
- Measure clear height under the lowest beam, duct and pipe.
- Note the electrical panel size and open slots, since a finished basement adds circuits.
- Locate the main sewer line and how deep it leaves the house, which decides the bathroom plan.
You get the results in writing with the estimate. If the space needs drying out first, the estimate says so and prices that phase on its own line.
Headroom: the 7-foot rule and low Wakefield beams
The Massachusetts Residential Code (the tenth edition, based on the 2021 International Residential Code) sets a minimum ceiling height of 7 feet for habitable basement space. Beams, girders, ducts and pipes are allowed to project down to 6 feet 4 inches. Older Wakefield cellars sometimes fall short of that under the main carrying beam, and that is where the design choices happen.
Our options, from least to most invasive: box the beam tightly and keep the rest of the ceiling as high as possible; reroute ducts into joist bays or soffits along the walls; replace a low steel or wood beam with one that fits up into the floor system (this needs an engineer); or, rarely, lower the slab, which is a major structural job. We measure first and tell you honestly which rooms can legally be habitable and which are better as storage, a workshop or a laundry.
Egress for a basement bedroom under the Massachusetts code
If anyone will sleep in the basement, the room needs an emergency escape and rescue opening. For a typical basement egress window, the code calls for a net clear opening of at least 5.7 square feet, a clear opening at least 24 inches high and 20 inches wide, and a sill no more than 44 inches above the finished floor. Because the window is below grade, it needs a window well with at least 9 square feet of floor area and at least 36 inches of width and projection, plus a permanent ladder or steps if the well is deeper than 44 inches.
On a Wakefield job that usually means saw-cutting the foundation, installing a header where needed, setting a well with drainage at the bottom, and keeping the well clear of the driveway or a narrow side yard. Stone foundations are the hardest to cut cleanly, so in those houses we sometimes place the egress opening in a newer section of wall or in the bulkhead area instead.
Can the old bulkhead be the escape route?
A lot of Wakefield homes have a bulkhead, the slanted exterior cellar door over concrete steps. Homeowners often ask whether it can serve as the escape route instead of cutting a new window. The Massachusetts Board of Building Regulations and Standards addressed this in Official Interpretation No. 2026-08, reaffirming its 2013 position: a bulkhead enclosure may be installed over a basement escape opening's area well, as long as it can be released or removed from the inside without a key, a tool, or more force than normal operation requires.
So the answer is often yes, with conditions. The stairs and opening still have to meet the code dimensions, the door hardware has to open from inside easily, and the path from the bedroom to the bulkhead has to make sense. We confirm the approach with the inspector at 1 Lafayette Street before designing around it, and if the existing bulkhead is rusted or undersized, replacing it can still cost less than a new window cut through stone.
Drop ceiling or drywall: what our Chelmsford basement taught us
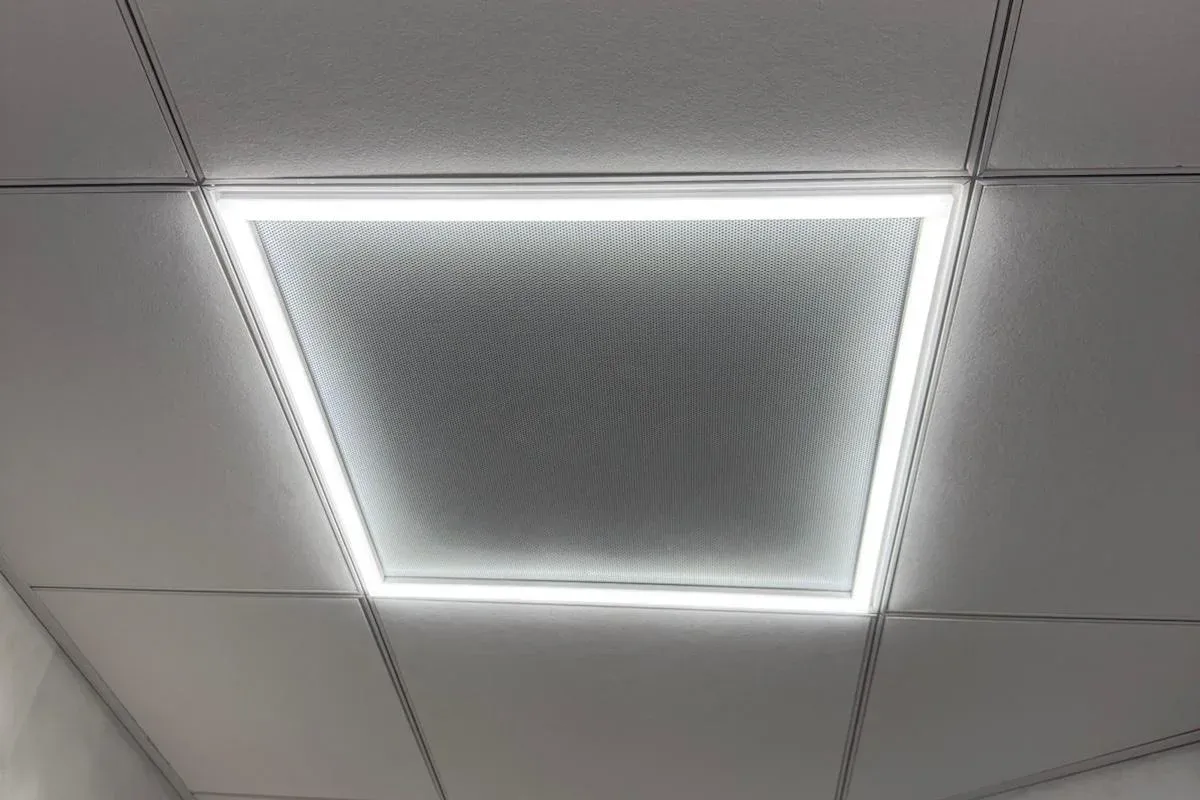
One of the basement remodels in our project portfolio is a lower level in Chelmsford, MA finished with a suspended (drop) ceiling. The owners chose it because the joists above carried supply lines, drains and wiring they wanted to reach without cutting anything later. The finished room reads clean and bright, and every valve stays one lifted tile away.
For Wakefield houses we weigh it this way. A drywall ceiling gives the most finished look and slightly more height, which helps in a basement that is close to the 7-foot line. A drop ceiling costs less, keeps full access, and suits older homes where the plumbing above may need work in the next decade. Many of our clients mix both: drywall over the main living area and a drop ceiling over the mechanical side and the bathroom, with access panels wherever a shutoff sits above drywall.
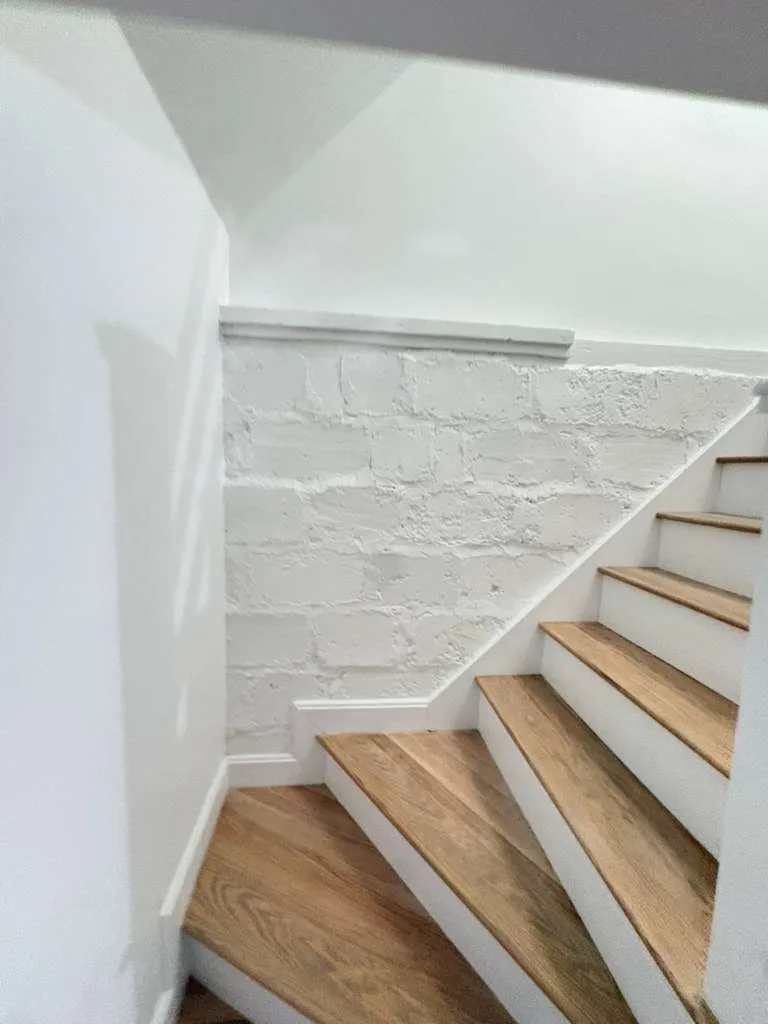
Floors over a Wakefield slab
Concrete keeps releasing some moisture even when the basement looks dry, and many older Wakefield slabs were poured without a plastic sheet underneath. That rules out anything that swells. Our usual recommendations:
- Luxury vinyl plank or tile: waterproof, warm enough with the right underlayment, and easy to replace one plank at a time if a corner ever gets wet.
- Porcelain tile: ideal for a basement bath, laundry or entry from the bulkhead, and it pairs well with electric radiant mats.
- Dimpled or insulated subfloor panels under vinyl: a good upgrade over a cold, slightly uneven slab, as long as the ceiling height allows the extra thickness.
- Rubber tiles: for a home gym.
We avoid solid hardwood and glue-down carpet directly on concrete. If a slab is badly cracked or heaved, we may recommend self-leveling compound in spots before the new floor goes down.
Keeping it warm: insulation, energy code and WMGLD
A finished basement becomes conditioned space, so the walls and rim joist need real insulation and air sealing that meet the energy code in force when your permit is issued. The rim joist, where the wood framing sits on the foundation, is often the leakiest spot in an older Wakefield house, and sealing it with spray foam is one of the cheapest comfort upgrades in the whole project.
Wakefield is one of the few towns around here with its own utility, the Wakefield Municipal Gas and Light Department. For heat, the options are extending existing ductwork or baseboard, or adding a ductless heat pump, and a basement dehumidifier is close to mandatory near the lakes. WMGLD runs rebate programs for items such as heat pumps and ENERGY STAR dehumidifiers. Their published terms say rebates apply to existing construction and that renovations which trigger a HERS rating through the Building Department do not qualify, so we check which of your purchases are eligible before you buy.
A basement in-law apartment under Wakefield's ADU bylaw
Massachusetts changed the rules with the Affordable Homes Act (Chapter 150 of the Acts of 2024): since February 2, 2025, a single-family homeowner can add one protected accessory dwelling unit by right. Wakefield wrote those rules into section 8.1 of its recodified zoning bylaw. For a basement apartment, the parts that matter most are:
- Size: the unit cannot exceed 900 square feet or half of the main house's gross floor area, whichever is smaller. A special permit from the Zoning Board of Appeals can allow up to 1,200 square feet.
- How gross floor area is counted: the bylaw's definition includes basements that have code-compliant ceiling height. A tall basement adds to the house total that sets your cap, while a low cellar does not.
- Entrance: a unit inside the house must be reached through a shared entry hall or its own exterior door. A walkout or a rebuilt bulkhead stair can become that separate entrance.
- Parking: no space is required if any part of the lot is within half a mile of a transit station, which in Wakefield means the Wakefield and Greenwood commuter rail stops. Farther out, one space applies.
- Use: no owner-occupancy requirement, but neither the unit nor the main house can be used as a short-term rental.
Zoning is only half of it. A basement dwelling unit also has to satisfy the building code as a separate unit: a kitchen, a bathroom, egress from sleeping areas, fire separation and smoke and carbon monoxide alarms, and often a dedicated heating zone. Because the town recodified its bylaw at the November 2025 Town Meeting, we always check the current text on file with the town before we draw. If the lower level alone is too small or too low, an ADU can also be built as an addition; our Wakefield home addition page covers that route.
Permits at 1 Lafayette Street: the basement checklist
Finishing a basement is permitted work in Wakefield. Inspectional Services and Zoning, at 1 Lafayette Street (781-246-6388), enforces the state building code and the town's zoning bylaw and issues the building permit. The town even publishes monthly lists of issued permits, and entries marked "finish basement" show up regularly, so this is routine work for the inspectors. Here is what we assemble for a typical Wakefield basement:
- A floor plan showing rooms, egress openings, ceiling heights and the stair.
- Insulation and air-sealing details for energy code review.
- Our HIC registration, insurance certificates and construction supervisor information.
- Electrical and plumbing permits pulled by the licensed trades, plus a gas permit if an appliance moves.
- Engineering for any beam replacement or large new opening in a bearing wall.
- ADU paperwork when the space will be a separate unit.
Inspections usually happen at rough framing, rough electrical and plumbing, insulation, and final. We schedule them so the crew is never sitting idle and nothing gets covered before it is signed off.
Want a clear answer on what your basement will need at 1 Lafayette Street? Call Innov Builders at (978) 878-7977 or send us a few photos of the space, and we will tell you which permits apply before you commit to anything.
Four levels of basement cost in Wakefield
These are planning estimates for the Wakefield area in 2026, not quotes. Actual prices depend on square footage, water conditions, headroom, the foundation type and the finish you choose.
| Level | Typical scope | Planning range (estimate) |
|---|---|---|
| 1. Make it dry and usable | Grading and gutter fixes, crack sealing, sump and interior drain if needed, dehumidifier, radon test, basic lighting | $6,000 to $25,000 |
| 2. Open living space | Framing, insulation, electrical, drywall or drop ceiling, vinyl plank, doors, trim and paint for 500 to 900 square feet | $35,000 to $65,000 |
| 3. Living space plus bath or bedroom | Level 2 plus a full or half bath, ejector pump if required, and an egress window or bulkhead upgrade | $65,000 to $110,000 |
| 4. In-law apartment (ADU) | Kitchen, bath, bedroom with egress, separate entrance, fire separation, separate heating zone | $110,000 to $190,000+ |
Stone foundations, beam replacements and long sewer runs push a project toward the top of its range. A tall poured-concrete basement with rough plumbing already stubbed in tends to land lower.
Line items people forget when budgeting
When a basement budget goes sideways, it is rarely the drywall. It is usually one of these:
- An electrical panel upgrade because the old panel has no room for new circuits.
- Rerouting a sump discharge that was tied into the sewer, as the town asks.
- Replacing a rotted bulkhead door or rebuilding its concrete stairs.
- Moving the oil tank, water heater or laundry to open up the layout.
- Radon mitigation after a high test.
- Asbestos or old floor tile abatement, which shows up in some mid-century basements and must be handled by a licensed abatement contractor.
- Stair rebuilds, since many cellar stairs are steep and narrow and do not meet current rise and tread limits once the space becomes habitable.
Our estimate calls out whichever of these apply to your house, so the number you sign is the number you plan around.
Room ideas that fit how Wakefield families live
Wakefield has two commuter rail stations and quick access to I-95 and Route 128, which means a lot of households split time between an office and home. A basement office with its own circuit, good lighting and a door that closes is one of our most requested rooms. Other ideas that fit the town:
- A drop zone for lake gear: families near Lake Quannapowitt store kayaks, bikes and hockey skates. A tiled entry off the bulkhead with hooks and a bench keeps the mess out of the kitchen.
- A teen suite: a bedroom with egress, a bath and a study area buys a family a few more years in the same house.
- A media room: basements are naturally dark and quiet, and insulating the ceiling for sound keeps movie night from waking the upstairs.
- A home gym: rubber flooring, a mirror wall and a dedicated dehumidifier.
- Storage walls: custom shelving under the stair and along the mechanical side. If you want furniture-grade cabinetry down there, our custom built-ins team in Wakefield builds it to fit.
Basement bathrooms: gravity drain or ejector pump
Whether a basement bath is simple or complicated depends on one measurement: how deep the main sewer line leaves your house. If it exits below the slab, a toilet and shower can often drain by gravity after we cut and patch a trench in the floor. If it exits through the foundation wall above the floor, which is common in older Wakefield homes, we install a sealed ejector pump that lifts waste up to the line. An up-flush toilet system is a compact alternative for a half bath.
A basement bathroom also needs an exhaust fan vented outside, GFCI protected outlets and moisture-resistant wall board. Tile in the shower goes over a proper waterproofing membrane, never plain drywall. The plumber pulls the plumbing permit and the town inspects the rough before we close the walls.
How the build unfolds, week by week
Every basement is different, but a mid-size Wakefield project with one bathroom usually follows this rhythm:
- Before week 1: walkthrough, moisture check, radon test, design and written estimate, then permit application.
- Week 1: protect the stairs and upstairs floors, clear and demolish, fix any water entry, set drainage and sump if needed.
- Weeks 2 and 3: framing, egress cut or bulkhead work, plumbing and electrical rough, then rough inspections.
- Week 4: insulation and air sealing, insulation inspection, drywall hang.
- Weeks 5 and 6: taping and paint, ceiling, flooring, bathroom tile, doors and trim.
- Week 7: fixtures, final electrical, final inspection and walkthrough with you.
A simple open room can be done in four or five weeks. An ADU with a kitchen runs longer. Since the basement has its own entrance and stair, most families live upstairs normally through the whole job; we keep dust contained and the work area closed off at the end of each day.
Red flags in basement quotes we see around town
We regularly get called to Wakefield basements that someone else finished. The problems repeat:
- Paper-faced fiberglass pressed against a stone or block wall, now moldy.
- A "bedroom" with a small hopper window and no legal escape opening.
- A sump pump piped into the sewer, which the DPW asks homeowners to disconnect.
- No permit, which means no inspections and a problem at resale.
- Carpet on a bare slab that smells after the first wet spring.
- Shutoff valves and cleanouts sealed behind drywall with no access panel.
- A price that has no line for moisture work in a basement that clearly has water history.
If a quote you received has any of these, it is worth a second opinion before you sign.
Questions to ask any basement contractor before you sign
- What is your HIC registration number, and can I see your insurance certificate? (Ours is HIC #212869.)
- Who pulls the permits at 1 Lafayette Street, and who is on site for inspections?
- What will you do about moisture in this specific basement, and what if water shows up after you close the walls?
- Where will the sump discharge go?
- Is my ceiling tall enough for habitable space, and where is it not?
- How will the bedroom meet egress: a new window or the bulkhead?
- Is your crew in-house, or are the trades subcontracted?
- What warranty do you give on workmanship, and is it in writing?
Our finished projects carry a 3-year workmanship warranty, in writing.
Our basement work beyond Wakefield
Wakefield is home, but our basement crew works across the region. Besides the Chelmsford lower level with its drop ceiling, our portfolio includes a basement remodeling project in Ashland, MA taken from an untouched cellar to finished space, and basement drywall repair in Haverhill, MA. Each job teaches us something we bring back to houses in town.
If you live in a neighboring town, we have local guides for basement remodeling in Reading, MA, basement finishing in Lynnfield and basement projects in Woburn. For an overview of the service, including materials and design ideas, see our basement remodeling services page.
Pairing a basement with other projects in the same house
A basement project often exposes the stair first. Cellar stairs in older Wakefield houses are frequently steep, narrow and poorly lit, and once the space below is a living room they need to meet current code for rise, tread depth, headroom and handrails. We can rebuild them in the same project; our Wakefield stair remodeling guide explains the options, from a straight rebuild to an open stair with a new railing.
Combining work also saves money on mobilization and permits. Common pairings we see in town are a basement finish with a new laundry and mudroom, a basement ADU with an exterior entry that also improves the backyard, and a lower-level office with custom shelving. Tell us everything on your list at the walkthrough, even items for later years, and we will sequence it so nothing gets built twice.
If your plans in Wakefield go further than one room, read our guides on deck builders in Wakefield, MA.
Book a basement walkthrough in Wakefield
A finished basement is one of the most practical ways to add living space to a Wakefield home without changing the footprint. The difference between one that stays dry and comfortable for decades and one that needs to be torn out is almost always what happens before the drywall: water, radon, headroom, egress and permits. That is the part we are careful about.
Call Innov Builders at (978) 878-7977 or request your free basement estimate. We are at 50 New Salem St, so a visit to your Wakefield address is a short drive for us: we look at the space with you and follow up with a written plan and itemized price.