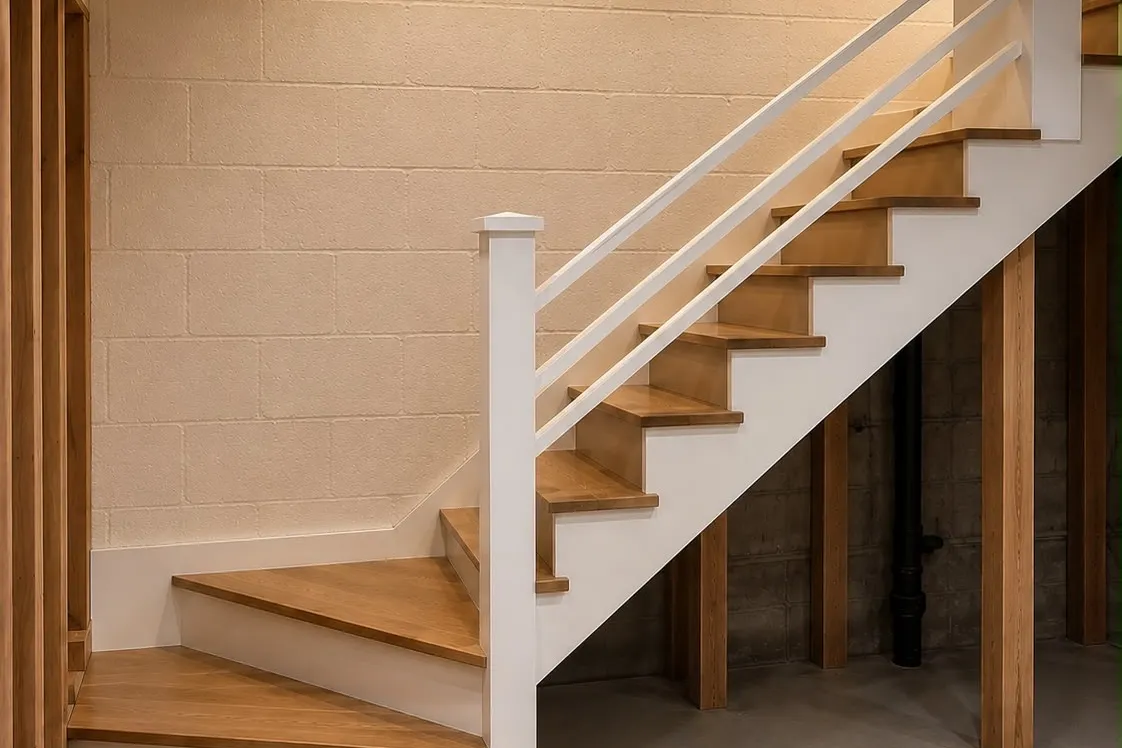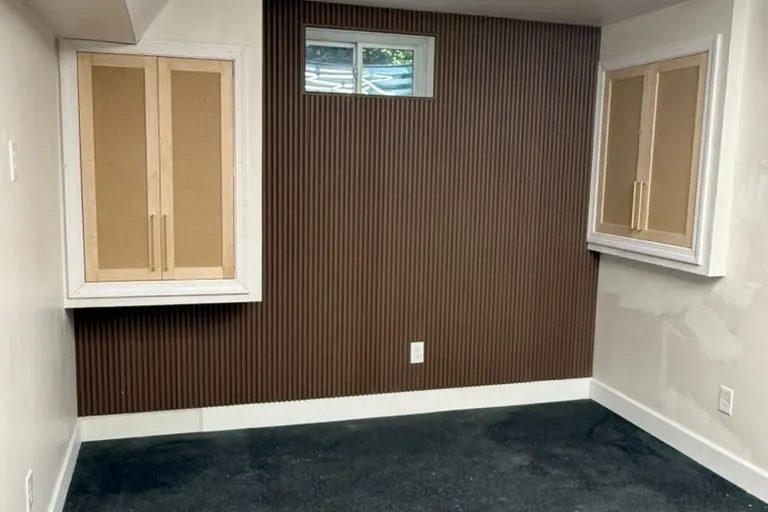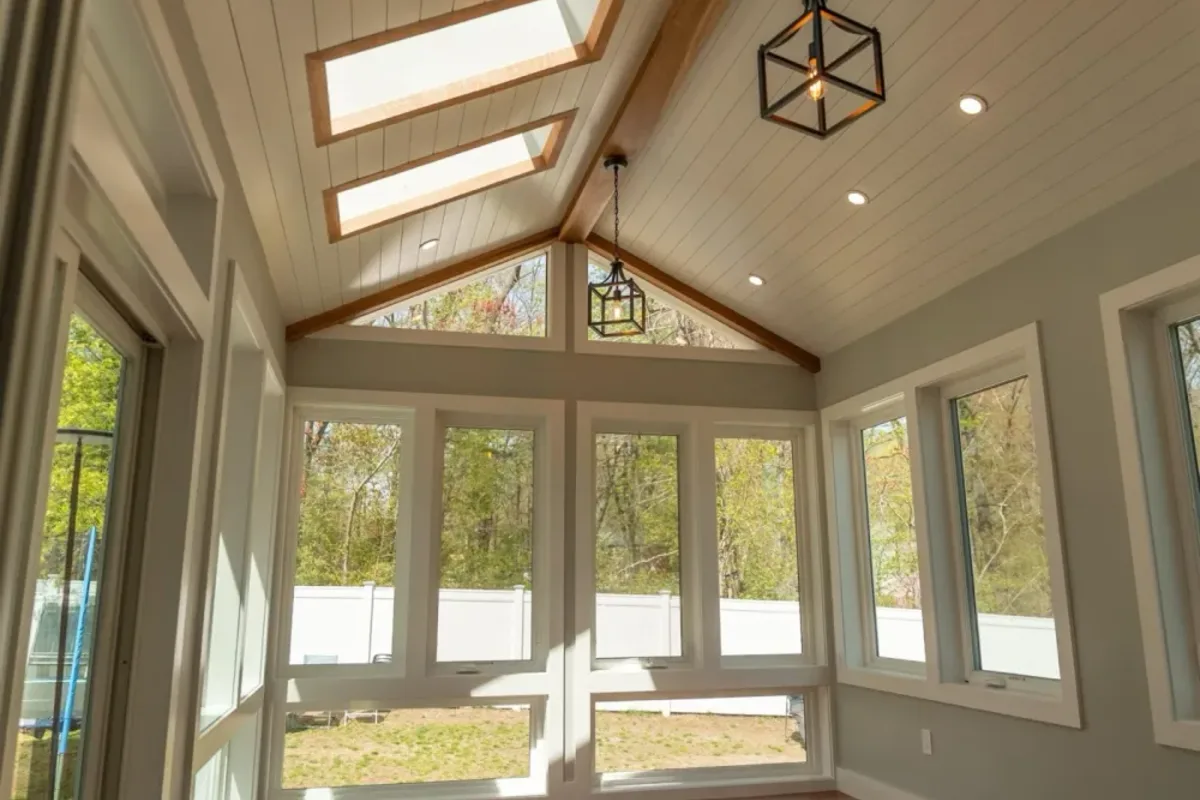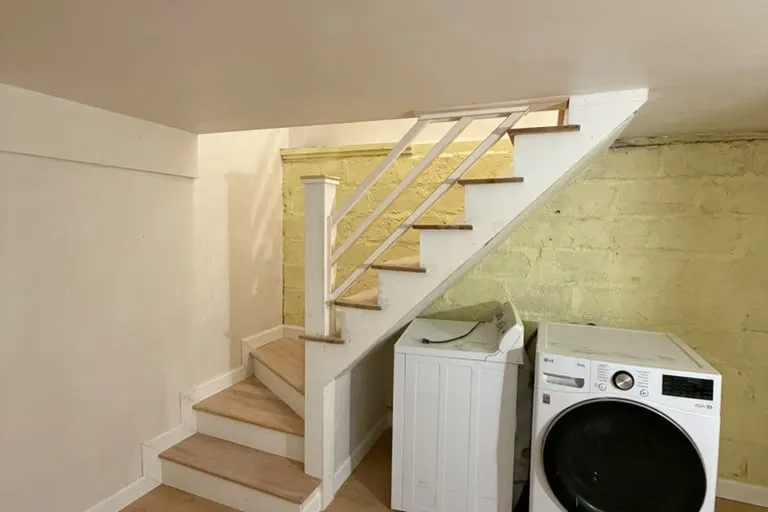
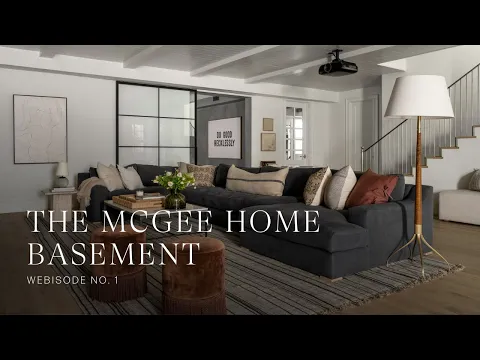
Innov Builders handles basement remodeling Lynnfield, MA homeowners hire when the lower level of a larger house should become a home theater, a real gym, a wine room or a private in-law suite, built dry, permitted and finished to the same standard as the floors above. If you are searching for basement finishing in Lynnfield, MA, the short version is this: we visit the house, check the foundation for water and radon, confirm what the town and the septic system allow, and give you a written, itemized price. We work from 50 New Salem St in Wakefield, the next town over, and you can book a free on-site estimate at (978) 788-1690 or through our contact page.
Lynnfield asks more of a basement contractor than most towns around it. Much of the town is surrounded by water, from Reedy Meadow and the Saugus River on one side to the Ipswich River on the northern line, and the town's own planning documents talk openly about wet basements. Septic systems are common in town, which means an extra bedroom downstairs is a Board of Health question as much as a building one. And the houses themselves are big enough that a finished lower level often runs to well over a thousand square feet. This page is written for that situation, section by section, with the local facts and sources we rely on.
What Lynnfield families actually build downstairs
The requests we hear from Lynnfield are more specific than "a finished basement." They usually fall into one of these programs, and many projects combine two or three of them:
- A media room or home theater with a large screen or projector, dimmable lighting and sound control so the bedrooms upstairs stay quiet.
- A home gym with rubber flooring, mirrors, dedicated circuits and enough ceiling height to press overhead without hitting a duct.
- A wine room or tasting corner with a sealed, cooled space and custom racking, sometimes next to a wet bar.
- An in-law suite or ADU for a parent, a returning graduate or a caregiver, with a bedroom, a bathroom and a kitchenette.
- A second family room for teenagers and their friends, which quietly gives the main floor back to the adults.
Each one has different mechanical, code and moisture demands. A theater needs no windows but a lot of sound work. A gym needs a floor that can take dropped weight. An in-law suite needs egress, plumbing and, in much of Lynnfield, a septic review. Deciding the program first is what lets us price it honestly.
Basement finishing in Lynnfield, MA versus a full lower-level remodel
People use the two phrases interchangeably, but they describe different projects, and the difference shows up in the budget.
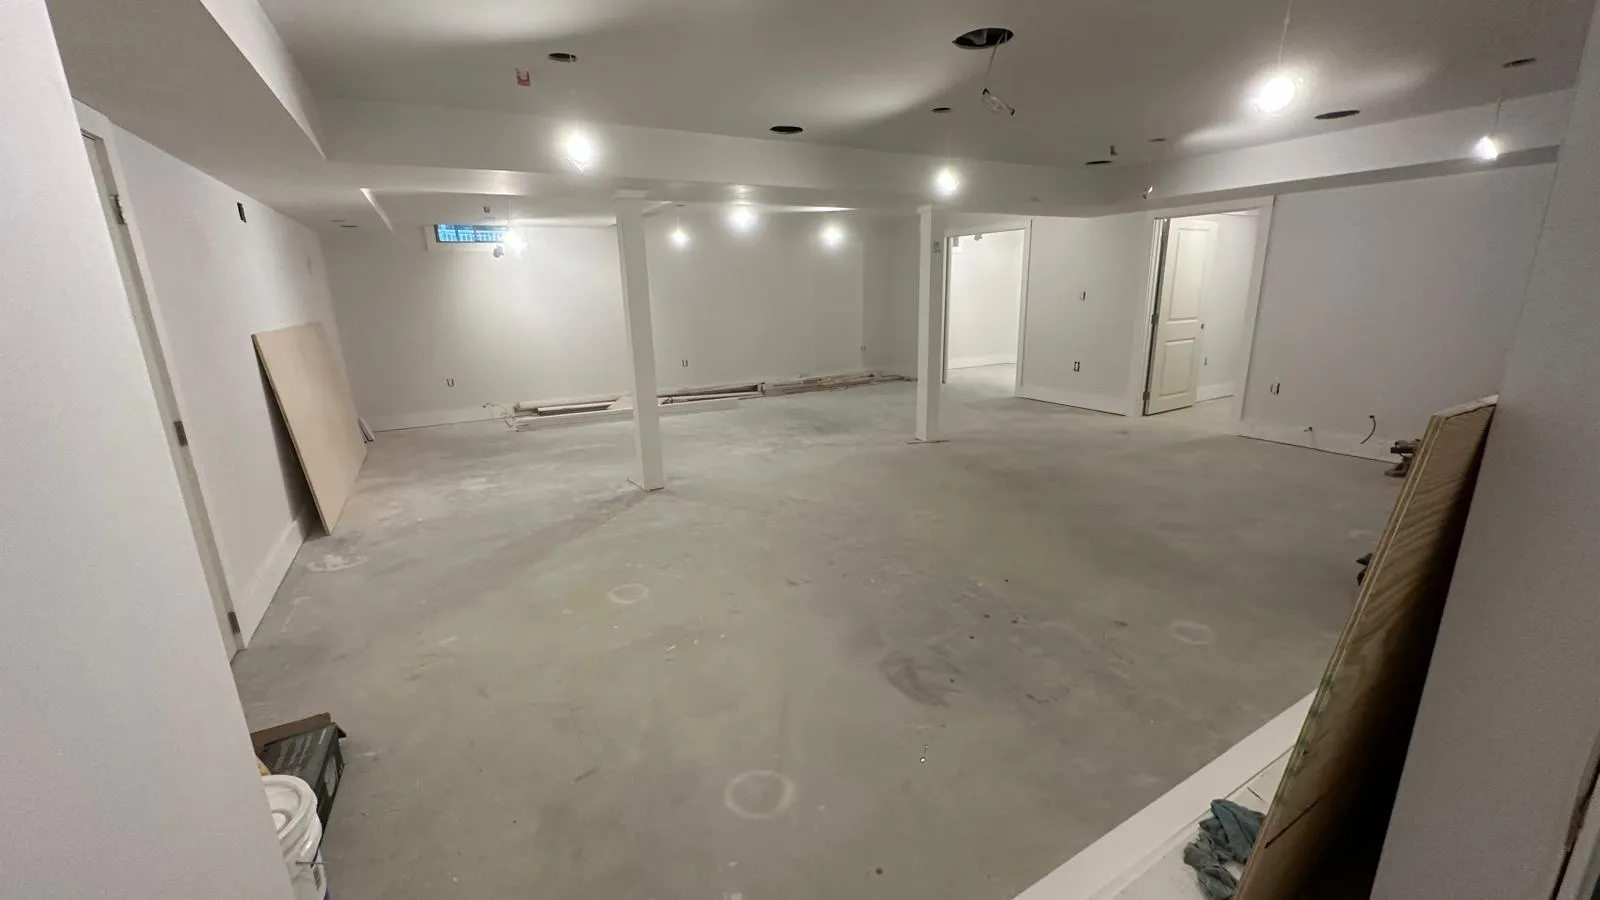
Basement finishing usually means taking raw space, bare concrete walls, open joists and a slab, and turning it into conditioned living area: moisture control, insulation, framing, electrical, drywall or a ceiling system, flooring, trim and paint. It is the right term for a Lynnfield house whose basement has never been touched.
Basement remodeling covers that plus the harder work: tearing out an older finished basement that has aged badly (paneling, carpet on the slab, a dropped ceiling that sagged), relocating plumbing, adding a bathroom with a pump system, cutting in an egress window, or reorganizing the mechanical room. In Lynnfield we see plenty of both, because many postwar houses had a rec room added decades ago that now needs to come out to the studs.
If you are not sure which one you have, the site visit settles it in about an hour. What matters is that the estimate reflects what is really behind the old paneling, not what it looks like from the stairs.
South Lynnfield or Lynnfield Center: why your address shapes the plan
Lynnfield grew out of two villages, and for a basement project the difference is practical, not just historical. Water service alone is split: the Lynnfield Center Water District supplies well water to the northwest two-thirds of town, while the separate Lynnfield Water District serves the southeast third, bordered by Lynn, Peabody, Wakefield and Saugus. That split is a useful reminder that two Lynnfield houses a couple of miles apart can sit on very different ground and very different utility setups.
Before we design, we look at four things tied to your specific lot:
- Sewer or septic. Whether the house connects to a public sewer or runs on a Title 5 system decides how a basement bathroom drains and whether adding a bedroom is even allowed.
- Distance to water. Proximity to Reedy Meadow, the Saugus River, Pillings Pond, Suntaug Lake, the Ipswich River or a local brook changes how aggressive the drainage plan needs to be.
- Grade around the foundation. Sloped, wooded lots often allow a walkout or a full-size egress window on the low side; flat lots usually mean a window well.
- Flood mapping. Lynnfield adopted a floodplain management bylaw at its April 29, 2025 Town Meeting alongside updated FEMA maps, so we check whether the parcel falls in a mapped flood zone before any plan is final.
Reedy Meadow, the Saugus River and what the town says about wet basements
You do not have to take a contractor's word that water is the first issue in a Lynnfield basement. The town's 2025 Hazard Mitigation Plan update, prepared with the Metropolitan Area Planning Council, names flooding as the most prevalent serious natural hazard identified by local officials. It explains that because of Reedy Meadow and the Saugus River, the town sees both riverine flooding and stormwater flooding, and it warns that increasing rainfall may lead to more basement flooding caused by high seasonal groundwater.
The resident survey in that plan is even more direct. Homeowners in the neighborhoods off Wirthmore Lane and Perry Avenue described chronic flooding near Reedy Meadow, basements that flooded despite multiple sump pumps, and streets where every home now relies on pumps. Those comments are from the plan itself, and they match what we find when we open up older finished basements on the south and west sides of town: water stains on the bottom plate, rusted metal studs, and carpet pad that has been wet more than once.
Not every Lynnfield basement is wet. Plenty of houses on higher ground in the Center are bone dry. The point is that the town's own record tells you to diagnose before you build, and that is where every one of our Lynnfield projects starts.
Sump pumps, discharge and backup power on a Lynnfield lot
If your basement takes on water in a spring thaw or a heavy summer storm, the fix is usually an interior perimeter drain feeding a sump basin, with the pump sized to the inflow we observe. On a Lynnfield lot, three details decide whether that system actually protects a finished room.
Where the water goes
A pump is only as good as its discharge. The same hazard plan records residents who pump onto the street or into the backyard and, in one case, lost the only place they had to send the water. We plan the discharge line so it clears the foundation, does not freeze in January, does not run onto a neighbor's property and never ties into a septic tank or leach field, which is built for household wastewater, not groundwater.
Power outages
The same survey lists wind storms, falling trees and power outages among residents' main concerns. A finished basement with a sump that stops during an outage is a flooded basement. For a finished lower level we specify a battery backup pump or a generator circuit, plus a high-water alarm you can hear upstairs.
A second pump
On lots near the meadow or a brook, we often recommend a second pump in the same basin or a separate pit. It costs little compared with replacing flooring, drywall and a theater system after one bad night.
Radon in an Essex County basement
Once a basement becomes a gym, a bedroom or a place where kids spend Saturday afternoons, the air in it matters. The U.S. EPA's radon zone map places Essex County, which includes Lynnfield, in Zone 1, the highest-potential category, with predicted average indoor screening levels above the EPA's action level of 4 picocuries per liter. That is a county-level prediction, not a reading of your home, so the only way to know is to test.
Our sequence is simple: test before we close the walls, and if the result calls for it, have a sub-slab depressurization system installed so the pipe and fan are planned into the layout instead of running awkwardly through a finished closet. Sealing slab cracks and the sump lid is part of the same work, because an open sump pit is one of the easiest paths for soil gas into the house.
Septic, Title 5 and the extra bedroom question
This is the section most basement guides skip, and in Lynnfield it can decide the whole design. Septic is common in Lynnfield: the town keeps a public septic records search, a list of permitted septic installers and bedroom deed restriction forms, and its 2025 ADU bylaw addresses septic capacity directly. The Lynnfield Health Department administers these systems under the state's Title 5 regulations. Title 5 sizes a system by bedrooms, assigning a design flow of 110 gallons per day for each one, and it requires an inspection when a home is sold or enlarged.
What that means for your basement:
- A theater, gym or family room normally does not add design flow, so it rarely touches the septic question.
- A basement bedroom may increase the bedroom count the system has to support. If your system was approved and deed restricted for four bedrooms, a fifth in the basement can require a Board of Health review and, in some cases, septic upgrades.
- An office or den with a door and a closet can end up counted as a bedroom. We design those rooms carefully and confirm with the Health Department before drawing them.
- An older cesspool has to be upgraded before any increase in design flow, which is a cost you want to know about on day one, not at inspection.
We pull the septic records for your address, compare the approved bedroom count with what you want to build, and tell you plainly whether the plan works as drawn. Sometimes the right answer is a guest room that is legally a bonus room, and that decision belongs at the start of the project.
Want to know what your Lynnfield basement can legally become before you spend on design? Call Innov Builders at (978) 788-1690 or request a free estimate, and we will check the water, the permits and the septic records as part of the visit.
Filing with the Building Department at 55 Summer Street
Finishing or remodeling a basement in Lynnfield requires a building permit from the Lynnfield Building Department in Town Hall at 55 Summer Street. The department enforces the Massachusetts State Building Code and the town's zoning, and building, electrical, plumbing, mechanical and gas applications go through the town's online permit portal. The code that applies is 780 CMR, the Massachusetts 10th Edition, which is based on the 2021 International Residential Code with state amendments.
One practical detail homeowners never hear about: the specialty inspectors keep limited office windows. The town lists the plumbing inspector's office hours on Tuesday and Thursday mornings and the electrical inspector's early on weekday mornings. Those windows change, but they are a reason we book rough and final inspections early instead of calling the day the drywall truck is scheduled. We file the permits, meet every inspector on site and hand you the closed permits at the end.
Our Lynnfield basement permit checklist
This is the list we work through before filing, so nothing stalls halfway through the job:
- Confirm sewer or septic, and pull the septic approval and any bedroom deed restriction.
- Check the parcel against the updated FEMA flood maps and the town's GIS layers.
- Run a radon test and a moisture assessment, and note any history of water.
- Measure clear ceiling height under beams, ducts and pipes.
- Decide which rooms are sleeping rooms, and locate an emergency escape opening for each.
- Plan the bathroom drainage: gravity to the main line, an upflush system or a sewage ejector.
- Check the electrical panel for capacity and space for new circuits.
- Lay out smoke and carbon monoxide alarms for the new level.
- If an ADU is on the table, confirm the zoning path through the Zoning Board of Appeals.
- If a walkout patio or exterior drainage adds hard surface, check the site plan runoff rules and the Groundwater Protection District near the Ipswich River, Reedy Meadow, Broad Meadows and Pillings Pond.
Egress: openings, window wells and bulkheads
Every basement bedroom needs an emergency escape and rescue opening. Under 780 CMR Section R310, the opening needs at least 5.7 square feet of net clear area, a clear height of at least 24 inches, a clear width of at least 20 inches, and a sill no more than 44 inches above the finished floor. When the window sits below grade, the well has to be at least 9 square feet with at least 36 inches of projection and width, and a well deeper than 44 inches needs a permanent ladder or steps that do not block the window.
In Lynnfield, the grade around the house often decides the approach. On a sloped lot we can frequently put a full-height window or a door on the low side. On flat lots the answer is a window well, which means cutting the foundation, and on parcels where ledge sits close to the surface, excavating for that well is slower than people expect. Lynnfield once quarried granite at what is now the Kallenberg Quarry conservation area, so ledge is not a surprise here. We look at the soil and grade before we promise a location.
Many New England houses have a bulkhead, and homeowners often ask whether it counts as the escape route. Massachusetts' building board has issued official interpretations on bulkheads and escape openings, and the answer depends on the configuration. We treat it as a question for the plan review, not an assumption.
Headroom: how tall the ceiling has to be
Under the Massachusetts residential code, habitable basement space needs a ceiling height of at least 7 feet, with beams, ducts, pipes and similar obstructions allowed to project down to about 6 feet 4 inches. Areas that are not habitable, like storage or a mechanical room, can be lower. Many 1950s and 60s Lynnfield basements meet the 7-foot mark with little room to spare once flooring and a ceiling go in, while newer homes usually have more height.
That is why we measure clear height at every beam and duct run during the first visit. It also affects your program: a gym with overhead presses or a theater with a riser needs more than the code minimum to feel right. Sometimes rerouting one trunk duct gains more usable space than any design trick.
Drop ceiling or drywall: how we decide room by room
There is no single right ceiling for a whole basement, and in a large Lynnfield lower level we often use both.
- Drywall belongs in the theater, the in-law suite and the main living area, where the ceiling should look like the rest of the house. We add access panels at shutoff valves, cleanouts and junction boxes so a future repair does not mean cutting finished drywall.
- A drop ceiling makes sense over a workshop, a laundry area or a stretch where the house's main plumbing and wiring run, because every tile lifts out. Modern tiles look far better than the stained panels many people picture, and they absorb sound.
We have finished basements both ways. On a basement project in Chelmsford we installed a drop ceiling to keep full access to the systems above, and in Haverhill we hung and finished drywall throughout a lower level. The choice is about how you will use and service each room, not about price alone.
A home theater that stays quiet upstairs
The basement is the natural place for a theater: no daylight to fight, and concrete walls that already block sound to the outside. The real challenge is the ceiling, because the bedrooms and kitchen sit right above. For a dedicated theater we fill the joist bays with sound insulation, decouple the ceiling with resilient channel or isolation clips, add a second layer of drywall where the budget allows, and use a solid-core door with good seals.
We also plan the wiring before a stud goes up: conduit to the screen wall and the projector location, speaker runs, a dedicated circuit for the equipment rack, and lighting on dimmers, including low step lights if there is a riser. Built-in cabinetry around the screen wall is a common finish; our built-in cabinets in Lynnfield, MA page covers that side of the work.
A home gym built on a concrete slab
A gym is one of the most used rooms we build in Lynnfield basements, and it has requirements that a family room does not. The floor needs thick rubber or a platform where weights will drop, so the slab and the ceiling below the kitchen are protected. The room needs more air movement than a bedroom, because a workout adds humidity to a space that is already cool and prone to dampness, so we plan a dehumidifier or a dedicated supply and return. Mirrors need solid blocking behind the drywall, and a treadmill or rower wants its own outlet on a dedicated circuit.
Ceiling height matters here more than anywhere. If the only open stretch of 7-foot ceiling is under the main duct run, we sometimes relocate that duct so the lifting area sits where the ceiling is highest.
A wine room below grade
A basement is a good starting point for wine because it is already the coolest, most stable space in the house. A real wine room still needs its own envelope: an insulated, vapor-controlled enclosure, an exterior-grade or well-sealed door, and a dedicated cooling unit sized for the room. Without those, the room swings with the seasons and the humidity from the rest of the basement finds its way in.
Many Lynnfield clients pair a small wine room with a wet bar and counter seating, which turns the lower level into the place where guests end up. The bar sink needs drainage, and in a basement that is often lower than the main line, which brings us back to pumps and, on a septic lot, to how the system handles the extra fixture.
An in-law suite under Massachusetts' ADU law and Lynnfield's 2025 bylaw
The Affordable Homes Act made accessory dwelling units a by-right use across Massachusetts, with the state rules taking effect in February 2025 and a size cap of 900 square feet. Lynnfield then updated its own zoning: at a Special Town Meeting in October 2025, Article 7 passed 199 to 18. As reported by local papers, the bylaw allows one ADU per parcel, caps it at 900 square feet, expects parking without a second driveway, keeps existing lot coverage limits and requires the septic system to support the total number of bedrooms on the parcel, in the main house and the ADU together. New ADU permits are routed through the Zoning Board so fire officials can weigh in on items like hydrant distance on long driveways.
For a basement suite, that translates into a checklist of its own: a bedroom with a compliant escape opening, a full bathroom with the right drainage, a kitchenette with its own circuits, smoke and carbon monoxide alarms, and, if you want true independence, a separate entrance. On a septic lot, the bedroom count is the item to settle first. If the basement cannot hold the suite you have in mind, an above-grade option may fit better; our home additions in Lynnfield, MA page explains that path.
Floors that belong on a Lynnfield slab
Basement flooring fails for one reason: moisture from the slab. That is why solid hardwood nailed to sleepers on concrete is something we tear out, not install. For Lynnfield lower levels we recommend:
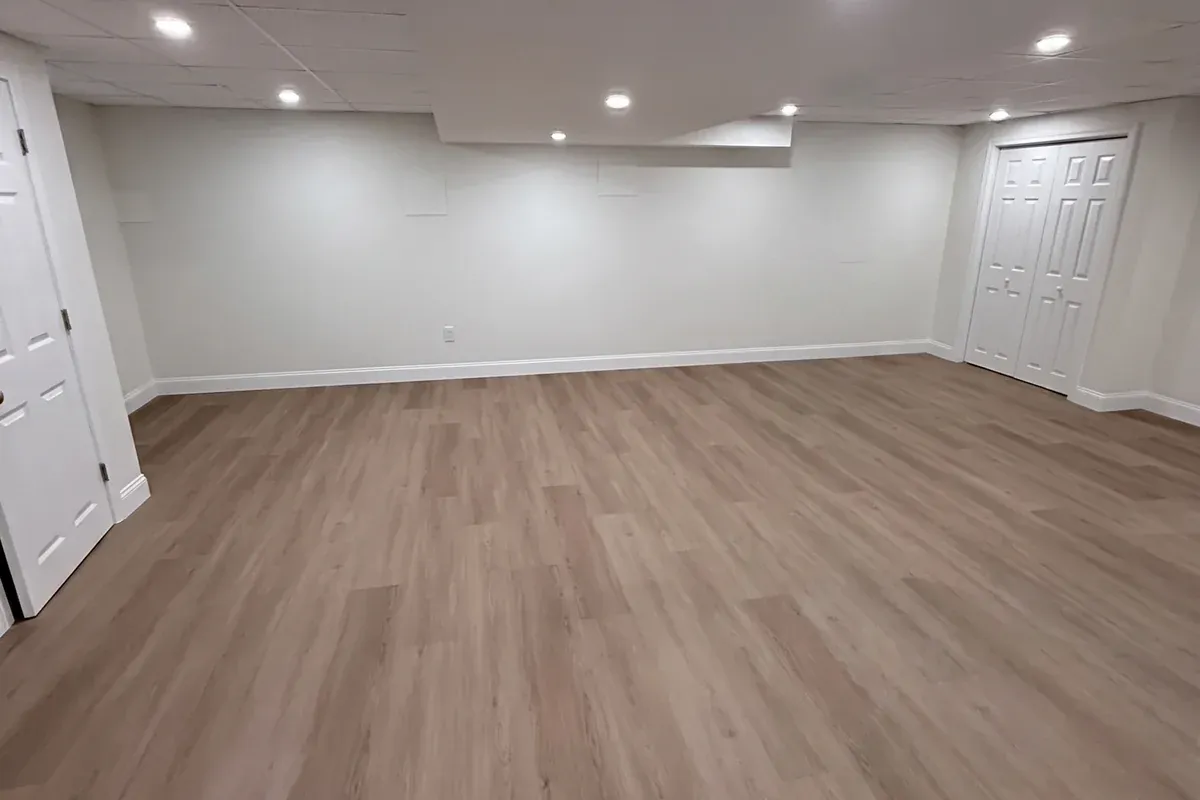
- Luxury vinyl plank for most living areas. It is waterproof, comfortable underfoot and holds up to the occasional wet event near the meadow better than anything wood based.
- Porcelain tile for bathrooms, bars and kitchenettes, and anywhere you might want radiant heat under your feet.
- Rubber flooring in the gym, at a thickness matched to the equipment.
- Carpet only in a theater or a bedroom, and only over a proper vapor control layer or a raised subfloor panel.
Before any floor goes down, we check the slab for moisture and level. A slab that has seen water needs to be dry and treated first; covering a damp slab with a beautiful floor is how basements start to smell.
Keeping a large lower level warm, dry and comfortable
Lynnfield basements are often big, and a big below-grade space behaves differently from a small one. Foundation walls stay cold well into spring, and in July warm, humid air condenses on anything cool. Our standard assembly puts rigid foam or closed-cell spray foam directly against the concrete, then a framed wall set off the foundation, so the cold surface is never exposed to room air.
For heating and cooling, the options depend on what is already in the house. Extending the existing system with a separate zone works when the equipment has capacity. A ductless mini-split is often the cleanest answer for a large finished basement or an in-law suite, because it heats, cools and dehumidifies independently. In either case we add dedicated dehumidification sized for the square footage, because in our climate a basement that is only heated will still feel damp in August.
What a Lynnfield basement costs by finish level
These are planning ranges for a permitted, professionally built project in our area, based on the kind of work Lynnfield homeowners usually ask for. They are estimates, not quotes: the condition of your foundation, the water and radon picture, the septic situation and the finishes you choose all move the number.
| Scope | Typical range (estimate) | Usually includes | What most often raises it in Lynnfield |
|---|---|---|---|
| Open finished basement | $40,000 to $65,000 | Moisture control, insulation, framing, electrical, drywall, LVP flooring, lighting | Interior drainage and a sump system on wet lots |
| Multi-room lower level with a bathroom | $70,000 to $110,000 | Family room, office or guest room, full bath with pump system, upgraded lighting | Egress well cut into the foundation, ledge, bedroom count on septic |
| Theater, gym and wet bar package | $100,000 to $160,000 | Sound-isolated theater, gym flooring, bar with plumbing, built-ins, zoned HVAC | Soundproofing layers, cabinetry, dedicated circuits and AV prewire |
| In-law suite or ADU | $120,000 to $200,000 or more | Bedroom with egress, full bath, kitchenette, separate HVAC, separate entrance | Septic upgrades, zoning review, exterior entrance and excavation |
Two items deserve their own line on your estimate: radon mitigation if the test calls for it, and a backup pump with an alarm. Both are small next to the finish budget, and both protect everything you are paying for. You can compare how basement budgets play out in a neighboring town on our basement remodeling in Wakefield page.
Basements we have finished around the region
Our basement portfolio includes a lower level in Chelmsford finished with a drop ceiling for full access to the systems, a basement finish in Ashland, and a Haverhill basement where we hung and finished the drywall. You can see these jobs on our project portfolio, and we are glad to talk through how that work relates to your house during the visit.
We do not post reviews or client names we cannot show you. What we can show you is the same crew, led by owner Iago Maciel, doing the framing, the finish and the cleanup on every project.
Mistakes we find in postwar Lynnfield basements
When we open up older finished basements in town, the same problems appear again and again:
- Paneling glued or nailed straight to the foundation. It traps moisture against the wall, and behind it we often find mold on the back of the panels.
- Carpet laid directly on the slab. After one wet spring near the meadow, it becomes the smell nobody can locate.
- A bedroom with a small hopper window. It was called a bedroom in a listing but never had a legal escape opening.
- A sump pump with no backup and no alarm. It works until the first storm that knocks out power.
- A basement bathroom tied in without a permit. On a septic lot, that can also mean fixtures the system was never approved for.
- A furnace boxed into a closet with no combustion air. Fuel-burning equipment needs air, clearance and access, and a finished basement cannot take that away.
Fixing these is part of the job, and it is why we price after seeing behind the walls rather than from photos.
Planning a theater, a gym or an in-law suite this year? Call (978) 788-1690 or book your free basement estimate. Winter is a good time to build downstairs, because the work stays inside while the outside of the house rests.
Seven questions that separate basement contractors
Ask every contractor you interview these questions, and listen for specific answers:
- How will you find out whether my basement takes on water? A good answer involves looking at the walls, the slab, the grading and the history, not just "we use a vapor barrier."
- Will you test for radon before closing the walls? In a Zone 1 county, the answer should be yes.
- Is my house on septic, and what does that mean for a bedroom? A contractor who has not asked this has not worked in much of Lynnfield.
- Who pulls the permits, and who meets the inspectors? It should be the contractor, under their license.
- What is your registration number? In Massachusetts, a home improvement contractor should give you an HIC number. Ours is HIC #212869, and we are licensed, insured and OSHA certified.
- Who will be in my house every day? We use our own crew rather than a rotating list of subcontractors.
- Can I see a line-item estimate? A single lump sum makes it impossible to compare bids or understand changes.
How the project runs, from walkthrough to final inspection
Every Lynnfield basement follows the same order, because skipping ahead is how basements fail:
- Walkthrough and diagnosis. Moisture, radon, headroom, mechanicals, septic or sewer, grade and egress options.
- Design and written estimate. Room layout, ceilings, lighting, plumbing and HVAC, priced line by line.
- Health and zoning checks. Septic records and bedroom count, plus the ZBA path if the plan includes an ADU.
- Permit filing. Building, electrical and plumbing applications through the town's online portal.
- Water and air first. Drainage, sump, backup power and radon mitigation before any framing.
- Rough-in and inspections. Framing, wiring, plumbing and ductwork, inspected before insulation closes the walls.
- Insulation, board and finishes. Drywall or ceiling system, flooring, trim, paint, cabinetry and fixtures.
- Final inspection and handoff. Town sign-off, a walkthrough with you, and the closed permits for your records.
A straightforward open basement usually takes about four to seven weeks of work once permits are in hand. A multi-room lower level with a bathroom is more often eight to twelve weeks, and an in-law suite with egress and septic review can run longer, mostly because of approvals rather than construction. We give you a schedule with the estimate and keep it updated.
From our Wakefield shop to your Lynnfield basement
Wakefield and Lynnfield share Reedy Meadow along their border, and our shop at 50 New Salem St is a short drive from both South Lynnfield and Lynnfield Center. That proximity helps on a basement job in practical ways: we can be on site quickly if a pump or an inspection needs attention, we know how the local ground behaves after a wet spring, and we already work with the town's permit process. We also finish basements across the surrounding towns; see our pages on basement remodeling in Reading and basement remodeling in Woburn, or start at our main basement remodeling services page.
If you are also planning outdoor work, many clients finish the basement over the winter and build the deck in spring; our deck builders in Lynnfield, MA page covers that project.
Book a free basement estimate in Lynnfield, MA
Whether you want a theater for movie nights, a gym you will actually use or a suite that lets a parent live close by, the path starts the same way: an honest look at the water, the air, the code and the septic records, followed by a clear, itemized price. Call Innov Builders at (978) 788-1690 or send us a request online, and we will schedule a visit to your Lynnfield home.