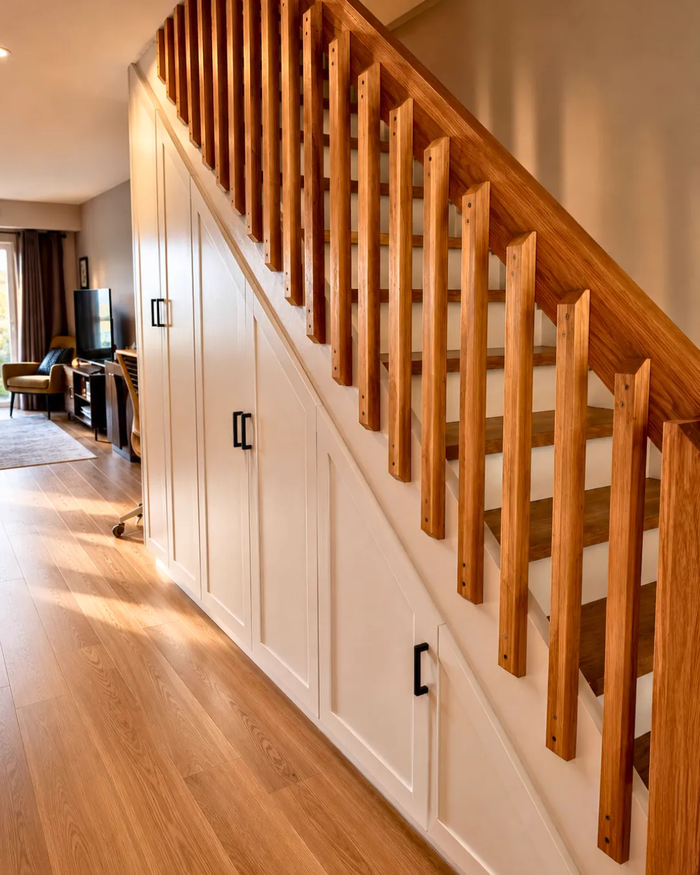
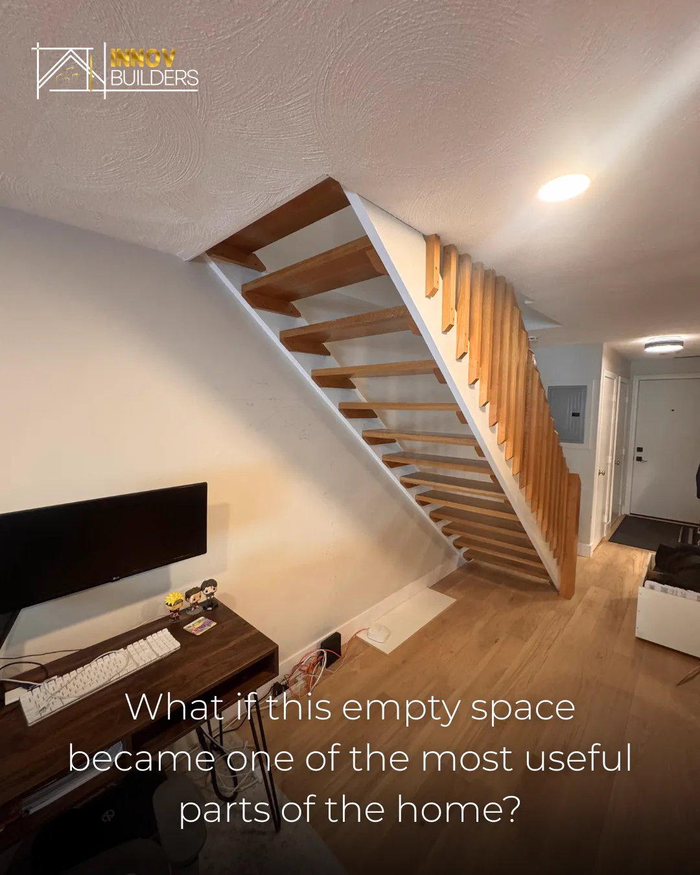
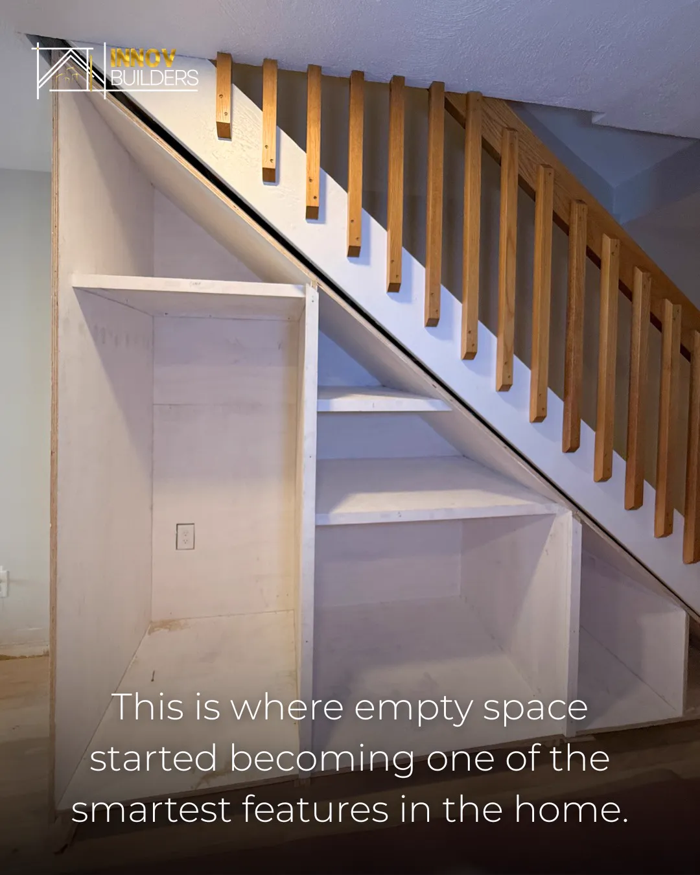
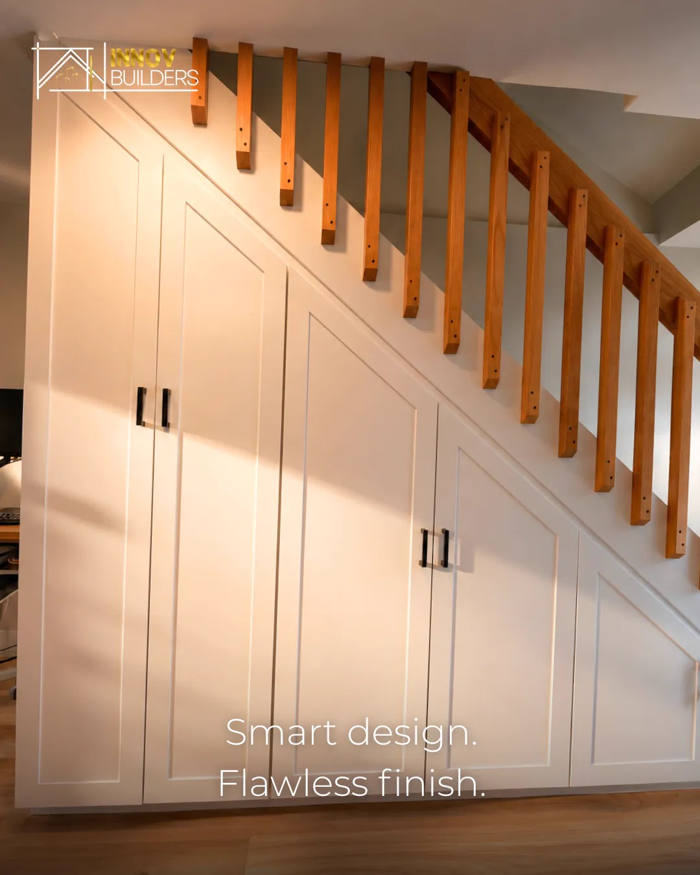
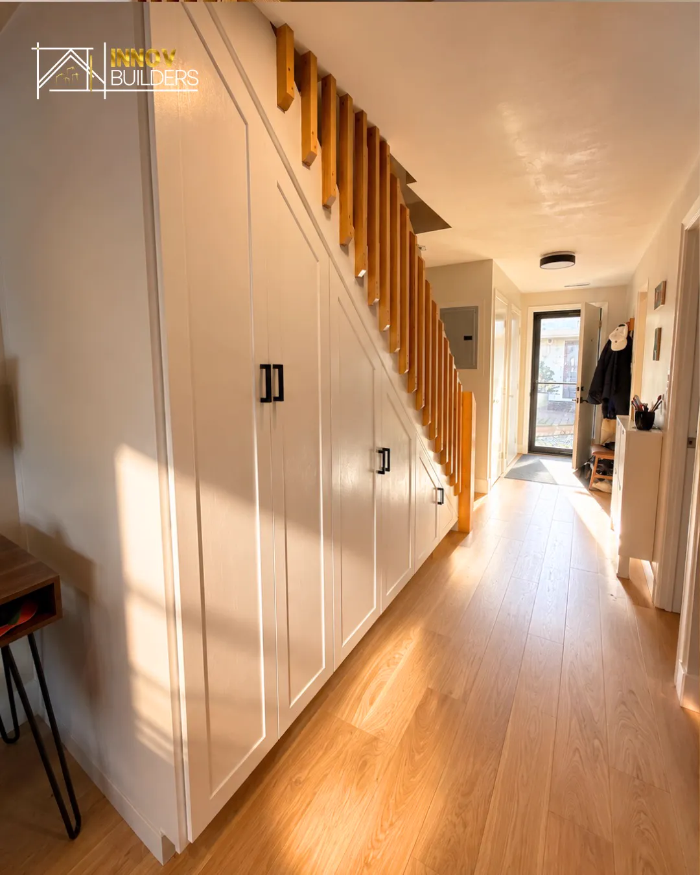
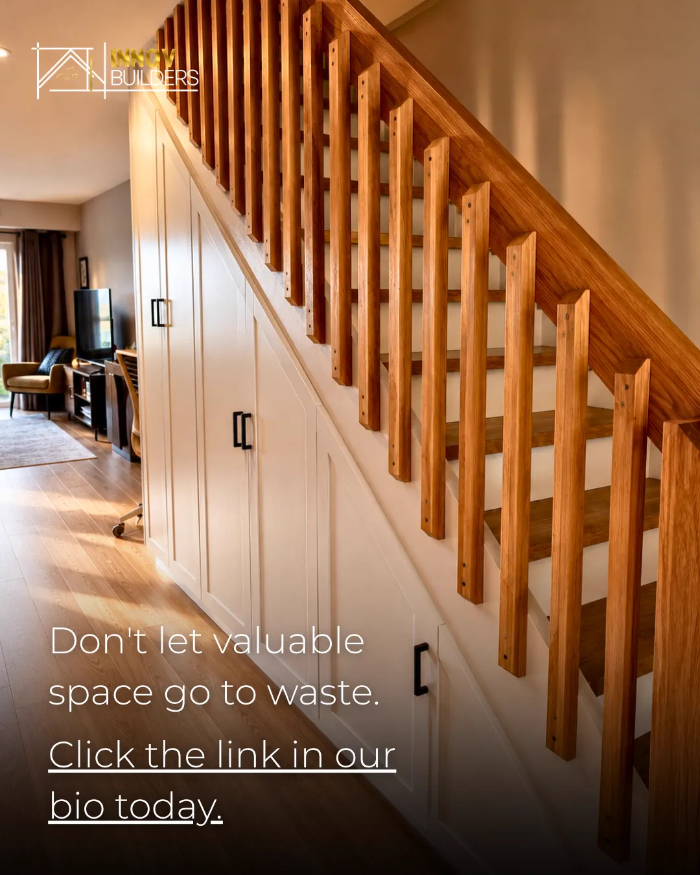
Innov Builders designs, builds and installs built-in cabinets Lynnfield, MA families use for libraries, media walls, home bars, mudrooms and studies, with every piece made to measure and fitted by our own crew. We are a licensed general contractor (HIC #212869) working out of 50 New Salem St in Wakefield, a short drive from Lynnfield Center, and a free in-home estimate starts with a call to (978) 878-7977 or a quick note through our contact page.
If you are comparing custom built-ins in Lynnfield, MA, you have probably noticed two kinds of offers: cabinet shops that deliver boxes and leave the trim, wiring and paint to someone else, and handymen who assemble catalog units. We sit in a third spot. The same team that measures your room builds the casework, runs the lighting, scribes it to the plaster, matches the existing molding and finishes it in place. This page explains how that works in the houses Lynnfield actually has, from 18th century homes along Main Street to 1950s Royal Barry Wills capes and the larger houses built since, what these projects tend to cost, and what Town Hall will want to see.
Custom built-ins in Lynnfield, MA: scope, price and timing at a glance
Before the detail, here is the short version most homeowners want on the first call:
- What we build: library walls and full reading rooms, media and fireplace walls, wet and dry bars, mudroom lockers, two-person offices, window benches, banquettes, dining hutches and wall paneling.
- Who does the work: our in-house crew under owner Iago Maciel, including the carpentry, finish and coordination of licensed electrical and plumbing trades when the design needs them.
- Typical budgets: a few thousand dollars for a window seat, low five figures for a media wall or office, and more for a paneled library or a bar with a sink. The table further down gives planning ranges.
- Time on site: from a few days for a single unit to about three weeks for a full room, after design approval and material lead time.
- Permits: plain cabinetry usually needs none; new circuits, a bar sink or any framing change goes through the Lynnfield Building Department at 55 Summer Street.
Why Lynnfield rooms call for furniture-grade millwork
Lynnfield is a residential town of roughly 13,000 people spread over about ten and a half square miles, with a large share of single-family houses on generous lots. Rooms tend to be bigger than in the denser towns south of Route 128, ceilings in newer homes often run nine or ten feet, and many families have a formal living room, a family room and a finished lower level all competing for attention. A freestanding bookcase looks small against a wall like that. A built-in can hold its own.
The other reason is expectation. Buyers and guests in Lynnfield walk into a lot of well-finished homes, and they notice when a media wall has a visible seam, when a bar cabinet does not line up with the window casing, or when shelves bow under books after one winter. The work has to be built like fine furniture and installed like trim carpentry. That combination is exactly what we set up our crew to do.
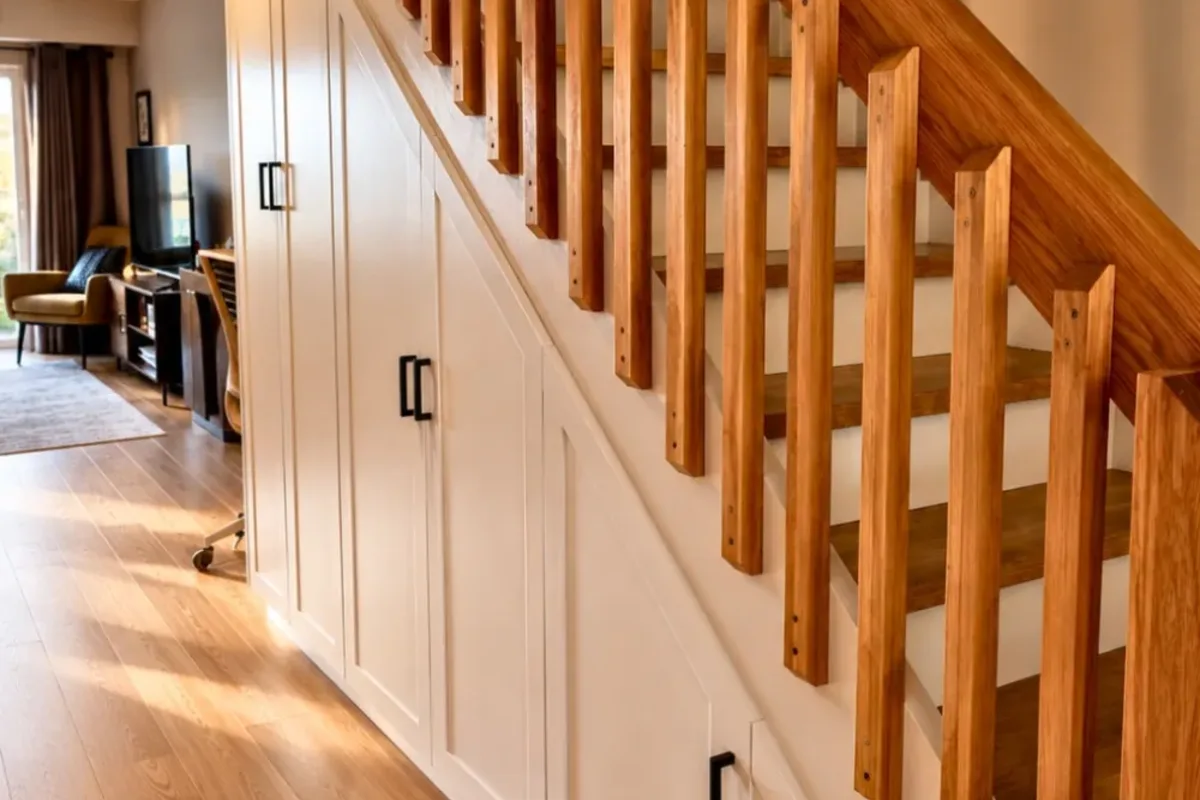
Royal Barry Wills capes and the woodwork already in them
One detail makes Lynnfield different from most of its neighbors. The Lynnfield Historical Commission keeps a list of structures subject to the town's Demolition Delay By-Law, and dozens of the entries are marked as Wills properties: houses on streets such as Bishops Lane, Archer Lane and Abbey Lane built between the 1950s and the 1970s by or in association with Royal Barry Wills Associates, the Boston firm known for Cape Cod and Colonial Revival homes.
Houses from that school often came with paneled rooms, corner cupboards or shelves flanking the fireplace. When we are asked to add storage in one of them, our first job is to look closely at what is already there. Our approach:
- Keep what is original and working. If a corner cupboard or a paneled wall survives, we repair and extend rather than rip out.
- Borrow the vocabulary. New doors take the same panel proportions, the same bead or ogee edge and the same shelf thickness as the original millwork.
- Stay modest in scale. Capes have lower ceilings and knee walls upstairs. A built-in that fills the eaves or sits under a dormer usually looks better than a tall unit forced into a small room.
- Use the knee walls. Drawer banks and short bookcases tucked into second-floor knee walls add storage without taking floor space from a bedroom.
The Demolition Delay By-Law concerns demolition of listed structures, not interior cabinetry, so a built-in does not trigger it. We mention the list because it tells you something useful: if your address is on it, the house has recognized architectural value, and the new work should respect that.
Antique homes on Main, Chestnut and Salem Streets
The same Historical Commission list includes houses that are far older. The Joseph Henfield House at 300 Main Street dates to 1667, the Hart House on Chestnut Street to 1672, and several other homes along Main, Chestnut, Lowell and Salem Streets were built in the late 1600s and 1700s. Around the town common, the Meetinghouse Common District, listed on the National Register of Historic Places in 1976, surrounds the 1714 Meeting House.
Built-ins in an antique house take a different kind of care:
- Walls can be out of plumb by an inch or more over a full height, and floors often slope toward the chimney. We scribe every edge on site and build tall units in stacked sections so each piece can be leveled independently.
- Wide pine floors and old plaster do not like heavy point loads. We spread the weight of a full library with a continuous base and anchor into framing, not lath.
- Original doors and trim may be hand-planed with irregular profiles. When a stock molding will not match, we have a custom profile run or build it up from several pieces.
- Painted surfaces in houses of this age can contain lead. Any disturbance of old painted trim is handled with lead-safe work practices, which is one more reason to hire a registered contractor rather than a casual installer.
Postwar colonials, garrisons and the newer custom builds
Most of Lynnfield grew after World War II, when Route 1 (the old Newburyport Turnpike) and later Interstate 95 and Route 128 brought families north from Boston. That wave left the town full of Colonial Revivals, garrisons, capes and ranches from the mid-twentieth century, and it was followed by larger homes from the 1980s onward, plus a steady stream of rebuilds on existing lots.
Each of those shapes suggests a different kind of built-in:
| House type in Lynnfield | Where built-ins fit best | What to watch |
|---|---|---|
| 1950s and 60s Colonial Revival | Fireplace flanks in the living room, dining room hutch, study off the front hall | Plaster walls, modest ceiling height, existing casing to match |
| Garrison colonial | Front-to-back living room walls, upstairs hall linen towers | Long rooms that need a strong rhythm of uprights so shelves do not look endless |
| Ranch or raised ranch | Lower-level media wall, mudroom off the garage, window benches | Lower ceilings and ductwork or beams in the basement |
| 1990s to 2010s custom colonial | Two-story family room media wall, bar, large mudroom, library | Tall walls needing staging, open plans where cabinetry must read from several rooms |
| New or rebuilt home | Everything, planned before drywall | Coordinating with the builder so blocking and wiring go in at framing |
Lynnfield Center and South Lynnfield: two ways of living in the same town
Lynnfield grew as two villages, Lynnfield Center to the north, with the common and the farms, and South Lynnfield near the Route 1 corridor, which developed as a crossroads and later a commercial edge, including MarketStreet Lynnfield, the outdoor shopping center that opened in 2013. The difference still shows up inside houses.
In the Center and the northern half of town, lots are larger, homes are often older or set far back from the road, and families ask us for rooms with a single purpose: a proper library, a study with a door that closes, a paneled dining room. In South Lynnfield, where many houses are postwar and lots are tighter, the requests lean toward making every square foot work: a mudroom carved from a side entry, a lower-level media wall with hidden storage, a banquette that replaces a table and six chairs. Both are good projects. They just start from different questions.
Planning something similar? Tell us which room you have in mind and roughly what you want to store, and we will come out to measure at no charge. Call (978) 878-7977 or send us your project details.
Planning a real home library
The library is the project we are asked about most in Lynnfield, and it is also the one most often underbuilt. A good library is a room, not a shelf.
Shelf spans and thickness
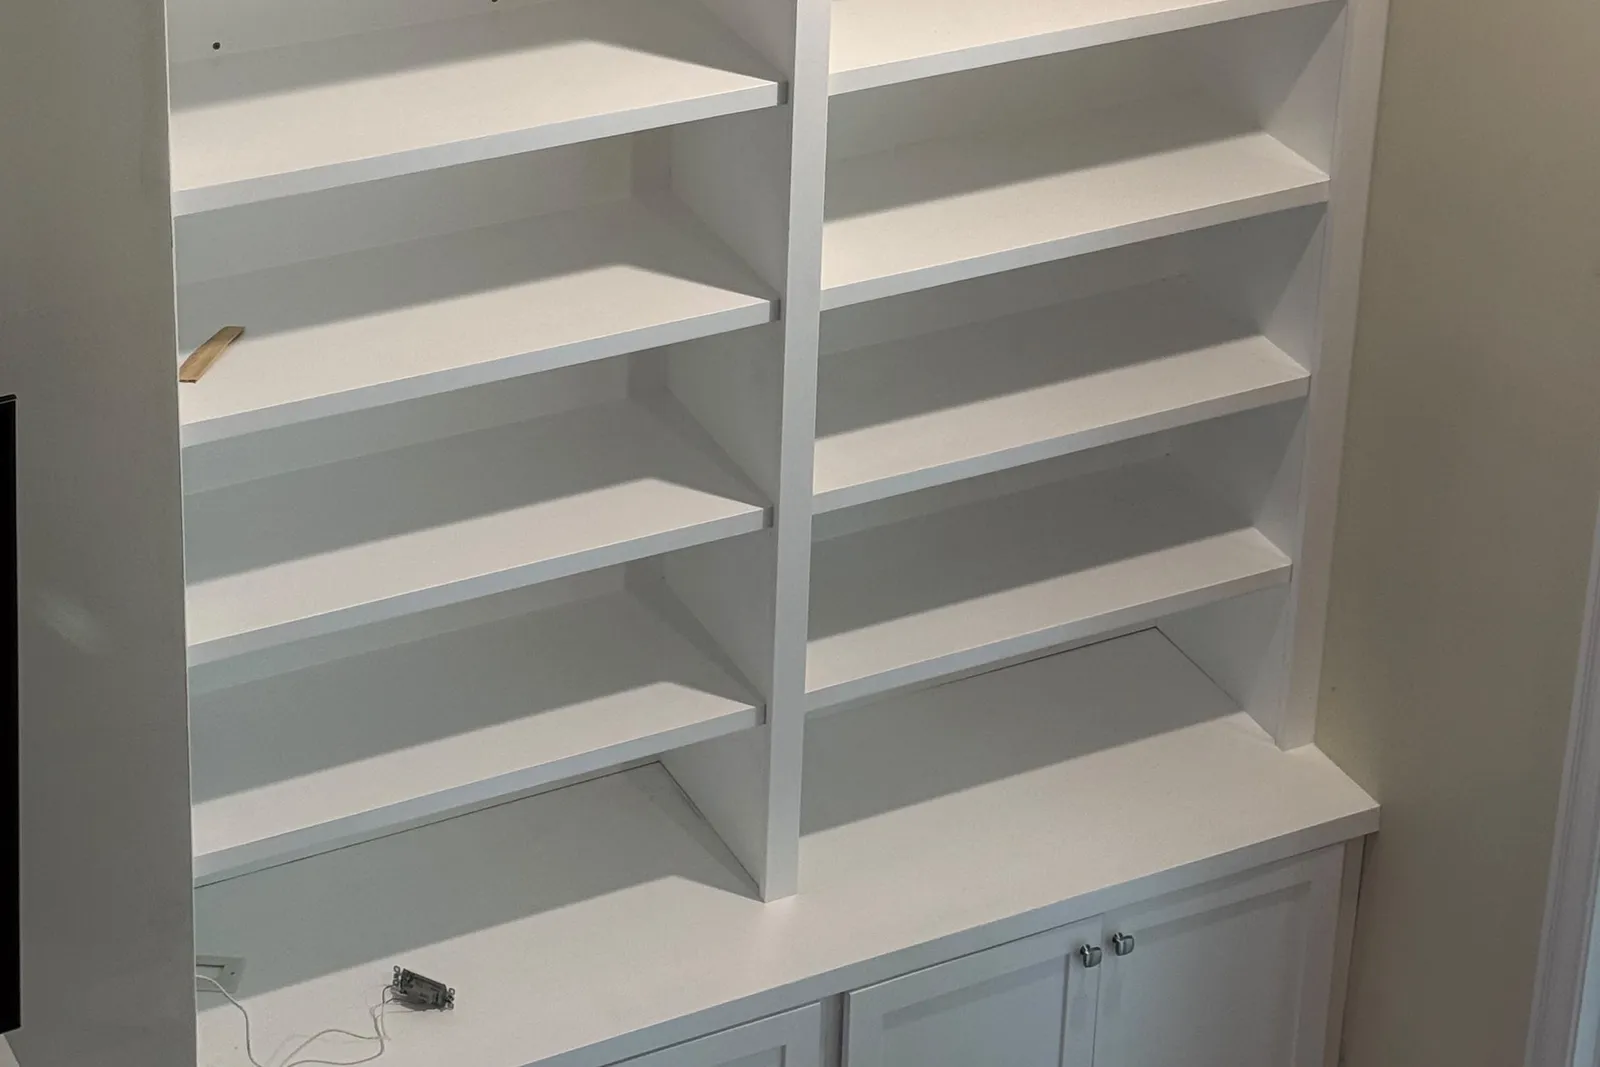
Books are heavy. A painted shelf that is too thin or spans too far will sag within a season. We keep spans short, thicken the front edge with a solid hardwood nosing, and use plywood rather than particleboard so shelves stay flat under load.
Ladders and upper storage
On walls above nine feet, a rolling library ladder on a rail makes the top shelves usable. The rail height, the ladder angle and the clearance at the floor all have to be planned with the casework, not added later.
Lighting and outlets
Picture lights above each bay, low-profile LED strips under a crown, a reading lamp by a built-in seat, and an outlet inside a lower cabinet for charging. Each one needs to be designed before the boxes are built, and new wiring means an electrical permit.
Doors below, open above
Closed cabinets at the base hide files, games and oversize books and give the wall a solid footing. Open shelves above keep the room light. Glass doors in the middle section protect a collection from dust.
Media walls for great rooms and lower levels
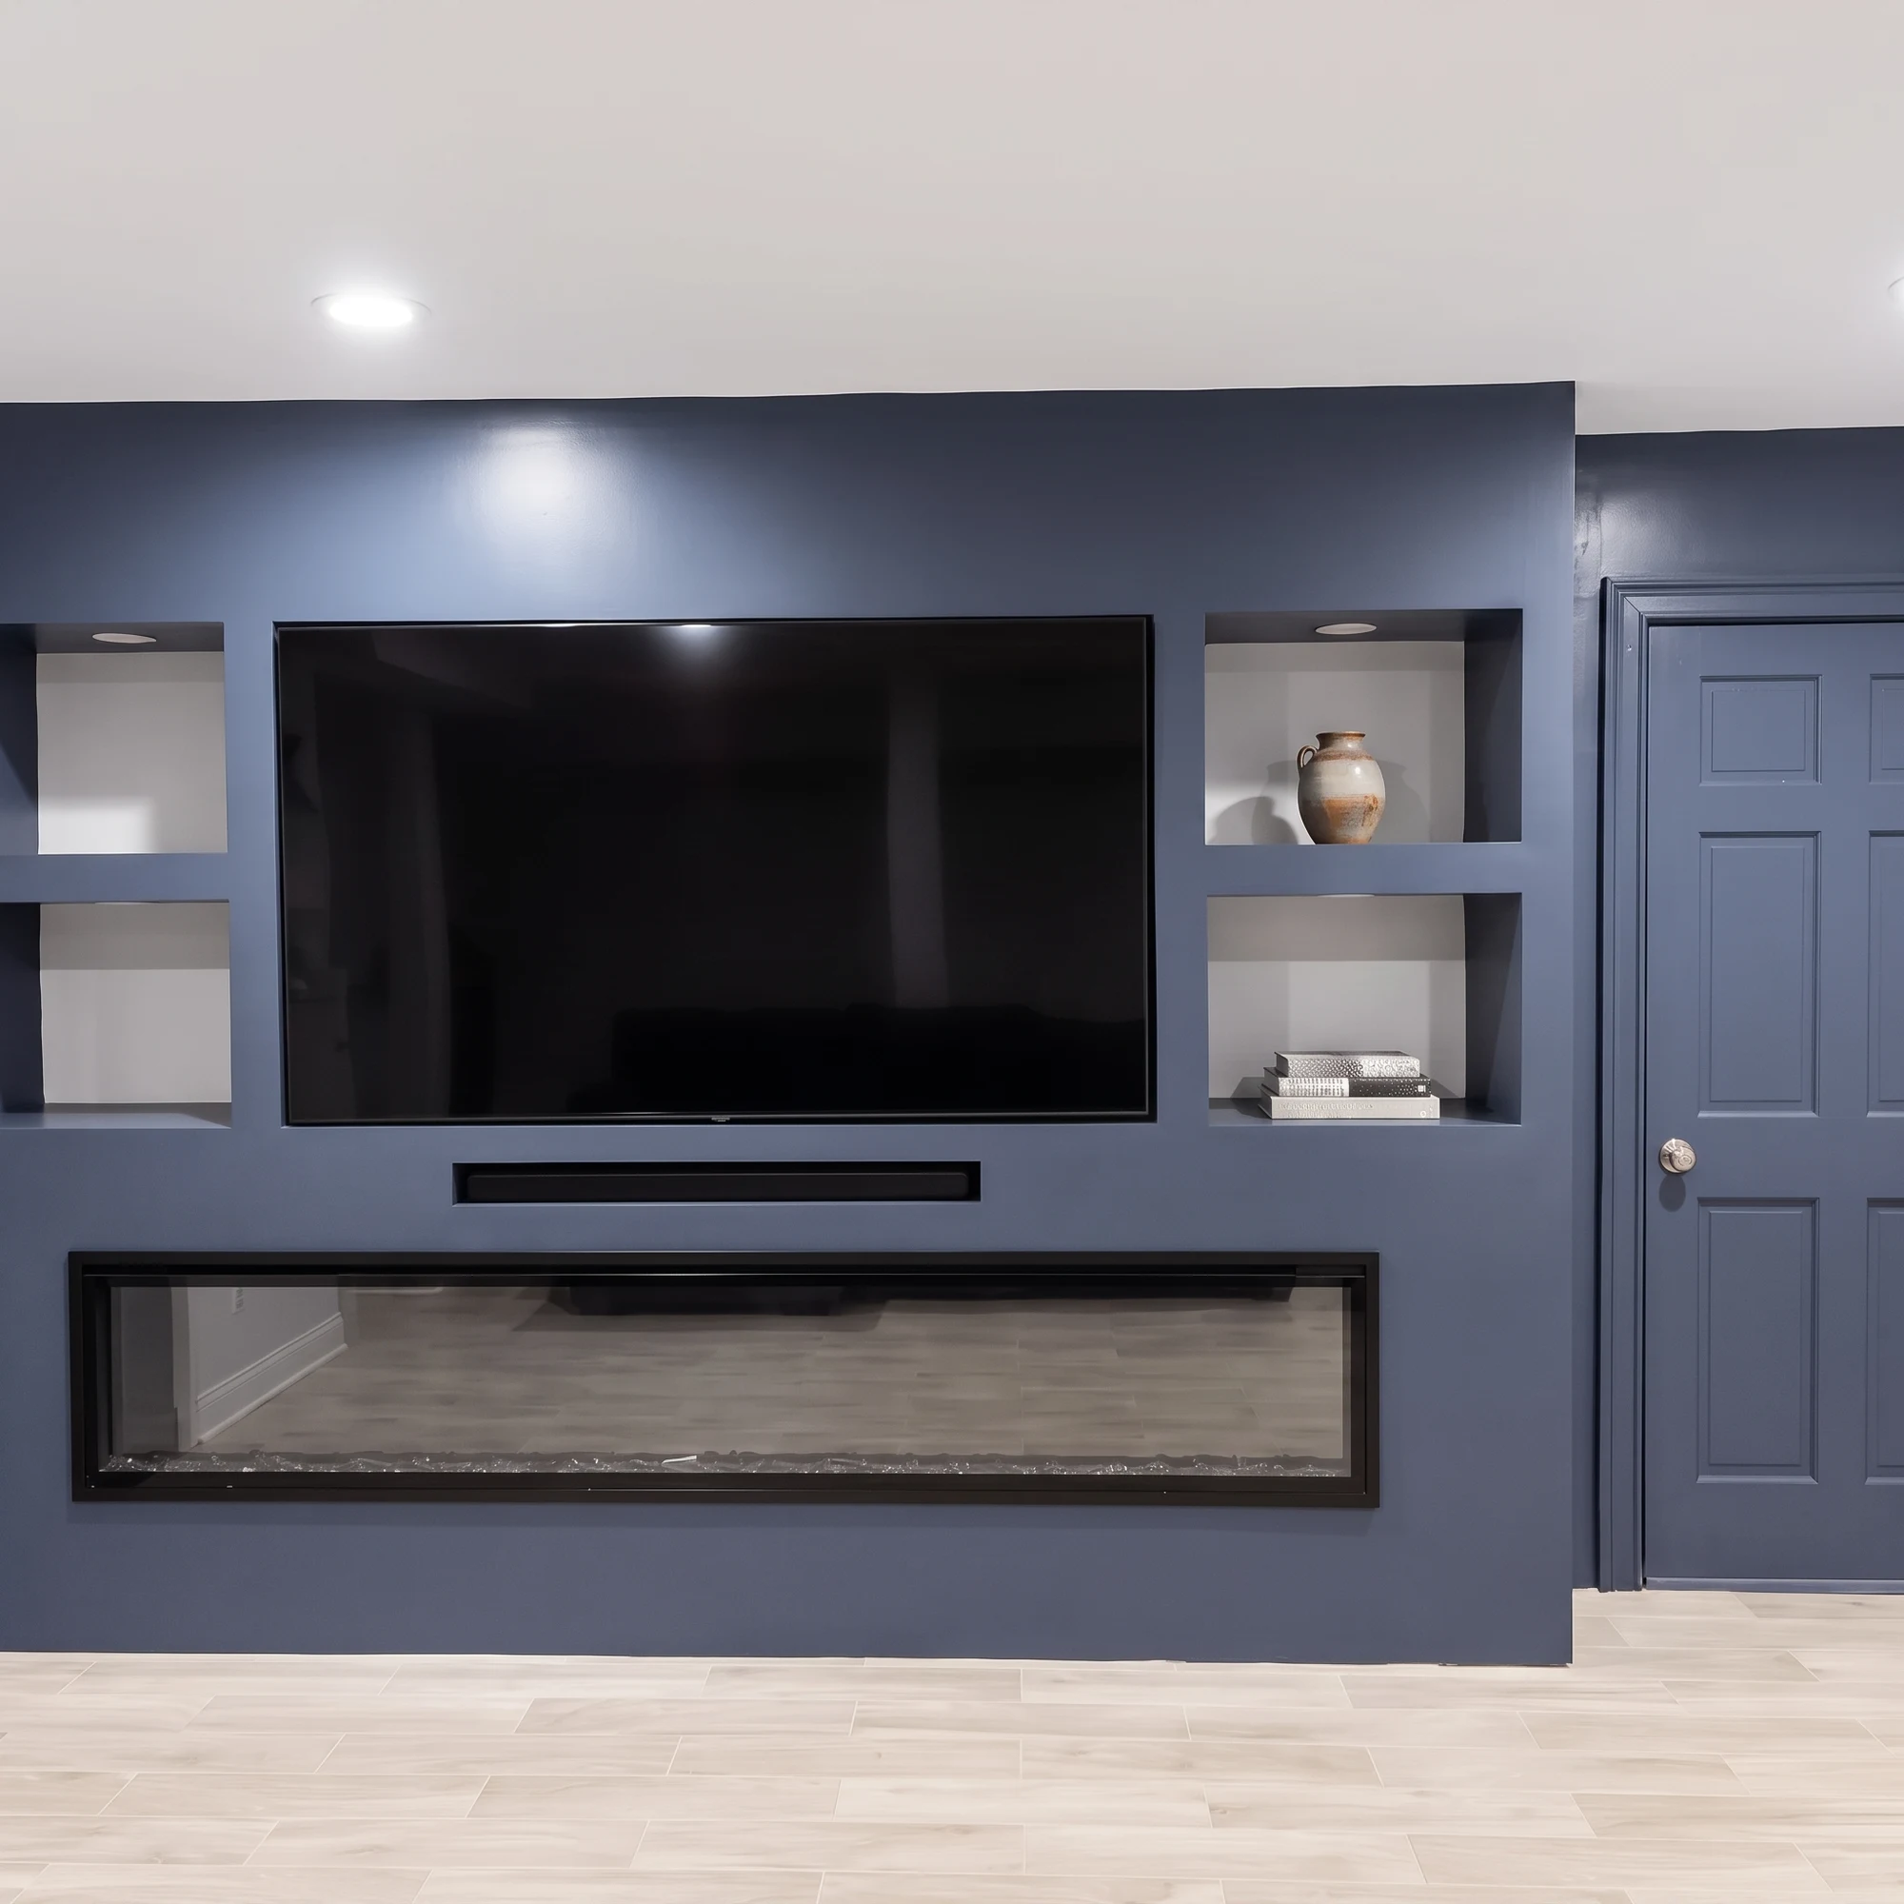
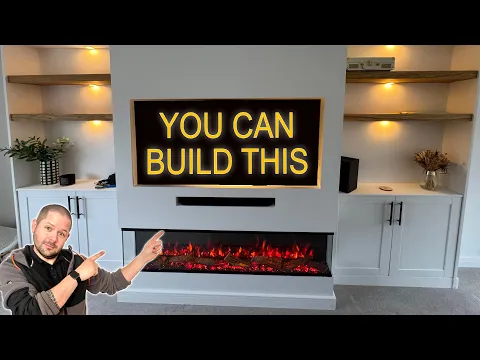
A lot of Lynnfield homes have a big family room with a fireplace and a television competing for the same wall, and a finished lower level where the TV lives most of the time. A media wall solves both. We size the opening to the screen you own or plan to buy, leave ventilation for the receiver and streaming gear, run conduit so cables can be pulled later, and put the soundbar where it will not block the picture.
In Newton we built a media wall that brought all of this together, and it is one of the projects in our portfolio. In Lynnfield the same approach works on a two-story family room, as long as the design treats the upper half of the wall as architecture (panels, a shelf line, lighting) rather than trying to fill it with more storage nobody can reach.
When a masonry fireplace sits in the middle of the wall, the cabinetry has to respect the clearances required around the firebox and mantel. That is a code question, and it is one reason a general contractor is a safer choice than a furniture maker for this kind of wall.
Home bars and beverage centers
Bars have become one of the most common requests we hear from larger Lynnfield homes, usually in a finished basement, off a family room, or between the kitchen and dining room. We built a bar for a homeowner in Sherborn, and the lessons carry over directly.
- Dry bar or wet bar. A dry bar is cabinetry, a countertop, glass storage and perhaps a wine fridge. A wet bar adds a sink, which means supply and drain lines and a plumbing permit.
- Appliances first. Undercounter fridges, ice makers and wine coolers each have exact cutout and ventilation specs. We lock in the models before we build.
- Power. Refrigeration and lighting typically call for dedicated circuits, which a licensed electrician installs under an electrical permit.
- Surfaces that forgive spills. Quartz or sealed stone on top, and a finish on the cabinet faces that can handle a wet glass.
- Lighting. Glass-front uppers with interior lights and a shelf of backlit bottles turn a bar into the evening focus of the room.
Mudrooms built for sports gear and New England winters
Many Lynnfield households have kids in sports, a dog, two or three cars and a garage entry that ends up doing the work of the front door. A mudroom built-in is where that traffic gets organized. We design lockers deep enough for hockey and lacrosse bags, a bench at a comfortable height for pulling boots, cubbies for gloves and hats, a closed cabinet for things nobody wants on display, and hooks at two heights so younger children can reach their own. A durable painted finish and a tile or slate floor tray under the bench handle the salt and slush from January to March.
Studies and two-person offices
A study in a Lynnfield home often has to serve two people on video calls, a kid doing homework and household paperwork. We plan desk heights for the people who will actually sit there, file drawers that take hanging folders, a closed printer cabinet with ventilation, open shelving above for reference books, and a clean wall behind the camera position. If the room is a converted bedroom or dining room, we can add paneling or a coffered detail so it reads as a real study rather than a spare room with a desk.
Window benches, banquettes and bay seats
Bay windows, dormers and breakfast nooks are natural places for seating with storage underneath. In Quincy we built a window bench that turned an unused window bay into the favorite spot in the room. In Lynnfield capes, the same idea works in a dormer; in larger homes, a banquette in the kitchen seats more people than a table and chairs in the same footprint. We build seats at a comfortable sitting height, use drawers rather than lift-up lids where possible (they are easier to use with cushions in place), and leave the radiator or heating register vented if it sits below the window.
Built-ins we have finished around Massachusetts
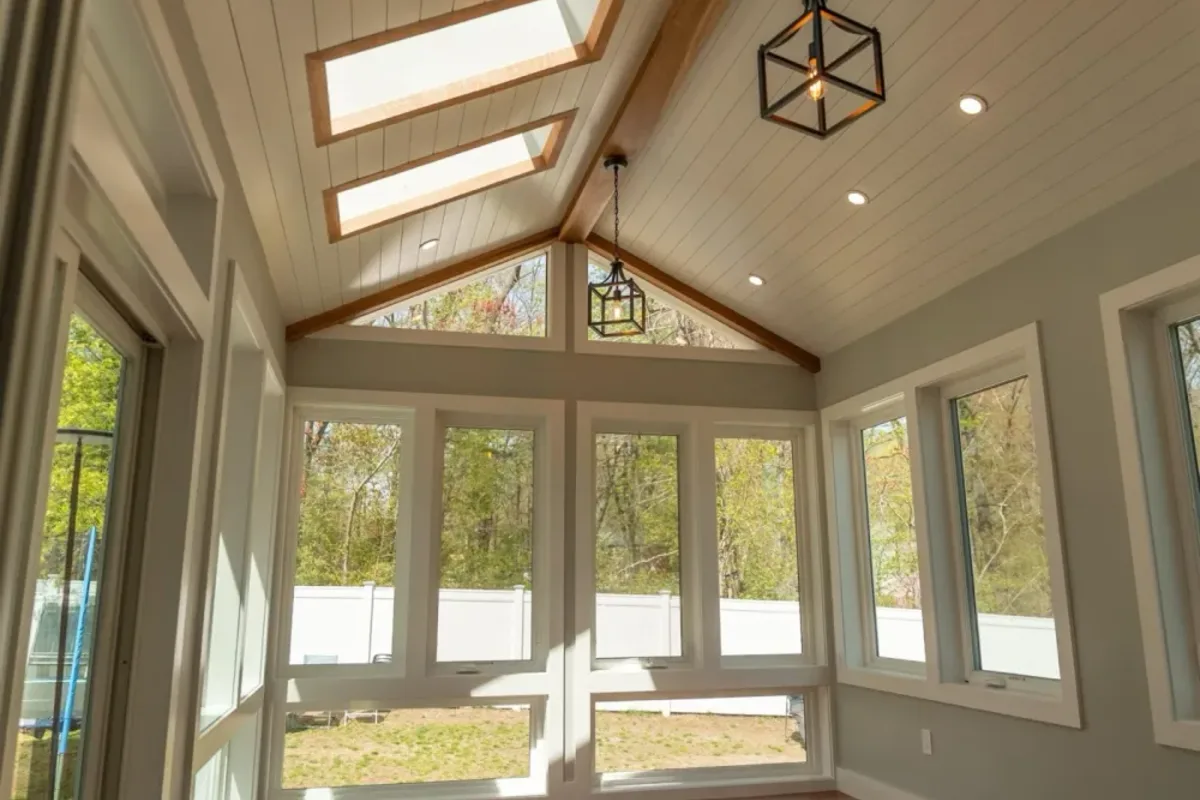
We would rather show work than describe it. Beyond Newton, Sherborn and Quincy, our project portfolio includes built-ins in Beverly, Brookline, Salem and Harvard, MA, in houses ranging from older homes with detailed trim to newer interiors with a cleaner look. Closer to home, we completed a home addition in Lynnfield with a vaulted great room, wood ceilings and large windows, the kind of space where built-in cabinetry and a media wall later become the obvious next step. You can see more on our custom cabinets and built-ins service page.
Dressing rooms and primary suite storage
In the larger Lynnfield homes built or expanded since the 1990s, the primary suite is often where built-in cabinetry makes the biggest daily difference. A walk-in closet fitted with drawer banks, double hanging, shoe shelves and a small island feels like a dressing room instead of a closet with wire racks. A bedroom wall of cabinets around a window, with a seat in the middle, can replace two dressers and free up floor space. We plan these with lighting that switches on when doors open, soft-close hardware throughout, and finishes that match the bedroom trim rather than a separate closet look.
Lower-level built-ins: headroom, moisture and columns
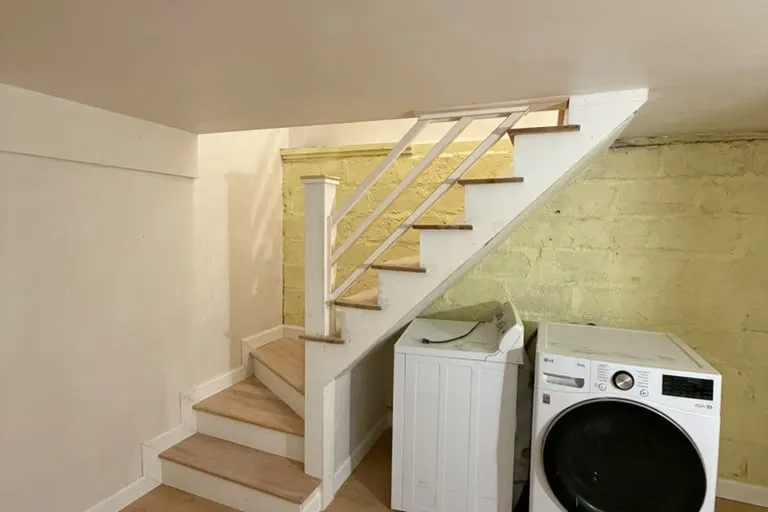
Finished basements are where many Lynnfield media walls and bars end up, and they bring conditions an upstairs room does not. Ceilings are lower, steel columns and beams interrupt walls, ductwork runs where a crown would go, and concrete walls and slabs can carry moisture, especially on lots near the ponds and wetter low ground that parts of town sit on. For a lower-level built-in we:
- Raise cabinet bases off the slab on a sealed, moisture-resistant plinth so a damp floor never wicks into the boxes.
- Build soffits or panel returns around ducts and beams so they look intentional.
- Wrap steel columns into the design, for example as the end post of a bar or a bookcase divider.
- Confirm the space was permitted as finished area, or fold that into the plan with our basement team.
Price ranges for built-in cabinets in Lynnfield, MA
The figures below are planning estimates based on typical North Shore pricing for custom, site-finished work. They vary with size, material, finish, wiring and site conditions, and they are not a quote. Every Lynnfield project gets a written price after we measure.
| Project | Estimated range | Main cost drivers |
|---|---|---|
| Window bench or dormer seat | $3,000 to $7,500 | Width, drawers or doors, cushions not included |
| Pair of fireplace flank bookcases | $6,000 to $14,000 | Height, base cabinets, matching existing mantel and trim |
| Home office wall (one or two desks) | $9,000 to $24,000 | Length, file drawers, lighting and data wiring |
| Media or fireplace wall | $12,000 to $32,000 | Wall height, TV opening, ventilation, integrated lighting |
| Mudroom lockers and bench | $7,000 to $20,000 | Number of lockers, closed storage, floor tray |
| Dry bar | $10,000 to $25,000 | Countertop, glass doors, wine fridge, lighting |
| Wet bar with sink | $18,000 to $45,000 | Plumbing, appliances, stone, permits |
| Full paneled library or study | $25,000 to $65,000+ | Walls covered, stain grade wood, ladder, coffered ceiling |
Where the money goes on a premium built-in
Two projects of the same length can be priced very differently. In Lynnfield, these are the choices that move the number most:
- Stain grade versus paint grade. Walnut, rift oak or cherry with matched veneers costs more in material and demands cleaner joinery, because every joint shows.
- Inset doors. Doors set flush inside the face frame look beautiful and cost more because gaps must be even all the way around.
- Height. Anything above about nine feet needs staging, more material and more finishing time.
- Integration. Lighting, outlets, a sink or appliances bring in licensed trades and permits.
- Matching old work. Reproducing a hand-run molding in an antique house takes time a new build does not.
- Coverage. A single wall is one thing; paneling a whole room, including window returns and ceilings, is another.
Want a number for your own room instead of a range? We can usually visit Lynnfield within a few days. Call (978) 878-7977 or use our free estimate form, and include a photo of the wall if you have one.
Permits at Town Hall, 55 Summer Street
The Lynnfield Building Department works out of Town Hall at 55 Summer Street and enforces the Massachusetts State Building Code along with the town's zoning and local ordinances. It issues permits for construction, alteration and repair, plus electrical, plumbing and gas work, and the town offers online permit applications. Inspections are requested by phone during set hours rather than by email, which is worth knowing when you are planning a schedule.
For built-ins, the practical rules look like this:
- Cabinetry alone (boxes, shelves, doors, trim) is finish work and usually does not need a building permit.
- New wiring for lighting, outlets or appliance circuits needs an electrical permit pulled by a licensed electrician, followed by a rough and final inspection.
- A bar sink or any new water line or drain needs a plumbing permit.
- Removing or moving a wall, cutting into framing or changing a fireplace surround moves the job into building permit territory.
The department also publishes guidance on which kinds of work require a Home Improvement Contractor registration or a Construction Supervisor License. We hold the registration (HIC #212869) and pull or coordinate every permit a project needs, so the paperwork is on our side of the table.
A pre-permit checklist for Lynnfield built-ins
Before we finalize drawings for any Lynnfield built-in that touches systems, we run through this list with you:
- Is any new circuit, outlet, switch or light fixture involved? If yes, electrical permit.
- Is there a sink, ice maker line or drain? If yes, plumbing permit.
- Does the design remove, cut or reframe any wall, header or beam?
- Is the unit within the required clearance of a fireplace opening, hearth or wood stove?
- For a lower level, is there enough headroom and is the space already permitted as finished?
- Is the house older and likely to have lead paint on trim we will disturb?
- Will the work block a window that serves as an emergency escape from a bedroom?
- Does the timeline leave room for inspections before walls are closed or cabinets set?
Wood, veneer and paint for a heated New England house
Lynnfield homes swing from dry forced-air heat in February to humid, windows-open weather in July. Solid wood panels expand and contract with those changes, so we let door panels float in their frames, use stable plywood for cabinet boxes and let finish materials acclimate in the house before installation. For painted work we prefer poplar or MDF door parts that hold a crisp edge; for stain grade we pick veneers and solids from the same species so color matches across the piece. If your house has radiant or baseboard heat along the wall where a built-in will go, we plan an air gap or vented kick so the cabinetry does not bake.
Matching stain to existing wood floors and ceilings
Stained built-ins in Lynnfield often have to sit beside something that already has a strong wood color: an oak floor that has aged to amber, cherry trim, or a tongue-and-groove ceiling like the wood ceilings in the vaulted great room we built as part of our Lynnfield addition. Getting the stain right is its own step. We make sample boards on the actual wood we will use, look at them in your room at different times of day, and adjust until the new piece looks like it belongs. Deliberately contrasting is also an option, for example a painted bar cabinet under a natural wood ceiling, as long as the choice is intentional.
How a Lynnfield built-in project runs
- Site visit. We measure the room, check plumb and level, note radiators, outlets and vents, and talk about how you use the space.
- Design. Elevation drawings show layout, door styles, shelf spacing, lighting and finish. We revise until you are happy.
- Written estimate and schedule. A fixed scope and price, with any permit steps spelled out.
- Selections. Wood species or paint color, hardware, countertops, glass and lighting.
- Rough work if needed. Wiring, plumbing and blocking go in and get inspected before cabinetry covers them.
- Build and install. Casework is set, leveled, scribed to the walls and fastened into framing.
- Trim and finish. Crown, base and casing are tied in, seams filled, and paint or stain applied on site.
- Final walkthrough. We adjust doors and drawers, test lighting and go over care with you.
Questions to ask before hiring a built-in cabinet builder in Lynnfield
- Can I see your Massachusetts HIC registration and certificate of insurance?
- Will your own crew install and finish the piece, or is that subcontracted?
- Who handles the electrical and plumbing, and who pulls those permits in Lynnfield?
- Do you finish on site so the seams between units disappear, or do you install prefinished boxes?
- How will you match my existing trim profiles, especially in an older house?
- What shelf material and thickness will you use for spans loaded with books?
- What happens if a wall turns out to be badly out of plumb when you open it up?
- Can I see photos of finished built-ins, not just cabinet boxes in a shop?
Built-in errors we are called to correct in Lynnfield
Some of our Lynnfield work starts as a repair of someone else's built-in. The patterns repeat:
- A TV opening that no longer fits. The niche was sized for a screen that has since been replaced. We now design openings with removable panels so they can grow.
- A sealed media cabinet. Electronics overheat without a path for air. Every closed media compartment needs ventilation.
- A bar without dedicated power. A wine fridge and ice maker on a shared circuit trip the breaker.
- Shelves bowing in a sunny library. Thin shelves plus heavy books plus a warm, sunny room is a recipe for sag.
- Mismatched crown. New molding that ignores the room's existing profile makes the unit look added on.
- Blocked heat. A cabinet installed tight over a baseboard heater leaves a cold room and a warped panel.
Combining built-ins with a larger Lynnfield project
Built-ins are often the last layer of a bigger job, and it is cheaper to plan them early. If you are adding space, blocking and wiring can go in during framing on a home addition in Lynnfield. A pantry wall or hutch can be part of kitchen remodeling in Lynnfield, and a bar or media wall often comes with basement remodeling in Lynnfield. Because we are a general contractor, one schedule and one crew covers all of it.
From our Wakefield shop to your Lynnfield home
Our base at 50 New Salem St in Wakefield is close to the Lynnfield line, so site visits during design and quick returns for adjustments are easy. We build built-ins throughout the area as well, including built-in cabinets in Wakefield, MA, built-in cabinets in Reading, MA, built-in cabinets in North Reading, MA and built-in cabinets in Woburn, MA, along with Peabody, Saugus, Lynn and other North Shore towns.
Other Lynnfield projects our crew handles under the same permit know-how: deck builders in Lynnfield, MA.
Request a free built-in cabinet estimate in Lynnfield, MA
Whether you want a library that finally fits your books, a media wall for the family room, a bar for the lower level or a mudroom that ends the pile by the garage door, we would be glad to see the space. Call Innov Builders at (978) 878-7977 or request your free estimate online. We will measure, sketch the options and give you a written price before any work starts.