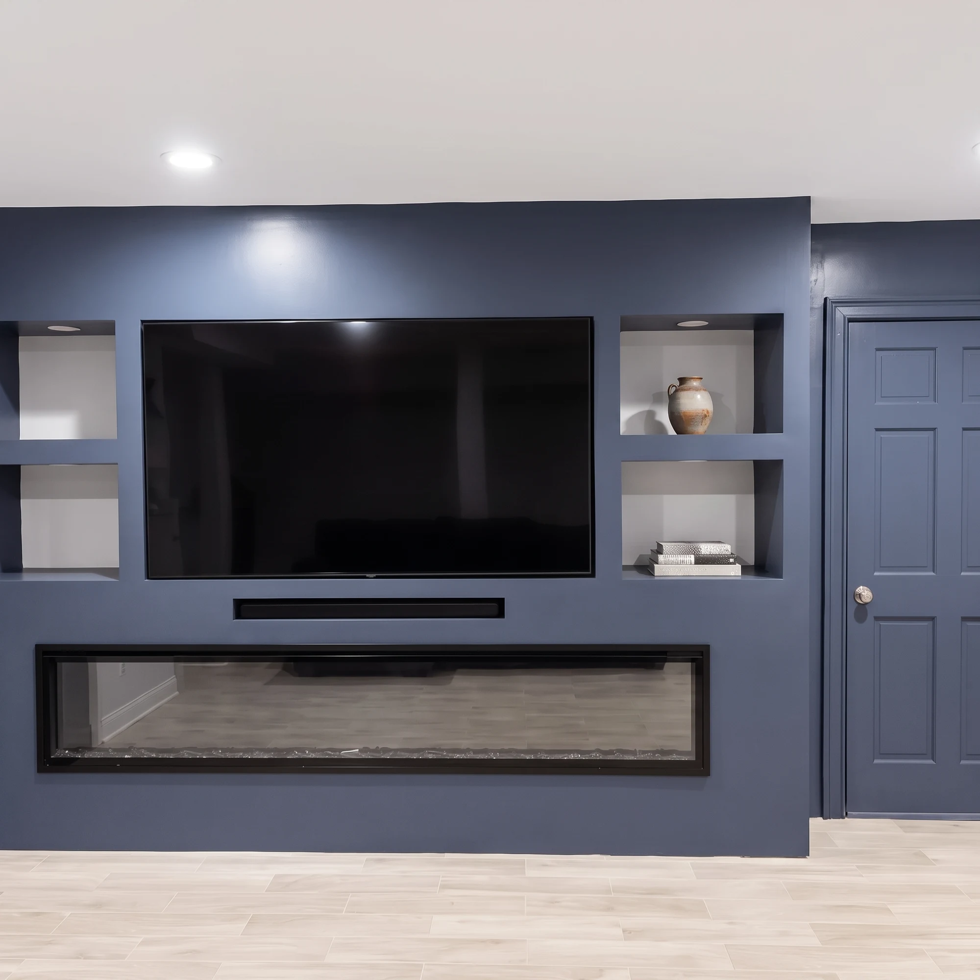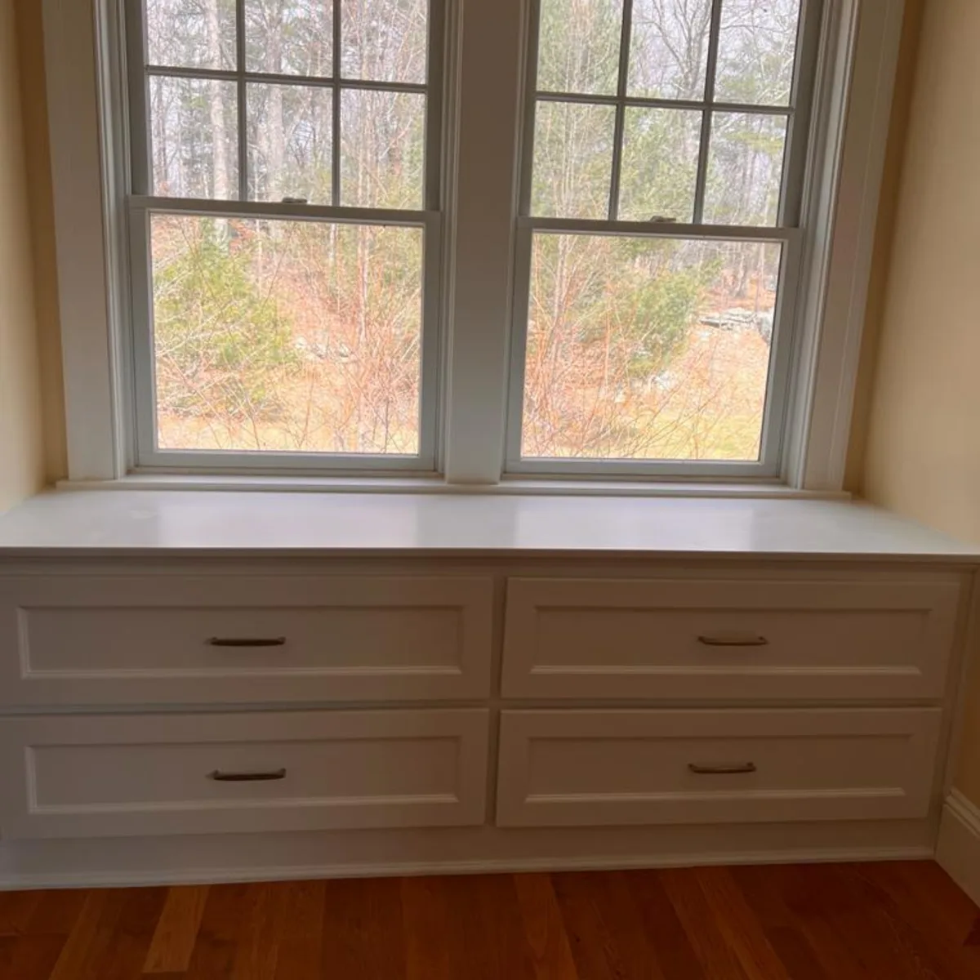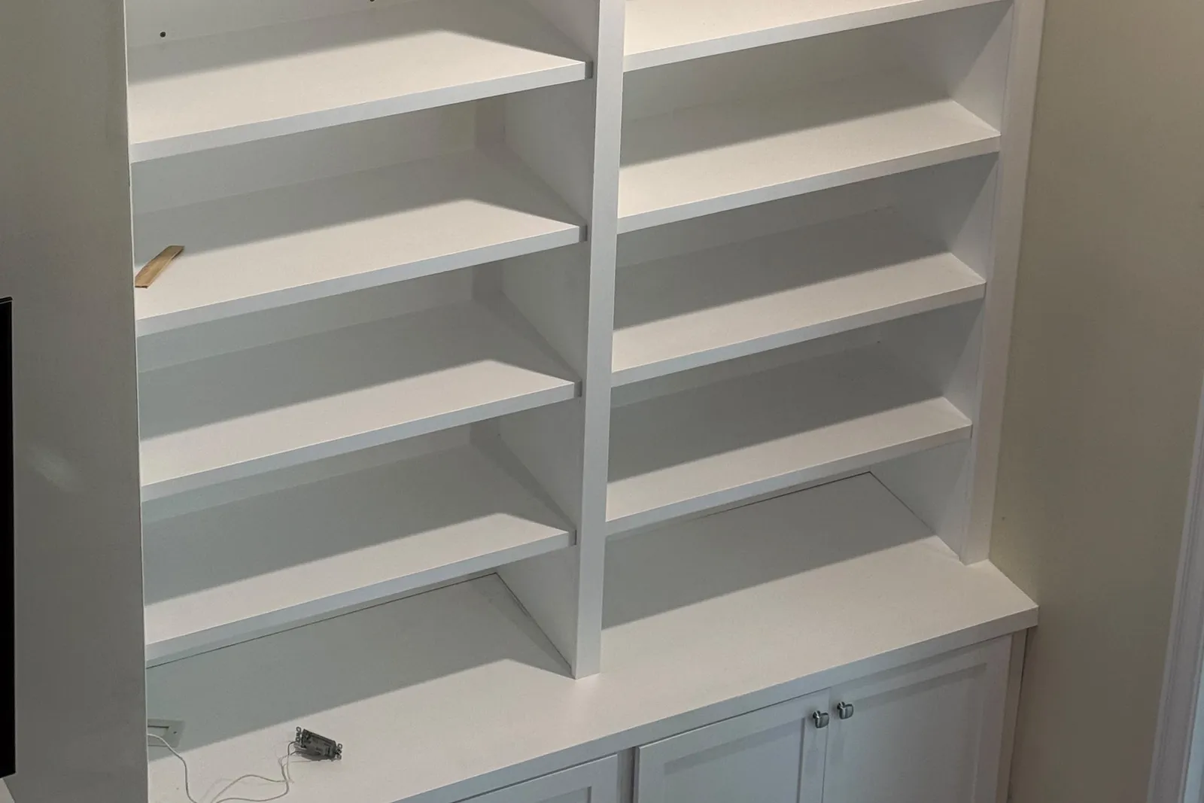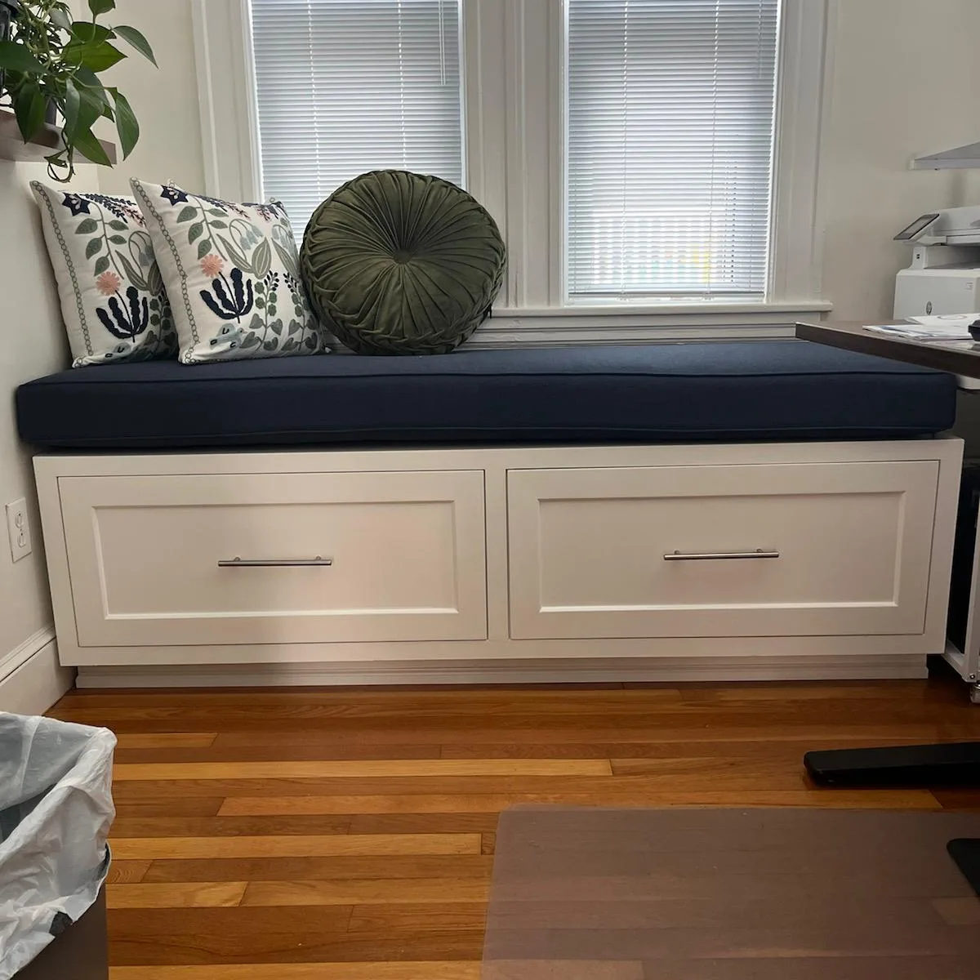
Innov Builders builds built-in cabinets North Reading, MA homeowners actually use: home office walls, fireplace bookcases, split-level storage, mudroom lockers, window benches and family-room media walls, all measured, made and installed by our own crew. If you want custom built-ins North Reading, MA families trust for a colonial, a split-level or a Martins Pond cottage, call (978) 788-1690 or send your room details through our contact page and we will set up a free, written estimate at your house.
We are a licensed and insured general contractor (Massachusetts HIC #212869, OSHA certified), run by owner Iago Maciel out of 50 New Salem St in Wakefield. North Reading is a short drive up Route 28 for us, so a second measuring visit or a follow-up adjustment is never a hassle. This guide is written for North Reading specifically: the house types that filled the town after 1960, how the Building Department at 235 North Street handles the electrical side of a built-in, why a septic town changes the conversation about a wet bar, and what a realistic budget looks like for the rooms people here want to fix.
Built-in cabinets in North Reading, MA: the short version
A built-in is cabinetry that becomes part of the house. It is fastened to the framing, scribed to the walls and ceiling, and trimmed with the same profiles as the rest of the room, so it does not look like furniture pushed against drywall. In North Reading, the projects we are asked for most fall into four groups:
- Work-from-home rooms: desk runs, file drawers and closed storage in a spare bedroom, a den or a bonus room over the garage.
- Family rooms: fireplace surrounds with flanking shelves and media walls that hide the wiring.
- Entries: lockers and benches at the garage door, where most families actually come in.
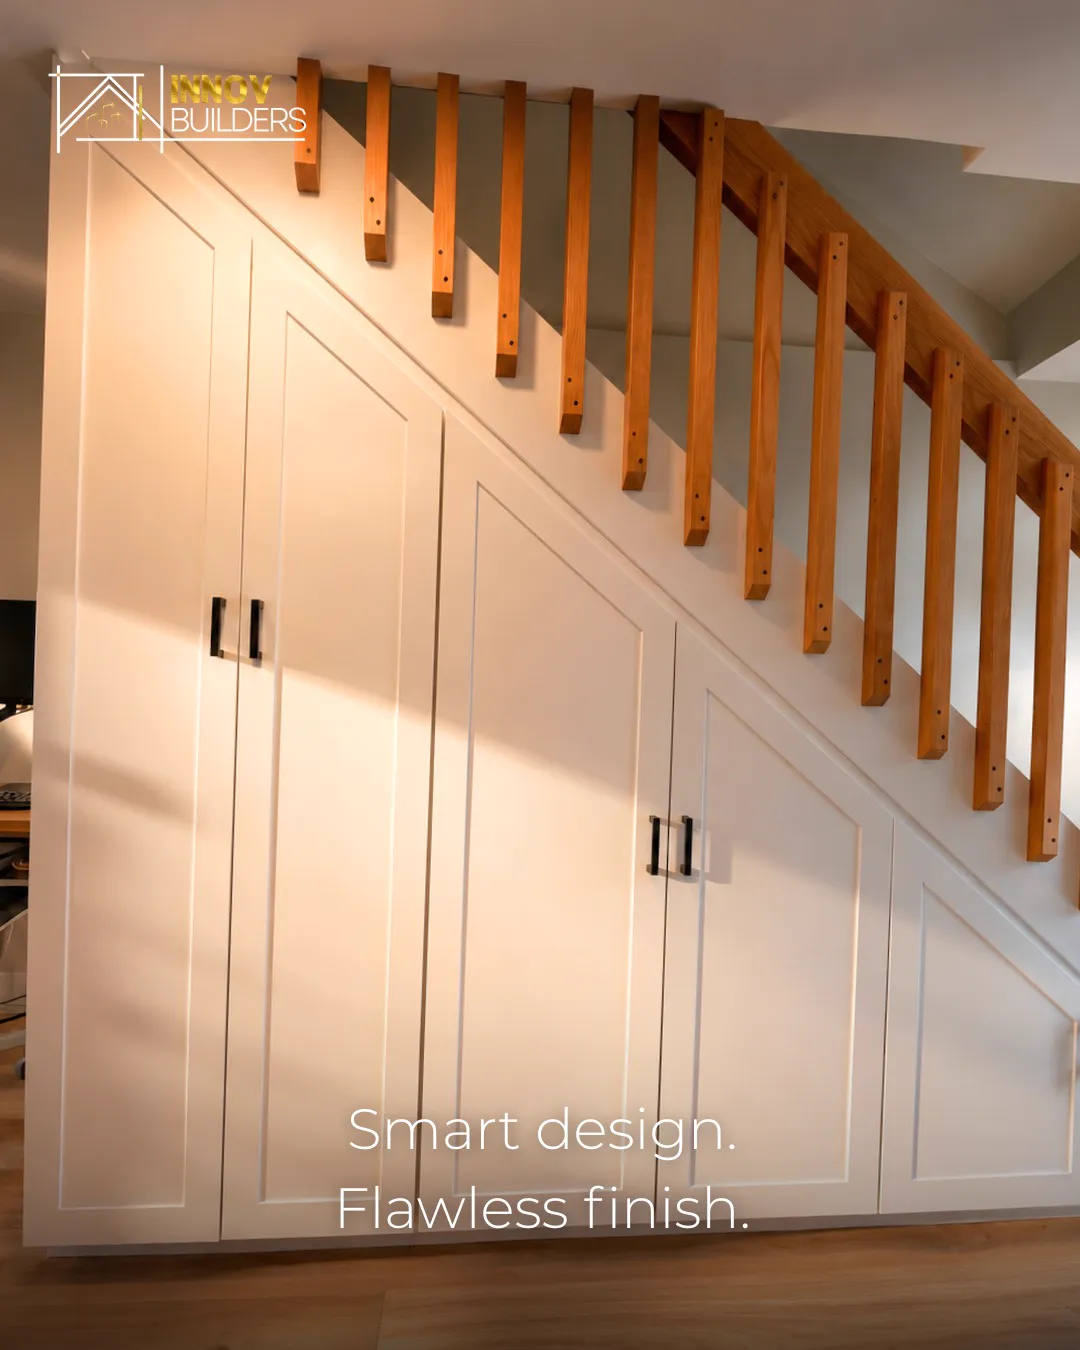
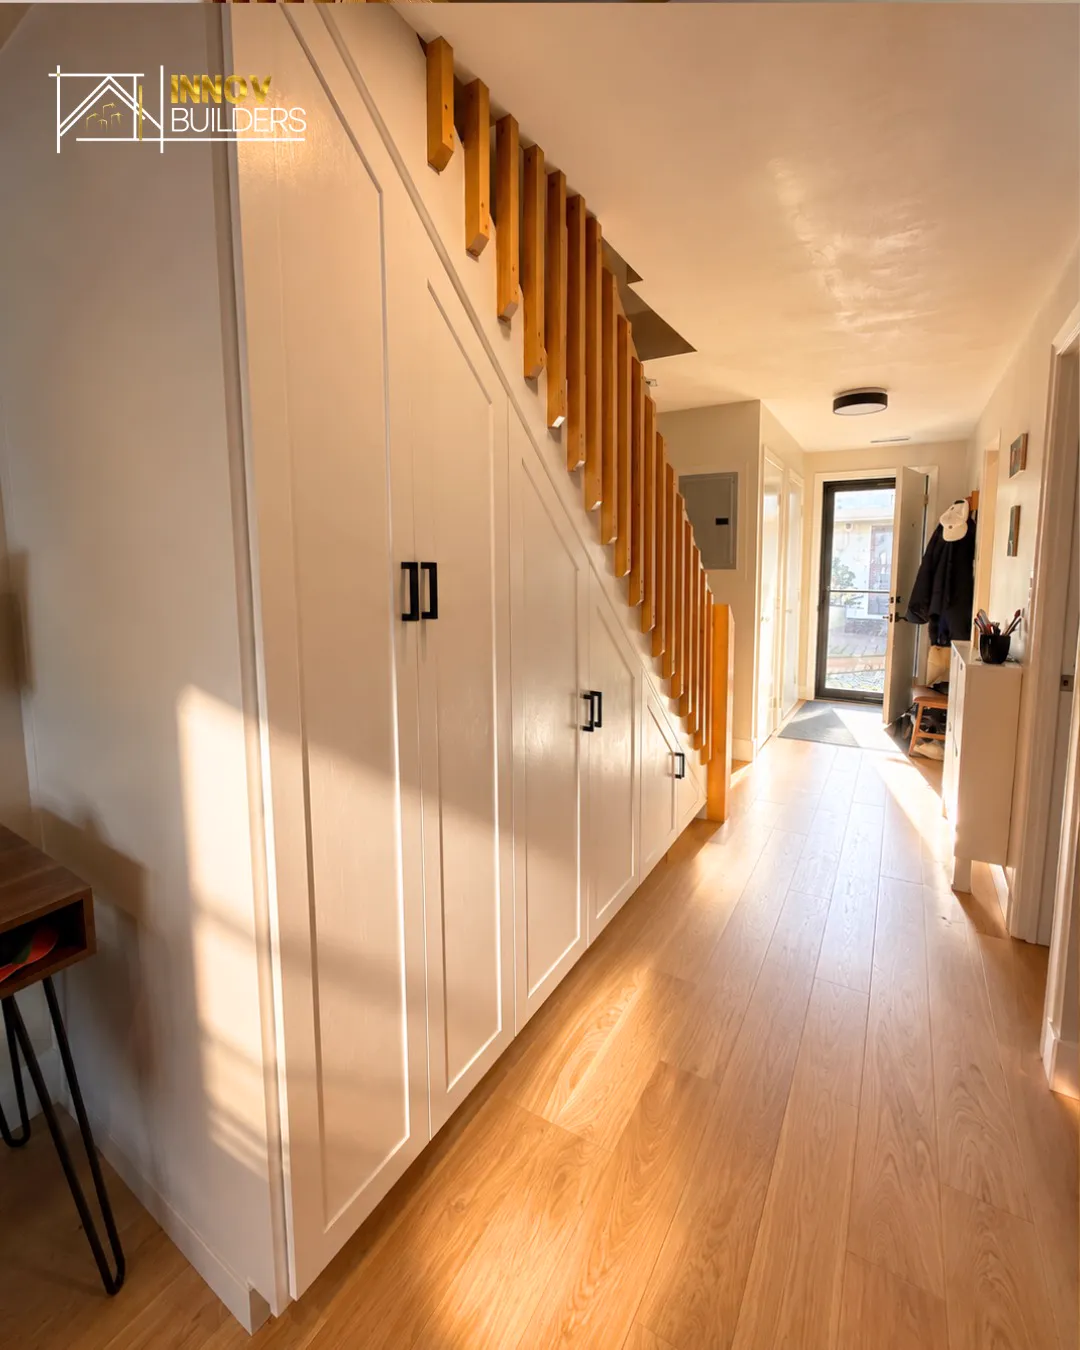
- Awkward spaces: the half-levels, knee walls and under-stair voids that split-levels and raised ranches are full of.
Everything on this page follows from one idea: the right built-in depends on the house it goes into, and North Reading has its own mix of houses.
North Reading houses tell you what to build
North Reading was settled as the part of Reading's 1651 land grant north of the Ipswich River and became its own town in 1853. For most of the next century it stayed rural. By 1850, according to the town's history, small shoe shops were attached to almost every house. Then the suburbs arrived: the population went from 8,331 in 1960 to 11,264 in 1970, and the town kept growing to 15,554 residents in the 2020 census. That growth pattern is written into the houses we work in, and each generation has its own storage problem.
Antique homes near the town center
The old center around the Common still has First Period and Federal houses. The Rev. Daniel Putnam House, built in 1720, is the best known and now houses the North Reading Historical and Antiquarian Society. Homes of that age have low ceilings, wide boards and chimneys in the middle of the plan, which leaves odd closets and alcoves beside the chimney mass. Built-ins here are small and careful: a painted cupboard in a chimney alcove, a bench under a deep window, shelving that follows a floor that has had three centuries to settle.
Martins Pond cottages that became year-round homes
In the 1920s most of the houses around Martins Pond were summer cottages with names like Oak Lodge and Rock Cottage, and only a handful of families lived there all year. Many were later insulated, expanded and converted. Those homes tend to be compact, with small bedrooms and almost no closets, so storage has to come from the walls themselves: shallow shelving between studs, window benches with drawers, and a mudroom locker that can take wet towels in July and wet boots in January.
1960s ranches, raised ranches and split-levels
The houses of the 1960s building wave sit on streets all over town. Ranches have long, low living rooms with one big picture window. Split-levels and raised ranches have short runs of stairs between levels, a lower family room partly below grade and a lot of angled or interrupted walls. These homes have more square footage than they feel like they have, because so much of it is stair, landing and half-height wall.
1970s and 1980s garrison and center-entrance colonials
The garrison colonial, with its overhanging second floor, is everywhere in North Reading. The layout is predictable: formal living room on one side, dining room on the other, a family room with a fireplace at the back and four bedrooms upstairs. The family room fireplace wall is the single most common built-in we are asked about in these houses.
1990s and newer colonials on larger lots
Later subdivisions brought bigger colonials with two-story foyers, bonus rooms over attached garages and walk-out basements. Many of these homes still have their original builder-grade oak or painted colonial trim. They have plenty of space, but the storage was designed for how people lived thirty years ago, not for two adults working from home.
Lot size, the garage door and how people really enter a North Reading house
North Reading's zoning sets a minimum lot of 40,000 square feet in the Residence A district, which is roughly an acre. Bigger lots mean longer driveways, attached two-car garages and a side or garage entry that the family uses ten times more than the front door. That is where the mud, the sports bags and the dog leash end up.
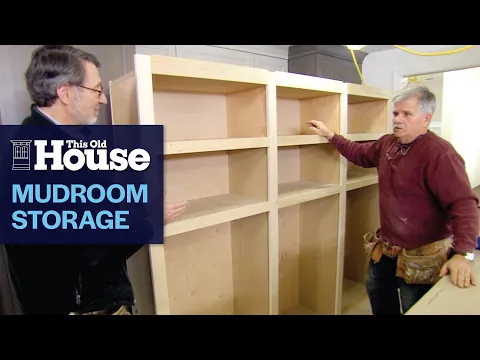
So when a North Reading family asks us for a "mudroom," the real project is usually a narrow hallway or laundry room between the garage and the kitchen. We design lockers that fit that path: a bench that stops short of the door swing, cubbies deep enough for a hockey bag, a closed upper cabinet for things nobody should see, and a durable painted or laminate interior that can be wiped down after a salted-road winter. If the passage is too tight for a bench, we switch to tall, shallow cabinets with hooks inside so the hallway stays clear.
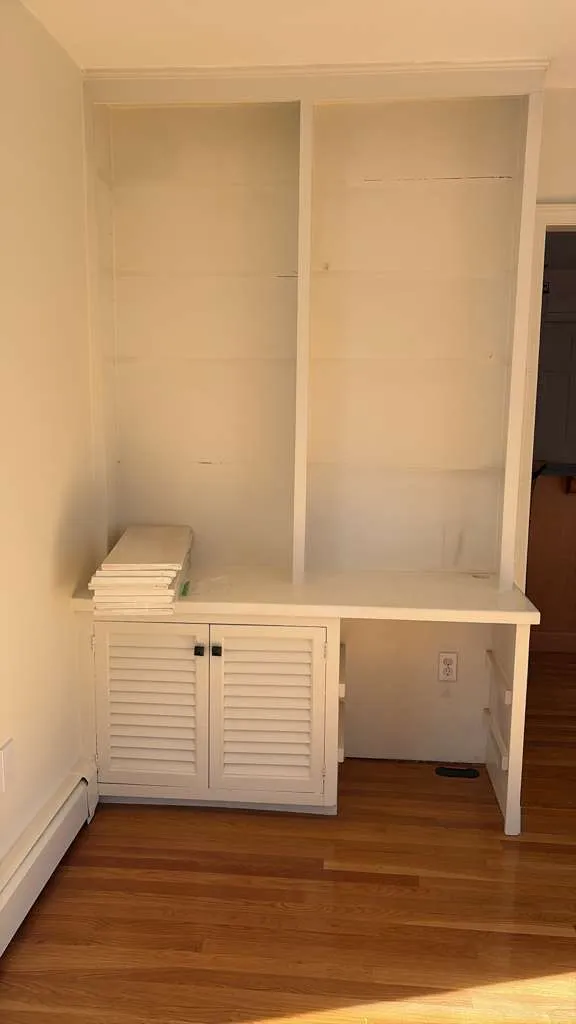
Custom built-ins North Reading, MA families use for a home office
Home offices are the fastest-growing built-in request we get from North Reading. Commuting from here to Boston or the Route 128 corridor is a real trip, so a lot of residents now work from home at least part of the week, and a laptop on the dining room table stops working fast.
What a good office built-in includes:
- A desk run sized to the person, usually 29 to 30 inches high for most adults, with enough depth for a monitor arm and a keyboard.
- Lateral file drawers on full-extension slides, because letter and legal files are heavy.
- Closed cabinets for the printer and router, with a cutout for ventilation and a grommet for the cables.
- A calm backdrop for video calls: a few open shelves behind the chair, not a wall of clutter.
- Power where you need it, planned before we build, not added with an extension cord afterward.
In a garrison colonial, the office usually goes into the smallest upstairs bedroom or the front living room nobody uses. In a split-level, it often lands in the lower family room. In a newer colonial, the bonus room over the garage is the obvious candidate, which brings us to the next section.
The bonus room over the garage
Bonus rooms over attached garages are common in North Reading's 1990s and 2000s colonials, and they are hard rooms to furnish. Sloped ceilings on both sides, a dormer or two, knee walls about four feet high and a door at one end. Freestanding furniture does not fit under the slope, so the room ends up with a couch in the middle and nothing on the walls.
Built-ins solve this by using the knee walls. We build low cabinets or drawers along the knee wall, run a desk or bench between the dormers, and add a taller bookcase only on the one or two full-height walls. The result reads as an office, a playroom or a guest room with real storage, and the space under the eaves stops being wasted. Before we build into a knee wall, we check whether there is insulation, ductwork or wiring behind it, because in many of these rooms the attic space behind the knee wall carries the heating or cooling runs.
Thinking about an office, a bonus room or a family room wall in your North Reading home? Call Innov Builders at (978) 788-1690 or request your free built-in estimate online. We will measure, sketch options on site and follow up with a written, itemized price.
Split-level and raised ranch storage that finally works
Split-levels have a reputation for being short on storage, but the space is there. It is just broken into pieces. These are the spots we build into most often in North Reading split-levels:
- The wall beside the half-flight of stairs: a shallow bookcase or display niche that follows the stair angle.
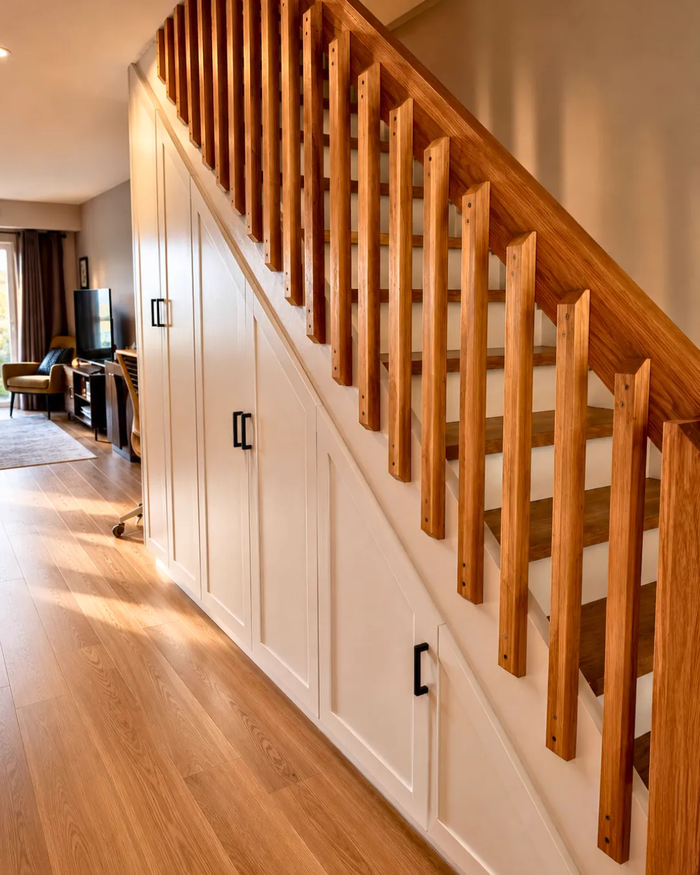
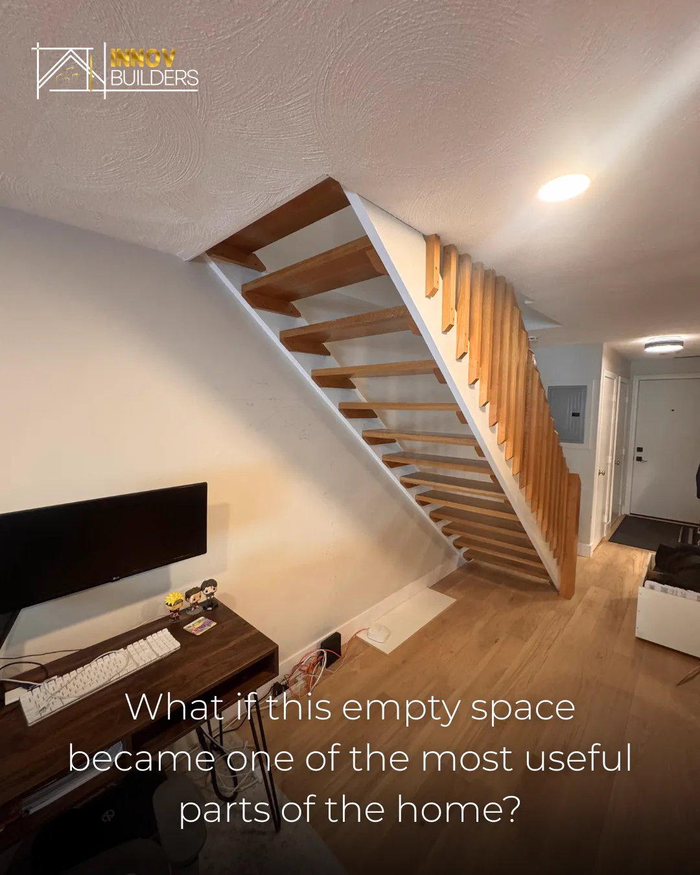
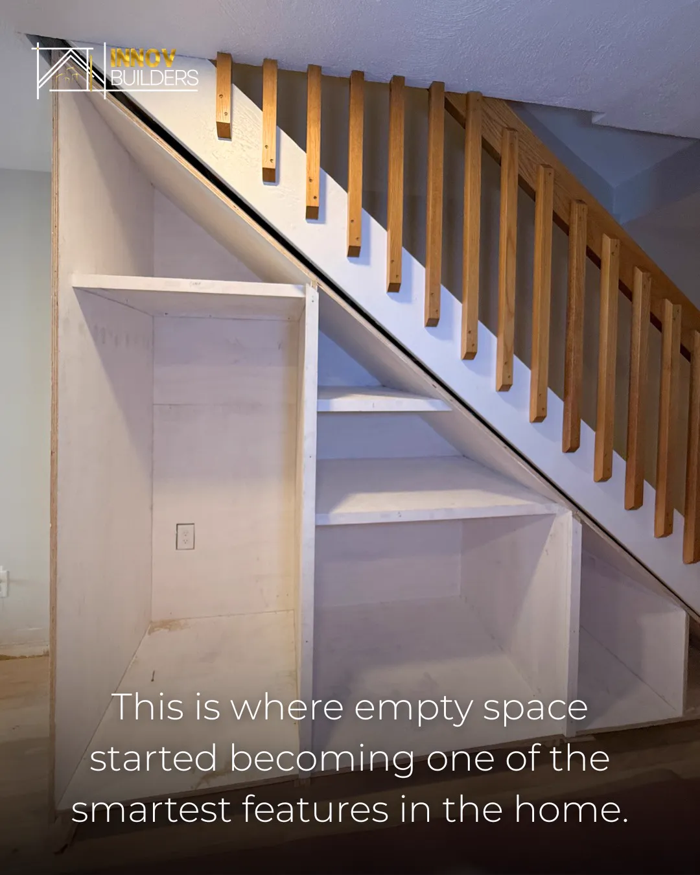
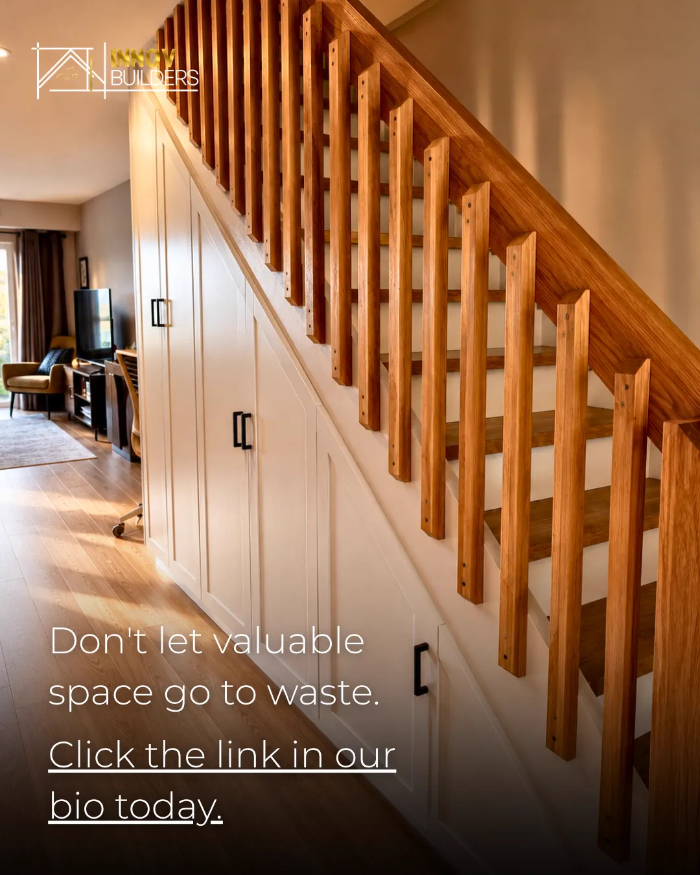
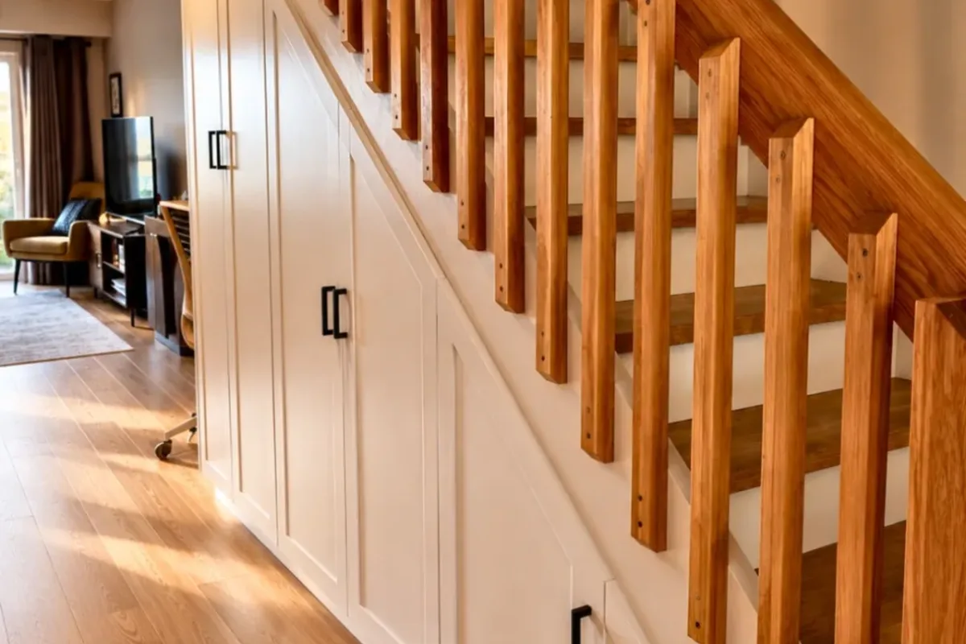
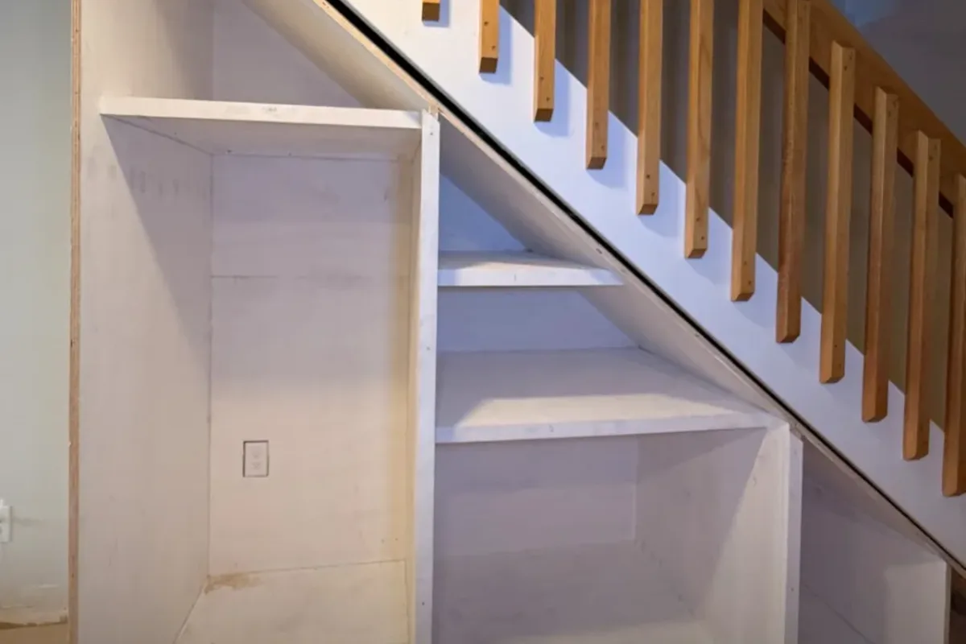
- Under the upper-level stairs: pull-out drawers or a cabinet with doors, instead of a triangle of dead drywall.
- The lower family room: a media wall or a fireplace surround, often on a wall that is partly below grade.
- The landing at the entry: a narrow bench and hooks where the front door opens onto stairs going up and down at the same time.
Stairs in these houses are often original, and if we are working next to them anyway, it can make sense to update treads or railings at the same time. Our stair remodeling work in North Reading is done by the same crew, so the new trim and the new cabinetry match.
A wet bar or coffee station in a septic town
Most of North Reading has no municipal sewer. The town has been planning sewer service for part of the Route 28 and Park Street area, but nearly every home today relies on its own septic system under Title 5. That affects built-ins in one specific way: anything with a sink.
A beverage center or basement bar with a small sink sends water to your septic system, the same as a kitchen sink. For a normal bar sink that is usually not a problem, but it is worth planning for. We keep sink locations close to existing drain lines so the plumber does not have to run long new pipes, we skip garbage disposals in bar cabinets, and we make sure a licensed plumber pulls the plumbing permit. If you are adding a sink in a lower level that sits below your main drain, a pump may be needed, and that is a conversation to have before the cabinets are drawn, not after.
A dry coffee station, with a built-in cabinet, an outlet for the machine and open shelving for mugs, needs none of this and is a popular alternative in North Reading kitchens and dining rooms.
When a den turns into a bedroom on paper
Here is a detail most cabinet shops never mention. Under the Massachusetts septic code (Title 5, 310 CMR 15.002), a septic system is designed around the number of bedrooms. The code defines a bedroom as a room that provides privacy, is intended mainly for sleeping, has a ceiling height of at least seven feet, electrical service, ventilation and at least one window. A closet is not part of that definition.
Why does that matter for built-ins? Because in a septic town, the plan for a room can raise questions. Putting a wardrobe built-in, a door and a desk into a lower-level den can make it look like a bedroom, and if the goal is to add a bedroom, that is a Board of Health question about septic capacity before it is a carpentry question. We are not the Board of Health and we do not make that call, but we flag it early. If you are simply building an office or a family room, the cabinetry is straightforward. If you are thinking of listing the house with one more bedroom someday, check with the North Reading Health Department first.
North Reading permits for built-ins, explained plainly
The North Reading Building Department is at Town Hall, 235 North Street, and has taken permit applications online through PermitEyes since September 2019. For built-ins, three rules cover almost every situation:
- Cabinets alone are finish work. The Massachusetts building code (780 CMR) lists cabinets, countertops, painting and similar finish work among the items that do not need a building permit. A bookcase, a window bench or a mudroom locker with no wiring or wall changes usually falls here.
- Electrical always needs its own permit. Under-shelf lighting, a new outlet in a desk, a hardwired TV location or a switch for display lights is electrical work. In Massachusetts that is done by a licensed electrician who files the electrical permit and gets it inspected. We plan and coordinate it; we do not let anyone wire a built-in off the books.
- Walls and plumbing change the picture. Recessing a built-in into a wall, opening a wall, or adding a sink brings building or plumbing permits into play.
Permits issued since 2019 are searchable on the town's PermitEyes public view by address, which is a useful way to check what was done on a house before you bought it, including any past electrical work behind the wall where you want your new cabinets.
What the historic district does and does not review
North Reading has a Historic District Commission and a local historic district in the old town center. Homeowners there sometimes assume any change needs approval. Under the Massachusetts historic districts law (Chapter 40C), commissions review exterior features visible from a public way, not interiors. A new built-in inside an antique house near the Common does not go before the commission. What does matter is respect for the house itself: we match existing moldings, avoid cutting into original paneling, and fasten cabinets so they could be removed later without destroying old plaster or boards.
Built-in cabinet price ranges for North Reading homes
Built-ins are custom, so every price depends on size, material, finish and wiring. The ranges below are estimates for installed work in North Reading, based on the projects we quote in this part of the North Shore. They vary by project, and your number comes from a written estimate after we measure.
| Project | Where we see it in North Reading | Painted, installed (estimate) | Stained hardwood, installed (estimate) |
|---|---|---|---|
| Home office desk wall, 8 to 12 ft | Spare bedroom, bonus room, lower level | $6,500 to $14,000 | $10,000 to $20,000 |
| Fireplace wall with flanking bookcases | Garrison colonial family rooms | $6,000 to $13,000 | $10,000 to $19,000 |
| Media wall with hidden components | Split-level lower family rooms, basements | $7,500 to $15,500 | $12,000 to $22,000 |
| Knee-wall cabinets and dormer desk | Bonus rooms over garages | $4,500 to $11,000 | $7,000 to $15,000 |
| Garage-entry lockers and bench | Laundry halls, side entries | $4,000 to $9,500 | $6,500 to $13,000 |
| Window bench with drawers | Ranch picture windows, cottage bedrooms | $2,500 to $6,000 | $4,000 to $8,500 |
| Under-stair drawers or cabinet | Split-levels and colonials | $2,500 to $7,000 | $4,000 to $9,500 |
| Dry coffee station or bar cabinet | Dining rooms, basements | $3,500 to $8,500 | $5,500 to $12,000 |
Electrical work by a licensed electrician, plumbing for a sink, stone or quartz tops, and glass doors are priced as separate lines so you can see exactly what each choice costs.
Where the money goes inside one built-in
Homeowners are often surprised that the box is not the expensive part. On a typical painted built-in, the budget splits roughly like this: the design and measuring time, the cabinet boxes and shelves, the doors and drawer fronts, the hardware, the on-site scribing and trim, and the finish. The last three are where custom work earns its price. Scribing a cabinet to a 1970s wall that bows half an inch, running crown molding that lines up with the room's existing crown, and spraying a finish that does not show brush marks all take skilled hours.
Four decisions move the number the most:
- Doors versus open shelves: every door and drawer adds material, hardware and fitting time.
- Height: a floor-to-ceiling unit needs more material and often a ladder-height crown detail.
- Finish: stained hardwood needs matched grain and more prep than paint.
- Lighting: wiring has to be planned into the boxes before they are built.
Our built-in work around Massachusetts
Our project portfolio shows built-ins we have designed and installed in Beverly, Brookline, Salem and Harvard, a media wall in Newton, a window bench in Quincy and a home bar in Sherborn. Those are different houses in different towns, but the same problems come up in North Reading: an out-of-square room, a family that needs more storage than the house was built with, and trim that has to look like it was always there. You can see the full range of what we build on our custom cabinets and built-ins page.
Materials for a wooded, humid lot
Many North Reading homes sit among tall pines and oaks, near wetlands, a brook or the Ipswich River. Those lots are beautiful, but the air around them is damp in summer, and houses heated with forced hot air or baseboard get very dry in winter. Wood moves with that cycle, and cheap materials move the most.
| Material | Where we use it | Why it suits North Reading homes |
|---|---|---|
| Cabinet-grade plywood boxes | Carcasses, shelves over 30 inches | Holds screws and resists sag better than particleboard in humid months |
| Paint-grade MDF panels | Door panels, flat backs, painted sides | Very stable, takes a smooth sprayed finish without grain showing |
| Solid poplar face frames | Painted frames and trim | Straight, affordable and holds crisp edges under paint |
| Red or white oak | Stained built-ins to match 1990s oak trim | Blends with the oak floors and railings common in newer colonials |
| Moisture-resistant sheet goods | Lower-level cabinets, laundry halls | Better choice where a basement or garage entry stays damp |
For long bookshelves, we either stiffen the front edge with a solid wood nosing or add a center support, because a 36-inch shelf full of books will sag over time if it is only a plain panel.
Matching 1970s colonial trim and 1990s oak
A built-in only looks original if it uses the room's own language. In North Reading, that usually means one of two trim packages. Garrison colonials from the 1970s and 1980s often have painted colonial casing and simple crown, sometimes with a chair rail in the dining room. Colonials from the 1990s frequently have natural or honey-stained oak: oak railings, oak doors, oak casing.
For the painted houses, we copy the casing profile or source a matching stock molding, then paint the built-in in the same white or a slightly deeper color so it reads as intentional. For the oak houses, you have a choice: match the oak with a stain that ties into the floors and railing, or paint the built-in as a deliberate contrast. Both work. What does not work is a new built-in in a different oak species and a different stain that fights with the stairs ten feet away. We bring sample boards to your house and hold them next to the existing trim before anything is ordered.
Window benches and the bedroom window rule
Window benches are a favorite in ranch living rooms with a long picture window and in small cottage bedrooms at Martins Pond. They add seating and deep drawers in a spot that was doing nothing. In a bedroom, though, the window may be the emergency escape opening required by code. A bench under it must not block that window from opening fully or make it harder to climb out. We keep the seat low and shallow enough, avoid fixed cushions or cabinetry that sit in the window opening, and never build anything that screws a bedroom window shut. It is a small detail, and it is exactly the kind a quick online order misses.
Ready to see what a window bench, office wall or fireplace built-in would cost in your house? Call (978) 788-1690 or book a free estimate with Innov Builders. We will bring sample boards and hardware so you can decide in your own room.
Lower-level built-ins: moisture and the seven-foot line
Split-level family rooms and finished basements are prime built-in territory in North Reading, and they come with two rules we always follow. First, moisture: cabinets never sit directly on a concrete slab. We raise them on a sealed base or adjustable legs, leave an air gap behind them on foundation walls, and choose moisture-resistant materials for the bottom boxes. If a basement has a history of water, we want to know before building, and a dehumidifier plan is part of the conversation.
Second, ceiling height. Many lower levels have a beam, duct or soffit that drops below seven feet. We measure every one of them and let the built-in follow the lowest point cleanly, rather than pretending the ceiling is flat. If you are planning a full lower-level renovation, our basement remodeling team in North Reading can handle the finishing and the built-ins as one project.
How a North Reading built-in project runs
- Site visit. We measure every wall, window, outlet, vent and heat source, check the room for level and plumb, and talk about how you actually use the space.
- Design and written estimate. You get a drawing and an itemized price, with electrical, plumbing and stone listed separately.
- Selections. We finalize door style, hardware, paint or stain color and any lighting, holding samples up in your room.
- Permits if needed. A licensed electrician or plumber files through the town for any wiring or plumbing.
- Build. Boxes and doors are made to your dimensions so on-site time stays short.
- Install and scribe. We set, level and scribe the units, then run trim that ties into the room.
- Finish and walkthrough. Final paint or stain touch-ups, hardware adjustment, cleanup and a walk through the finished work with you.
A single bench or bookcase is usually a matter of days on site. A full office wall or media wall generally runs one to three weeks from build to final coat, depending on finish and lighting.
Getting your house ready for install day
- Empty the wall and about four feet in front of it. Books, frames and TVs come down before we arrive.
- Tell us where your pets will be. Our crew keeps doors closed, but a dog near a table saw is a risk nobody needs.
- Plan for the driveway. We park a work vehicle close to the door, which is easy on most North Reading lots, and we bring floor protection for the path in.
- Pick paint colors early if you want the built-in to match an existing wall color.
- Have your router and TV provider information handy if a media wall or office needs cables moved.
Seven questions to ask before you hire anyone
- Are you registered as a Massachusetts Home Improvement Contractor, and what is the number? (Ours is HIC #212869.)
- Who builds the cabinets, and who installs them? Is it the same crew?
- Who handles the electrical permit for lighting and outlets?
- How will you match my existing trim and paint?
- What material are the shelves, and how will you keep long spans from sagging?
- Is the estimate itemized and in writing, with separate lines for electrical and tops?
- If a door needs adjusting a year from now, how far away are you?
Built-in problems we get called to fix in North Reading
- Shelves sagging because they were cut from thin particleboard with no front edge support.
- Heat blocked: a unit built right over a baseboard heater or a floor register, leaving a room cold.
- Buried outlets behind a cabinet back, with no way to reach them.
- Gaps against the wall filled with thick caulk instead of proper scribing.
- Paint peeling from doors that were brushed with wall paint instead of a durable cabinet finish.
- Tipping risk from tall units that were never anchored to framing, a real concern in homes with young children.
Most of these are cheaper to prevent than to fix, which is why the first site visit is where we spend the most time.
Combining a built-in with other work in the same house
Built-ins often come up in the middle of a bigger plan. If you are updating the kitchen, a pantry wall or coffee station belongs in the same drawings, and our kitchen remodeling service in North Reading can include it. If you are adding space, a new family room is the ideal moment to design the built-ins from the framing up, instead of fitting them in after the drywall is done. And because we are a full general contractor, the same crew can take on an addition, a deck or a bathroom in the same house, so one call and one point of contact covers the whole plan.
Built-ins in the towns around North Reading
We build custom cabinetry throughout the area around our Wakefield shop. Neighbors in built-in cabinets in Reading, MA, built-in cabinets in Lynnfield, MA, built-in cabinets in Woburn, MA and built-in cabinets in Wakefield, MA get the same crew and the same standard, and we also work in Andover, North Andover, Middleton and Wilmington, the towns that share a border with North Reading.
Planning more space or an outdoor upgrade in North Reading too? Start with deck builders in North Reading, MA and home additions in North Reading, MA.
Get a free estimate for built-in cabinets in North Reading, MA
If there is a wall in your North Reading home that should be doing more, whether it is a home office that needs real storage, a family room fireplace without shelves or a split-level stairway full of wasted space, we can help. Innov Builders is licensed and insured (HIC #212869, OSHA certified), and every built-in is measured, built and installed by our own crew. Call (978) 788-1690 or reach us through the contact page to schedule your free, written estimate.