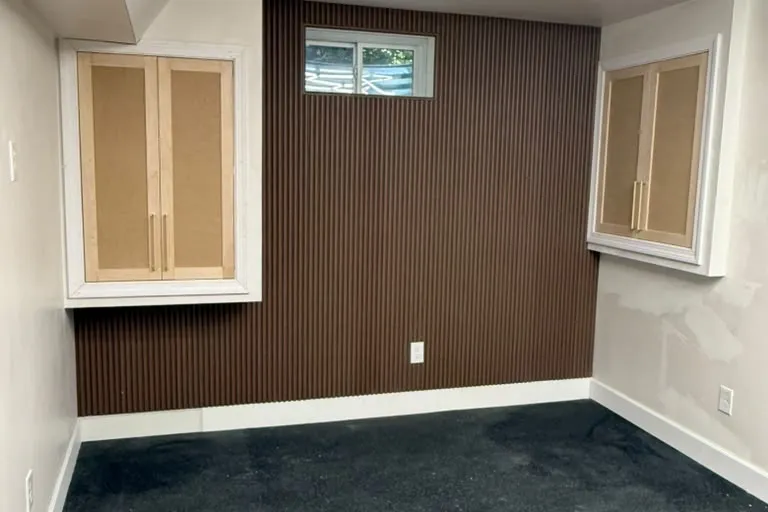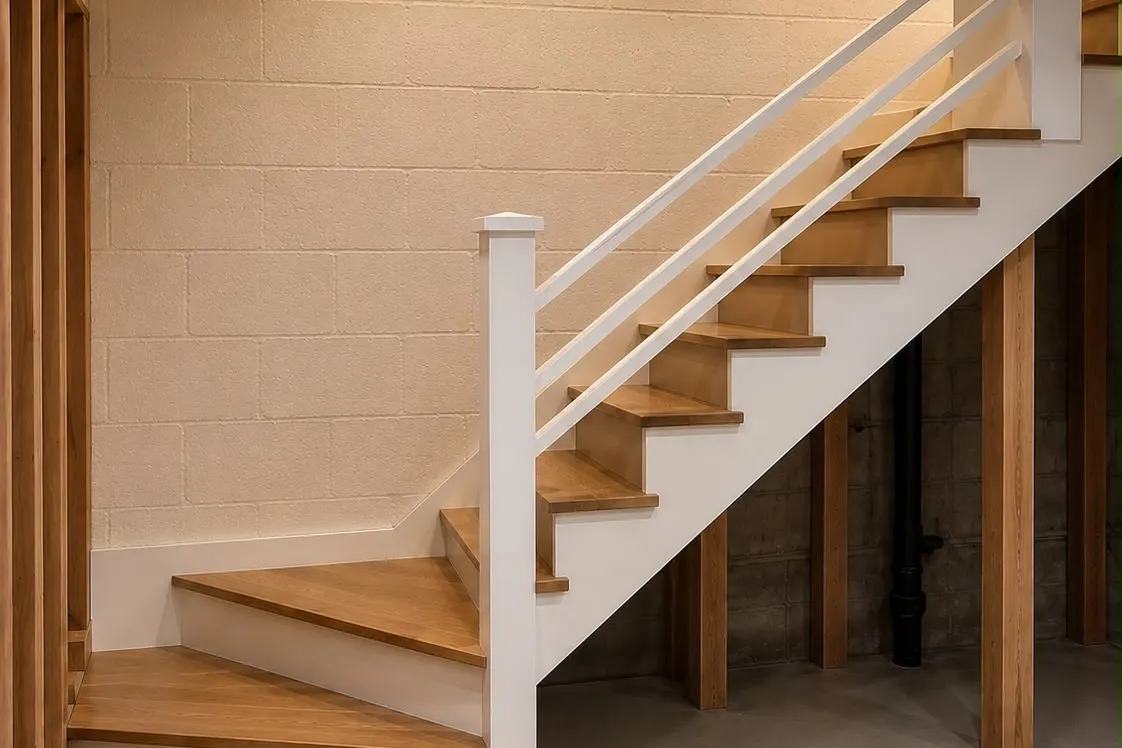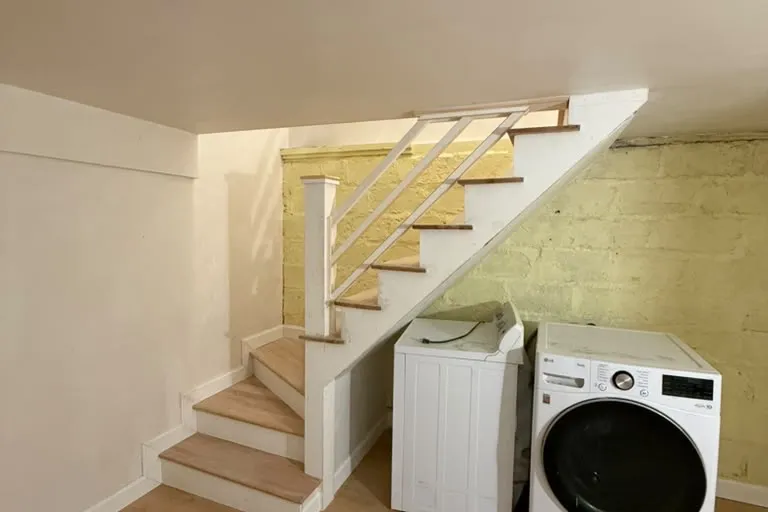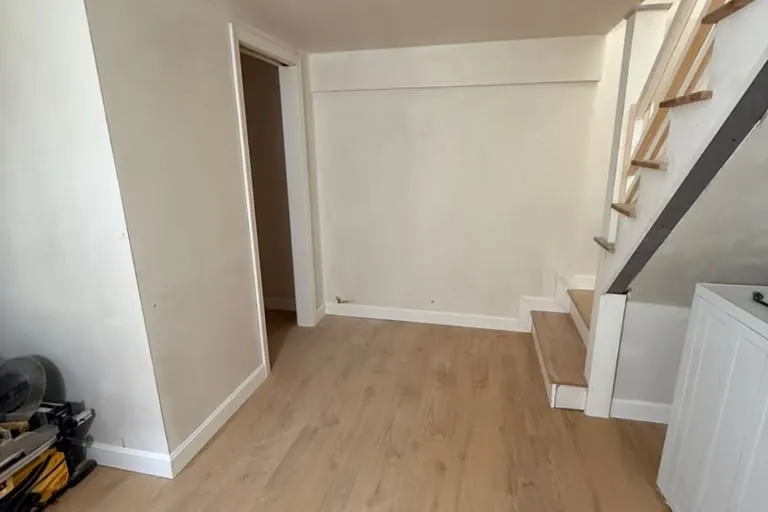

Innov Builders handles basement remodeling North Reading, MA families hire when they want the lower level turned into a real floor of the house, planned around a septic system, a spring water table and the permit office at 235 North Street. Whether you need basement finishing North Reading, MA style (bare concrete to first-time living space) or a full redo of a tired 1980s rec room, our own licensed crew designs it, permits it and builds it. The first step is a free walkthrough and a written, itemized estimate: call (978) 878-7977 or send us a few details about your basement.
We are based at 50 New Salem St in Wakefield, a short drive south of North Reading, and we are licensed and insured under Massachusetts HIC #212869 with OSHA certified crews. This guide is written only for North Reading 01864. A lower level here is not the same job as one in Reading or Woburn: the town has no public sewer, the whole town sits in the Ipswich River watershed, and many lots carry groundwater close to the slab every April. Those three facts change the order of work, the paperwork and even how many rooms you can legally add. Below you will find what we check, what it costs, how the permit moves and the questions worth asking any contractor, us included.
Basement finishing in North Reading, MA: from raw cellar to lived-in floor
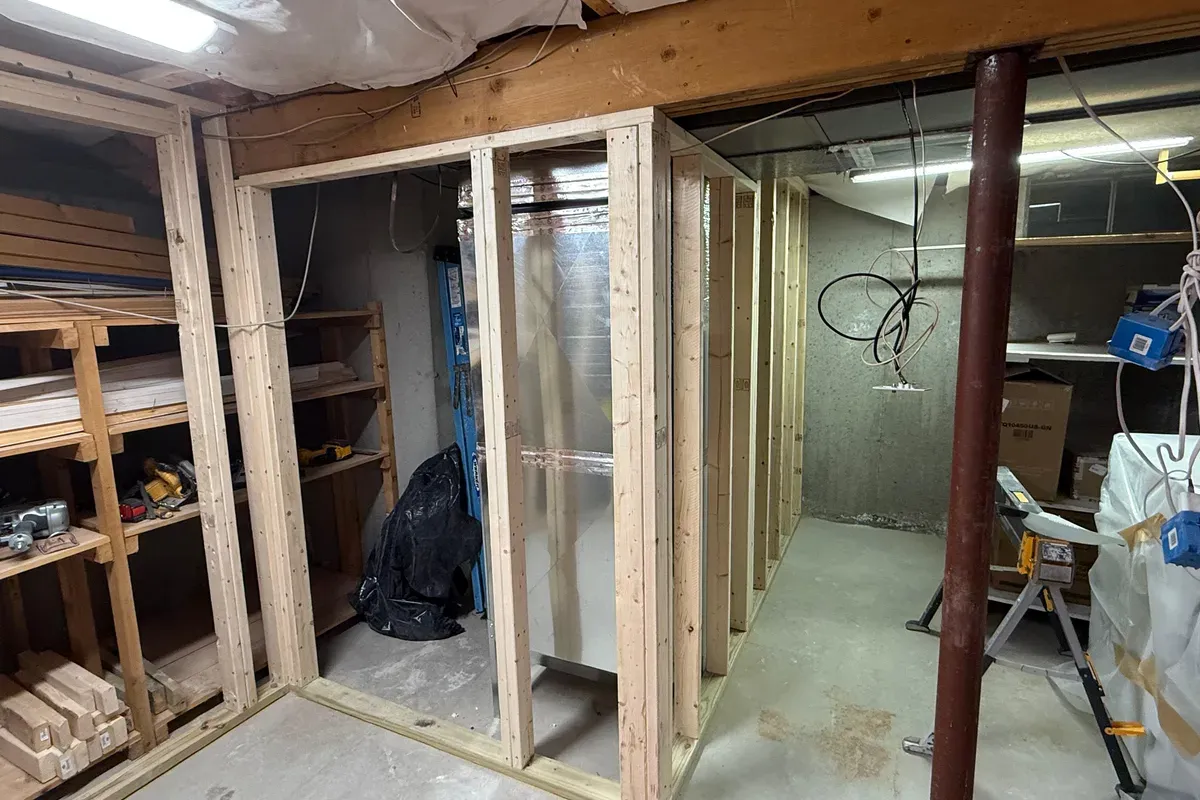
Most calls we get from North Reading are pure finishing jobs. The house has a poured or block foundation that was left open when it was built: exposed joists, a painted floor, a boiler or furnace in the middle, and a laundry corner. Finishing turns that space into conditioned, inspected living area for the first time. A typical scope covers:
- Moisture diagnosis and any drainage work the space needs before anything is covered.
- Continuous foam insulation on the foundation walls, then framing inboard of it.
- New circuits, lighting and smoke and carbon monoxide alarms as required by code.
- A ceiling (drywall, a suspended grid or a mix of both).
- Waterproof flooring over the slab, doors, trim and paint.
- Optional: a bathroom, a wet bar, a bedroom with an egress window or a separate apartment.
A remodel is the other case: the basement was finished decades ago, often with paneling glued to damp block and carpet straight on concrete, and now smells, looks dated or took on water. On those jobs demolition comes first, and what we find behind the old walls usually decides the rest of the budget. Both paths are covered on this page because in North Reading they share the same starting point: the ground the house sits in.
Three local conditions that shape every North Reading lower level
Before we talk layouts, these are the facts about the town that end up on every one of our North Reading basement plans:
- Private septic, everywhere. The Town of North Reading states that it has no municipal wastewater collection or treatment system; homes rely on their own septic systems. In May 2024 the Select Board voted to end planning for a sewer connection to the Greater Lawrence Sanitary District, so septic is the reality for the foreseeable future.
- A river town. North Reading lies in the Ipswich River basin, which the state lists as a stressed basin. The river, its brooks and its wetlands influence how high groundwater rises under nearby homes in wet months, and the town's wetlands bylaw even protects land subject to flooding by groundwater.
- Radon is a real possibility. EPA guidance says every home should be tested regardless of its zone, and local test results in the 01864 area have come back above the federal action level of 4 pCi/L. A tight, finished basement is exactly where that gas collects.
None of these rule out a beautiful finished basement. They simply mean the sequence matters: water and air first, then comfort and finishes.
Your septic permit decides how many rooms you can add
This is the North Reading detail most basement companies never mention, and it is the one that can stop a project at the permit counter. Septic systems in Massachusetts are designed under Title 5 (310 CMR 15.000), which sizes residential systems at 110 gallons per day per bedroom. The regulation defines a bedroom broadly: a room of at least 70 square feet, with a ceiling of at least 7 feet in an existing house, electrical service, ventilation and at least one window. It does not require a closet.
Title 5 also has a room count rule. A single family home is presumed to have at least three bedrooms, and when the total number of rooms (not counting bathrooms, hallways, unfinished cellars and unheated storage) goes above eight, the presumed bedroom count becomes the room total divided by two, rounded down. Finish the cellar and it stops being an unfinished cellar. Add a family room, an office and a guest room downstairs and a nine or ten room house can suddenly be presumed to have more bedrooms than its septic was approved for.
What that means in practice for a North Reading basement:
- We look up how many bedrooms your system was designed for before we draw the layout.
- If the plan pushes the count over, we adjust the design (an open plan, a room without a window, a larger single space) or you talk with the Health Department about options, which can include a deed restriction or a system upgrade.
- A guest room with a window is still a bedroom in the eyes of Title 5, even if you call it an office.
Getting this right early is far cheaper than redrawing after the building inspector or the Board of Health asks the question.
Where the sump pump water goes in a town without sewer
In a sewered town, people sometimes assume the sump can dump into a laundry sink. In North Reading that sink drains to your septic tank, and under Title 5 only sanitary sewage belongs in a septic system. Groundwater pumped out of a sump pit is clean water, but in volume it floods the tank, pushes solids into the leach field and shortens the life of a system that costs tens of thousands of dollars to replace.
So on every North Reading basement we trace where the existing sump discharges and fix it if it is wrong. The right answer is almost always a dedicated line through the wall to the outside, carried well away from the foundation and away from the leach field, with a freeze-resistant outlet so a January thaw does not back water into the pit. We also place the discharge so it does not simply circle back to the foundation or run onto a neighbor's lot. If your basement has never had a sump and shows signs of seasonal water, a perimeter drain and pit may be part of the scope before any wall goes up.
Reading the spring water table on Ipswich River lots
A basement can look bone dry in August and have a shine on the slab in April. That is groundwater, not a leak, and it is common on lower lots across town and on land near the river, its tributaries and the wetlands that feed it. When we visit a North Reading basement we look for the evidence the house leaves behind:
- A white, chalky efflorescence line along the bottom of the block or poured wall.
- Rust stains on the feet of the boiler, water heater or steel columns.
- Staining around the floor drain or where the slab meets the wall (the cold joint).
- A sump that cycles often in spring, or a pit that stays full.
- Musty odor behind stored boxes, even when the floor looks clean.
If the signs are there, the finish plan changes: an interior perimeter drain tied to the sump, a dimpled membrane on the walls that directs seepage down to the drain, flooring that tolerates moisture, and wall framing held off the slab. If you have lived in the house through a wet spring, tell us what you saw. Homeowner memory is often better evidence than anything we can measure in one visit.
Not sure whether your slab gets wet in spring? That is exactly what the free walkthrough is for. Request your North Reading basement estimate or call (978) 878-7977 and we will look at the foundation with you before anything is priced.
Radon: test before the walls are closed
Radon is a colorless gas from the soil and rock that enters through slab cracks, the sump pit and the joint between floor and wall. EPA recommends fixing a home at 4 pCi/L or higher and considering it between 2 and 4. Radon data published for North Reading's zip code has shown averages well above that action level, and while every house is different, the only way to know yours is to test.
Our advice for any North Reading basement finishing project is simple: test before the design is final. If the number is high, a sub-slab mitigation system (a pipe from under the slab to a fan and a vent above the roofline) is far easier to route while the walls and ceiling are still open. We plan the pipe path so it hides in a closet or chase instead of running through the middle of your new family room, we seal the sump with an airtight lid, and we recommend a retest after the space is finished. A mitigation system in this area commonly runs a few thousand dollars; the installer will quote your house specifically.
How a basement permit moves through 235 North Street
Finishing a basement is a permitted job in North Reading. The Building Department is at Town Hall, 235 North Street, and since September 2019 it has taken applications online through PermitEyes, where you can also look up open and closed permits on your address. The department asks for the contractor's license and liability insurance with the Town of North Reading listed as certificate holder, and for remodel work it asks for existing and proposed layouts. Electrical and plumbing work carry their own permits pulled by the licensed trades.
A typical North Reading basement permit follows this order with us:
- Existing conditions. We measure the basement, the ceiling height, window sizes and the location of the panel, the water entry and the heating system.
- Septic check. We confirm the approved bedroom count so the layout does not create a Title 5 problem.
- Drawings. A floor plan showing room uses, egress openings, smoke and CO alarm locations and wall and ceiling assemblies, submitted through PermitEyes.
- Rough inspections. Framing, electrical and plumbing rough, plus insulation, before anything is covered.
- Final. After finishes, the inspector signs off and the permit closes, which is what makes the square footage count when you sell.
We do not print permit fees here because the town sets and updates them. Your estimate shows the permit as a separate line.
A North Reading basement permit folder, ready before we start
These are the documents that speed up a North Reading job the most. We collect most of them ourselves, but if you have them, have them ready for the walkthrough:
- The septic as-built or design plan and the most recent Title 5 inspection report (from your purchase or the last sale).
- Your approved bedroom count, which often appears on the septic design.
- Any past permits for the basement, the heating system or the electrical panel (visible on PermitEyes for work after 2019).
- A radon test result, if you have one.
- Photos of the basement after heavy rain or snowmelt, if you ever took them.
- Condo or HOA rules, if your home is part of an association.
Headroom: measure before you plan a room
The Massachusetts building code (780 CMR, based on the International Residential Code) generally requires habitable rooms to have a ceiling height of at least 7 feet, and in basements it allows beams, ducts and pipes to drop lower, to 6 feet 4 inches, in limited spots. Title 5 uses the same 7 foot mark for an existing house when it counts a bedroom. In other words, headroom decides both what you can build and what the septic rules will count.
North Reading basements vary more than people expect. Many colonials built in the 1970s through the 1990s have full height poured walls with room to spare. Raised ranches and split-levels often have a finished half level that sits partly above grade with good height but a low beam down the middle. Older capes and farmhouses near the town center can have fieldstone or low block cellars where a 7 foot finished ceiling is simply not there. When height is tight we have three tools: run ducts and pipes to the perimeter and box them in soffits, use a suspended ceiling only in the zones where access matters, and keep the full-height areas for the rooms people use most. Lowering a slab is possible but expensive, and on a high water table lot it is rarely a good idea.
Egress windows for a legal basement bedroom
Any basement with a sleeping room needs an emergency escape and rescue opening, and the current code also expects basements with habitable space to have one. The common requirements for an egress window under the IRC-based Massachusetts code are:
| Requirement | Typical code minimum | What it means in a North Reading basement |
|---|---|---|
| Net clear opening | 5.7 sq ft (5.0 sq ft at grade floor) | Most original basement hopper windows are far smaller, so a foundation cut is usually needed |
| Clear opening height | 24 inches | Casement windows reach this with a smaller rough opening than sliders |
| Clear opening width | 20 inches | Measured with the sash fully open |
| Sill height | 44 inches max above the floor | Sets how deep the cut goes into the foundation wall |
| Window well | 9 sq ft area, 36 inches out from the wall | Wells deeper than 44 inches need a permanent ladder or steps |
On a North Reading lot the well itself deserves as much thought as the window. We place it away from the septic tank and leach field, drain the bottom of the well to the footing drain or a gravel base so it does not become a bucket, and add a clear cover rated for snow where the well is near a walkway. On walkout homes built on slopes, a door to grade often satisfies egress without any cutting at all.
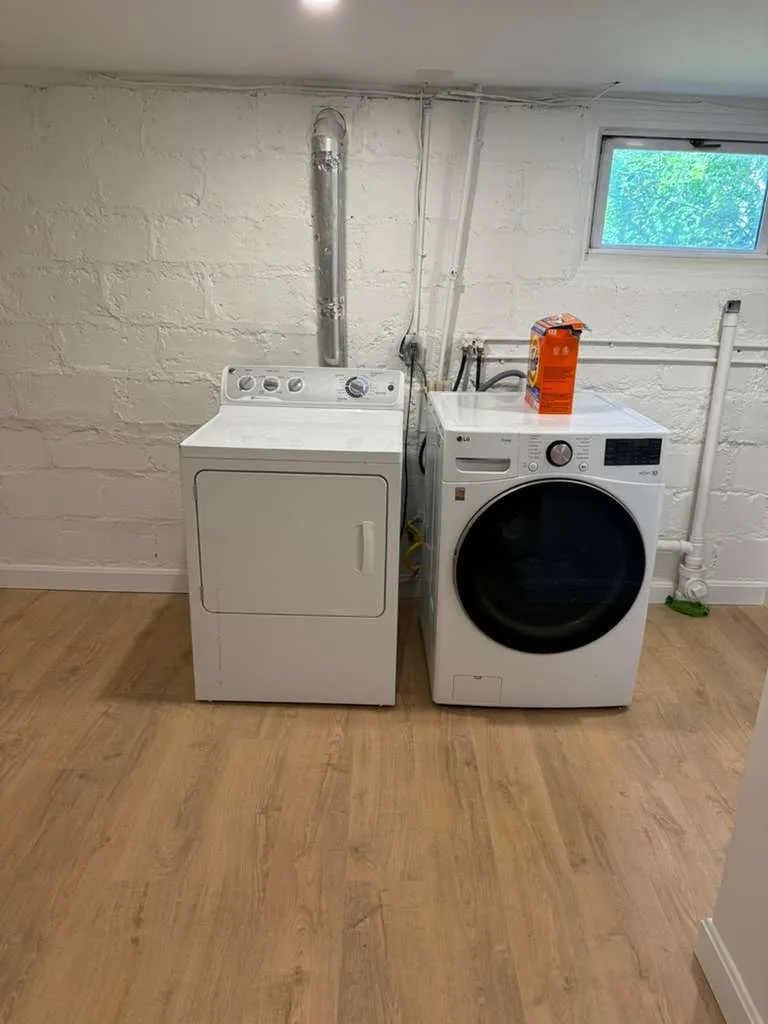
An in-law apartment under the house: the 2025 ADU law meets Title 5
Massachusetts changed the rules for accessory dwelling units with the Affordable Homes Act (Chapter 150 of the Acts of 2024). Since February 2, 2025, a single family lot in a single family zoning district can have one ADU by right, up to 900 square feet or half the size of the main home, whichever is smaller, without a special permit. Towns still regulate some details, such as dimensional rules and site plan review, so we confirm North Reading's current zoning language for each project.
A basement is an attractive place for that apartment: the structure, the roof and the utilities already exist. In North Reading, though, the zoning green light is only half the answer. MassDEP has issued guidance on Title 5 compliance for ADUs, and an apartment with a bedroom adds design flow to your septic. Before we design a basement in-law suite we look at:
- The approved bedroom count and the condition of the existing system.
- Whether the apartment bedroom can meet egress, or whether a walkout door does the job.
- Separate heat and a way to control humidity for a space people will sleep in every night.
- A kitchenette layout, fire separation and smoke and CO alarms that the building inspector will expect.
- A private entrance, which on many sloped North Reading lots can be the existing bulkhead or a new walkout.
Done carefully, a basement ADU can house a parent, an adult child or a caregiver without adding a single square foot to the footprint of the house.
Drop ceiling or drywall: what we decide on the first walkthrough
A drywall ceiling looks like the rest of the house and gives a clean, quiet room. A suspended (drop) ceiling gives access to everything above it: shutoff valves, the main water line, junction boxes, the radon pipe and, in a septic town, the cleanouts on the waste line heading to the tank. On many North Reading basements we mix the two: drywall over the family room and bedroom, and a well detailed grid over the mechanical side and the path of the main drain.
We have built both. On a basement project in Chelmsford, the homeowner chose a drop ceiling so every valve and line stayed reachable, and the result was a bright, tidy room that still lets a plumber work without cutting drywall. On a basement drywall job in Haverhill, the priority was a seamless finished ceiling and walls. We also completed a basement project in Ashland. You can see our work on the Innov Builders portfolio, and we will tell you honestly which ceiling fits your basement, not which one costs more.
Floors for a slab that sits close to groundwater
Concrete is porous. Even a slab that never puddles will pass moisture vapor, and in North Reading that vapor rises most in spring when the water table is up. The flooring rules we follow here:
- Rigid core luxury vinyl plank is our default: waterproof, warm enough, and it can be lifted and reused if something ever floods.
- Porcelain tile for bathrooms, laundry and the landing at the bottom of the stairs.
- Dimpled or insulated subfloor panels under the finish floor where the slab is cold or shows vapor, which also warms the room noticeably.
- Carpet tiles for playrooms and gyms, replaceable one square at a time.
- No solid hardwood below grade. It cups on a North Reading slab within a season or two.
We also check the slab for cracks and heaving before choosing, because a rigid floor telegraphs every bump underneath it.
The wall assembly for a cold, damp foundation
North Reading is in climate zone 5, and the Building Department posts an energy code requirements guide updated July 1, 2025. For basement walls the building science is well settled: foam first, framing second. We install rigid foam or closed cell spray foam directly on the concrete so warm indoor air never touches the cold wall and condenses. The stud wall goes inboard of the foam on a pressure treated plate, with a gap and a sill gasket, and we avoid plastic sheeting sandwiched in the wall, which traps moisture instead of stopping it.
The rim joist (the band of framing sitting on top of the foundation) gets sealed and insulated too. In older North Reading homes it is often the leakiest, coldest part of the basement, and fixing it makes the floor above warmer as well.
The houses we finish basements in across North Reading
North Reading grew from a farming town into a suburb mostly after the 1950s, and its housing reflects that. The basements we see most:
Raised ranches and split-levels
The lower level is already half finished: a family room, a garage, maybe a half bath. The work is usually a remodel, updating paneling, adding insulation that was never installed and fixing the floor where it meets the slab.
1970s to 1990s colonials
Full height poured foundations with a bulkhead and a few small windows. These are the best candidates for a large open family room plus an office or gym, with egress added where a bedroom is planned.
Walkouts on sloped lots
Hilly streets create basements with a full wall above grade. Daylight and a door to the yard make these ideal for an in-law suite or a guest room, provided the septic count works.
Older homes near the town center and around the ponds
Stone or low block cellars, low headroom and more water. Here we are honest: sometimes the right project is a dry, sealed, well lit utility and storage space rather than a full living area.
What basement remodeling costs in North Reading, MA
These ranges reflect current market pricing for North Shore and Greater Boston basements of roughly 600 to 1,000 square feet. They are estimates, not quotes: every North Reading basement is priced after we see it, and your number depends on size, water, headroom and what you add.
| Finish level | Estimated range | What is usually included |
|---|---|---|
| Dry and clean (utility level) | $8,000 to $20,000 | Crack sealing, sump correction, rim joist sealing, painted walls and floor, lighting and dehumidifier drain |
| Open family room | $30,000 to $50,000 | Foam insulation, framing, electrical, ceiling, LVP flooring, doors, trim and paint |
| Family room plus bath or bar | $50,000 to $80,000 | The above plus a full or half bath (often with an ejector pump), wet bar, defined rooms |
| Bedroom suite with egress | $70,000 to $110,000 | Bedroom, full bath, egress window and well, upgraded heat and ventilation |
| Basement ADU / in-law apartment | $110,000 to $170,000+ | Kitchenette, bath, bedroom, separate heat, fire separation, entrance work, septic review |
Line items that commonly appear on North Reading estimates: an egress window with well at roughly $4,500 to $9,000, an interior perimeter drain with sump at roughly $6,000 to $15,000 depending on length, and a sewage ejector system for a below-grade bath at roughly $3,000 to $6,000. Septic upgrades, when needed, are designed and priced by a septic engineer and installer and are not included in these numbers.
What pushes a North Reading basement quote up or down
- Water. A dry basement goes straight to framing. A wet one needs drainage first, and that is the biggest swing in any estimate.
- Bedroom count and septic. Staying within your approved count keeps the project simple; exceeding it adds engineering and Board of Health steps.
- Egress. Each foundation cut is a significant line; a walkout door can make it unnecessary.
- Plumbing location. A bath near the main drain and the existing stack costs less than one on the far wall.
- Mechanical relocation. Moving an oil tank, boiler or water heater to open up the floor plan adds cost but can transform the layout.
- Finish level. Built-ins, a media wall, tile and custom trim are where budgets expand by choice.
Want to know which of these apply to your house? Call (978) 878-7977 or book a free estimate, and you will get a written, line-by-line number instead of a guess over the phone.
A bathroom below grade when the house runs on septic
Many North Reading septic lines leave the house through the foundation wall a few feet above the basement floor, heading for the tank. That is good for the tank and bad for a basement toilet, which sits below that pipe. The usual fix is a sealed sewage ejector basin set into the slab, with a pump that lifts waste up to the building drain. An up-flush toilet system is an option for a small half bath.
Two North Reading specifics: we vent the ejector correctly so odors stay out of the room, and we remind homeowners that a new full bath with a shower adds water to the septic load, so the Title 5 conversation above applies here too. A bathroom by itself does not change the bedroom count, but a bath next to a room with a window makes that room function as a bedroom, which is how Title 5 tends to see it.
Heat, dehumidification and fresh air
Many North Reading homes heat with a boiler and baseboard or with forced air, and some have added heat pumps. For the basement we choose between extending the existing system, adding a ductless mini-split that heats, cools and dehumidifies, or electric radiant floor mats in a bathroom. A whole-space dehumidifier with a gravity or pumped drain line is almost always worth it here; running it through spring and summer protects every finish in the room.
Fresh air matters too. A sealed, finished basement with a bedroom needs ventilation, and a bathroom needs a fan ducted to the outside, never into the joist bay.
Basements we have finished beyond North Reading
We would rather show real work than make claims. Our basement projects include a finished lower level in Chelmsford with a drop ceiling chosen for service access, a basement in Ashland, and basement drywall work in Haverhill. Closer to home we have completed a home addition in Wakefield and a vaulted great room addition in Lynnfield, so our crew is used to structural framing, inspections and finishing well beyond a single trade. Details and photos are on our portfolio page, and the general approach we use on every lower level is on our basement remodeling services page.
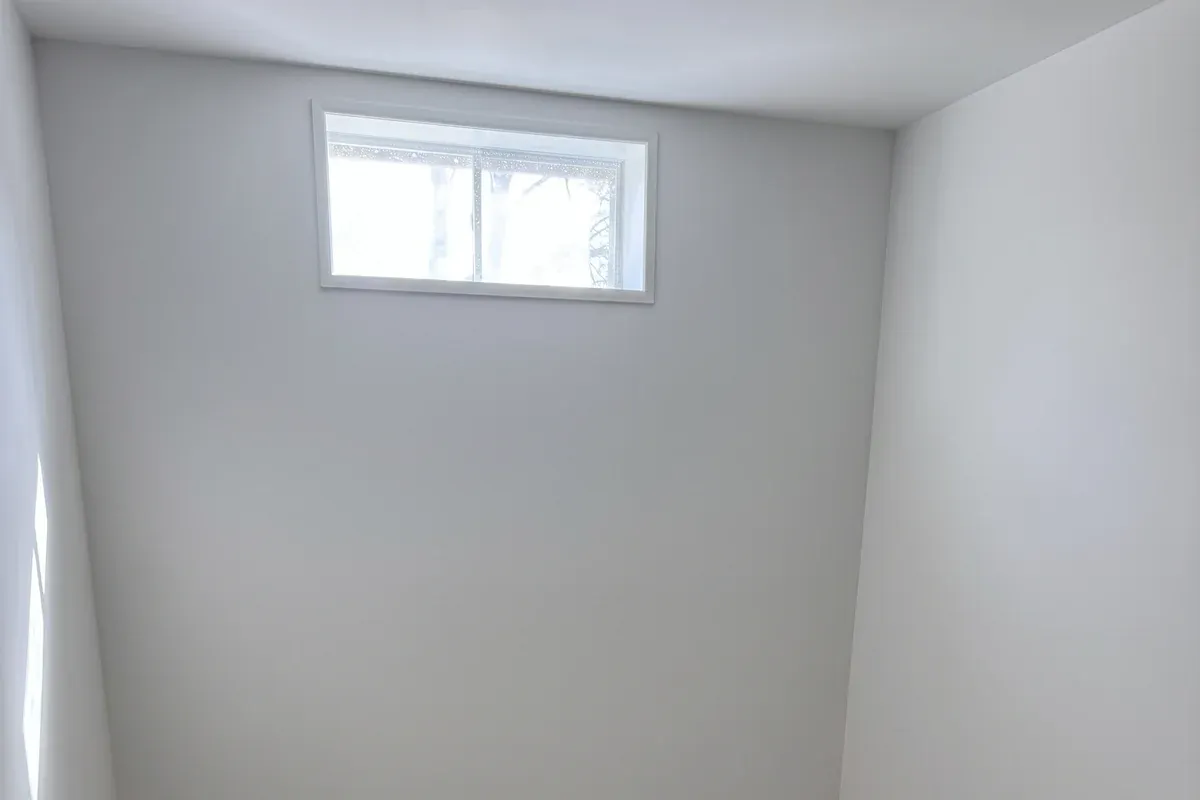
Week by week: a North Reading basement schedule
- Weeks 1 and 2, before construction: walkthrough, radon test if needed, septic count check, design and itemized estimate, then the permit application through PermitEyes.
- Week 1 of construction: protection of the stairs and upper floor, demolition on remodels, any drainage, sump or crack repair.
- Weeks 2 and 3: foam insulation, framing, egress cut if planned, rough electrical and plumbing, radon pipe routing.
- Week 3 or 4: rough inspections, then drywall and ceiling.
- Weeks 4 to 7: flooring, doors, trim, paint, tile, fixtures and the final inspection.
An open family room can wrap up in about four to five weeks of construction. Bathrooms, egress windows and apartments stretch that to seven or eight. The permit review time depends on the department's workload, so we build it into the plan honestly rather than promising a start date we cannot control.
Mistakes we uncover in North Reading lower levels
- A sump piped to the laundry sink, sending groundwater into the septic tank.
- A finished room that quietly made the house a four bedroom on a three bedroom septic, discovered during a sale.
- Fiberglass batts against block walls with plastic over them, wet and moldy behind the paneling.
- Radon pipes that were never installed, or sumps left open to the room.
- Carpet glued to the slab in a basement that floods an inch every few springs.
- Cleanouts buried behind drywall, so the next backup means cutting the ceiling open.
- Egress wells that fill with water because nobody drained the bottom.
Questions to ask any basement contractor before you sign
- How will you confirm my septic bedroom count before designing the rooms?
- Where does my sump discharge now, and where should it discharge?
- Will you test for radon, and where would a mitigation pipe run if needed?
- What insulation goes on the foundation wall, and is there any plastic in the wall assembly?
- Who pulls the building, electrical and plumbing permits, and are they in the written scope?
- Is the crew your own or subcontracted, and who is on site every day?
- What is your HIC number, and can I see your insurance certificate?
Our answers are part of every Innov Builders estimate in writing. Our HIC number is #212869, and our own crew builds the job.
Pairing the basement with other projects in North Reading
A finished basement often starts a conversation about the rest of the house. If the stairs down are steep and dark, a stair remodel can be part of the same permit. Homeowners who finish the lower level often want the kitchen remodeled in North Reading next, or a North Reading bathroom remodel upstairs to match the new one below. Walkout basements pair naturally with a new deck or patio outside the basement door; our page on deck builders in North Reading, MA covers how we plan footings around septic fields. If you need space above grade instead, see our guide to home additions in North Reading, MA.
We also finish basements in nearby towns, each with its own conditions: basement remodeling in Reading, basement remodeling in Wakefield near our shop, and basement remodeling in Lynnfield.
Many North Reading homeowners pair this work with a second project. See our local pages for built-in cabinets in North Reading, MA.
Book your free North Reading basement walkthrough
If your North Reading basement is ready to become a family room, an office, a guest suite or an in-law apartment, start with a free on-site walkthrough. We will look at the foundation and water signs, check your septic count and headroom, talk through how you want to use the space and send a written, itemized estimate with no pressure. Call Innov Builders at (978) 878-7977 or request your free basement estimate online. Licensed and insured, HIC #212869, OSHA certified, and building out of Wakefield for homeowners across North Reading and the North Shore.