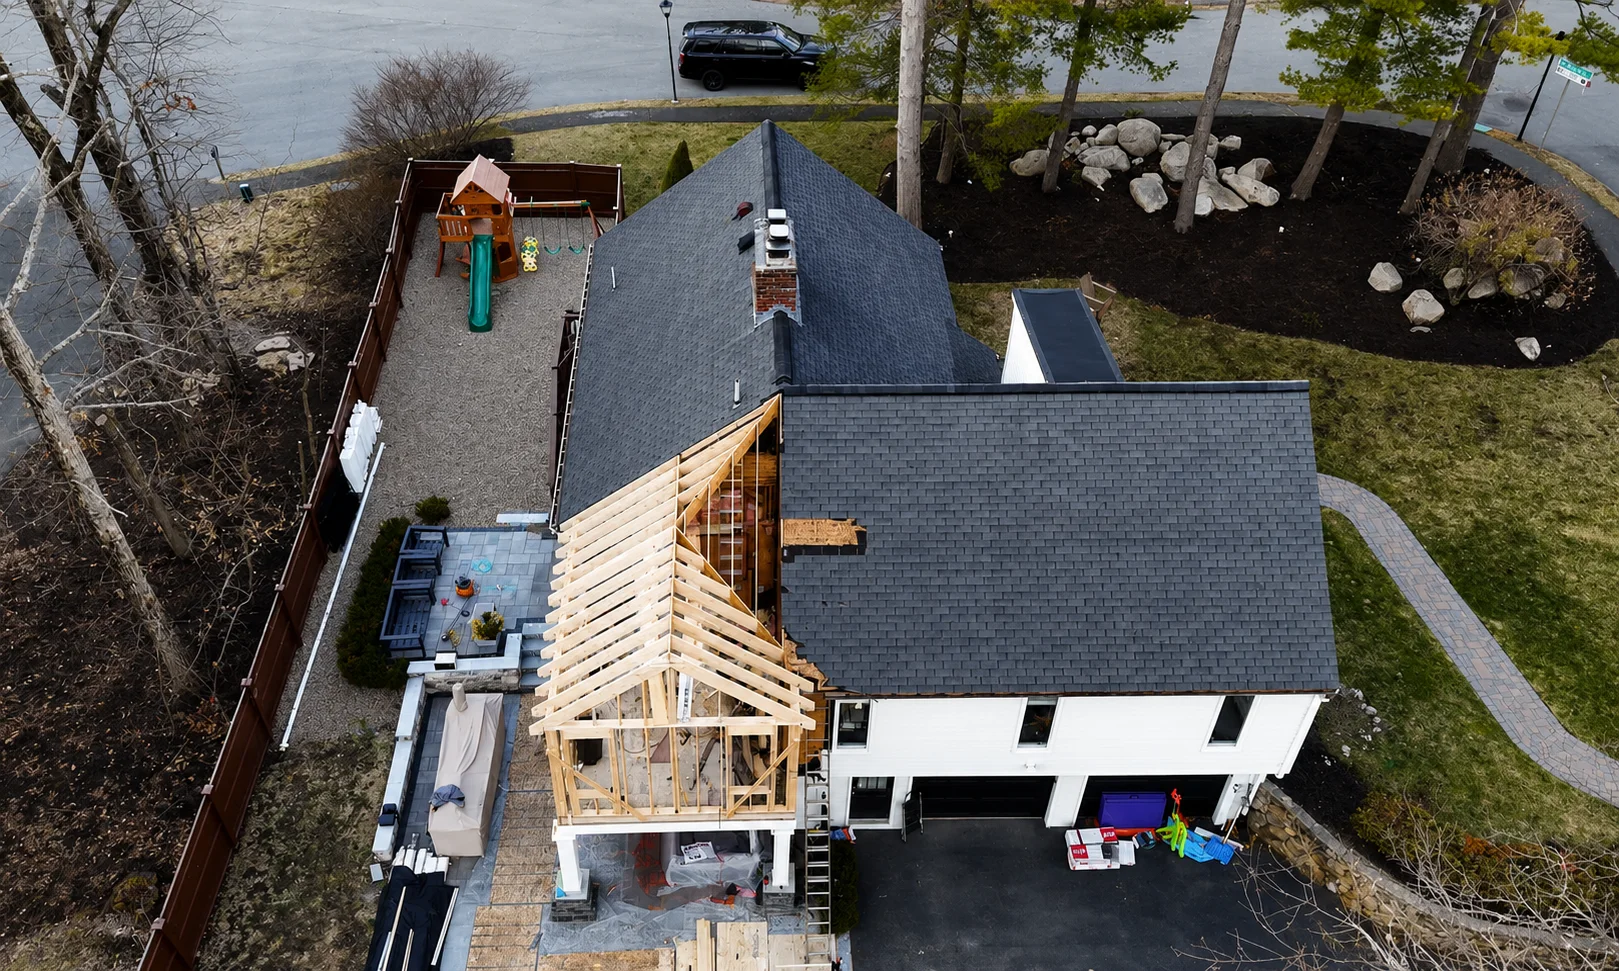
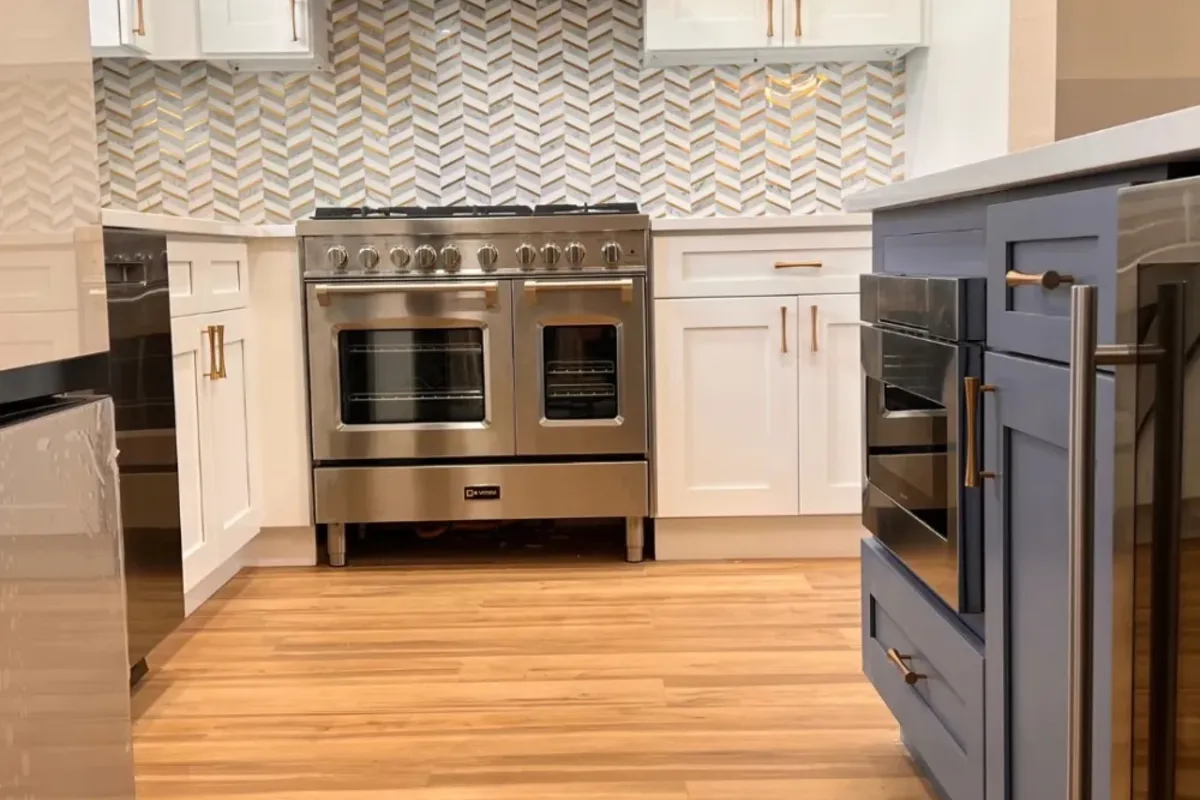
Innov Builders are the home additions North Reading, MA homeowners trust when their family has outgrown the house but they still love the neighborhood, the schools and the yard. Whether you need a first-floor family room, a bump-out kitchen, a full second story or an in-law suite, our in-house crew handles the entire project, from the first sketch and the North Reading building permit to the last coat of trim, so you work with one licensed general contractor who owns the result instead of a rotating cast of subcontractors.
The Town of North Reading sits in Middlesex County, ZIP 01864, just a few minutes north of our shop at 50 New Salem St in Wakefield, and it is one of the better towns in our service area for building an addition. Lots here tend to be larger and more open than in the denser communities closer to Boston, which means many North Reading homes have real room to grow, both out across the yard and up into a second story. That extra breathing room, combined with the classic colonials, capes, ranches and split-levels that fill streets off Park Street, Haverhill Street and Central Street, makes North Reading a place where a well-designed addition can transform how a family lives without the cost and heartache of selling and moving. This guide walks North Reading, MA homeowners through the types of additions that work best here, how the structure actually goes together, what an addition costs, how permits work with the North Reading Building Department, the septic and wetlands questions that come up on so many lots in town, the realistic timeline and the return on investment.
Home additions in North Reading, MA: what the project really includes
A home addition with Innov Builders in North Reading is far more than bolting new rooms onto an old house. We start with a free on-site consultation, measure and assess your existing home, and talk through how your family actually wants to live in the new space. From there we manage the full scope: architectural design and engineering, the North Reading building permit, excavation and foundation, framing, roofing that ties into your existing roofline, siding and windows that match the house, electrical, plumbing, HVAC, insulation, drywall, flooring and all the interior finishes. Because we are a licensed general contractor, we coordinate every trade and schedule the town inspections so the whole project meets current Massachusetts building code.
Every North Reading addition is different, but the goal never changes: new square footage that looks like it was always part of the home, functions beautifully for your family and adds real value to the property. On an older North Reading colonial or cape, that often means matching the pitch of the roof, the trim profiles and the window proportions so the addition reads as original rather than tacked on.
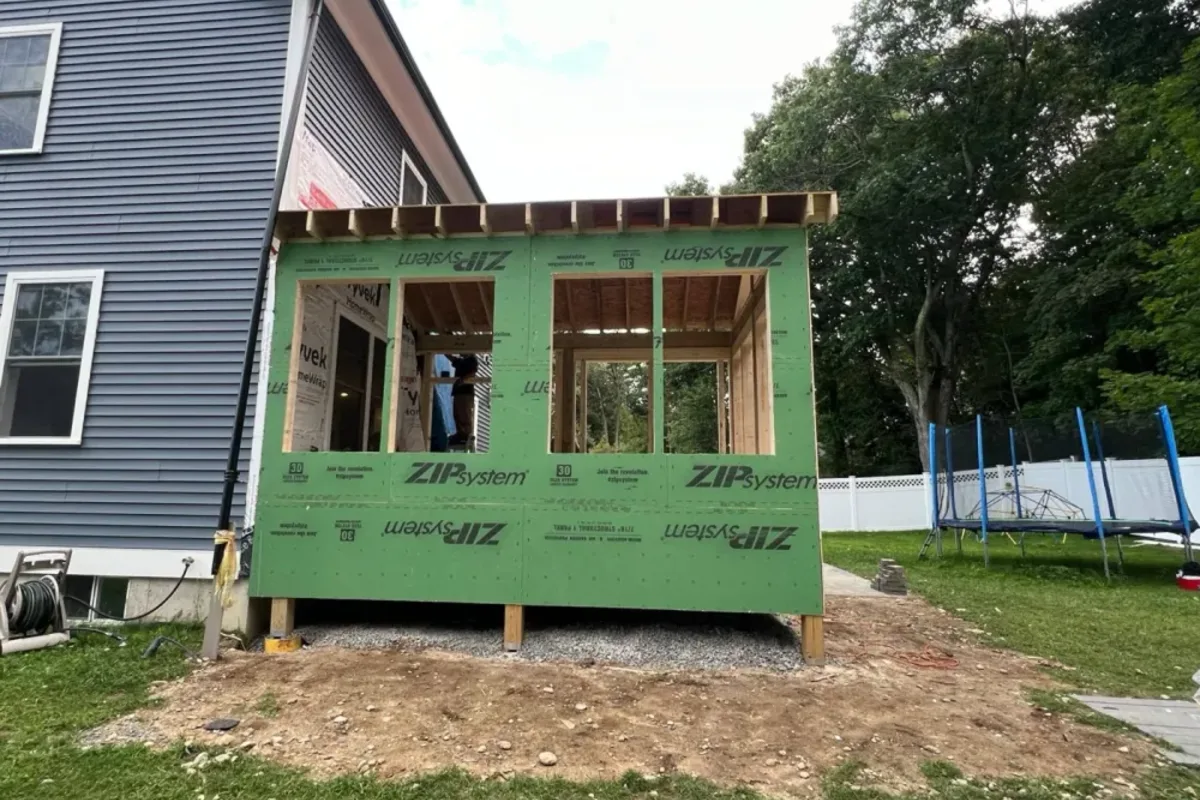
Types of home additions we build for North Reading homes
Because North Reading lots are generally more generous than in nearby Melrose or Malden, homeowners here have more options than families squeezed onto small city parcels. The right type of addition depends on your yard, your budget, your home's structure and what you are trying to solve.
Room addition and bump-out
A single-room addition or a smaller bump-out is the most common request we get in North Reading. This extends the footprint of the house to add a larger kitchen, a bigger family room, a first-floor primary bedroom or a home office. On the deeper lots common off Chestnut Street and Elm Street, there is usually room to push out the back of the home without crowding setbacks.
Second-story addition
North Reading has a large stock of ranches and split-levels from the mid-century building boom, and many of those homes sit on solid, wide foundations that are excellent candidates for a second story. Building up rather than out keeps your yard intact, which matters on the tree-lined lots families move to North Reading for. A second-story addition can double your living space and add three or four bedrooms and a new bath while keeping the same footprint on the ground.
In-law suite and multigenerational addition
With larger lots and a school district that keeps families in town for decades, North Reading sees a lot of demand for in-law and multigenerational suites: a first-floor bedroom, full bath, small kitchenette and private entrance for aging parents or adult children. Massachusetts accessory dwelling rules have opened up more options here, and we design these suites to be both comfortable now and easy to reconfigure later.
Garage and above-garage additions
Adding a garage, or building living space above an existing or new garage, is a smart way to gain a bonus room, home gym or office in North Reading without disturbing the main house. It also protects vehicles from the heavy New England snow load that North Reading gets every winter.
Sunroom and four-season room
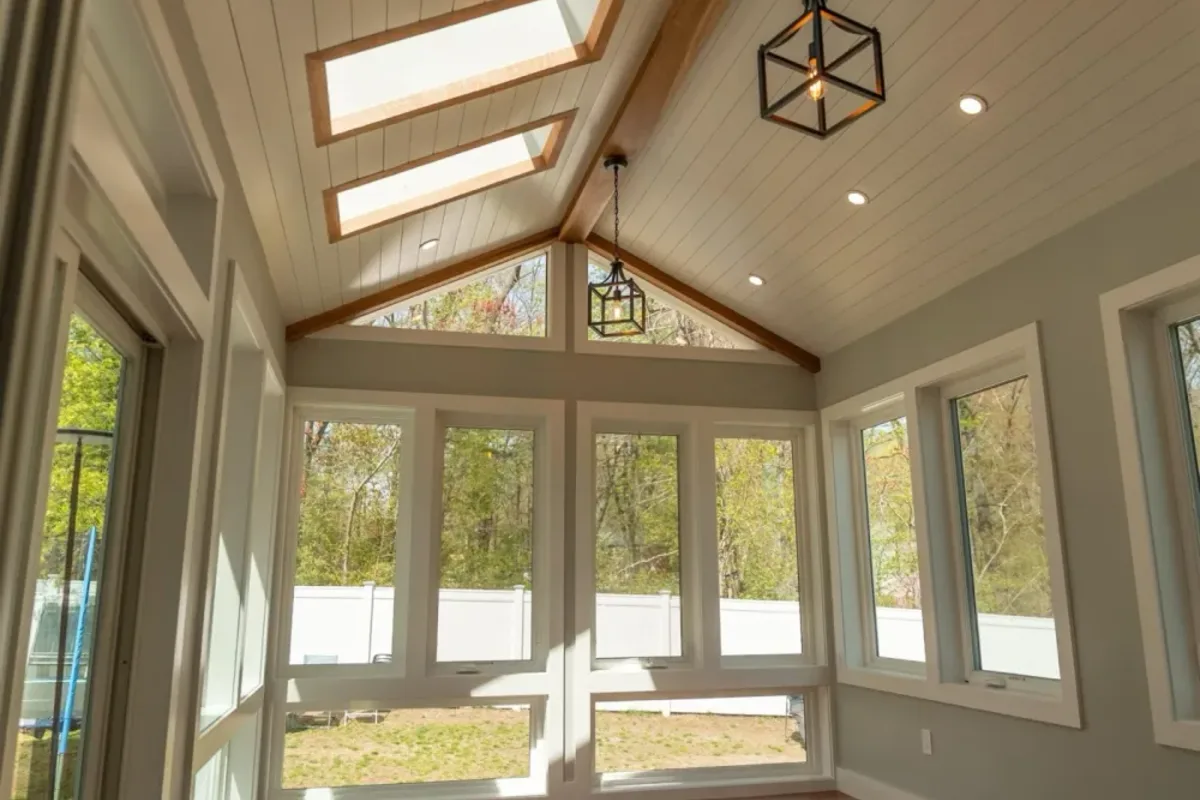
A properly insulated four-season room lets a North Reading family enjoy the yard and the changing seasons year-round, from spring bloom through the fall color that the town is known for, without fighting the summer humidity or the winter cold.
Signs it is time to add on in North Reading
Families usually know they need more room long before they call us, but a few signs are worth naming. If bedrooms are shared that should not be, if the kitchen bottlenecks every time the family gathers, if there is no first-floor space for an aging parent, if a home office is currently a corner of the dining room, or if you love your North Reading street and schools but keep browsing listings for bigger houses, you are a candidate for an addition. The other common trigger is a growing multigenerational household: North Reading's larger lots make it one of the best towns in our area to add a private in-law suite rather than send a family member somewhere else. If any of that sounds like your home, a free consultation will tell you quickly whether building out or up is the right answer.
How a home addition is built: foundation, framing and tie-in
The part homeowners never see is the part that decides whether an addition lasts. A North Reading addition that is built right disappears into the home; one that is built poorly telegraphs itself with cracked drywall, sloping floors and drafts within a few seasons.
Foundation
Every ground-level addition starts below grade. In North Reading, footings must sit below the frost line, which runs about four feet deep in this part of Massachusetts, so freeze-thaw cycles cannot heave the new structure. Depending on the design and soil, we build a full poured foundation, a crawl space or a frost-protected slab, and we tie the new foundation to the existing one so the two move together as the ground shifts through the seasons.
Framing
Once the foundation cures, we frame the walls, floor system and roof. For a second-story addition, this is where an honest structural assessment matters: we verify that the existing foundation and first-floor walls can carry the new load, and we reinforce where the engineering calls for it. Getting the framing square, level and properly fastened is what keeps floors from bouncing and doors from sticking years later.
The tie-in
The single most important detail in any addition is the tie-in, where the new structure meets the existing house. This is where water gets in and where the addition either blends or announces itself. We flash the connection carefully, weave new roofing into the old, match siding and trim, and align rooflines and floor heights so the finished home looks like one seamless structure. On North Reading's older colonials and capes, a clean tie-in is the difference between an addition that adds value and one that looks like an afterthought.
Home addition cost in North Reading, MA
Additions are priced by square foot and by complexity, and the honest answer is that the number depends heavily on the type of addition and the level of finish. Adding a bathroom or kitchen with new plumbing and electrical costs more per square foot than a simple family room. The table below gives realistic North Reading ranges so you can plan before we ever visit.
| Addition type | Typical size | Typical budget range |
|---|---|---|
| Bump-out (partial room extension) | 50 to 150 sq ft | $20,000 to $50,000 |
| Single-room ground addition (family room, bedroom) | 200 to 400 sq ft | $60,000 to $130,000 |
| Kitchen or primary suite addition | 300 to 500 sq ft | $100,000 to $200,000 |
| In-law / multigenerational suite | 400 to 700 sq ft | $120,000 to $250,000 |
| Full second-story addition | 800 to 1,400 sq ft | $200,000 to $400,000+ |
These ranges are a planning tool, not a quote. The real drivers are how much plumbing and electrical the addition needs, the finish level you choose, whether we are moving a kitchen or bath, roof and foundation complexity, and how the addition ties into your specific North Reading home. Every North Reading homeowner gets an itemized written estimate so you can see exactly what drives your number before any work begins, with no surprises halfway through.
What makes an addition cost more or less
- Plumbing and electrical: a bedroom is cheaper than a kitchen or a full bath because water lines, drains and dedicated circuits add cost.
- Foundation type: a full basement foundation costs more than a slab or crawl space.
- Roof complexity: tying a new roof into a steep or multi-gable North Reading colonial takes more labor than a simple ranch roofline.
- Finish level: stock finishes versus custom cabinetry, tile and trim can swing the budget dramatically.
- Site access: a tight lot or a hillside split-level can add cost for equipment and material handling.
Home addition permits and code in North Reading
Every real addition in North Reading requires a building permit, and pulling that permit is our job, not yours. We prepare the plans, submit the application to the North Reading Building Department at Town Hall on North Street, and schedule the inspections: foundation, framing, rough electrical and plumbing, insulation and final. Depending on the design and your lot, a project may also need review for zoning setbacks, and a second-story addition may trigger structural review. We handle that process so you are never standing at the counter trying to decode the code yourself.
Permitted, inspected work protects you twice: it keeps the structure safe and up to Massachusetts code, and it keeps your addition clean when you eventually sell, because an appraiser and a buyer's attorney will look for the permits and the certificate of occupancy on any added square footage. Unpermitted additions routinely blow up North Reading home sales, and we never cut that corner.
Septic systems and Title 5 for North Reading additions
Here is a North Reading detail that trips up homeowners and generic contractors alike: a large share of North Reading homes, especially in the outer neighborhoods away from the town center, are on private septic systems rather than municipal sewer. That single fact changes how an addition is planned. Under the Massachusetts Title 5 code, the septic system has to be sized for the number of bedrooms the home has, so if your addition adds a bedroom, or a room that a future buyer could use as one, the town and the Board of Health will look at whether your septic system can handle the new load. In some cases the existing system is fine; in others the addition triggers a Title 5 inspection, a design flow calculation, or an upgrade to the leach field or tank.
We deal with this every season in North Reading, so we raise it at the first consultation instead of discovering it at the permit counter. As part of designing your addition, we confirm whether your home is on septic or sewer, check how many bedrooms your current system is rated for, and coordinate with the North Reading Board of Health and, when needed, a septic engineer, so the plan clears Title 5 before we break ground. Building a beautiful new bedroom that the Board of Health will not certify because the septic is undersized is exactly the kind of expensive surprise a local, licensed general contractor exists to prevent.
Well water, conservation land and wetlands setbacks in North Reading
Two more North Reading realities shape where and how you can build. First, some homes in town draw from a private well rather than town water, and an addition has to respect the required separation between any new construction, the well, and the septic components, so we lay out the footprint with those distances in mind. Second, North Reading has a lot of wetlands, brooks and conservation land woven through its neighborhoods, and if your lot sits within the buffer zone of a wetland or a water resource, your project may need a review by the North Reading Conservation Commission under the Massachusetts Wetlands Protection Act before the building permit can issue. That review looks at how close the addition sits to the resource and how the site drains during and after construction.
None of this means you cannot build; it means the plan has to be drawn with these constraints from the start. We check for wetland flags and conservation buffers early, design the addition to sit outside the protected setbacks where possible, and manage the Conservation Commission filing when a lot requires it. Handling the septic, well and wetlands questions up front is what keeps a North Reading addition on schedule instead of stalled at a town board.
Building on North Reading's larger suburban lots
The upside of all that land is real. Because so many North Reading lots are deeper and wider than the tight parcels closer to Boston, homeowners here can build additions that simply would not fit elsewhere: generous single-story wings, wide primary suites with a walk-in and a spa bath, three-car garages with living space above, and open kitchen and family additions that finally give the household one big gathering room. Larger lots also make construction easier and often cheaper, because there is room to stage materials, park equipment and work without fighting a cramped site. We always measure your actual setbacks against North Reading zoning first, but on most lots in town the question is not whether there is room to build out, it is how to shape the addition so it lives well and matches the home.
In-law and ADU suites under Massachusetts ADU law in North Reading
North Reading's large-lot, family-driven housing stock makes it one of the best towns in our area for an in-law or accessory dwelling unit, and recent changes to Massachusetts accessory dwelling unit law have made these projects more attainable than they used to be. The state now allows a protected accessory dwelling unit on many single-family lots by right, subject to local rules, which opens the door for a private first-floor suite for an aging parent, a returning adult child, or a rental that helps carry the mortgage. We design these suites with a bedroom, full bath, kitchenette and private entrance, built so they are comfortable now and easy to reconfigure later. Because the ADU rules interact with North Reading zoning, septic capacity and the building code, we walk you through what is allowed on your specific lot before we design, so the suite you want is the suite the town will approve.
Our home addition process in North Reading
A clear process is what separates a smooth addition from a stressful one. Here is how a North Reading project runs with Innov Builders.
1. Free consultation and assessment
We visit your North Reading home, listen to how you want to live, measure the space and assess the existing structure so our plan is grounded in reality, not guesswork.
2. Design and engineering
We develop the design, layout and structural engineering, refine it with you, and produce the drawings the North Reading Building Department needs.
3. Itemized estimate and contract
You get a written, line-by-item estimate and a clear contract, so you know the scope, the schedule and the number before we start.
4. Permit and preparation
We pull the North Reading permit, order materials and set the schedule.
5. Build
Foundation, framing, tie-in, mechanicals, insulation, drywall and finishes, all handled by our own crew with the inspections scheduled at each stage.
6. Walkthrough and warranty
We walk the finished addition with you, handle any punch-list items, and stand behind the work.
How long does a home addition take in North Reading?
Timeline depends on size and complexity. A bump-out can be finished in a few weeks once permitted. A single-room ground addition typically runs two to three months. A kitchen or primary-suite addition often takes three to four months. A full second-story addition, which involves temporarily opening the roof, usually runs four to six months from the first footing to the final inspection. We build the schedule into your contract up front, and because our crew is in-house rather than a chain of subcontractors, we control the pace and avoid the gaps that stretch other projects out.
Why a home addition instead of moving in North Reading?
The math often favors staying. North Reading families move here for the schools, the larger lots and the small-town feel, and giving that up to buy a bigger house means broker fees, moving costs, a new mortgage at today's rates and, frankly, leaving a neighborhood you love. A well-designed addition lets you keep everything that made you choose North Reading while solving the space problem that made you consider leaving. For most families, adding the room you actually need is both cheaper and less disruptive than trading up to a larger home in the same town.
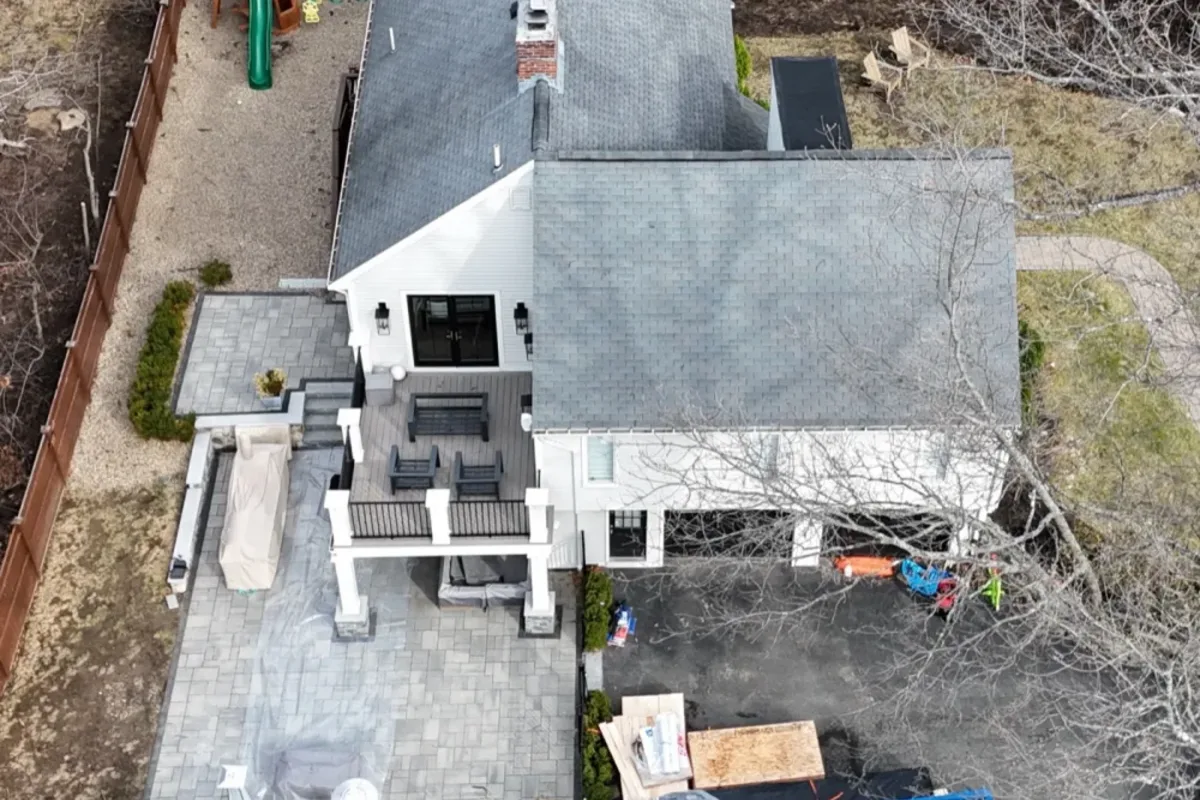
Popular North Reading neighborhoods for additions
Demand for additions tends to cluster in a few areas of North Reading. The established colonials and capes on and around Park Street, Haverhill Street and Central Street are prime candidates for first-floor family rooms and kitchen expansions, since these homes often have the character worth keeping and the yard depth to build out. The mid-century ranches and split-levels in the neighborhoods off Chestnut Street and Elm Street are natural second-story projects, where families want more bedrooms without giving up the lot. In the newer subdivisions closer to the Andover and Middleton lines, generous side yards make wide primary-suite and in-law additions straightforward. Wherever your home sits in North Reading, we check the setbacks and the existing structure before we design, so the plan is right for your specific street and lot.
Building up: why second stories work well in North Reading
North Reading's mid-century ranches and split-levels are ideal second-story candidates. These homes typically sit on wide, solid foundations that were engineered to carry load, and building up keeps the mature yard, garden and tree cover intact, which is exactly what many North Reading buyers prize. A second story also improves privacy and views, lifting bedrooms above the street. The trade-off is that a second story requires living around an opened roof for part of the build and a careful structural review, both of which we manage so the disruption stays contained.
Building out: why North Reading lots have room for wide additions
Compared with the tight parcels closer to Boston, many North Reading lots have real depth and side yard, especially in the newer subdivisions and on the streets that back up to conservation land. That extra room lets us design generous single-story additions, wide primary suites and open-concept kitchen and family additions that would be impossible on a cramped lot. Larger yards also make staging and access easier, which can keep costs down. We always check your setbacks against North Reading zoning before designing, so the plan fits the lot from day one.
Matching an addition to an older North Reading home
North Reading has beautiful older colonials and capes, some dating back generations, alongside its mid-century and newer homes. Matching an addition to an older home is a craft: we replicate the roof pitch, the clapboard or shingle exposure, the trim details, the window proportions and even the foundation reveal so the new space reads as original. Nothing devalues an addition faster than finishes and lines that clash with the host home, and getting this right is where an experienced local general contractor earns their keep.
New England weather and why the details matter
North Reading gets the full New England cycle: freeze-thaw in winter, heavy snow load on roofs, humid summers and the temperature swings that punish poorly built structures. That is why we set footings below the frost line, flash and waterproof the tie-in meticulously, insulate to current code, and detail the roof-to-roof connection so ice and snow cannot force water into the home. An addition built for the North Reading climate stays dry, quiet and comfortable for decades; one built without respect for the weather starts failing at the first hard winter.
Common addition mistakes we help North Reading homeowners avoid
- Skipping the permit: unpermitted square footage haunts you at resale and can be unsafe.
- Undersizing the foundation or framing: especially on second-story additions, cutting structure to save money causes sagging and cracking.
- A sloppy tie-in: the leading cause of leaks and the fastest way to make an addition look cheap.
- Ignoring the roofline: a mismatched roof pitch or eave line makes an addition look bolted on.
- Underestimating mechanicals: adding rooms without upgrading the electrical panel or HVAC leaves you with cold rooms and tripped breakers.
- Hiring a broker of subcontractors: a general contractor with no in-house crew has less control over quality and schedule.
Does a home addition add value to a North Reading home?
A well-executed addition in a strong town like North Reading typically returns a meaningful share of its cost at resale, and adding a bedroom, a bathroom or usable living space can move a home into a higher bracket of buyers. Because North Reading is a family-driven market with excellent schools, additional bedrooms and a first-floor suite are especially valuable here. The value is highest when the addition is permitted, professionally built and visually seamless with the existing home. An addition that looks tacked on, or that shows up without permits, works against you.
Home addition financing and planning
Most North Reading homeowners finance an addition with a home equity line, a renovation loan or a cash-out refinance, and it is worth lining up financing before the design is final so your budget and your plans move together. We are happy to build the project in phases where it makes sense, and our itemized estimate gives your lender the clear scope and number they need. We do not sell financing, but we will structure the estimate to make the conversation with your bank straightforward.
Room addition versus finishing existing space
Before we build new square footage, we tell North Reading homeowners the truth about the cheaper alternatives. Finishing a basement or an attic, or converting an attached garage, can add usable space for a fraction of the cost of a ground-up addition. The table below helps you weigh the options.
| Approach | Relative cost | Best when |
|---|---|---|
| Finish existing basement or attic | Lowest | The space exists and only needs insulation, egress and finishes |
| Garage or bump-out conversion | Low to moderate | You have an underused garage or a shallow extension will do |
| Ground-level room addition | Moderate to high | You need real new footage and the lot has room to build out |
| Full second-story addition | Highest | You need to double your living space and want to keep the yard |
Sometimes the smart answer for a North Reading family is a finished basement, not an addition. We will tell you that honestly, even though a smaller project means a smaller job for us, because the right recommendation is what earns the referral and the next project.
Mechanicals: heating, cooling and electrical for new space
New rooms need to be heated, cooled and powered, and this is where amateur additions fail. Adding several hundred square feet to a North Reading home can overwhelm an existing furnace, boiler or electrical panel, leaving the new space cold in January and tripping breakers when you run the new appliances. As a licensed general contractor, we evaluate your existing systems as part of the design, and we extend the HVAC, add a zone or mini-split where it makes sense, and upgrade the electrical panel and circuits so the addition performs on the coldest North Reading night and the hottest, most humid August afternoon. Getting the mechanicals right is the difference between a comfortable addition and an expensive, drafty regret.
Insulation and energy efficiency in a New England addition
North Reading winters make insulation more than a checkbox. We insulate additions to current Massachusetts energy code, air-seal the envelope, and detail the connection to the existing home so there is no cold bridge where old meets new. A well-insulated addition costs less to heat and cool, stays quiet and comfortable, and protects the structure from the condensation problems that plague poorly sealed New England construction. When we can, we also recommend efficient windows and, on larger projects, upgrades that qualify for state energy programs.
Kitchen and bath additions in North Reading
Two of the most requested additions in North Reading are kitchen expansions and primary-suite additions with a new bathroom. These carry more plumbing, electrical and finish cost, but they also deliver the highest daily quality-of-life improvement and strong resale value. When we push out a kitchen on a North Reading colonial, we design the new space to flow with the existing floor plan and match the home's character, so it feels like the kitchen was always that size.
How to choose a home addition contractor in North Reading
An addition is a major structural project, so the contractor you choose matters more than for a cosmetic remodel. Look for a licensed and insured general contractor with a Massachusetts Home Improvement Contractor registration, an in-house crew rather than a rotating set of subcontractors, real experience tying additions into older New England homes, and a written, itemized estimate. Ask who pulls the permit, who is on site day to day, and what the warranty covers. Innov Builders is a licensed and insured general contractor, HIC #212869, OSHA certified, led by Iago Maciel and working out of 50 New Salem St in Wakefield, just minutes from North Reading, and our crew handles your project start to finish.
Why North Reading homeowners choose Innov Builders
North Reading families choose Innov Builders because we are local, licensed and accountable. We are based in Wakefield, only a short drive from North Reading, so we know the town, the North Reading Building Department and the New England conditions your addition has to survive. Our in-house crew means one team owns the whole build, from foundation to finish trim, and one team stands behind it. We give you an honest assessment, an itemized estimate, and a seamless tie-in that makes your addition look like it was always part of the home.
Living in your home during a North Reading addition
Most North Reading families stay in the house while we build, and part of our job is keeping that livable. For a ground-level addition, we can often seal off the existing home from the work zone so daily life carries on with minimal disruption. A second-story addition is more involved, because there is a period when the roof is opened and reframed, so we plan that phase tightly, protect the interior against weather, and sequence the work to close the structure in as fast as possible. Before we start, we walk you through exactly what each week looks like, where the crew will access the site, how we contain dust, and when the noisy phases happen, so there are no surprises for your family or your neighbors.
Design ideas that work in North Reading homes
The best additions solve a real daily problem, not just add square footage. In North Reading we frequently design open-concept kitchen and family additions that finally give the household one big gathering space, first-floor primary suites that let owners age in place in a town they love, mudrooms and drop zones sized for New England winters, and bright four-season rooms that open the home to the yard. On second-story projects, we love adding a dedicated laundry near the bedrooms and a compact home office, two features North Reading buyers now expect. We design every addition around how your family actually lives, then match the finishes and lines to the character of your home.
Structural assessment before a second-story addition
A second story is only as good as what holds it up. Before we design a second-story addition on a North Reading ranch or split-level, we assess the existing foundation, the first-floor bearing walls and the framing to confirm they can carry the new load, and we bring in structural engineering where the design requires it. Sometimes the existing structure is more than adequate and the project is straightforward; sometimes we reinforce the foundation or add a beam and posts to carry the weight cleanly. Either way, you get an honest answer up front rather than a surprise mid-build. This is exactly the kind of judgment an experienced, licensed general contractor brings that a broker of subcontractors cannot.
The best time to start an addition in Massachusetts
Foundations and framing go easiest before the deep freeze, so many North Reading homeowners aim to break ground from spring through early fall, with interior finish work carrying into the winter once the addition is closed in and heated. That said, the design and permitting phase can and should happen in the off-season, so planning your addition over the winter for a spring start is often the smartest move. Because permitting and design take weeks, starting the conversation early is how you land the schedule you want.
Areas we serve around North Reading
From our Wakefield shop we build additions across North Reading and the surrounding North Shore and Greater Boston communities, including Reading, Lynnfield, Wakefield, Woburn, Stoneham, Melrose, Saugus, Medford, Malden and Winchester. If you are near North Reading and thinking about adding space, we would be glad to take a look.
Many North Reading homeowners pair this work with a second project. See our local pages for deck builders in North Reading, MA and built-in cabinets in North Reading, MA.
Get a free home addition estimate in North Reading, MA
If your North Reading home no longer fits your family, the first step is a conversation. Call Innov Builders at (978) 788-1690 or email contact@innovbuildersusa.com to schedule a free on-site consultation. We will assess your home, talk through whether building out or building up makes more sense, and give you an honest, itemized estimate so you can plan your addition with confidence. One licensed local crew, from the first footing to the last coat of paint.