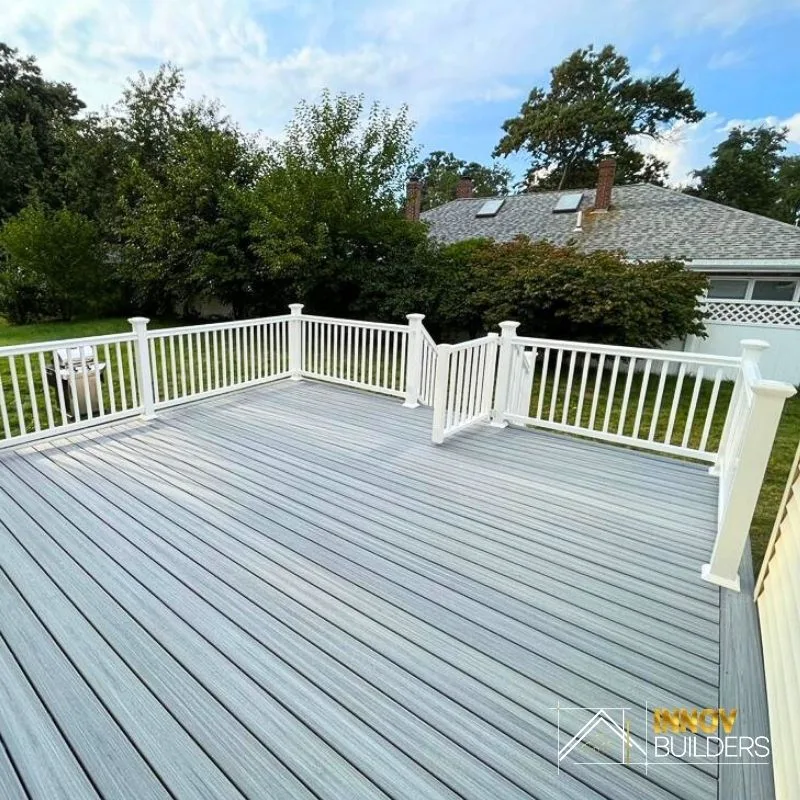
Innov Builders are the deck builders North Reading, MA homeowners call when they want a deck that is designed for their actual yard, permitted through Town Hall and built by one licensed crew from the first footing to the last baluster. We repair, rebuild and design new wood and composite decks across North Reading 01864, from Martins Pond to the neighborhoods off Park Street and Route 62. The estimate is free and in writing: call (978) 788-1690 or send us your project details and we will schedule a site visit.
We work out of 50 New Salem St in Wakefield, a short drive south of North Reading, and we are licensed and insured (Massachusetts HIC #212869, OSHA certified). This page is written specifically for North Reading. It covers what is specific to building a deck in this town. North Reading homes run on private septic systems, the whole town drains to the Ipswich River, and a lot of backyards back up to wetlands, conservation land or a pond. Those facts change where footings can go, which town boards review the job and how long the process takes. Below we walk through all of it, along with real costs, the house styles we see most here and the questions worth asking any contractor before you sign.
What makes a North Reading deck project different
North Reading became its own town in 1853, north of the Ipswich River, and it has its own permit office, its own zoning and its own conservation commission. A deck in North Reading is permitted by the North Reading Building Department at Town Hall, 235 North Street.
The building pattern is its own as well. North Reading stayed mostly farms and orchards into the twentieth century, then filled in fast: the town's population went from about 8,300 in 1960 to about 11,300 in 1970, and the neighborhoods built in that wave, plus the ones that followed through the 1980s and 1990s, make up much of what we are asked to work on today. That means a lot of original decks from the 1970s and 1980s reaching the end of their life at the same time, and a lot of newer colonials whose builder-grade decks were never sized for how families use them now.
A septic town: planning deck footings around your system
This is the single biggest North Reading detail that out-of-town deck crews miss. According to the town, there is no municipal wastewater collection or treatment system in North Reading, so nearly every home has its own septic system. Water comes from the town, but everything that goes down the drain ends up in a tank and a leaching field somewhere on your lot.
That matters for a deck in three ways:
- Footings cannot go just anywhere. A 12 inch sonotube pier dug four feet into a leach field or on top of a distribution box is a problem you will pay for twice. Before we lay out a single footing, we locate the tank, the D-box and the field.
- Access has to stay open. Your tank needs to be pumped on a regular schedule and inspected under Title 5 when the house is sold. We design decks so the tank covers stay reachable, either by keeping the deck clear of them or by building a removable hatch into the decking.
- Machines stay off the field. On a large build we plan how the excavator or auger reaches the footing locations without driving across the leaching area, which can crush pipes and compact the soil.
The easiest way to find everything is the as-built septic plan, which the North Reading Health Department usually has on file for the property. If you have your own copy from the purchase or the last Title 5 inspection, have it ready for our site visit. It saves time and it tells us things we cannot see from the surface.
Near Martins Pond, the Ipswich River or a wetland? Start with the Conservation Commission
North Reading lies entirely within the Ipswich River watershed. The river runs along the town's southern side, Martins Pond sits in the northwest corner, and smaller ponds, brooks and vegetated wetlands are scattered through the neighborhoods. Plenty of ordinary backyards touch one of them.
Under the Massachusetts Wetlands Protection Act, work within 100 feet of a wetland or the bank of a pond falls in the buffer zone, and land within 200 feet of a river or perennial stream is riverfront area. Decks are specifically one of the project types the law covers. North Reading also has its own local wetlands bylaw and regulations, enforced by the North Reading Conservation Commission, which meets monthly.
In practice, if any part of your new or enlarged deck lands inside one of those zones, you will likely need a filing with the Conservation Commission before the building permit can move forward. For small, low-impact work entirely in the buffer zone that is usually a Request for Determination of Applicability. Bigger footprints, or anything closer to the resource area, can require a Notice of Intent. We cannot promise which filing your lot needs until we see it and, if needed, talk to the conservation office, but we can tell you early whether the question applies, so it does not surprise you in the middle of the summer.
What we do on these lots:
- Check the town's GIS mapping and walk the yard for signs of a resource area before we design anything.
- Keep the footprint and the number of footings as small as the design allows, and use hand-dug or helical footings where heavy equipment would disturb the ground.
- Plan erosion control (silt fence or straw wattles) and a clean staging area away from the wet edge.
- Build the conservation timeline into your schedule honestly, instead of quoting a start date that ignores it.
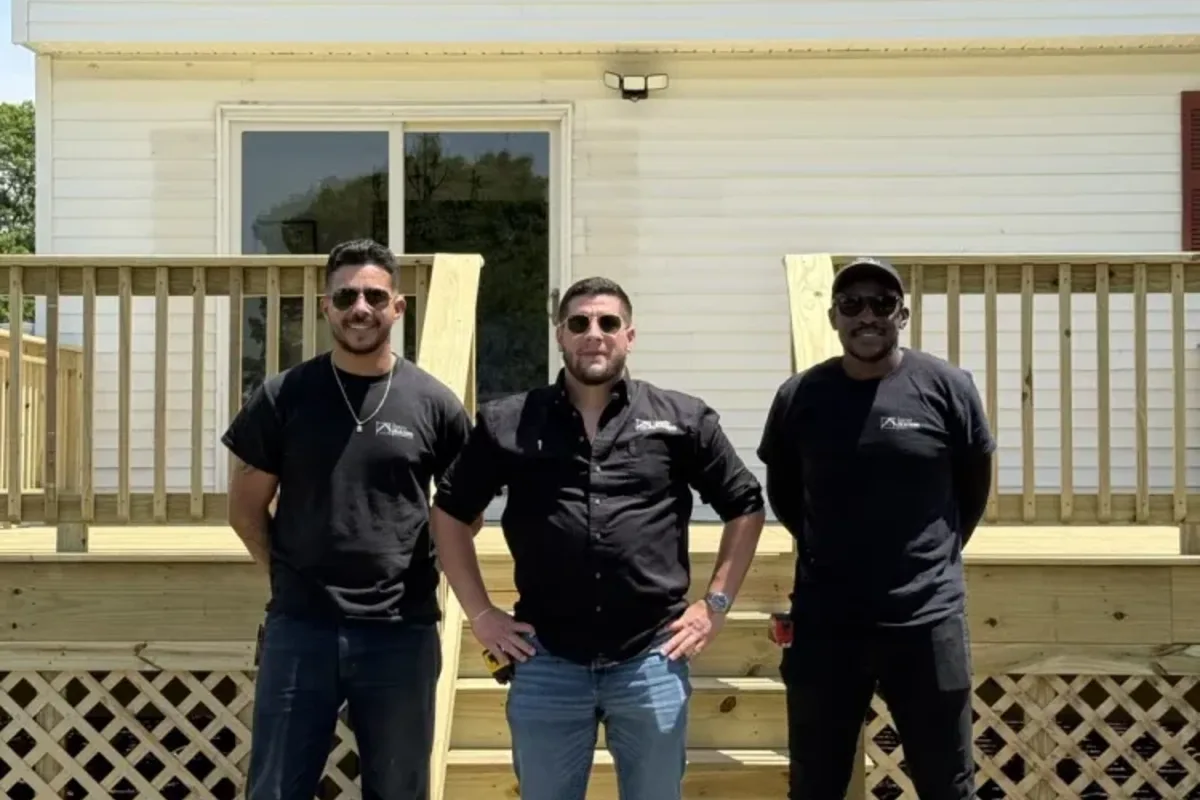
How a North Reading deck permit moves through Town Hall
Almost any new deck, deck enlargement or structural rebuild in North Reading requires a building permit. The Building Department takes applications online through its PermitEyes system, and it publishes a deck guide titled "Design for Code Acceptance" that lays out what the town expects to see on deck plans. Applications also have to include the contractor's license and proof of liability insurance naming the Town.
Here is the order a typical permitted deck follows with us:
- Site visit and measurements. We measure the house, the grade and the distance to lot lines, and we locate the septic system and any wetland edge.
- Zoning check. We confirm the deck fits inside the setbacks for your district using the town's Table of Dimensional and Density Regulations. For detached accessory structures, the Building Department asks for a plot plan with setbacks marked (it lists 20 feet from the front lot line and 10 feet from side and rear), so if you are dreaming of a freestanding deck or platform out in the yard, we confirm with the town how it will be classified.
- Conservation filing, if needed. Anything inside the buffer zone or riverfront area goes to the Conservation Commission first.
- Drawings and application. We prepare framing plans showing footing size and depth, beam and joist spans, the ledger attachment, guards and stairs, then submit through PermitEyes with our license and insurance.
- Inspections. Typically a footing inspection before concrete, a framing inspection before decking hides the structure, and a final. We schedule each one and meet the inspector on site.
We do not quote permit fees on this page because the town updates its fee schedule (the current one is posted on the Building Department page). Your written estimate will list the permit cost as its own line so nothing is buried.
Your North Reading deck permit checklist
- Plot plan or mortgage plot plan showing the house and lot lines
- Septic as-built plan (from the Health Department or your records)
- Any prior deck or addition permits for the property
- Photos of the existing deck and ledger area, if you are replacing
- HOA or condo association approval, if your neighborhood has one
- Conservation Commission determination or order, if the deck is near a wetland
We gather most of this ourselves. Having the septic plan and plot plan in hand is the part that speeds things up the most.
Not sure whether your yard sits near a wetland or where your leach field is? That is exactly what our free site visit sorts out. Request a free deck estimate or call (978) 788-1690 and we will walk the lot with you.
The houses we see most in North Reading, and the decks that suit them
North Reading's housing stock tells the story of its growth. There are antique homes in the town center, where some houses date back to the 1700s, summer cottages at Martins Pond that became year-round homes, the ranches and split-levels of the 1960s boom, garrison and center-entrance colonials from the 1970s and 1980s, and larger cul-de-sac colonials from the 1990s. Each one asks for a different kind of deck.
1960s ranches
Single-story ranches sit close to the ground, so the deck is usually low: one or two steps down to the yard. Low decks are affordable and easy to permit, but they are the hardest to ventilate. With little airflow underneath, wood stays damp and rots from below. On ranches we often recommend composite or a PVC-wrapped frame edge, generous joist spacing for air movement, and landscape fabric plus stone underneath.
Split-levels and raised ranches
These homes put the kitchen and slider half a story or a full story above grade, which means a taller deck with a real staircase and guards on every open side. The height changes the structure: longer posts, lateral load connections to the house and stairs that need a landing if the run gets long. This is the house type where we most often find an original deck that was never built to today's standard.
Garrison and center-entrance colonials
The classic North Reading colonial has a family room or kitchen at the back with a slider at about main-floor height. A rectangular deck off the back is common, but these houses also suit a wider, shallower deck that spans the rear of the house, or a two-zone layout with a dining area by the kitchen and a lower lounge space.
1990s cul-de-sac colonials
Newer, bigger homes on bigger lots, often with a walkout basement on a sloped yard. The original builder decks here were frequently small pressure-treated platforms that are now worn and undersized. These are the best candidates for a multi-level composite deck with stairs that come down to a patio or pool area.
Converted cottages at Martins Pond
Many of the roughly 100 homes around the pond started life as summer camps. Lots are tight, the house may sit on an older foundation, and the view is the whole point. Decks here are about framing the water, fitting within tight setbacks and, very often, working with the Conservation Commission because of the pond edge.
Antique homes near the town center
Older homes around the Common and the historic district deserve a deck that respects the house: painted or stained wood rails, simple square balusters, trim that matches the period and a footprint that does not overwhelm the back of the building. We often steer these owners toward a smaller deck or a covered porch rather than a big composite platform.
Split-level and raised-ranch decks: dealing with the height
A deck eight or nine feet off the ground behaves differently from a platform two steps up, and a lot of the original ones in town were built before anyone worried about that. When we design a tall deck on a North Reading split-level, we focus on four things.
- Posts and bracing. Taller posts need proper post bases, correct sizing and, depending on the design, knee bracing or a structural connection that keeps the deck from racking side to side.
- Lateral load to the house. Current Massachusetts code calls for the deck to be tied into the house framing to resist being pulled away, not just hung on nails through the rim.
- Stairs. Eight feet of height is roughly twelve or thirteen risers. We lay the stair out to land on solid ground, with a landing if the run or the site calls for one, and a graspable handrail the full length.
- The space underneath. A tall deck creates a room below it. We can add an under-deck drainage system so that space stays dry for storage or a shaded seating area, which is a real upgrade on sunny south-facing backyards.
Walkout basements and sloped backyards
North Reading is not flat. The land rolls toward the Ipswich River and its brooks, and many backyards drop off behind the house. That slope is an opportunity, and it is also where poor decks fail first.
On a slope, footings at the low end can be much deeper below grade than they look, and the soil near a brook or wetland edge is often wetter and softer. We size footings for the actual soil we find, keep water moving away from the posts and, where it makes sense, step the deck down the hill in two or three levels so no single part is dramatically tall. A stepped design also connects the kitchen level to a walkout basement patio naturally, so the yard feels like one space instead of a deck floating over a hill.
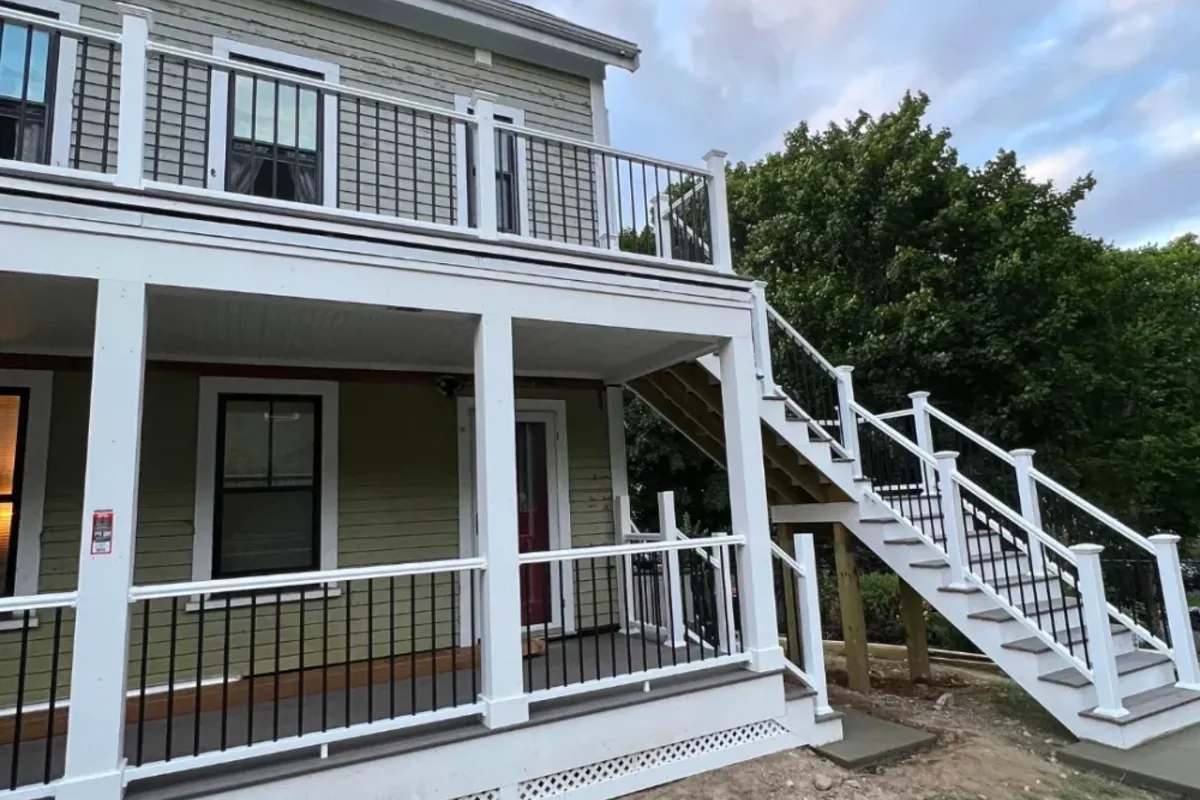
Sizing a deck for a bigger North Reading yard
Compared with denser towns closer to Boston, many North Reading neighborhoods have noticeably larger lots, and homeowners here are more likely to have room for a pool, a play set and a garden at the same time. That freedom makes it tempting to build big, but a deck that is too large looks like a parking lot and costs more to maintain.
We size decks by what will actually happen on them:
| How you plan to use it | Space it usually needs | Notes for North Reading yards |
|---|---|---|
| Grill plus a small bistro table | About 10 x 12 ft | Fits tight Martins Pond lots and low ranch decks |
| Dining table for six plus grill | About 12 x 16 ft | The most common request off a colonial kitchen |
| Dining plus a separate lounge area | About 16 x 20 ft, or two levels | Works well as two zones on sloped lots |
| Entertaining space tied to a pool or patio | Multi-level, 400 sq ft and up | Check septic location and setbacks before sizing |
| Screened or covered sitting area | About 12 x 14 ft under roof | Popular on lots near wetlands and woods |
These are working guidelines, not rules. We mark the proposed outline on the ground during the site visit so you can stand in it with a table and chairs before committing.
What deck projects cost in North Reading
Every deck is priced on its own drawing, but the ranges below reflect current market pricing we see around North Reading and the North Shore in 2026. Treat them as estimates. Height, access, stairs, railing style, conservation requirements and what we find under an old deck all move the number.
| Project | Typical range (estimate) | What usually drives it |
|---|---|---|
| Deck repair (boards, stairs, rail sections) | $1,500 to $6,000 | Whether the framing and ledger are sound |
| New railing system on an existing deck | $4,000 to $10,000 | Linear feet, wood vs composite vs aluminum |
| Low ranch deck, pressure-treated, about 12 x 16 | $14,000 to $24,000 | Ventilation details, stair count |
| Same deck in composite | $22,000 to $38,000 | Board line, hidden fasteners, rail choice |
| Split-level or raised-ranch deck, 8 ft or more off grade | $28,000 to $50,000 | Posts, bracing, long stairs, landings |
| Multi-level composite deck on a sloped lot | $45,000 to $90,000+ | Number of levels, footings, lighting |
| Full tear-off and rebuild of an old deck | Add $2,500 to $6,000 for removal and disposal | Size, access, hidden rot at the ledger |
Two North Reading specific costs to keep in mind: if a Conservation Commission filing is required, plan for the filing and any plan preparation it needs, and if your septic plan is not on file, locating the system can add a small cost at the start. We list both separately when they apply so you can see exactly what you are paying for.
Wood, cedar or composite under North Reading's tree cover
Material choice here has less to do with brand names and more to do with shade and moisture. North Reading has a lot of mature trees: tall pines and oaks in older neighborhoods, the edge of Harold Parker State Forest along the northern border and wooded conservation land along the river. Decks under that canopy dry slowly after rain, collect pine needles and pollen, and grow mildew on the shady side.
- Pressure-treated pine is the most affordable and it is what we still use for almost all framing. As a walking surface under heavy shade, it needs cleaning and sealing every couple of years to stay ahead of mildew and splitting.
- Cedar looks beautiful on antique and cottage-style homes, but in constant shade it greys and softens faster. We use it where the look matters most and the owner is happy to maintain it.
- Composite and PVC earn their price on shaded, damp lots. Capped composite resists staining from leaves and needles, does not need sealing and holds up well on decks that rarely get full sun. Lighter colors also stay cooler on the few North Reading decks that do bake in afternoon sun.
Whatever the surface, the framing underneath still decides how long the deck lasts. We use ground-contact rated lumber where posts and beams are near soil, joist tape on the tops of joists under composite and stainless or coated fasteners rated for treated lumber.
Screened porches and covered decks near wetlands and woods
If your yard backs up to a wetland, the river or thick woods, you already know about the mosquitoes on summer evenings. A lot of North Reading homeowners who ask for a deck end up happier with part of it under a roof and behind screens. We can build a screened section on one level of a multi-level deck, or add a covered porch with open sides and a ceiling fan that keeps bugs moving.
A roof changes the permit, because the structure now carries roof loads including snow, and it can change zoning and conservation review too. That is not a reason to skip it, just a reason to plan it from the beginning rather than trying to add a roof to a deck that was never framed for one.
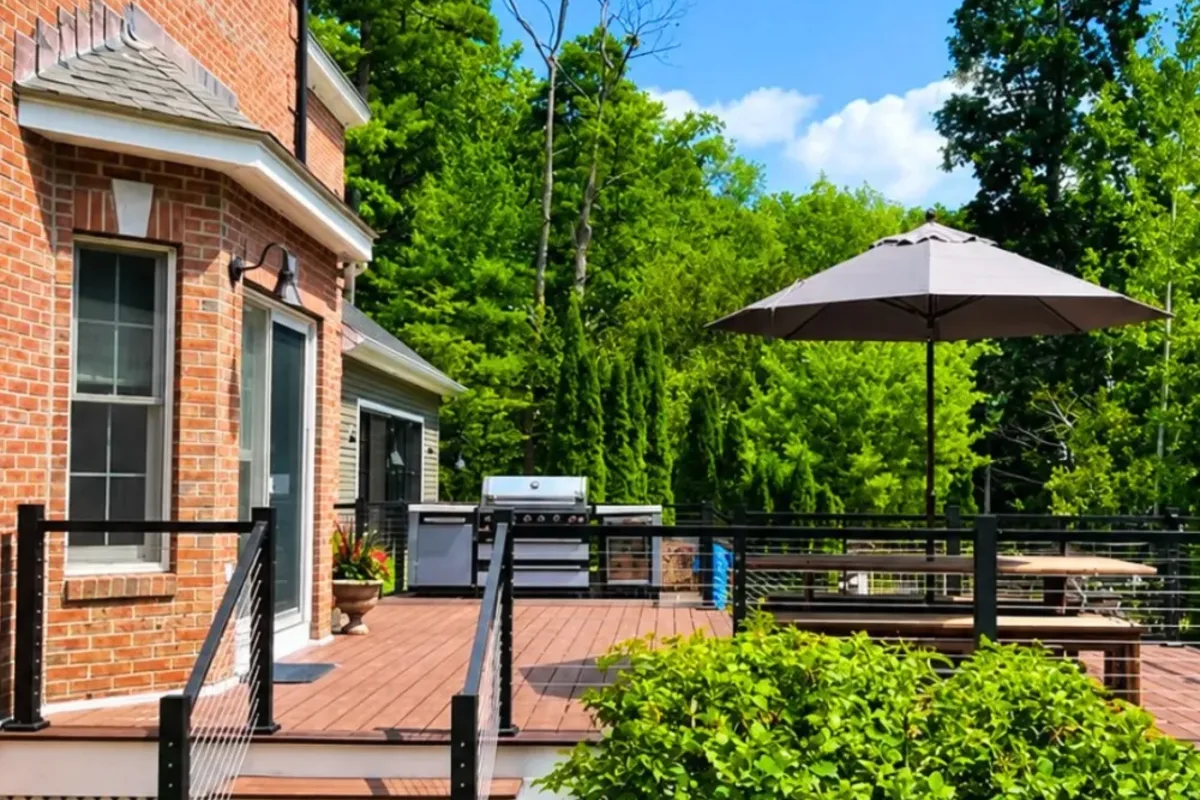
What we find when we tear off a 1970s or 1980s deck
Because so much of North Reading was built in the same few decades, the old decks we remove here tend to fail in the same ways. Knowing them helps you judge your own deck before you call anyone.
- Ledger nailed, not bolted, and no flashing. Water gets behind the ledger board, rots the house rim joist and leaves the entire deck hanging on corroded nails. This is the most common serious problem we see.
- Shallow or undersized footings. Posts set on blocks or in shallow holes heave with frost and sink in soft soil, which is why so many older decks tilt away from the house.
- Railings at 30 to 36 inches with wide gaps. Older guards are often too low and have baluster spacing that would not pass inspection today.
- Stairs without a real handrail or with uneven risers. Especially on split-levels, where the stairs were an afterthought.
- Joists toe-nailed to beams. No hangers, no hurricane ties, and connections that have loosened after decades of freeze and thaw.
If you see any of these on your deck, it does not automatically mean a full rebuild, but it does mean you should have it looked at before the next party.
Repair, rebuild on the old footprint, or design something new?
We approach every North Reading deck with three possible answers and we tell you which one we would pick if it were our house.
Repair
If the framing, footings and ledger are sound, replacing boards, a stair or a section of railing is the smart money. We will not talk you into a new deck you do not need.
Rebuild on the same footprint
When the structure is failing but the size and location work, rebuilding in place is often the most efficient path. It usually simplifies zoning because the footprint is already established, though a full rebuild still needs a permit and, near a wetland, may still need a conservation filing.
New design
If the old deck was too small, in the wrong place or blocking a better layout, this is the time to change it. A redesign lets us move stairs toward the yard you actually use, add a level or bring the deck off a different door.
Proof close to home: Tewksbury and our other deck projects
You should see real work before you hire anyone. One of our recent deck remodels was in Tewksbury, a short drive west of North Reading, where the old structure was removed and rebuilt with new decking, railings and stairs. It is the same kind of house and the same kind of problem we see all over North Reading: a deck that had served its time and needed a sound new structure rather than another patch.
We have completed the same type of full remodel (old structure out, new decking, railings and stairs in) in Burlington, Winchester, Swampscott, Wellesley and other towns across Greater Boston, plus Salem, Nashua and Pelham just over the New Hampshire line. Next door in Andover, which shares North Reading's northern border, we built a sunroom addition together with a new deck. You can browse the photos in our project portfolio, and we are happy to talk through any of them during your site visit.
Want a clear number for your own deck? We put every estimate in writing, line by line. Book your free North Reading estimate or call (978) 788-1690.
Our North Reading deck schedule, step by step
A simple rebuild on a lot with no wetland issue moves much faster than a new multi-level deck near Martins Pond. Here is how the time usually breaks down.
- Site visit and design (1 to 2 weeks). Measurements, septic and wetland check, layout options and a written estimate.
- Conservation review, only if needed (several weeks or more). Depends on the filing type and the Commission's monthly meeting calendar.
- Building permit (varies). Submitted online through PermitEyes; timing depends on the department's workload and how complete the application is.
- Materials. Most lumber is in stock; some composite colors and railing systems take extra time to arrive.
- Demolition and footings (2 to 4 days). Old deck removed, footings dug and inspected before concrete.
- Framing (3 to 7 days). Ledger, beams, joists and bracing, then the framing inspection.
- Decking, railings and stairs (3 to 10 days). Longer for multi-level decks, picture-frame borders or lighting.
- Final inspection and walkthrough. We go over care, warranty and anything you want adjusted.
The best time to call is the winter before you want the deck. Designs, conservation filings and permits can all be worked through during the cold months so construction starts as soon as the ground allows.
Stairs from the deck to the yard
On North Reading's bigger lots the stairs are often where the deck meets real life: the path to the pool, the play set or the vegetable garden. We think about where people will walk, not just where the stair fits. A wide stair that faces the yard feels far more generous than a narrow one tucked against the house. On taller decks we add a landing to break up a long run, and every stair gets a continuous, graspable handrail and consistent riser heights so nobody catches a toe. If you are updating the stairs inside the house too, our stair remodeling work in North Reading covers interior staircases and railings.
Railings: code height, views and snow
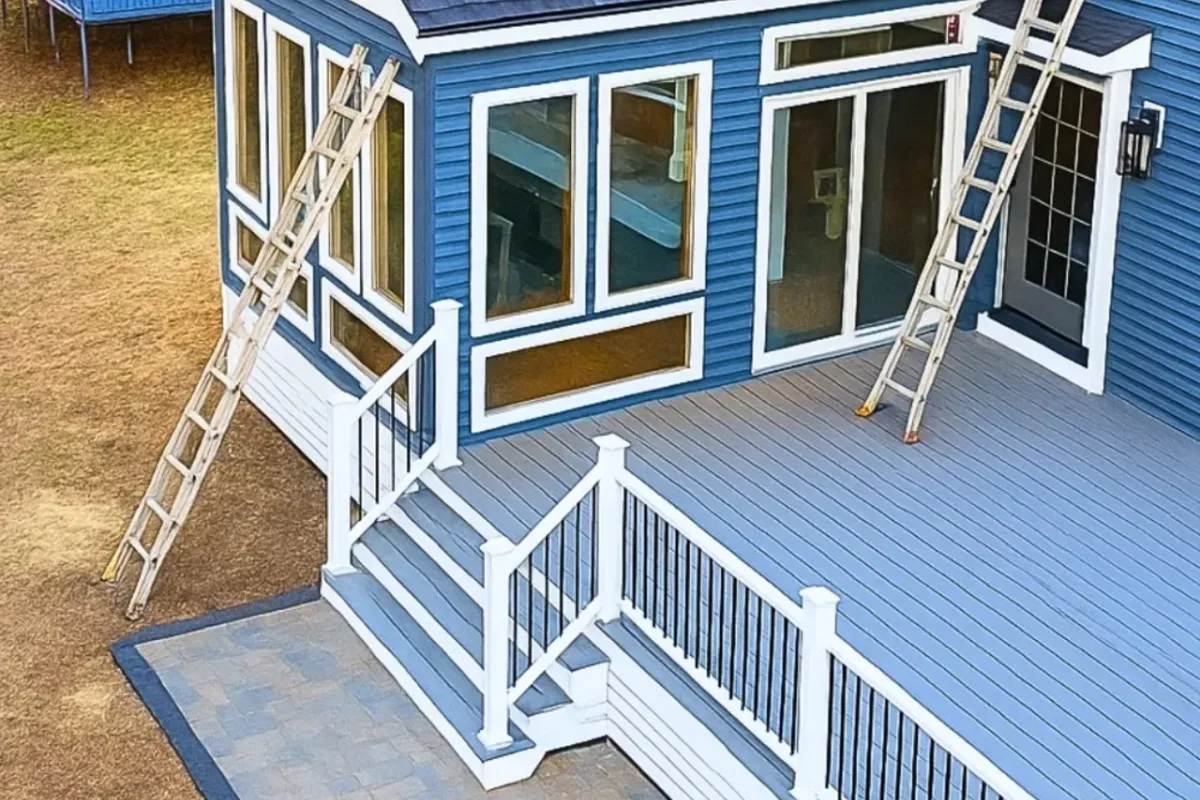
Railings are where you feel the design. Near the pond or a wooded view, homeowners often want the least obstruction possible, so we offer cable rail, glass panel and slim aluminum balusters alongside traditional wood and composite rail. Whatever the style, residential guards must meet Massachusetts code for height and opening size, and we build them to pass inspection the first time.
Snow is part of the choice here. Horizontal cable rail looks great, but snow sits on it and kids can treat it like a ladder, so we talk through both before you decide. On a tall split-level deck, a solid top rail you can lean on is worth its cost every single day.
Five mistakes we see on North Reading decks
- Building over the septic tank cover. It feels like a small thing until the pumping truck arrives and the deck has to be cut open.
- Skipping the wetland question. Starting work inside a buffer zone without the right filing can stop the job and cost more to fix than the filing would have.
- Designing for sun on a shady lot. Dark wood in heavy shade becomes a mildew problem. Pick materials for the light your yard actually gets.
- A tall deck with no plan for underneath. On split-levels, the area under the deck becomes a dark, damp dead zone unless drainage and access are designed in.
- Stairs pointed the wrong way. Stairs that land in the side yard force everyone to walk around to reach the pool or the lawn.
Questions to ask any deck contractor before you sign
Whether you hire us or someone else, these questions separate a professional North Reading deck contractor from a crew that just shows up with lumber.
- Are you registered as a Home Improvement Contractor in Massachusetts, and what is your number? (Ours is HIC #212869.)
- Will you pull the North Reading building permit in your name and attend the inspections?
- How will you confirm where my septic system is before digging footings?
- Is my deck inside a wetland buffer zone or riverfront area, and who handles the Conservation Commission filing?
- How will the ledger be attached and flashed, and how will the deck resist lateral load?
- How deep will the footings go and what size will they be?
- Is the estimate itemized, with permit, removal and disposal as separate lines?
- Who is actually on site every day, your own crew or subcontractors?
- What warranty do you give on workmanship, and in writing?
Deck care for North Reading's pines and wet springs
Maintenance here is mostly about organic debris and moisture. Pine needles and oak leaves collect in the gaps between boards and hold water against the framing. Twice a year, in late spring after pollen season and in late fall after the leaves drop, clear the gaps with a putty knife or a leaf blower and wash the surface with a deck cleaner suited to your material.
Wood decks should be sealed or stained on a regular cycle, more often on the shady side. Composite needs cleaning, not sealing. In winter, use a plastic shovel on composite and avoid rock salt on wood. And once a year, look underneath: check the ledger for staining, posts for rot at the base and the stair stringers for soft spots.
Deck, patio or a mix of both
On a flat North Reading yard with a ranch that sits almost at grade, a stone patio can be a better answer than a deck, because there is no height to deal with. On split-levels, walkouts and sloped lots, a deck is the practical way to reach the yard from the main floor. Many of our favorite layouts here combine them: a deck off the kitchen and a patio at the bottom of the stairs, near the fire pit or pool. We will tell you honestly which approach suits your lot.
Beyond the deck: other projects for North Reading homes
A lot of deck projects in North Reading are part of a bigger plan for the house. If you are finishing the walkout basement under the new deck, see our basement remodeling in North Reading. If you are thinking about a sunroom or a family room that opens onto the deck, our home additions in North Reading, MA page covers how we plan those. For the full range of outdoor projects, visit our main deck and porch services page.
Neighboring towns we also build decks in
North Reading borders Andover, North Andover, Middleton, Lynnfield, Reading and Wilmington, and we work across all of them. Each town has its own permit office and its own way of doing things, so we keep separate guides for our nearby deck work: deck builders in Lynnfield, MA, deck builders in Reading, MA and deck builders in Wakefield, MA, where our shop is based.
Other North Reading projects our crew handles under the same permit know-how: built-in cabinets in North Reading, MA.
Schedule your free North Reading deck estimate
If your deck is tired, too small or never really fit the way your family uses the yard, we would like to see it. We will walk the lot, find the septic system and any wetland edge, sketch options on site and follow up with an itemized written estimate. No pressure and no vague numbers. Call Innov Builders at (978) 788-1690 or send us your project details to get on the schedule. Licensed and insured, Massachusetts HIC #212869, OSHA certified.