Innov Builders handles basement remodeling Reading, MA homeowners can hand off from the first moisture check to the final inspection sign-off. We are a licensed general contractor based at 50 New Salem St in Wakefield, one town over, and we finish basements across the 01867 zip code: family rooms, offices, gyms, bedrooms with legal egress, bathrooms below the sewer line and full in-law apartments. If you are searching for basement finishing in Reading, MA, the next step is simple: call (978) 878-7977 or book a free basement estimate, and we will come look at your foundation, measure the headroom and give you a written, itemized price.
This guide is written for Reading houses, not basements in general. It uses the Town of Reading's own permit checklist and published fee schedule, the Town's 2023 Hazard Mitigation Plan, the Massachusetts residential code and the state's 2024 accessory dwelling law, so you can see what the Building Division will ask for before anyone swings a hammer. Where we give prices, they are planning ranges for our area, not quotes, and every Reading basement gets its own number after a site visit. We hold Massachusetts HIC registration #212869, carry full insurance and our crew is OSHA certified.
Basement finishing in Reading, MA: what we build and who it suits
People use two phrases for the same goal. Basement finishing usually means turning a raw, unfinished space into living area for the first time: framing, insulation, wiring, drywall, flooring. Basement remodeling covers that plus the jobs where a room already exists but is failing, dated or laid out badly, like a 1970s paneled rec room with a stained drop ceiling and carpet glued to the slab. In Reading we see both constantly, and the process is nearly identical because the old finish has to come out before we can see what the foundation is doing.
Our Reading basement work usually falls into four groups:
- Open living space: one family room or playroom with a small storage and mechanical area left unfinished.
- Split layouts: a family room plus a home office, gym or guest room, often with a half or full bath.
- Legal bedrooms: sleeping rooms that need an escape opening, fire department review of the smoke alarms and enough headroom to count.
- In-law apartments: a self-contained unit with kitchen and bath, now possible by right under Massachusetts law, within Reading's size and parking limits.
If you want the full picture of our basement service beyond Reading, the basement remodeling overview covers the approach we use everywhere. Everything below is specific to this town.
Reading's basements by decade: what the foundation tells us
According to NeighborhoodScout's housing data, about 37 percent of Reading homes were built between 1940 and 1969, and a large share of the rest predate 1940. That age profile shapes almost every basement estimate we write here, because the decade a house went up predicts the foundation type, the ceiling height and the surprises behind the walls.
Pre-war colonials and Victorians near Reading Square
Older houses closer to the center of town can sit on fieldstone, brick or early poured foundations. Stone walls are uneven and breathe moisture by design, so we never glue foam or framing to them. We hold the new wall off the stone, manage water at the floor, and sometimes leave a clean, sealed section of stone exposed as a feature. Headroom in these cellars is often the deciding factor, and we measure it before we sketch a single room.
Post-war capes and ranches
The 1940s to 1960s houses that make up the biggest slice of Reading usually have poured concrete or block walls, a slab poured without a vapor barrier underneath, and small hopper windows set high in the wall. They often still have the original oil or gas boiler in the middle of the floor and a steel beam running the length of the house on lally columns. These basements finish well, but the slab needs a moisture strategy and the layout has to respect that beam and those columns.
Splits, raised ranches and garrisons from the 1970s on
Later Reading houses bring partially above-grade lower levels, bigger windows and sometimes a walkout. The good news is light and easier egress. The catch is that many were finished once already, decades ago, with paneling, fiberglass against concrete and carpet on the slab, so our work starts as a tear-out and a diagnosis.
Water under Reading: three watersheds and a lot of wetland
Reading sits at the top of three river systems. The Town's 2023 Hazard Mitigation Plan describes Reading as divided by topography into three watersheds that drain to the Aberjona, the Saugus and the Ipswich Rivers, with streams tied to large swamps and marshes. The same plan notes that Reading's wetlands serve as headwaters for all three rivers, and that the Ipswich River forms the town's northern boundary. That is a lot of saturated ground for one suburb, and basements feel it.
The plan is also honest about where water has caused trouble. The worst recent flooding came with the back-to-back storms of March and April 2010, when the National Weather Service recorded 14.83 inches of rain. Town staff identified local flooding spots tied mostly to undersized drainage, including Sunnyside and Fairview Avenues, South Main Street, Lowell Street at Intervale Terrace, Willow Street near Austin Prep, Oak Ridge and Cherry Lane behind Joshua Eaton, and Haverhill Street at the North Reading line. The plan counts 97 buildings inside the current 100-year floodplain and 136 in the 500-year floodplain.
Most Reading homes are not in a floodplain, and the plan points out that the Town preserved much of that land as open space. Groundwater is a different matter. Glacial soils here hold water, the Ipswich River wells once supplied the whole town (Reading moved to 100 percent MWRA water in September 2006, according to the same plan), and a wet spring can raise the water table under a slab for weeks. When we quote a Reading basement, the street you live on and the grade around your foundation matter as much as the square footage.
A dry basement test you can run before you call anyone
You can learn a lot about your own basement in a week. Try these before the estimate, and tell us what you saw. It makes our site visit sharper and your quote more accurate.
- Tape test: tape a 12 by 12 inch square of plastic sheeting tightly to the slab and another to a foundation wall. After 48 to 72 hours, droplets under the plastic mean moisture is coming through the concrete. Droplets on top mean humid air is condensing on a cold surface. The fixes are different.
- Walk it after a hard rain: look at the wall to floor joint, around pipe penetrations and under the bulkhead. Note any dampness and where it starts.
- Look for white crust: powdery white deposits on concrete (efflorescence) show where water has moved through and evaporated, even if the wall looks dry today.
- Smell in July: a musty smell in midsummer points to humidity, not leaks, and tells us dehumidification belongs in the plan.
- Check the gutters and grade: downspouts that dump next to the foundation, and soil that slopes toward the house, are the cheapest water problems to fix and the most common ones we see in Reading.
- Find the sump, if there is one: note whether it runs often, whether it has a backup, and where the discharge pipe goes.
Sump pumps, discharge lines and the Massachusetts sewer rule
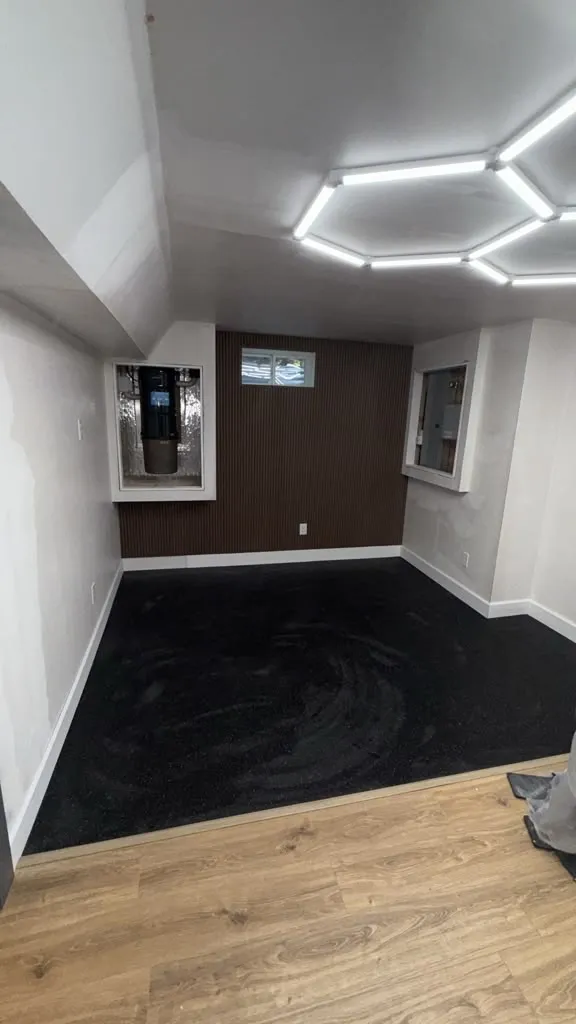
A lot of Reading basements have a sump that someone added after a wet spring, and a surprising number of those pumps discharge into a laundry sink or floor drain. That is not allowed. The Massachusetts Uniform State Plumbing Code (248 CMR 10.17) keeps storm water out of sewers intended for sewage only, and groundwater from a sump counts. Reading's sewer flows into the MWRA regional system, and clean water pumped into it adds load during exactly the storms when sewers back up into basements.
When we finish a Reading basement with water issues, the sump plan usually includes:
- An interior perimeter drain at the footing, routed to a sealed sump basin with a lid (sealed lids also help if radon mitigation is needed later).
- A primary pump sized for the inflow, plus a battery backup or a second pump, because the storms that raise groundwater are the storms that knock out power.
- A discharge line that exits the house and releases far enough from the foundation and neighbors that the water does not circle back.
- A check on the discharge location if your yard sits near a wetland, brook or the Ipswich River, since the Reading Conservation Division regulates work within 100 feet of a wetland and 200 feet of a river or stream.
We would rather spend part of your budget on drainage than build a family room on top of a problem.
Radon in Middlesex County: test before the walls close
Reading is in Middlesex County, which the EPA's Map of Radon Zones places in Zone 1, the highest predicted category, and the EPA says all homes should be tested regardless of zone. Radon is a colorless gas that seeps from soil into the lowest level of a house, and finishing a basement means you will spend more hours breathing down there. Testing is cheap and quick. Doing it before we frame is the smart move, because if levels come back high, a sub-slab depressurization system (a sealed pipe through the slab to a fan that vents above the roofline) is far easier to route through open framing than through a finished room.
We do not sell radon systems, and we do not guess at your number. We ask you to run a test, or hire a certified tester, and if mitigation is needed we plan the pipe path, the sealed sump lid and a chase in the framing so the finished space still looks clean.
What the Town of Reading asks for on a basement permit
Reading's Building Division works out of Town Hall at 16 Lowell Street, and permit applications are filed through the Town's online portal, ViewPoint Cloud. The Town publishes a Checklist for Residential Building Permits, and its first line is blunt: a building permit must be issued and posted at the property before work begins. For basements, the checklist adds a rule many homeowners do not expect. A renovation to an attic or basement requires a site visit by the Building Inspector before the permit is issued. Here is how the relevant items translate to a basement job.
| Town checklist item | What it means in your basement | Who prepares it |
|---|---|---|
| Site visit by the Building Inspector before issuance | The inspector sees the existing basement, head height and windows before approving the plan | We schedule it and meet the inspector |
| Existing and proposed floor plans showing the use of each room | Every room labeled (family room, bedroom, bath, storage) so the code applied to each is clear | Innov Builders |
| Two sets of building plans | Framing, head height, insulation, heat and egress windows drawn out | Innov Builders |
| Manual J (and Manual S for new ductwork) | A heating and cooling load calculation, required for mini-splits too | Our HVAC partner, coordinated by us |
| Fire Department approval of smoke alarms if bedrooms are added | Alarm layout reviewed when the basement gains a sleeping room | Routed with the application |
| Signed contract, CSL, HIC registration, workers comp affidavit, certificate of insurance | Proof the contractor is licensed, registered and insured, uploaded with the application | Innov Builders |
Electrical and plumbing work need their own permits, pulled by the licensed trades, and the Town notes that those permits must be issued before inspections can be booked. The checklist also warns that the Building Inspector may require professionally stamped plans, which can come up if we are cutting a large new opening in a foundation wall or changing a beam. Town Hall is closed on Fridays, so we plan submittals and inspections around a four-day week.
Want us to look at your basement and tell you which of these items apply? Call (978) 878-7977 or send us a few photos through our contact page and we will set up a free visit in Reading.
Reading permit fees, worked out on a real budget
Reading is one of the towns that publishes its fee schedule plainly. The Building Department's schedule, revised July 1, 2024, sets the residential building permit at $13 per $1,000 of construction value, with a $50 minimum. On a $60,000 basement, the building permit works out to about $780. On a $95,000 in-law apartment, roughly $1,235. Electrical and plumbing permits are separate and priced by those departments.
Two other lines on that schedule matter more than the fee itself. Permit fees are doubled for any permit-required work started without a permit, and a re-inspection costs $50. In other words, skipping the permit on a basement in Reading does not save money if the Town finds out, and failing an inspection because a detail was missed has a real cost. Fees can change, so we confirm the current figure when we file.
Headroom: the 6 foot 8 inch number that decides your layout
Massachusetts amended the national residential code on ceiling height. Under 780 CMR R305.1, most habitable rooms need at least 7 feet, but habitable space in basements, hallways in basements, bathrooms, toilet rooms and laundry rooms need at least 6 feet 8 inches. That 4 inch allowance is a big deal in Reading's post-war capes, where the clear height under the joists is often right around 7 feet before we add a finished floor or a ceiling.
How we protect headroom in a low Reading basement:
- Measure from the slab to the bottom of the joists, the beam and the lowest duct, not just the middle of the room.
- Use thin flooring systems over the slab instead of a raised wood subfloor when height is tight.
- Relocate or reroute ducts and drain lines into soffits along the walls, keeping the center of the room clear.
- Choose the ceiling type based on inches saved, not only looks (more on that below).
- Label rooms that cannot reach 6 feet 8 inches as storage or mechanical space so the plan stays honest at the inspector's site visit.
Lowering the slab (underpinning or benching) can gain height, but it is structural work that needs an engineer and a much bigger budget. In most Reading homes we find a layout that works without it.
Bedrooms below grade: escape openings, window wells and the bulkhead question
A basement with a sleeping room needs an emergency escape and rescue opening. Massachusetts builds on the International Residential Code, which calls for a net clear opening of at least 5.7 square feet (5.0 square feet at grade floor level), a minimum clear height of 24 inches and width of 20 inches, and a sill no higher than 44 inches above the floor. When the opening is below grade, the window well must give at least 9 square feet of floor area and project at least 36 inches from the house, and a well deeper than 44 inches needs a permanent ladder or steps.
In a typical Reading ranch, the old hopper windows are nowhere near that size. Getting a compliant egress window usually means saw-cutting the concrete foundation, installing a new header if the design calls for one, setting the window, digging and installing the well, and managing drainage at the bottom of the well so it does not become a funnel into the basement. We price that as its own line item.
Can the bulkhead count?
Many Reading houses have the classic steel bulkhead over exterior basement stairs. The state building board has addressed this in official interpretations, most recently BBRS Official Interpretation No. 2026-08, which reaffirms that a bulkhead enclosure over a basement escape opening can be acceptable if it releases or opens from the inside without a key, a tool or force beyond normal operation (780 CMR R310.4.4). Whether your specific bulkhead and stair qualify for your specific layout is the Reading inspector's call, which is one more reason the pre-permit site visit is useful.
Historic district houses
If your home is in the West Street or Summer Avenue local historic district and the new egress well would be visible from the street, we check with the Historic District Commission before we commit to a window location. A rear or side wall usually avoids the issue.
Drop ceiling or drywall in a Reading basement
This is the most common design debate we have in Reading basements, and there is no single right answer. It depends on headroom, on how much of the plumbing and wiring overhead you will ever need to reach, and on the look you want.
| Factor | Suspended (drop) ceiling | Drywall ceiling |
|---|---|---|
| Headroom used | Usually 3 to 4 inches below the lowest obstruction | Can go tight to the joists; soffits only where needed |
| Access to pipes and wires | Lift any tile | Access panels at shutoffs and cleanouts |
| Look | Clean with modern tiles, but reads as a basement | Reads like any upstairs room |
| Sound between floors | Moderate | Better, especially with insulation in the joist bays |
| Best fit in Reading | Older capes with lots of overhead plumbing, water supply lines and oil lines | Splits and newer homes with cleaner joist bays |
We have built both. One of the basement projects in our portfolio, in Chelmsford, used a drop ceiling so the owners kept full access to the mechanicals overhead, and it is a legitimate, good-looking choice when it is planned instead of used as a shortcut. A hybrid is also common: drywall over the main living area and a removable ceiling over the utility zone.
Walls against concrete: insulation that will not grow mold
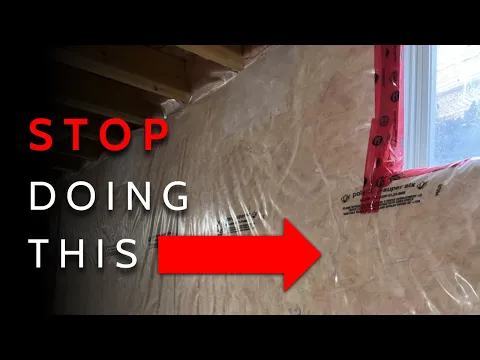
The most common failure we tear out in older Reading basements is fiberglass batts pressed against a concrete wall behind plastic sheeting. Warm, humid air gets into the batt, hits the cold concrete, condenses and stays. The result is wet insulation, black spots on the back of the drywall and that smell.
Our standard wall assembly in a Reading basement:
- Rigid foam board or closed-cell spray foam applied directly to the concrete, which keeps the interior surface warm and does not absorb water.
- Seams taped and the top and bottom sealed so room air cannot reach the concrete.
- A wood or steel stud wall set just inside the foam, with a pressure-treated bottom plate on the slab.
- The rim joist, the band of framing sitting on top of the foundation, sealed and insulated. In a 1950s Reading house this is often the leakiest spot in the entire home.
- Moisture-resistant drywall on the lower level, and a small gap at the bottom of the board so it never wicks water from the slab.
The Town's checklist asks that insulation be shown on the plans for a basement renovation, so the assembly is drawn out before the inspector sees it.
Floors over a cold slab: vinyl plank and the alternatives
A basement slab in Reading is cold for most of the year and can be damp in spring. Luxury vinyl plank is the default for good reasons: it is waterproof, warm-looking, comfortable underfoot and forgiving over concrete that is not perfectly flat. We grind high spots and fill low ones first, because vinyl telegraphs every bump.
- Vinyl plank or tile: our usual choice for family rooms, offices and gyms. Look for a rigid core product rated for below-grade use.
- Porcelain tile: for bathrooms, laundry and wet bars. Pairs well with an electric radiant mat if cold feet are a concern.
- Engineered wood: only in a basement that has proven dry through a spring, over a vapor barrier and a floating subfloor, and only if the headroom allows.
- Carpet: fine in a playroom or bedroom in a dry basement, installed over a subfloor or dimpled underlayment, never glued straight to the slab.
- Sealed or epoxy concrete: practical for a gym or workshop and the lowest cost option.
If an older Reading basement has 9 by 9 inch floor tiles under the carpet, stop before anyone scrapes them. Tiles of that size from the post-war decades often contain asbestos, and they should be tested before removal. Often the right answer is to leave them intact and float the new floor over them.
Heat and air in a lower level: Manual J, mini-splits and dehumidifiers
Reading's checklist asks for a Manual J heating and cooling load calculation on renovations with new ductwork, and specifically calls for one on mini-split installs. That is good practice anyway, because a basement's heat loss is very different from the floors above. Options we use:
- Extending existing ductwork from a forced-air system, with a return in the basement so the air actually circulates.
- Baseboard or hydronic zones tied to an existing boiler, common in the older Reading houses with oil or gas hot water heat.
- A ductless mini-split heat pump, which heats, cools and dehumidifies in one unit and keeps the basement independent of the upstairs thermostat. Mini-splits also need an electrical permit.
- A dedicated dehumidifier with a condensate line to the sump or a pump, set to hold summer humidity in check. In many Reading basements this is the single cheapest improvement to how the space feels.
Anything that burns fuel in the basement, like an old boiler or water heater, needs its combustion air planned into the new walls. We never seal a mechanical room so tight that the equipment starves.
A bathroom below the sewer line
A basement bathroom is often the upgrade that turns a finished basement into a real guest suite. The main question in Reading is where your sewer line leaves the house. If it exits above the basement floor, which is common, a toilet and shower in the basement cannot drain by gravity. The fix is a sewage ejector pit set into the slab, or an above-floor macerating system for a simple half bath. Both need a vent, a dedicated circuit and a plumbing permit.
We lay out the bathroom close to the existing stack and main drain wherever possible, because every foot of trench through the slab adds cost. Tile, an exhaust fan ducted outside and a slightly sloped shower pan finish the job. If you are also thinking about the upstairs baths, our bathroom remodeling work in Reading follows the same plumbing and permit path.
Turning a Reading basement into an in-law apartment under the ADU rules
This is the biggest change for basement projects in years. Massachusetts' Affordable Homes Act, signed in August 2024, made one accessory dwelling unit (ADU) of up to 900 square feet allowed by right on single-family lots statewide, effective February 2, 2025. The law also bars towns from requiring the owner to live on the property. For many Reading families, the basement is the obvious place for that unit.
Reading has been updating its zoning bylaw to match. The draft amendments the Town published in February 2025 describe an ADU as a complete, separate housekeeping unit with its own kitchen and bath, one per lot, and cap its size at the lesser of 900 square feet or one-half of the principal dwelling's gross floor area (not counting a garage or unfinished basement). The draft also limits an ADU to two bedrooms and three occupants, requires connection to public water and sewer, keeps any new entrance on the side or rear, and ties parking to the train station: no extra space required within half a mile of the Downtown Reading Depot, one on-site space beyond that. Before we design a unit, we confirm the version in force with the Town's Community Development office.
What a basement ADU needs on the building side:
- Legal egress from every bedroom, and a safe path out of the unit itself.
- Fire separation between the unit and the main house as the code requires for two dwelling units, plus interconnected smoke and carbon monoxide alarms.
- A kitchen with its own circuits and, if you cook with a range hood over 400 cfm, make-up air, which Reading's checklist flags.
- Separate heat control, usually a mini-split, so the unit is comfortable without fighting the upstairs thermostat.
What basement remodeling costs in Reading, MA
These ranges reflect finished basement work in Reading and the surrounding towns for an average-size lower level. They are estimates for planning only. Your number depends on square footage, how much water work the foundation needs, the ceiling and floor choices, and whether we add plumbing or cut an egress opening.
| Level of finish | Typical planning range | What is usually included |
|---|---|---|
| Level 1: one open room | $30,000 to $50,000 | Insulated walls, framing, electrical and lighting, drywall or drop ceiling, vinyl plank, paint, one living zone plus unfinished storage |
| Level 2: split layout | $50,000 to $85,000 | Family room plus office or gym, upgraded lighting and trim, a half bath or an egress window |
| Level 3: suite with bedroom and full bath | $85,000 to $130,000 | Bedroom with egress, full bath with ejector, mini-split, better finishes |
| Level 4: basement ADU | $120,000 and up | Kitchen, bath, bedroom or two, fire separation, separate heat, entrance work |
| Water management add-on | $5,000 to $18,000 | Interior perimeter drain, sump with backup, crack repair, grading and downspout fixes |
| Egress window add-on | $5,000 to $10,000 per opening | Foundation cut, window, well, ladder, drainage at the base of the well |
Add the Town building permit (about $13 per $1,000 of construction value) and the electrical and plumbing permits to any of these. Prices for materials and labor move, so we write every Reading quote as a fixed, itemized scope after the site visit.
Ready to see where your basement lands in that table? Call Innov Builders at (978) 878-7977 or request your free estimate online. We will measure, run a moisture check and send the numbers in writing.
Line items that surprise Reading homeowners
Most budget surprises in a Reading basement are things that were there all along. We look for them during the site visit so they are in the quote, not in a change order.
- An old oil tank sitting where the family room should go, or an abandoned tank and fill pipe that need proper removal.
- A panel with no room for new circuits, common in houses from the 1950s and 1960s. A panel upgrade or subpanel may be needed.
- Low beams and ducts that push part of the room below 6 feet 8 inches unless they are rerouted.
- Asbestos in old floor tile or pipe insulation, which must be tested and handled by licensed abatement if disturbed.
- A sump pump discharging into the sewer, which has to be rerouted outside.
- Previous unpermitted finishing that has to come out so the inspector can see framing, wiring and insulation.
- A cracked or bowing wall that needs an engineer's look before anything is built against it.
Basement projects we have finished in the area
Our project portfolio shows real basement work from around the region: a finished basement in Chelmsford with a drop ceiling that kept the overhead mechanicals accessible, a basement finishing project in Ashland, and new drywall throughout a basement in Haverhill. In Reading itself, our portfolio includes a full deck tear-off and rebuild, so we know the Building Division's process and the drive from our Wakefield shop well.
What carries over from those jobs is the order of operations: water first, then insulation, then framing and trades, then finishes, with every inspection passed before the next layer covers the last one.
How a Reading basement job runs, week by week
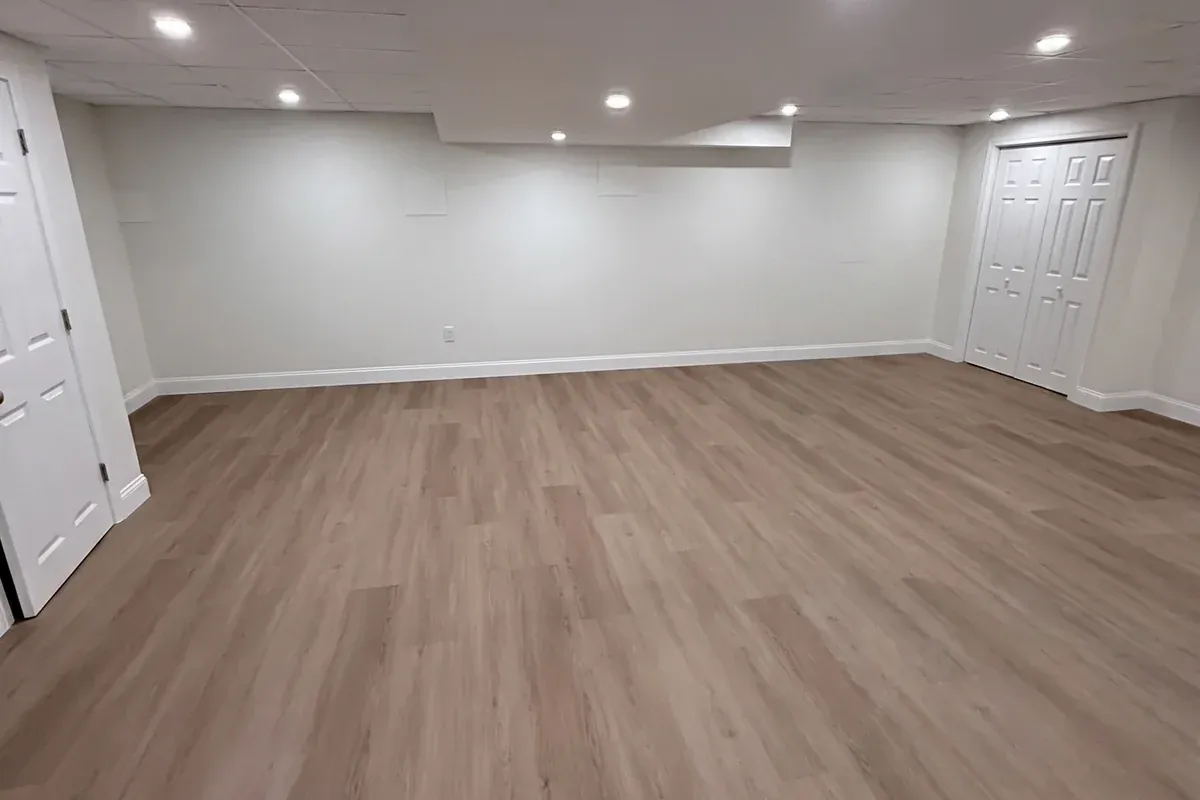
Timelines depend on scope and on how fast the Town reviews your application, but a typical Reading basement follows this sequence. A single open room often takes six to nine weeks of construction; a suite with a bathroom or an ADU can take twelve weeks or more.
- Site visit and moisture check: measurements, headroom, windows, panel, plumbing, water signs.
- Design and written quote: room layout, ceiling and floor choices, fixed scope and price.
- Permit package: plans with head height, insulation, heat and egress, room labels, Manual J if needed, uploaded on ViewPoint Cloud.
- Inspector's pre-permit site visit: required in Reading for basement renovations.
- Permit issued and posted: no work starts before this.
- Demo and water work: old finishes out, drainage, sump, crack repair, egress cut.
- Framing and rough trades: walls, rough electrical, plumbing and HVAC, then rough inspections.
- Insulation and its inspection, before any drywall goes up.
- Drywall, ceiling, trim, flooring and paint.
- Fixtures and final inspections, then a walkthrough with you.
Ten questions to ask any basement contractor in Reading
Whoever you hire, these questions separate a contractor who plans for a Reading basement from one who just hangs drywall.
- Will you pull the building permit under your own HIC registration and CSL, and attend the inspector's pre-permit site visit?
- How do you check for moisture before you quote, and what happens if you find water?
- What goes against the concrete walls? (If the answer is fiberglass, keep asking.)
- Where will my sump discharge, and does it meet the state plumbing code?
- Should I test for radon before you frame?
- What is the clear ceiling height in each room after the ceiling and floor go in?
- Does my bedroom plan include a compliant escape opening, and what will the well look like outside?
- Who does the work: your own crew or subcontractors I will never meet?
- Which inspections will there be, and who books them?
- Is the price fixed and itemized, and how are changes handled?
Our answers are simple. We pull the permits, we test and plan for water first, we use foam against concrete, our own crew led by owner Iago Maciel does the work, and the quote is in writing.
Finish the basement, build an addition, or both?
For most Reading families who need more room, the basement is the cheaper square footage because the foundation, roof and heat already exist. An addition makes more sense when you need above-grade light, a first-floor bedroom for someone who cannot manage stairs, or more space than the basement can give. It also has to fit Reading's setback and lot coverage rules. Sometimes the answer is a phased plan: finish the basement now, add on later. If you are weighing that, our page on home additions in Reading, MA covers the zoning side.
Stairs, built-ins and other Reading projects that pair with a basement
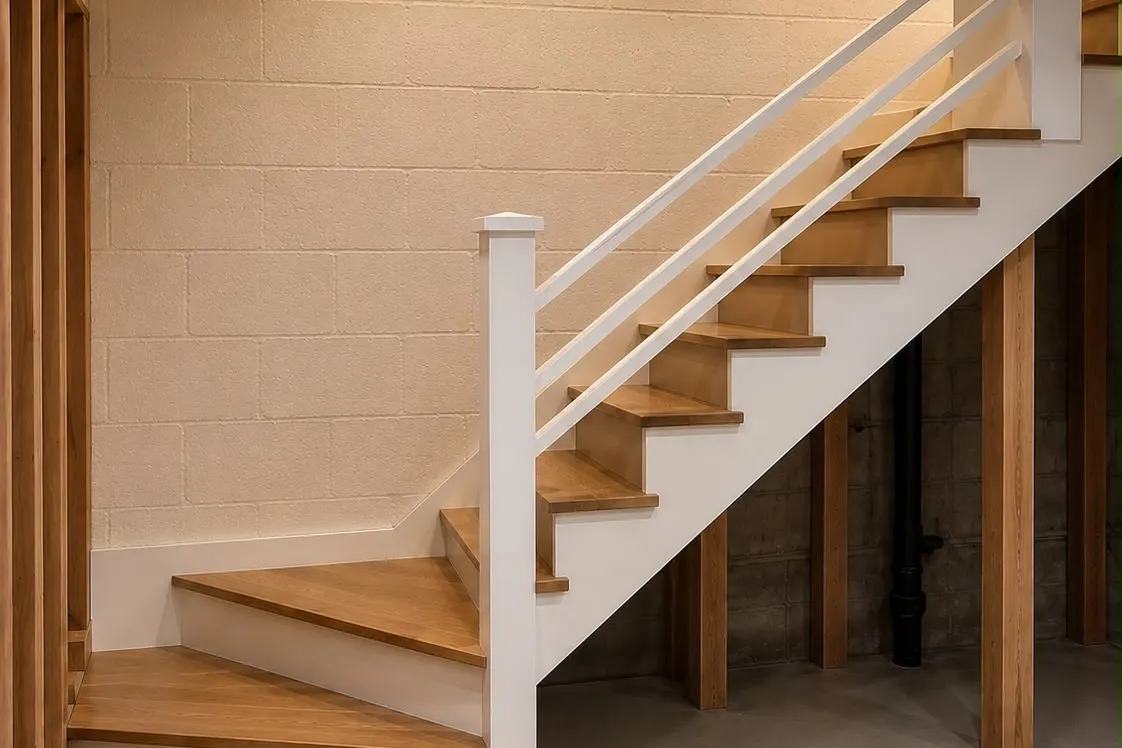
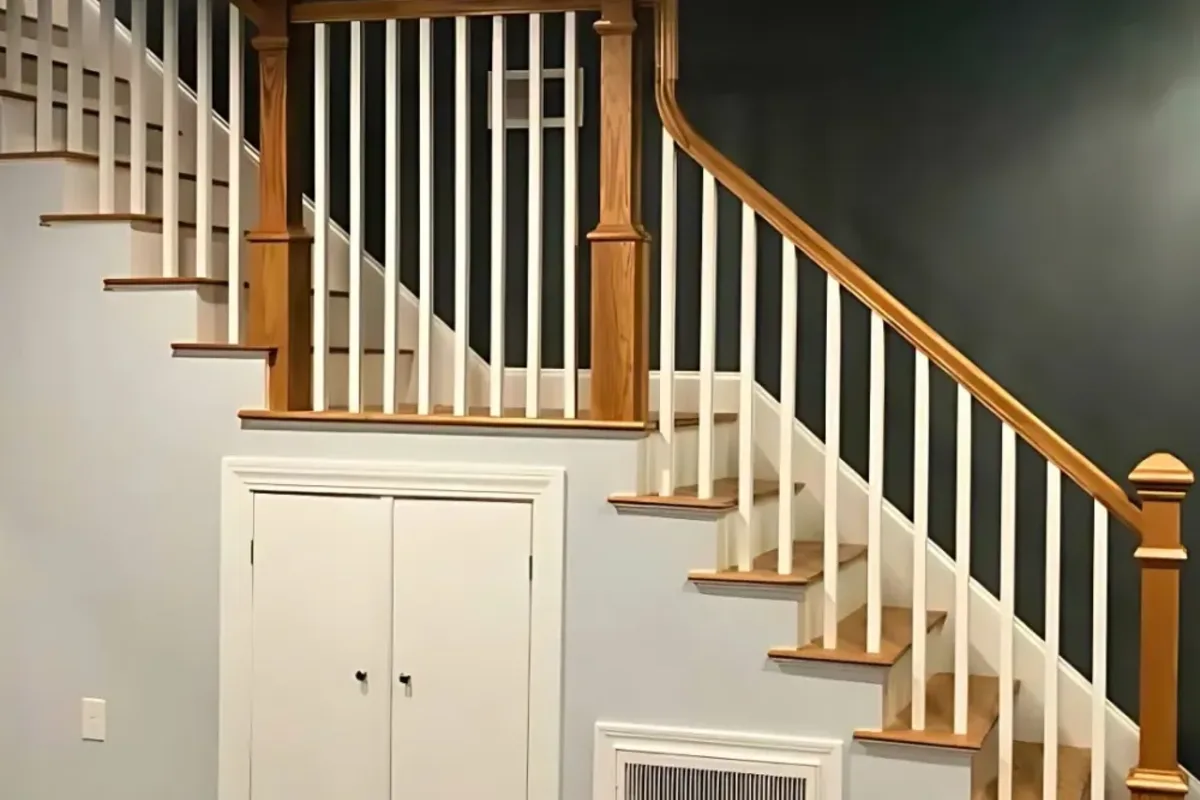
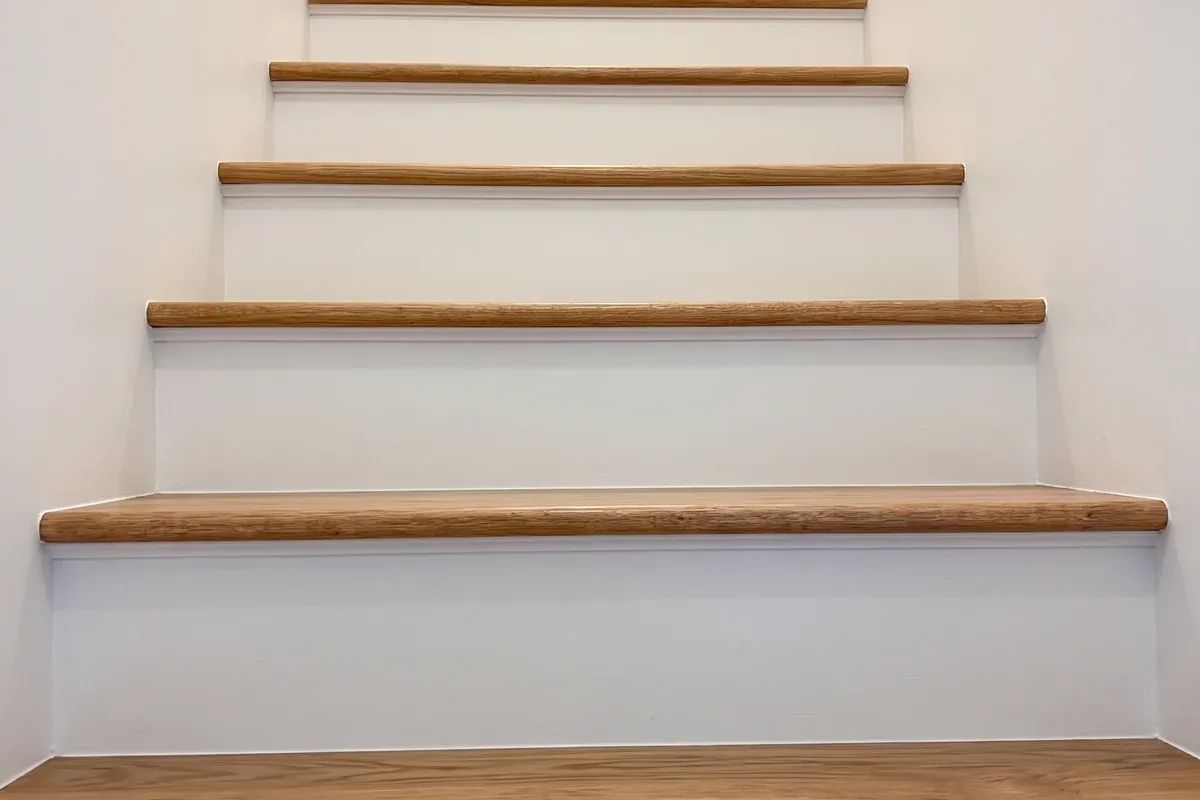
A finished basement is only as inviting as the way down. In many Reading houses the basement stair is steep, open-backed and unlit, and it becomes the first thing guests see of the new space. Rebuilding it with closed risers, a code-height handrail and proper lighting often costs less than people expect. Our guide to stair remodeling in Reading goes through the options.
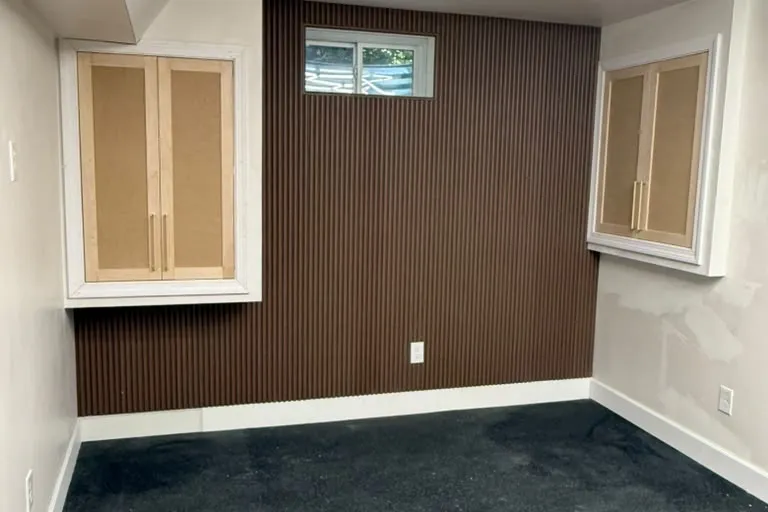
Built-ins are the other natural pairing. Boxing a lally column into a bookcase, building a media wall around the television, or adding a window seat under a new egress window uses awkward space well. We build that cabinetry with our own crew and match it to your trim; see built-in cabinets in Reading, MA for examples.
Basement remodeling in the towns around Reading
Reading shares borders with Wakefield, North Reading, Lynnfield, Woburn, Stoneham and Wilmington, and each town has its own building office and its own quirks. If you own property nearby, see our guides for basement remodeling in Wakefield, finishing a basement in North Reading and Woburn basement remodeling. The engineering is the same; the paperwork and the ground conditions are not.
Planning more space or an outdoor upgrade in Reading too? Start with deck builders in Reading, MA.
Book your free basement estimate in Reading, MA
If your Reading basement is damp, dated or just storage, start with a free on-site visit. We will run a moisture check, measure the headroom, look at your windows, panel and plumbing, and tell you honestly what the space can become and what it will take. Call Innov Builders at (978) 878-7977 or schedule your free basement estimate. Licensed and insured, HIC #212869, OSHA certified, and a short drive from our shop in Wakefield.