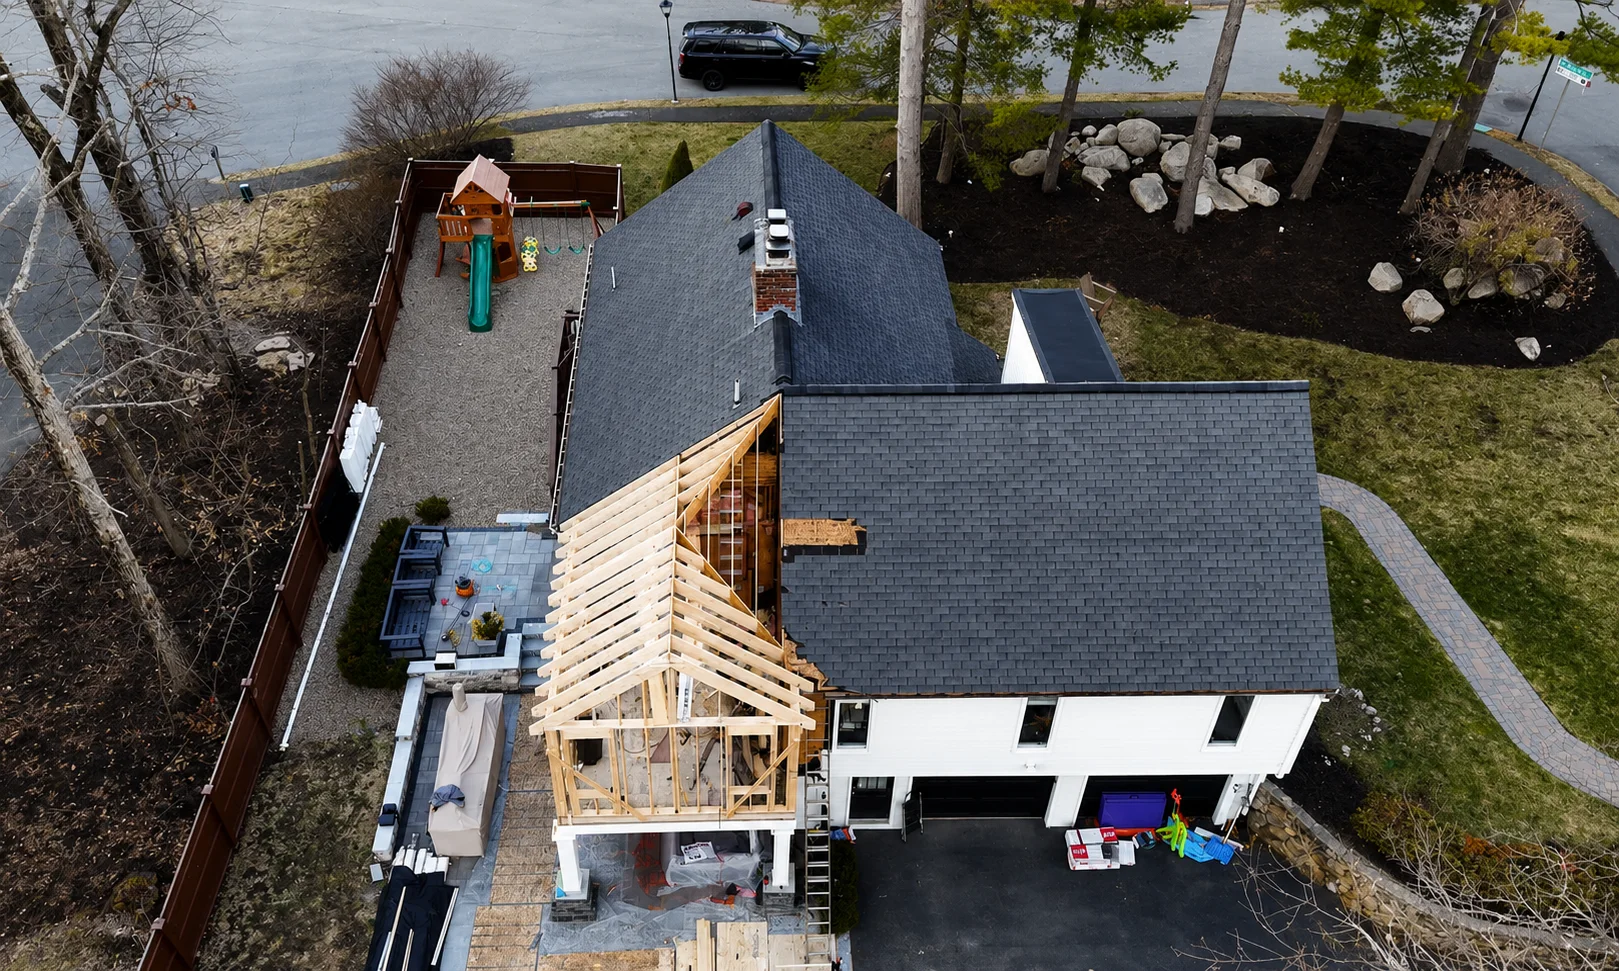
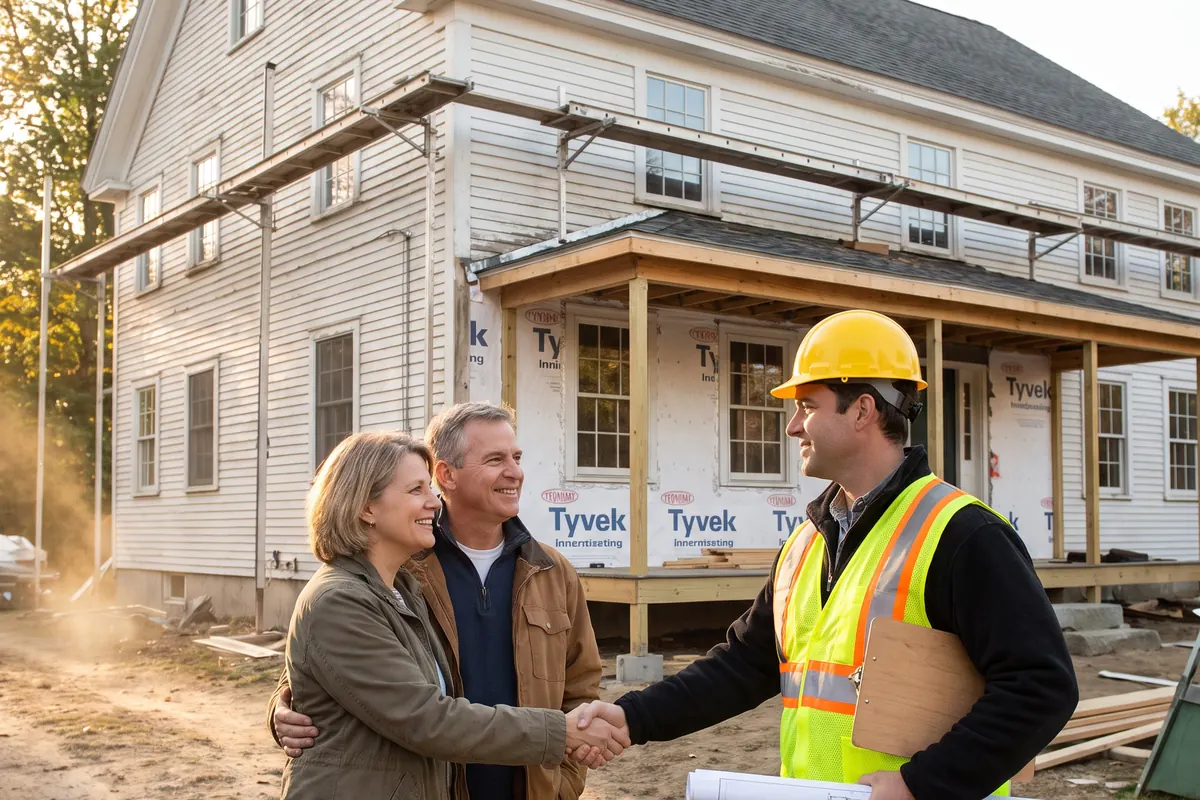
Innov Builders are the home additions Reading, MA homeowners turn to when their house no longer fits the life inside it, whether that means a growing family, aging parents moving in, or a cramped floor plan that a century-old colonial was never designed to solve. From a modest bump-out to a full second-story addition, our in-house crew handles the design, the Reading building permit, the foundation, the framing, and the seamless tie-in to your existing roof and siding, so you work with one licensed general contractor who owns the result rather than a rotating cast of subcontractors who disappear the moment their piece is done.
Reading, Massachusetts (ZIP 01867), sits in Middlesex County just north of Wakefield, only a few minutes from our shop at 50 New Salem St in Wakefield, MA. This guide is written for Reading, Massachusetts on the North Shore of Greater Boston, not any other Reading, and every permit, inspection, and building-code detail below reflects the Town of Reading, MA. It is a town built almost entirely on the kind of homes that eventually need more space: older colonials, capes, and Victorians on generous lots that were laid out with room to grow. Adding onto a Reading home is rarely as simple as bolting a box to the back of the house. The new structure has to carry New England snow loads, survive decades of freeze-thaw cycles, tie cleanly into framing that may be eighty or a hundred years old, and match the scale and character of a neighborhood that residents care deeply about. This guide walks Reading homeowners through the real types of additions, how the foundation and framing work, what it costs here, how the permit process runs through the Reading Building Department, the timeline you should expect, and how to choose an addition contractor who will still stand behind the work years from now.
Home additions in Reading, MA: what the project really includes
A home addition with Innov Builders in Reading covers far more than new square footage. We begin with a free on-site consultation at your home, study how the addition needs to connect to the existing structure, and talk through how you and your family actually plan to use the space. From there we handle the full scope: architectural design and layout, structural engineering when a load-bearing wall or a second story is involved, the Reading building permit, excavation and foundation work below the frost line, framing, roof and siding tie-in, insulation and weatherproofing, mechanicals (electrical, plumbing, and HVAC extension), interior finishes, and the final inspections that make the addition legal and safe.
Because we are a licensed and insured general contractor, we coordinate every trade under one roof and schedule the town inspections at each milestone, so the addition meets current Massachusetts building code and the Stretch Energy Code that Reading has adopted. On an older Reading colonial or cape, the quiet goal is always the same: an addition that looks like it was part of the original house, not something tacked on, while giving you the modern space you actually need.
The main types of home additions for Reading homes
Reading homeowners come to us with very different problems, and the right kind of addition depends on your lot, your existing foundation, your budget, and how much space you truly need. Here are the additions we build most often on North Shore homes, and when each one makes sense.
Room addition (single-story bump-out to full wing)
A ground-level room addition is the classic way to add a family room, a larger kitchen, a first-floor bedroom, a mudroom, or a home office. On a Reading lot with usable side or back yard, a full single-story addition gives you real square footage on its own foundation, tied into the house with a matched roofline. A smaller bump-out, extending an existing room a few feet on cantilevered framing or a shallow foundation, is the budget-friendly version when you only need a little more room, a breakfast nook, or a bigger primary bath.
Second-story addition
When the lot is tight, or a homeowner does not want to give up yard space, going up instead of out is often the smart move in Reading. A second-story addition adds bedrooms and baths above the existing footprint. It is the most involved type of addition because the existing walls and foundation must be evaluated to confirm they can carry the new load, and the family usually needs to relocate during framing. Done right, it can nearly double the living space of a small cape or ranch without touching the yard.
In-law suite and ADU
Multi-generational living has grown fast on the North Shore, and Massachusetts recently expanded the right to build accessory dwelling units by-right in single-family zones. An in-law suite or ADU, whether attached to the house or built as a separate structure, gives aging parents or adult children a private space with its own bedroom, bath, and often a small kitchen. We design these to meet Reading zoning and code, including egress, fire separation, and independent utilities where required.
Sunroom and four-season room
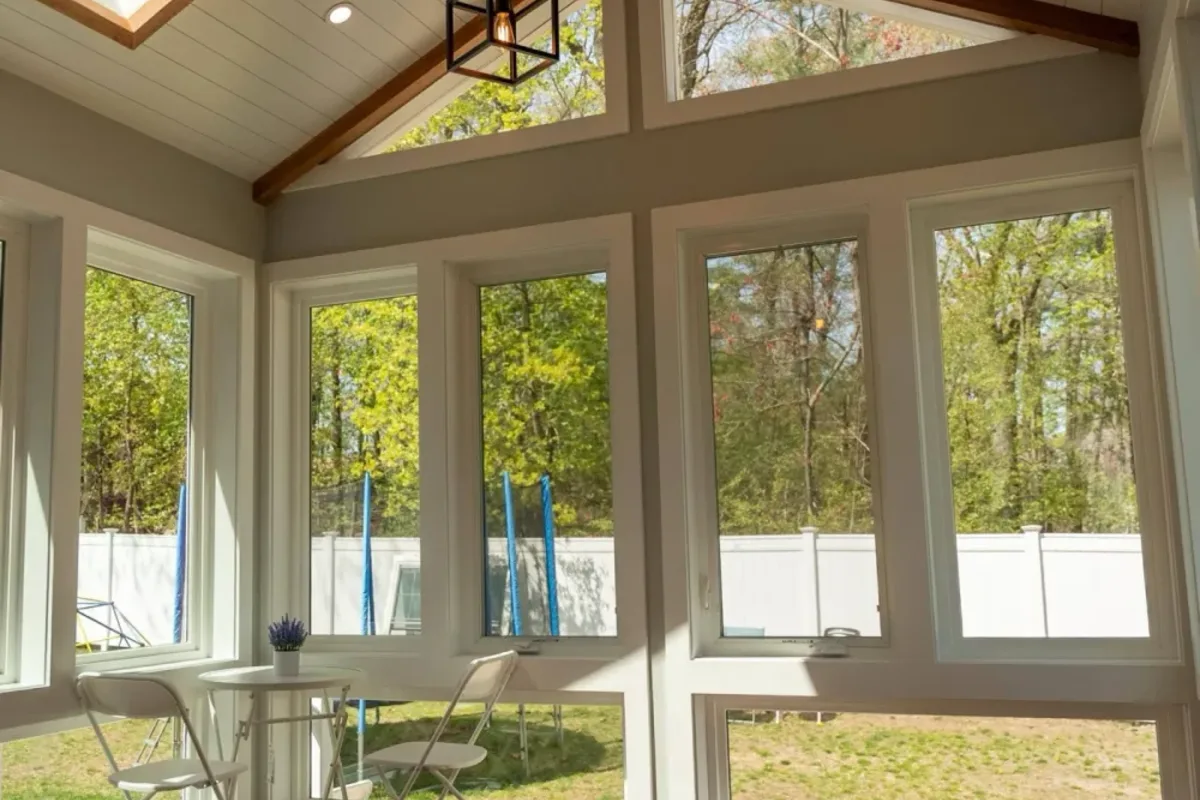
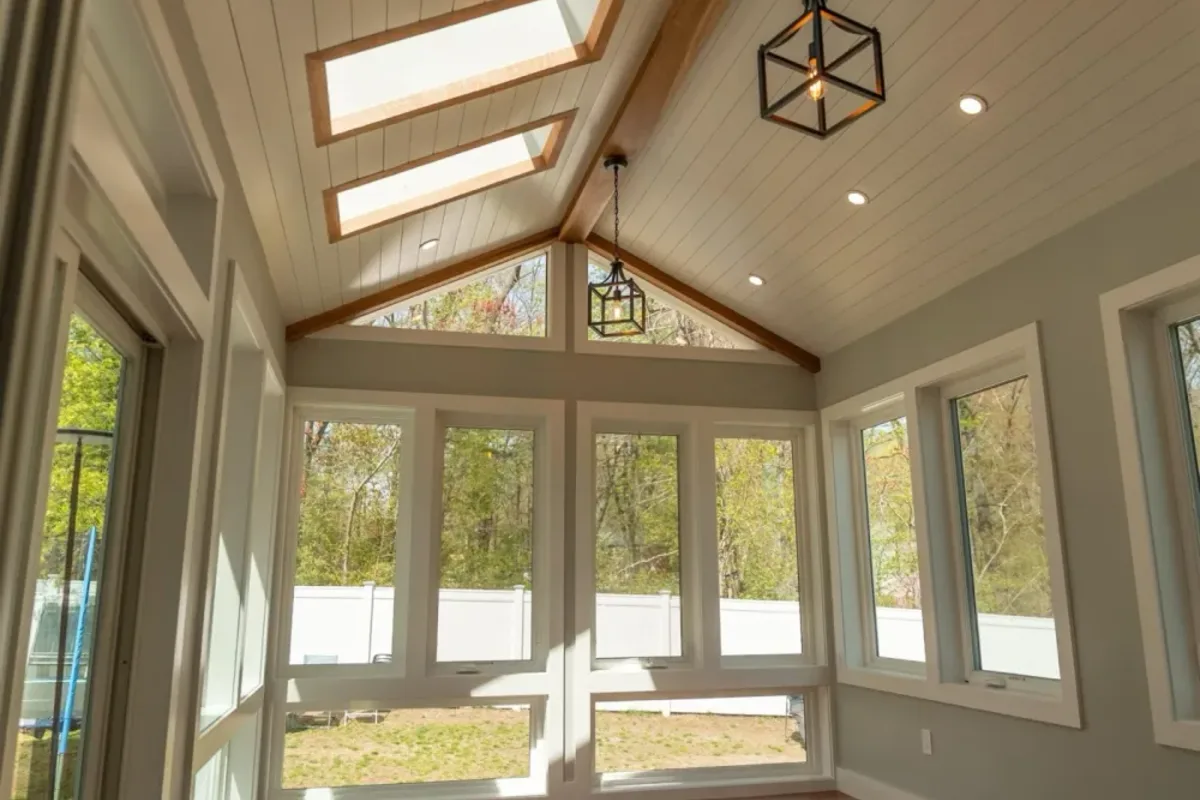
A sunroom brings light and outdoor connection without a full room addition budget. A three-season sunroom is lighter and less expensive, while a four-season room is fully insulated and tied into your heating and cooling so it lives as year-round space, which matters in a New England climate where the room is unusable half the year if it is not properly conditioned.
Garage addition and above-garage suite
Adding a garage, or building living space above an existing or new garage, is a favorite on Reading lots where a driveway already runs to the side of the house. It gives you protected parking below and a bonus room, home gym, or in-law suite above, on a foundation you are already pouring.
Foundation and framing: the part that decides whether an addition lasts
Everything you will ever see, the paint, the trim, the flooring, sits on top of two things you will never see again once the drywall goes up: the foundation and the framing. This is where a Reading addition is either built right or set up to fail, and it is the part cheaper contractors cut corners on.
Foundation options and the New England frost line
In Massachusetts, footings must sit below the frost line, roughly four feet deep, so that seasonal freeze-thaw movement does not heave the addition and crack it away from the house. Depending on the addition, we build on a full basement foundation (the most space and value), a frost-protected slab, or concrete piers for a lighter structure like a sunroom. Matching the new foundation to the settled foundation of an older Reading home takes care, because the addition must move with the house, not against it.
Tying new framing into an old house
Framing an addition onto a home built in the 1920s is not the same as framing new construction. Older Reading colonials and capes were built with real dimensional lumber, balloon framing, and floors that have settled over a hundred years. Our crew shores and connects the new floor system to the old one, ties new roof rafters into the existing ridge, and flashes every point where the new structure meets the old wall so water never finds a path in. Getting the tie-in right is what keeps the finished addition from telegraphing cracks along the seam years later.
Tying into your existing roof and siding seamlessly
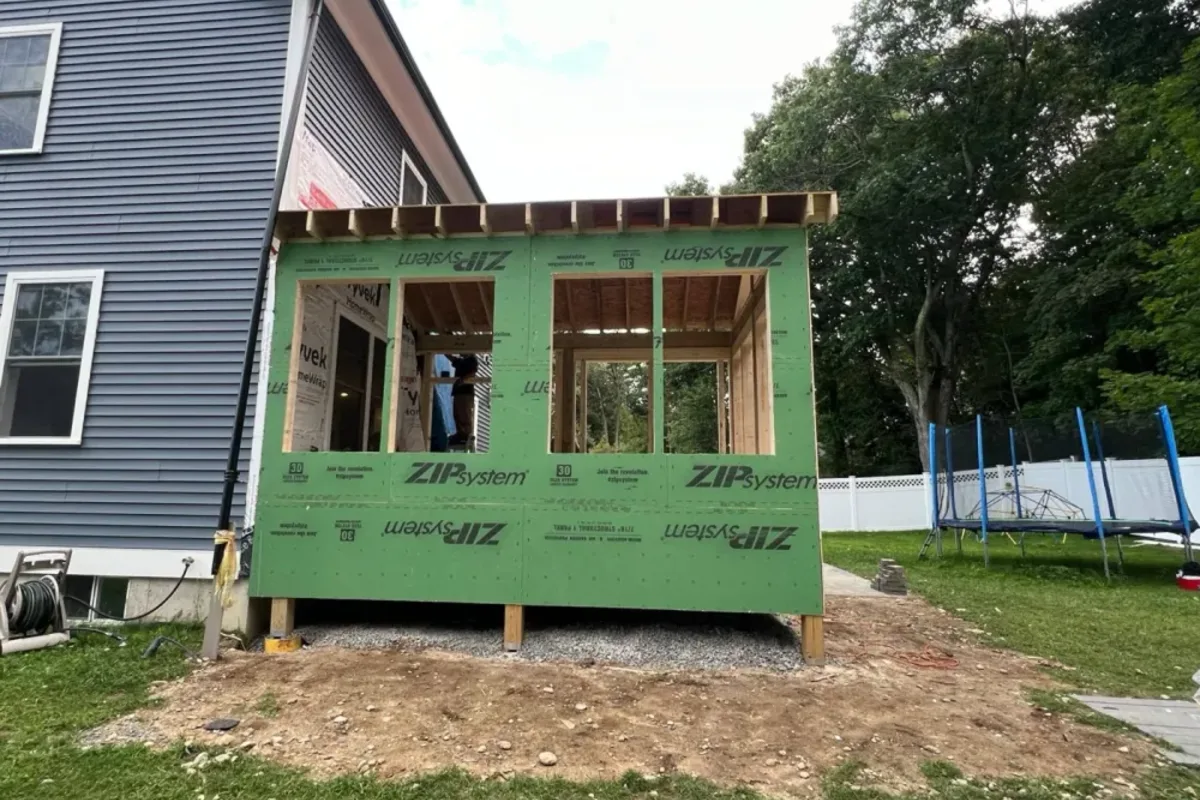
The single biggest tell of a cheap addition is the roof and siding transition. When the new roofline is the wrong pitch, or the new siding is a shade off and never blended, the addition looks bolted on from the street, and it hurts the value of the whole house. We design the addition roof to marry the existing pitch and, wherever possible, weave and flash the two rooflines so they read as one. On siding, we source the closest match to your existing profile and often re-side an adjacent wall or an entire face so the color and weathering line up instead of leaving an obvious patch. On a Reading colonial with clapboard or cedar shingle, that blending work is what makes the finished house look original.
Design and permits through the Reading Building Department
Every addition in Reading needs a building permit, and most need stamped drawings and a zoning review before the permit is issued. Reading enforces the Massachusetts State Building Code along with local zoning bylaws that govern setbacks, lot coverage, and height, all of which affect where and how large your addition can be. As your general contractor, we prepare the drawings, confirm your setbacks and dimensional requirements with the Reading Building Department, pull the permit, and schedule the framing, insulation, electrical, plumbing, and final inspections at each stage.
Because Reading has adopted the Massachusetts Stretch Energy Code, additions must hit tighter insulation and air-sealing targets than the base code, which is good for your comfort and heating bills through a New England winter but has to be planned into the wall and roof assemblies from the start. Handling this correctly upfront is exactly why homeowners choose a licensed local contractor over a handyman: a rejected inspection or a stop-work order on an unpermitted addition costs far more than doing it right the first time.
How much does a home addition cost in Reading, MA?
Cost is the first question every homeowner asks, and the honest answer is that it depends heavily on the type of addition, the size, the level of finish, and how much of the existing house has to be modified. The ranges below reflect real full-service addition pricing on the North Shore, including foundation, framing, mechanicals, and finished interior. They are planning ranges, not quotes: your actual price comes from a free on-site estimate.
| Type of addition | Typical size | Planning cost range | Best for |
|---|---|---|---|
| Bump-out | Under 100 sq ft | $18,000 to $45,000 | A little more room, larger bath or nook |
| Single-story room addition | 200 to 400 sq ft | $80,000 to $180,000 | Family room, first-floor bedroom, bigger kitchen |
| Sunroom (four-season) | 150 to 300 sq ft | $45,000 to $110,000 | Year-round light-filled living space |
| Second-story addition | 600 to 1,000 sq ft | $175,000 to $350,000 and up | Adding bedrooms and baths on a tight lot |
| In-law suite or ADU | 400 to 800 sq ft | $130,000 to $300,000 | Multi-generational living, rental income |
| Garage with room above | 400 to 700 sq ft | $90,000 to $220,000 | Parking plus bonus room or suite |
What actually drives the price of a Reading addition
Two additions of the same size can differ by fifty thousand dollars, and the reasons are consistent. Foundation type matters most, since a full basement costs far more than piers under a sunroom. Second stories cost more per square foot than ground-level additions because of the structural reinforcement and the temporary relocation. Moving or adding plumbing and running new HVAC drives cost. Finish level, from builder-grade to custom kitchen and tile, can swing the number more than the square footage itself. And on older Reading homes, the condition of the existing framing, foundation, and electrical service often means upgrades that a newer home would not need.
Financing a home addition and getting your money back
Most Reading homeowners fund an addition with a home equity line of credit, a cash-out refinance, or a dedicated renovation loan, and the strong home values on the North Shore mean many owners have real equity to draw from. What we tell every client is to budget a contingency of ten to fifteen percent on top of the contract, especially on older homes where opening a wall can reveal outdated wiring, undersized framing, or knob-and-tube that has to be addressed to pass inspection. A clear, itemized scope from the start is the single best protection against surprise costs, and it is one of the reasons our estimates spell out exactly what is and is not included before you sign.
Bump-out additions: the most affordable way to gain space
Not every space problem needs a full addition. A bump-out extends an existing room a few feet outward, often on cantilevered floor joists or a shallow foundation, without the cost of a full new wing. In Reading, a bump-out is the sweet spot when a homeowner needs just a bit more: a kitchen eating area, a slightly larger primary bedroom, a real mudroom entry, or the extra depth to turn a cramped bathroom into a comfortable one. Because a bump-out reuses the existing roof or extends it modestly and rarely requires a full foundation, it is faster and less expensive than a room addition while still adding usable, permitted square footage. On an older Reading colonial, a well-designed bump-out can relieve a pinch point that has annoyed a family for years, at a fraction of the price of building out or up.
Kitchen and living-space additions for older Reading homes
The most requested addition on the North Shore is more kitchen and living space, and there is a reason. The colonials, capes, and antique homes that fill Reading were built when kitchens were small, closed-off working rooms rather than the open family hubs today's homeowners want. Adding onto the back of the house to create an open kitchen, dining, and family space, often with a bump-out or a full single-story addition, is one of the highest-impact projects we build. It transforms how a family lives day to day and, because kitchens drive resale, it tends to return a strong share of its cost. We pay special attention to matching the ceiling heights, floor levels, and window lines of the older home so the new open space feels connected to the original house rather than like a separate wing.
Building an in-law suite or ADU in Reading
Massachusetts changed the rules on accessory dwelling units, making it far easier to add a legal in-law suite or ADU by-right in single-family neighborhoods, and demand on the North Shore has jumped as families look for ways to keep aging parents close or house adult children. An ADU in Reading can be an attached suite carved into an addition, a converted and expanded space above a garage, or a small detached structure on the lot. Each path has its own code requirements around egress windows, fire separation from the main dwelling, ceiling height, and whether the unit gets its own kitchen and utilities. We design these to satisfy the Reading Building Department and zoning up front, so the finished suite is fully permitted and can serve family today and add rental value later. Getting the code details right is critical, because an in-law suite that was not built to ADU standards can become a serious problem when the home is sold.
Second-story additions on Reading capes and ranches
Reading has a large stock of one-and-a-half-story capes and single-level ranches, and for many of these homes the smartest way to grow is straight up. A second-story addition, or a dormer expansion that finishes an existing half-story, can add two or three bedrooms and a full bath without touching the yard, which matters on the tighter lots closer to the town center. The engineering is more involved, because we have to confirm the existing foundation and first-floor walls can carry the new load, and the family typically moves out for the framing phase when the roof comes off. But the payoff is large: a small cape that felt maxed out can become a comfortable four-bedroom home, and the price per square foot of going up is often lower than the land and permitting cost of buying more house elsewhere in Reading's competitive market.
Materials, energy efficiency, and New England weather
An addition in Reading has to survive the same brutal cycle the rest of the house does: heavy snow load, ice dams, freeze-thaw movement, driving spring rain, and humid summers. That reality shapes the materials and assemblies we use. We build wall and roof assemblies that meet or beat the Massachusetts Stretch Energy Code, with continuous insulation, careful air sealing, and proper ventilation that prevents ice dams and moisture problems. Flashing and water management at the tie-in, where the new roof and walls meet the old, get particular attention, because that seam is where a poorly built addition leaks first. We also match exterior materials to the existing home, whether that is clapboard, cedar shingle, or vinyl, and choose windows and doors that hold up to New England winters while blending with the look of the original house. Building for the climate is not an upgrade in Reading, it is the baseline for an addition that lasts decades instead of seasons.
The home addition process, step by step
A well-run addition is a sequence, and knowing the order helps Reading homeowners plan around it.
1. Free consultation and design
We meet at your home, look at how the addition connects to the existing structure, and develop a design and rough budget that fits your goals and your lot.
2. Engineering, permit, and approvals
We finalize stamped drawings, confirm zoning and setbacks with the Reading Building Department, and pull the building permit before any work begins.
3. Site prep and foundation
We protect the site, excavate, and pour footings and foundation below the frost line, then let concrete cure to strength.
4. Framing and tie-in
We frame the floors, walls, and roof, tie the new structure into the existing house, and dry it in so the interior is protected from weather.
5. Mechanicals and inspections
Electrical, plumbing, and HVAC are roughed in and inspected, followed by insulation and air-sealing to meet the Stretch Code.
6. Finishes and final walkthrough
Drywall, trim, flooring, paint, and fixtures go in, the town signs the final inspection, and we walk the finished space with you before you move in.
How long does a home addition take in Reading?
Timeline depends on the type and size of the addition and, importantly, on the permit and design phase that comes before any hammer swings. A small bump-out may take four to six weeks of construction, while a full single-story room addition typically runs eight to fourteen weeks. A second-story addition or a large in-law suite often runs four to six months from the start of construction. Add roughly four to eight weeks upfront for design, engineering, and the Reading permit, and plan for New England weather: winter foundation work and roof tie-ins can add time, which is why we schedule the weather-sensitive stages with the season in mind.
| Project phase | Bump-out | Room addition | Second story |
|---|---|---|---|
| Design and permit | 3 to 5 weeks | 4 to 8 weeks | 6 to 10 weeks |
| Foundation | 1 week | 1 to 2 weeks | Reinforcement only |
| Framing and tie-in | 1 to 2 weeks | 2 to 4 weeks | 4 to 8 weeks |
| Mechanicals and finishes | 2 to 3 weeks | 4 to 8 weeks | 8 to 12 weeks |
The return on investment: does an addition pay off in Reading?
An addition is one of the few home projects that gives you space to live in now and value to recover later. On the North Shore, where inventory is tight and buyers pay a premium for move-in-ready square footage, a well-built addition typically recovers a strong share of its cost at resale, and the most reliable returns come from additions that fix a real deficiency: a first-floor primary suite, a second full bath, a larger kitchen, or a true fourth bedroom. In-law suites and ADUs add a second layer of value in Reading because they can generate rental income or let a family avoid the far greater cost of assisted living. The additions that return the least are those that overbuild for the neighborhood, which is exactly why we design to the scale of your street rather than the biggest box the lot will hold.
Living in your Reading home during an addition
One of the first questions we hear is whether the family can stay in the house during the project, and the honest answer depends on the addition. For most single-story room additions and bump-outs, you can live at home throughout, because the new structure is built alongside the house and only tied in near the end, when we open the connecting wall for a short, controlled window. For a second-story addition where the roof comes off, or a major gut that touches the kitchen or the only bathroom, a temporary relocation is usually smarter and safer. Either way, we protect the occupied areas with dust barriers, keep the site clean and secure at the end of each day, and sequence the work to minimize the time you are without a kitchen or a bath. We walk every Reading homeowner through exactly what to expect week by week before we start.
How additions affect your Reading property taxes and insurance
Adding square footage increases the assessed value of your home, which means your Reading property taxes will rise to reflect the larger, more valuable house, and the permit you pull is what triggers that reassessment. This is a feature, not a surprise: it means the addition is legal and documented, which protects you at resale. You should also update your homeowners insurance once the addition is complete, since your dwelling coverage needs to reflect the added replacement cost. We mention this early so there are no surprises, and because it underlines why a permitted, professionally built addition is worth far more than an unpermitted one that can create tax, insurance, and resale headaches down the road.
Reading zoning, setbacks, and what your lot allows
Before design gets far, the shape and size of your addition are set by Reading zoning: the required front, side, and rear setbacks, the maximum lot coverage, and the height limits for your zoning district. On the tighter lots near the town center, setbacks often push homeowners toward going up rather than out, while the larger lots in Reading's outer neighborhoods usually leave room for a ground-level wing. When a desired addition would cross a setback, a variance or special permit from the town may be required, which adds time and is not guaranteed. Part of our early work is confirming exactly what your lot allows with the Reading Building Department and zoning bylaws, so the design we develop is one that can actually be permitted rather than a plan that gets rejected after you have fallen in love with it.
Serving Reading and the surrounding North Shore
Innov Builders is based at 50 New Salem St in Wakefield, and Reading is one of our closest and most active service areas, just a few minutes up the road. That proximity matters on an addition, because it means quick site visits, fast response when the Building Department needs something, and a crew that knows Reading's housing stock and permit office firsthand. Alongside Reading, we build additions throughout the North Shore and Greater Boston, including North Reading, Lynnfield, Woburn, Stoneham, Melrose, Saugus, Medford, Malden, and Winchester. If your neighbors have recommended us, there is a good chance we have already worked on a home like yours nearby.
Common home addition mistakes we help Reading homeowners avoid
Most addition regret traces back to a handful of avoidable errors. Skipping the permit to save time, which turns into a nightmare at resale when an unpermitted addition surfaces on inspection. Choosing the lowest bid, which almost always means a thinner foundation, cheaper framing, or corners cut on flashing that show up as leaks and cracks two winters later. Undersizing the mechanicals so the addition is cold in January because the existing furnace was never sized to heat it. Mismatching the roof and siding so the addition looks bolted on. And hiring a contractor who subcontracts every trade to whoever is cheapest that month, so no single team owns the finished result. Our in-house crew and single-contractor model exist specifically to remove these risks.
How to choose a home addition contractor in Reading, MA
An addition ties into the structure of your home, so the contractor you choose matters more than on almost any other project. Confirm the contractor is a licensed and insured general contractor, not just a carpenter, and ask for the Home Improvement Contractor registration number and proof of insurance before signing anything. Ask whether the crew is in-house or subcontracted, because an in-house team means one accountable point of contact from footing to final coat. Ask how they handle the permit and inspections through the Reading Building Department, and whether structural engineering is included when the addition needs it. Look for local experience on older North Shore homes specifically, since tying new work into century-old framing is its own skill. And get the full scope in writing, so there are no surprises when the foundation is already in the ground.
Sunrooms and four-season rooms for Reading homes
A sunroom is one of the most popular light-touch additions in Reading, and it fits the New England lifestyle well: a bright room to enjoy the spring and fall, watch the snow fall in comfort, and open onto the yard in summer. The key decision is three-season versus four-season. A three-season room is uninsulated and unheated, less expensive, and closed off in the coldest months. A four-season room is fully insulated, tied into your heating and cooling, and usable every day of the year, which is what most Reading homeowners ultimately want given how long our winters run. We build sunrooms on a proper foundation or frost-protected slab, with real walls and roof rather than a bolt-on kit, so the room matches the house and holds up to snow load. Designed well, a sunroom becomes the room the family lives in most, and it adds both livability and resale appeal.
Garage additions and above-garage living space
On Reading lots where a driveway already runs alongside the house, a garage addition is one of the most efficient ways to gain both function and living space. Adding an attached garage gives you protected parking and storage through New England winters, no more scraping ice off the car in the driveway, and building a room above the garage on the same foundation adds a bonus room, home office, gym, or a private in-law suite for a modest incremental cost. Tying the garage roof and siding into the existing house so it looks intentional rather than added on is the same careful blending work we bring to every addition. For families that need both parking and space, a garage with living space above is often the best value per dollar we can build.
Why Reading homeowners choose Innov Builders for additions
Innov Builders is a licensed and insured general contractor, HIC #212869 and OSHA certified, based at 50 New Salem St in Wakefield, just minutes from Reading. Additions are led by Iago Maciel and built by our own in-house crew, not a rotating cast of subcontractors, so the same team that pours your foundation is the team that installs your trim. We manage the entire project under one roof: design, structural engineering, the Reading building permit, foundation, framing, the roof and siding tie-in, mechanicals, and finishes, with the inspections scheduled and passed at every stage. Because we live and work on the North Shore, we understand what an older Reading colonial or cape needs, how New England weather tests a new structure, and how to make an addition look like it was always part of the house. If you are weighing an addition on your Reading home, we will give you an honest assessment and a free on-site estimate.
Serving Reading, Massachusetts and Middlesex County
Innov Builders is based at 50 New Salem St in neighboring Wakefield, MA, and Reading, MA (ZIP 01867) is one of our core North Shore service areas in Middlesex County. Our crews are on job sites across Reading, Massachusetts and the surrounding towns of Greater Boston week in and week out, which means we already know how the Town of Reading Building Department reviews addition plans, how local zoning treats setbacks and lot coverage, and how the older colonial and Victorian housing stock in Reading, MA is framed. When you search for a home addition contractor in Reading, Massachusetts, you want a licensed, insured builder (HIC #212869, OSHA certified) who works in your town every week, not a national lead broker. Nearby towns we also serve include Wakefield, North Reading, Stoneham, Lynnfield, Wilmington, and Woburn, all within a short drive of Reading, MA.
Many Reading homeowners pair this work with a second project. See our local pages for deck builders in Reading, MA and built-in cabinets in Reading, MA.
Get a free home addition estimate in Reading, MA
If your Reading home has stopped fitting your life, an addition is often the smartest move you can make, and it starts with a clear plan and an honest number. Innov Builders will visit your home, listen to how you want to use the space, walk the structure with you, and give you a straightforward estimate with no pressure. Call Innov Builders at (978) 788-1690 or email contact@innovbuildersusa.com to schedule your free consultation and start designing the addition your Reading home has been waiting for.