Innov Builders are the kitchen remodeling contractors Lynnfield, MA homeowners call when they want a kitchen that matches the quality of the home around it. Lynnfield is one of the North Shore's most established towns, with larger colonial and cape homes, deeper lots and families who plan to stay for decades. That combination pushes kitchen projects here toward a premium standard: custom cabinetry, quartz and natural stone counters, oversized islands and professional-grade appliances. This guide walks you through what a Lynnfield kitchen remodel really involves, what it costs, how the permit process works with the Lynnfield Building Department, and how our in-house crew delivers it without the surprises most homeowners fear.
We are a licensed and insured general contractor based at 50 New Salem St in neighboring Wakefield, roughly ten minutes from Lynnfield Center. Every project is led by Iago Maciel and built by our own crew, HIC #212869, OSHA certified, no rotating subcontractors handed the keys and forgotten. If you are comparing contractors, this page gives you the honest math and the local detail you need before you sign anything.
Why kitchen remodeling in Lynnfield runs to a premium standard
Lynnfield is not an entry-level remodeling market, and pretending otherwise leads to a kitchen that looks out of place. The town's median home value sits well above the Massachusetts average, and the housing stock reflects it: generous colonials, expanded capes, and newer builds on Summer Street, Salem Street and the Sagamore and Reedy Meadow neighborhoods. Buyers and appraisers here expect a kitchen that feels finished, not builder-basic.
In practice that means the average Lynnfield kitchen we build is larger than a comparable kitchen in Malden or Saugus, with room for a real island, a walk-in pantry, and a layout that separates prep, cooking and cleanup zones. Homeowners lean toward custom or semi-custom cabinetry rather than stock, natural stone or premium quartz rather than laminate, and appliance packages built around a 36-inch range or a paneled built-in refrigerator. Getting the standard right the first time protects both your daily experience and the resale value of a home in a town where kitchens sell houses.
What a Lynnfield kitchen remodel costs
Every kitchen is different, so treat these as planning ranges for a licensed, insured, fully permitted remodel in Lynnfield, not quotes. Because Lynnfield homes tend to be larger and finish expectations are higher, most local projects land in the mid-range tier or above.
| Project tier | Typical Lynnfield budget | What it usually includes |
|---|---|---|
| Cosmetic refresh | $22,000 to $38,000 | New semi-custom cabinets or refacing, quartz counters, sink, faucet, backsplash, paint, same footprint |
| Mid-range full remodel | $45,000 to $80,000 | Custom or semi-custom cabinetry, quartz or granite, island, new appliances, updated lighting and electrical, some layout change |
| Premium remodel | $85,000 to $150,000+ | Full custom cabinetry, natural stone, large island, professional appliance package, walls moved, structural work, high-end finishes |
The number that surprises homeowners is rarely the cabinets or counters. It is the work behind the walls: outdated wiring that no longer meets code, a wall that turns out to be load-bearing, or plumbing that has to be rerouted to make an island possible. We open those questions early so your budget reflects the whole project, not a headline price that grows every week.
The seven factors that drive your Lynnfield kitchen price
1. Kitchen size and layout
Lynnfield kitchens are often 200 to 350 square feet, larger than the regional norm. More square footage means more cabinetry, more counter surface and more flooring, all of which scale the price. A galley kitchen and an open-concept great room kitchen with an island are two very different budgets.
2. Cabinetry level
Cabinets are usually the single largest line item, often 30 to 40 percent of the total. Stock cabinets are the least expensive, semi-custom offers more sizes and finishes, and full custom cabinetry, common in Lynnfield, is built to your exact dimensions and priced accordingly.
3. Countertop material
Quartz and granite dominate Lynnfield kitchens, with premium natural stone such as marble or quartzite on higher-end projects. Material, thickness, edge profile and the number of seams all move the price.
4. Appliances
A professional appliance package, a 36-inch or 48-inch range, a paneled refrigerator, a second dishwasher, a wine column, can add $15,000 to $40,000 on its own. Appliance choices also drive electrical and ventilation requirements.
5. Layout changes and structural work
Moving or removing a wall to open the kitchen to a dining or family room is one of the most requested changes in Lynnfield's older colonials. If that wall is load-bearing, you need a beam, proper support and often an engineer's sign-off, which the Lynnfield Building Department will expect to see.
6. Plumbing and electrical updates
Older Lynnfield homes frequently need electrical panel upgrades, new dedicated circuits and updated plumbing to support modern appliances and an island sink. These are code-driven, not optional.
7. Finish level
Tile backsplash detail, custom range hoods, integrated lighting, hardware and trim carpentry are where a premium kitchen earns its look. Small choices repeated across a large kitchen add up quickly.
Custom cabinetry: the heart of a Lynnfield kitchen
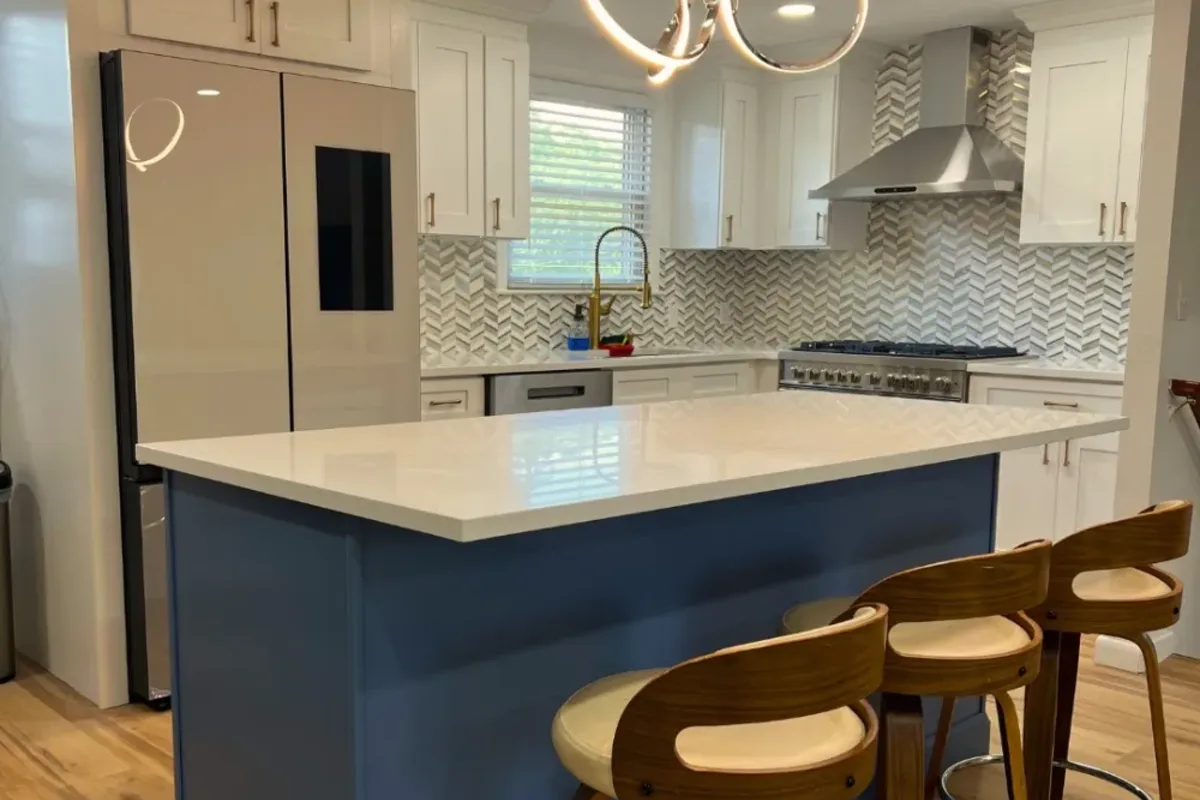
In a town where kitchens are expected to look built-in and permanent, cabinetry is where the project succeeds or falls short. Stock cabinets come in fixed sizes and often leave filler strips and awkward gaps in the larger, non-standard footprints common in Lynnfield homes. Semi-custom cabinetry closes most of those gaps with more sizes, door styles and finishes. Full custom cabinetry, built to the exact wall dimensions of your kitchen, eliminates them entirely and lets us design around a specific island, a hidden pantry or a run of tall cabinets.
We help homeowners choose the level that fits both the home and the budget. A 1960s colonial off Summer Street with quirky wall lengths may genuinely need custom work, while a newer build with standard dimensions can look flawless in semi-custom. What we do not do is oversell a level of cabinetry the room does not require. The goal is a kitchen that looks intentional, with drawers, pull-outs and organizers where you actually use them.
Countertops: quartz, granite and premium stone
Countertops set the tone of a Lynnfield kitchen. Quartz is the most popular choice we install here because it is durable, non-porous, consistent in pattern and needs no sealing, which matters in a busy family kitchen. Granite remains a strong option for homeowners who want natural stone with more variation. On premium projects we install quartzite and, occasionally, marble on islands or select runs where the look justifies the extra maintenance.
Slab selection is worth doing in person. Two quartz samples that look identical on a chip can read very differently across a ten-foot island. We coordinate template and fabrication so seams land where they are least visible and the edge profile matches the style of the kitchen, whether that is a clean square edge on a modern design or a softer eased edge on a classic New England kitchen.
The island: the feature Lynnfield homeowners want most
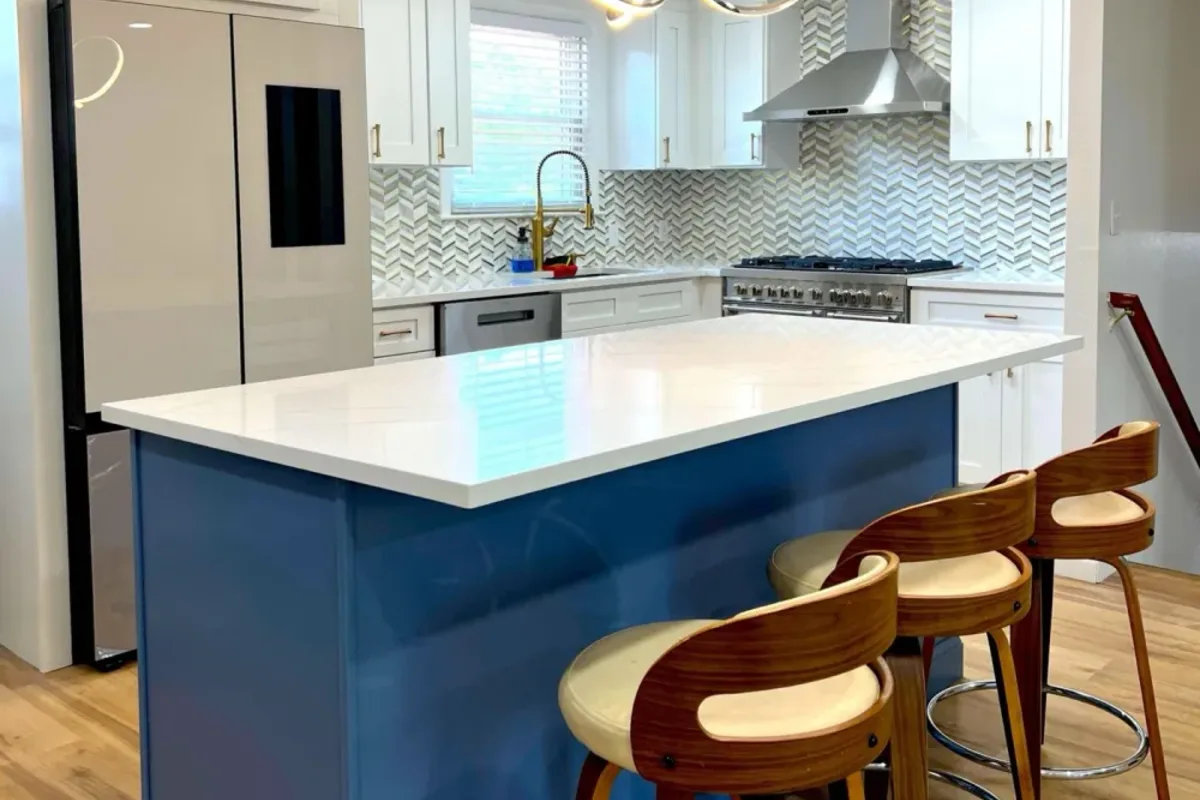
Almost every Lynnfield kitchen remodel we quote includes an island, and often a large one. Islands do real work: prep space, casual seating, extra storage, and frequently a second sink or a cooktop. In Lynnfield's open-concept renovations the island also becomes the social center of the home, the place where homework, coffee and conversation happen.
A large island is not just a bigger box. If it carries a sink or dishwasher, plumbing has to run through the floor, which is straightforward on a slab but more involved over a basement or crawlspace. If it carries a cooktop, you need electrical or gas and often a downdraft or ceiling ventilation solution. Seating overhangs need proper support so the stone does not crack. We plan all of this before demolition so the island you imagined is the island you get.
Professional appliances and what they require
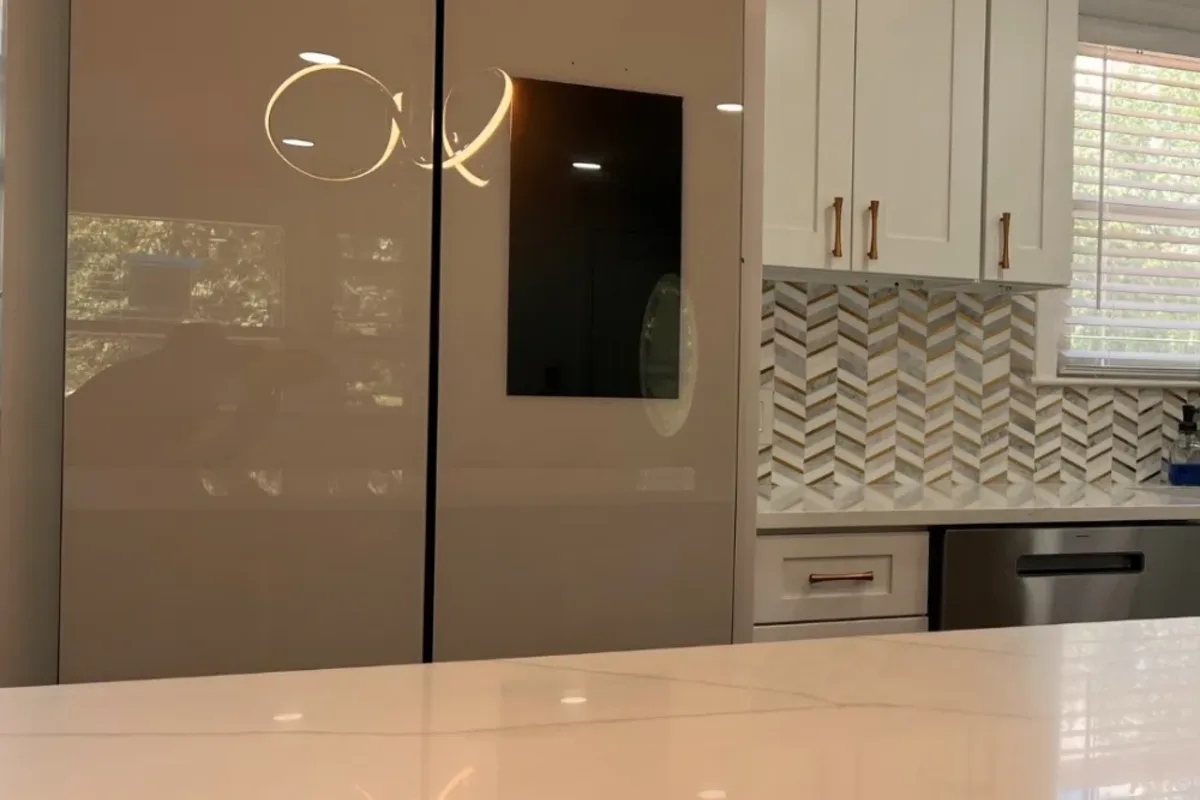
Premium appliances are a defining feature of Lynnfield kitchens, but they are not plug-and-play. A 36-inch or 48-inch professional range draws more power and puts out more heat, which means a properly sized ventilation hood ducted to the exterior, not a recirculating unit that just moves grease around. A built-in or column refrigerator needs precise cabinet framing and often a dedicated circuit. A steam oven, a warming drawer or a second dishwasher each add electrical and plumbing requirements.
We finalize the full appliance list before we design the cabinets, because a half-inch difference in a range width changes the whole layout. Choosing appliances late is one of the most expensive mistakes homeowners make, forcing cabinet rework and change orders that a little planning would have avoided.
Permits and the Lynnfield Building Department
A real kitchen remodel in Lynnfield requires permits, and pulling them properly is not optional. The Lynnfield Building Department, located at Town Hall on Summer Street, reviews and issues building permits, and separate electrical and plumbing permits are required for the wiring and plumbing work almost every kitchen involves. If you move a wall, add structure or upgrade the electrical panel, expect those to be inspected at specific stages.
As a licensed contractor holding HIC #212869, we pull the permits in our name and manage the inspection schedule so the work is signed off correctly. That protects you in two ways. First, permitted and inspected work meets code, which matters for safety and for insurance. Second, when you eventually sell, unpermitted kitchen work is a common deal-killer during the buyer's due diligence in a town like Lynnfield where inspections are thorough. Skipping permits to save a few days is a false economy.
How the Lynnfield remodel process works, step by step
Consultation and measure
We visit your home in Lynnfield, listen to how you actually use the kitchen, take detailed measurements and talk honestly about budget. No pressure, no vague numbers.
Design and selections
We develop the layout, then help you finalize cabinetry, counters, appliances, tile, lighting and hardware. Locking selections early is the single biggest factor in keeping a project on schedule.
Detailed proposal
You receive a written scope and price that reflects the whole job, including the behind-the-wall items we flagged, so there are no manufactured surprises later.
Permitting
We file with the Lynnfield Building Department and coordinate electrical and plumbing permits before any demolition begins.
Demolition and rough-in
Our crew protects the rest of your home, demos the old kitchen, and completes framing, plumbing and electrical rough-in for inspection.
Cabinetry, stone and finish
Cabinets go in, counters are templated and installed, then backsplash, appliances, lighting and trim bring the kitchen together.
Final inspection and walkthrough
The town signs off, and we walk the finished kitchen with you, addressing any punch-list items before we consider the job done.
Timeline: how long a Lynnfield kitchen takes
Homeowners always ask how long they will be without a kitchen. For a full Lynnfield remodel, active construction typically runs six to ten weeks, with premium projects that include structural changes or long-lead custom cabinetry running longer. The bigger variable is what happens before we start.
| Phase | Typical duration | Notes |
|---|---|---|
| Design and selections | 3 to 6 weeks | Faster when you decide on cabinets and appliances early |
| Cabinet lead time | 4 to 10 weeks | Custom cabinetry can be the longest single item; we order early |
| Permitting | 1 to 3 weeks | Runs in parallel with cabinet lead time |
| Demolition and rough-in | 1 to 2 weeks | Includes inspections |
| Cabinets, counters, finish | 4 to 7 weeks | Counter template adds a 1 to 2 week gap for fabrication |
Because our crew is in-house, we control the sequence tightly. There is no waiting a week for a subcontractor to fit you in between other jobs, which is where many kitchen projects quietly lose a month.
The ROI of a kitchen remodel in Lynnfield
A kitchen is the room buyers judge first, and in Lynnfield's competitive North Shore market it carries real weight. Mid-range kitchen remodels nationally recoup a strong share of their cost at resale, and in a desirable town with high buyer expectations, a well-executed kitchen often does better than the averages because it removes the biggest objection: the sense that the house needs work.
The return is not only the resale number. A kitchen you actually enjoy, that functions for real family life for ten or fifteen years, has a value that does not show up in an appraisal. Our advice to Lynnfield homeowners is simple: build for how you live, choose finishes that will still look current in a decade, and do the structural and mechanical work properly so the kitchen ages well rather than dating quickly.
New England conditions that affect Lynnfield kitchens
Building in Lynnfield means building for New England. Winter humidity swings, from dry heated air in January to muggy August afternoons, cause wood cabinetry to expand and contract, so acclimating materials and allowing proper reveals matters. Homes near Reedy Meadow and the town's wetter low-lying areas can carry more ground moisture, which is why we pay attention to subfloor condition and any sign of past water intrusion before new cabinets go in.
Older Lynnfield colonials and capes also settle over decades, leaving floors and walls that are rarely perfectly level or plumb. A crew that assumes everything is square will leave gaps at the ceiling and counters that are not true. We scribe cabinets and trim to the real conditions of the house, which is the difference between a kitchen that looks custom and one that looks installed.
Kitchen layouts that work in Lynnfield homes
The best kitchen layout depends on the bones of your Lynnfield home. In the town's older center-entrance colonials, the original kitchen is often a closed room at the back of the house, separated from the dining room by a wall and sometimes a butler's pantry. Opening that wall to create an L-shaped or U-shaped kitchen with an island is the transformation most homeowners are after, and it changes how the whole first floor lives.
Expanded capes and split-levels present a different puzzle. Lower ceilings and shorter wall runs reward a smart galley or single-wall layout with a compact island, rather than forcing an oversized island into a room that cannot carry it. Newer Lynnfield builds off Salem Street usually start with an open plan already, so the work is less about knocking down walls and more about upgrading the finish and function to a premium standard. We design to the house you have, not a template, which is why two Lynnfield kitchens on the same street can look nothing alike and both feel right.
Work triangle and traffic flow
A kitchen that photographs well can still be miserable to cook in. We plan the classic work triangle between sink, range and refrigerator so the cook is not walking laps, and we keep the island out of the main traffic path so family and guests are not colliding with someone at the stove. In larger Lynnfield kitchens with two cooks, we often build zones rather than a single triangle: a prep zone at the island, a cooking zone at the range, and a cleanup zone at a second sink.
Flooring choices for a Lynnfield kitchen
Kitchen flooring in Lynnfield has to survive New England reality: wet boots in winter, sand in summer, and the daily wear of a busy family room that now flows into the kitchen. Hardwood remains popular for the way it ties an open first floor together, and in many older homes we can refinish and extend the existing hardwood into the new kitchen footprint so the floor reads as one continuous surface rather than a patch. Where moisture or heavy traffic is a concern, engineered hardwood and high-quality luxury vinyl plank hold up better than solid wood.
Tile and natural stone are strong choices for durability and are easy to pair with radiant floor heat, a genuine comfort upgrade in a New England kitchen where the floor is cold five months of the year. We talk through the trade-offs of warmth, maintenance and cost so the floor you choose still looks right and performs a decade from now.
Lighting and electrical for a premium kitchen
Lighting is where a good Lynnfield kitchen becomes a great one, and it is also where older homes need the most electrical work. We layer three kinds of light: ambient recessed lighting for the room, task lighting under the cabinets and over the island for prep, and accent lighting such as pendants or interior cabinet lighting for warmth in the evening. On a large island, that alone can mean several dedicated circuits.
Many Lynnfield colonials and capes still run on electrical panels that were never sized for a modern kitchen full of professional appliances, an induction cooktop, a double oven and a beverage center. Upgrading the panel and adding the dedicated circuits the new kitchen needs is code-driven work that the Lynnfield Building Department inspects. We build the electrical plan around your final appliance and lighting list, so nothing trips a breaker on move-in day and there is room to grow.
Backsplash, hardware and the details that finish a kitchen
In a premium Lynnfield kitchen, the small choices carry the look. A backsplash can be a quiet subway tile that lets the counters and cabinetry lead, or a full-height slab of the same stone as the counter for a seamless, high-end result. Hardware, whether it is unlacquered brass that ages, matte black for a modern edge, or classic polished nickel, sets the personality of the room and is one of the easiest ways to make a kitchen feel bespoke rather than off-the-shelf.
Trim carpentry is the detail buyers feel without naming it: a custom range hood surround, crown at the top of the cabinets scribed to a not-quite-level ceiling, panel-ready appliances that disappear into the cabinetry, and toe-kick and filler details done cleanly. Our in-house crew handles this finish carpentry ourselves, which is exactly where subcontracted jobs tend to fall apart.
Living through a kitchen remodel in Lynnfield
Losing your kitchen for six to ten weeks is real, and how a contractor manages the disruption matters as much as the finished product. We set up dust protection and floor protection through the paths of your home, contain the work area, and keep the site clean at the end of each day rather than leaving a construction zone your family has to live around. For longer premium projects, many Lynnfield homeowners set up a temporary kitchen, a microwave, a coffee station and a fridge in a nearby room, and we help plan where that goes with the least friction.
Communication is the other half. You get a clear schedule, honest updates when a long-lead item or an inspection shifts a date, and a single point of contact in Iago rather than a rotating cast of subs who each know only their slice of the job. The goal is a remodel you look back on as organized, not chaotic.
Sustainability and efficiency upgrades
A kitchen remodel is the right moment to make a Lynnfield home more efficient, because the walls are already open. Energy-efficient appliances, LED lighting throughout, and proper insulation in exterior kitchen walls of older colonials all pay back in comfort and utility bills through a New England winter. Induction cooking is increasingly popular here for its speed, safety and efficiency, and it pairs well with the panel upgrades many of these homes need anyway.
Water-efficient fixtures, better ventilation that actually exhausts to the exterior, and durable materials that will not need replacing in five years all reduce the long-term cost and footprint of the kitchen. We fold these choices into the plan without turning them into a sales pitch, so you get the upgrades that make sense for your home and skip the ones that do not.
Common mistakes we help Lynnfield homeowners avoid
The most expensive kitchen mistakes are almost always decisions made too late or too cheaply in the wrong place. Choosing appliances after the cabinets are designed forces rework. Skipping the electrical panel upgrade to save money leaves you tripping breakers on day one. Picking the lowest bid without asking what is behind the walls invites the change orders that make the final price higher than the honest quote you turned down.
In Lynnfield specifically, the biggest trap is under-building for the home. A stock kitchen with laminate counters in a $900,000 colonial looks wrong and undercuts resale. The opposite trap, over-building for a home you plan to sell in two years, is just as costly. We give straight guidance on where to spend and where to hold, based on the home and your timeline, not on padding the invoice.
How to choose a kitchen contractor in Lynnfield
Not every contractor who can hang cabinets should be running a premium Lynnfield kitchen. Ask for the Home Improvement Contractor registration number and confirm it, in Massachusetts that is the HIC, and ours is #212869. Ask whether the crew is in-house or subcontracted, because a rotating cast of subs is where quality and accountability slip. Ask how permits are handled and insist they are pulled in the contractor's name through the Lynnfield Building Department.
Ask to see completed kitchens, ideally in Lynnfield or nearby North Shore towns, so you can judge finish quality in person. And be wary of the lowest bid: a price that undercuts everyone usually means either an incomplete scope or corners that will be cut later. The right contractor gives you a complete, written scope, explains the trade-offs clearly, and stands behind the work in writing.
Why Lynnfield homeowners choose Innov Builders
We are a local North Shore contractor, based ten minutes away in Wakefield, which means we know Lynnfield's housing stock, its building department and its expectations. Every project is led personally by Iago Maciel and built by our own crew, not handed off to whichever subcontractor is available that week. We are licensed and insured, HIC #212869, OSHA certified, and we pull and manage permits properly so your kitchen is done right and holds up under any future inspection.
Most of all, we build the way we would build for our own homes: honest scoping up front, no manufactured change orders, and a finish level that suits the premium standard Lynnfield homes deserve. When we say a project is done, it is done, walked, inspected and punch-listed, not left with a list of loose ends.
Working with an in-house crew versus a subcontracted contractor
One of the biggest differences you will find while getting quotes in Lynnfield is who actually does the work. Many contractors are essentially brokers: they win the job, then hire whichever framing, tile, plumbing and cabinet subs are available that week. When something goes wrong, and on a kitchen it eventually does, there is no single person who owns the outcome, and the schedule bends to the subs' other jobs rather than yours.
Our model is the opposite. Innov Builders runs an in-house crew led by Iago Maciel, so the same team that starts your Lynnfield kitchen finishes it, and quality is consistent from demolition to the final trim. It also means accountability is simple. If a detail is not right, you talk to the person responsible, and it gets fixed. For a premium kitchen where the finish carpentry and coordination between trades is where projects succeed or fail, in-house control is not a marketing line, it is the whole game.
Frequently overlooked costs in a Lynnfield kitchen budget
The sticker price of cabinets and counters is only part of a real Lynnfield kitchen budget, and honest planning means naming the rest up front. Permit fees, dumpster and disposal, temporary protection of the rest of the home, and the electrical panel upgrade so many older colonials need are all real line items. So is the cost of bringing older plumbing and wiring up to current code once the walls are open, which is not optional and which a low bid often conveniently leaves out.
Long-lead custom cabinetry and imported stone can also carry costs that a rushed quote ignores, from freight to the extra fabrication time a large island slab requires. We put these items in the written scope from the start, so the number you approve is the number you pay, barring genuine surprises hidden behind the walls of a house that may be seventy or a hundred years old. That transparency is why our final invoices tend to match our proposals, while the lowest bid so often does not.
Kitchen remodeling in Lynnfield and the surrounding North Shore
From our Wakefield base at 50 New Salem St, we serve Lynnfield and the neighboring towns of Reading, North Reading, Wakefield, Woburn, Stoneham, Melrose, Saugus, Medford, Malden and Winchester. If you are a Lynnfield homeowner planning a kitchen, whether it is a semi-custom refresh or a full premium remodel with custom cabinetry and a large island, we would welcome the chance to look at your space, talk through the real numbers and show you how our in-house crew delivers.
Ready to plan your Lynnfield kitchen?
Call Innov Builders at (978) 878-7977 or email contact@innovbuildersusa.com for a free, no-pressure estimate. We will visit your Lynnfield home, measure carefully, and give you an honest scope and price for a kitchen built to the standard your home deserves.