If you are researching home additions Danvers, MA, here is the short answer: Innov Builders, a licensed and insured general contractor (MA HIC #212869, OSHA certified) about 8 miles away in Wakefield, can design, permit and build the whole project with its own framing and carpentry crew. Plan on roughly $350 to $650 per finished square foot, which puts a typical one-room addition at $120,000 to $260,000 and a primary suite at $180,000 to $340,000. The first step is a free site visit: call (978) 788-1690 or send us your Danvers address and a few photos, and we will tell you what your lot and your zoning district allow.
- Permit office: Inspectional Services, Danvers Town Hall, 1 Sylvan Street, Danvers, MA 01923, (978) 777-0001.
- Zoning: Residence I, II and III districts, with minimum side yards of 8, 15 and 20 feet.
- In-law space: Danvers already allows an Extended Family Living Area (EFLA) up to 750 sq ft, and new ADU bylaw language is being drafted for an upcoming Town Meeting.
- Wetlands: the local Wetlands Bylaw (Chapter XXVI) is applied with a 35-foot no-disturb and a 50-foot no-build zone inside the 100-foot buffer.
- Power: Danvers Electric, a town-owned utility, handles service upgrades and meter work.
- Schedule: 2 to 4 months of design and permits before construction starts.
A straight answer before you call anyone
Most Danvers homeowners who call us want one of four things: a bigger kitchen and family room off the back, a first-floor bedroom suite for a parent, more bedrooms over a cape or ranch, or a separate in-law apartment. Every one of those is possible in Danvers, but each one runs into a different rule. A family room is mostly a setback question. A parent suite can be an ordinary addition or an EFLA. A second floor depends on the existing foundation and the height limit. An apartment brings in the EFLA bylaw and the state ADU law.
Sorting that out on day one is what keeps a project from being designed twice. The rest of this page walks through each rule with the Danvers specifics, then the costs, the schedule and how we build.
Has Innov built an addition in Danvers?
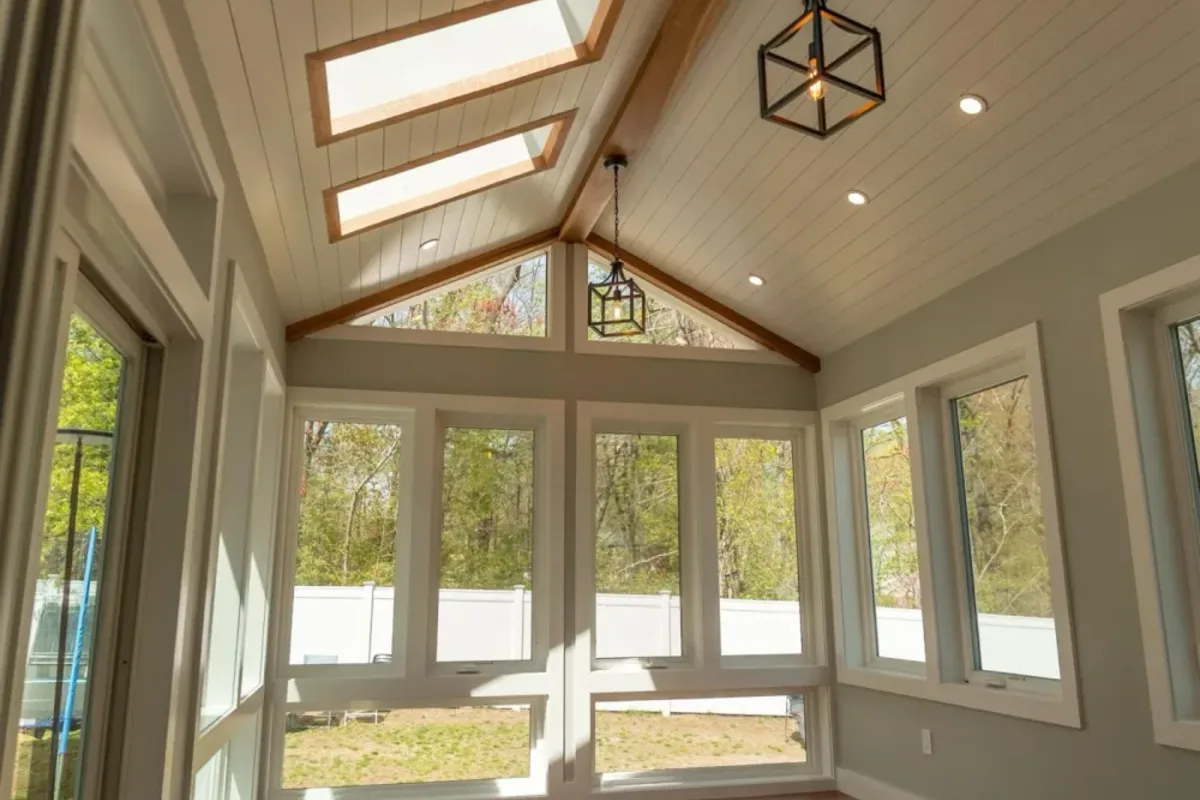
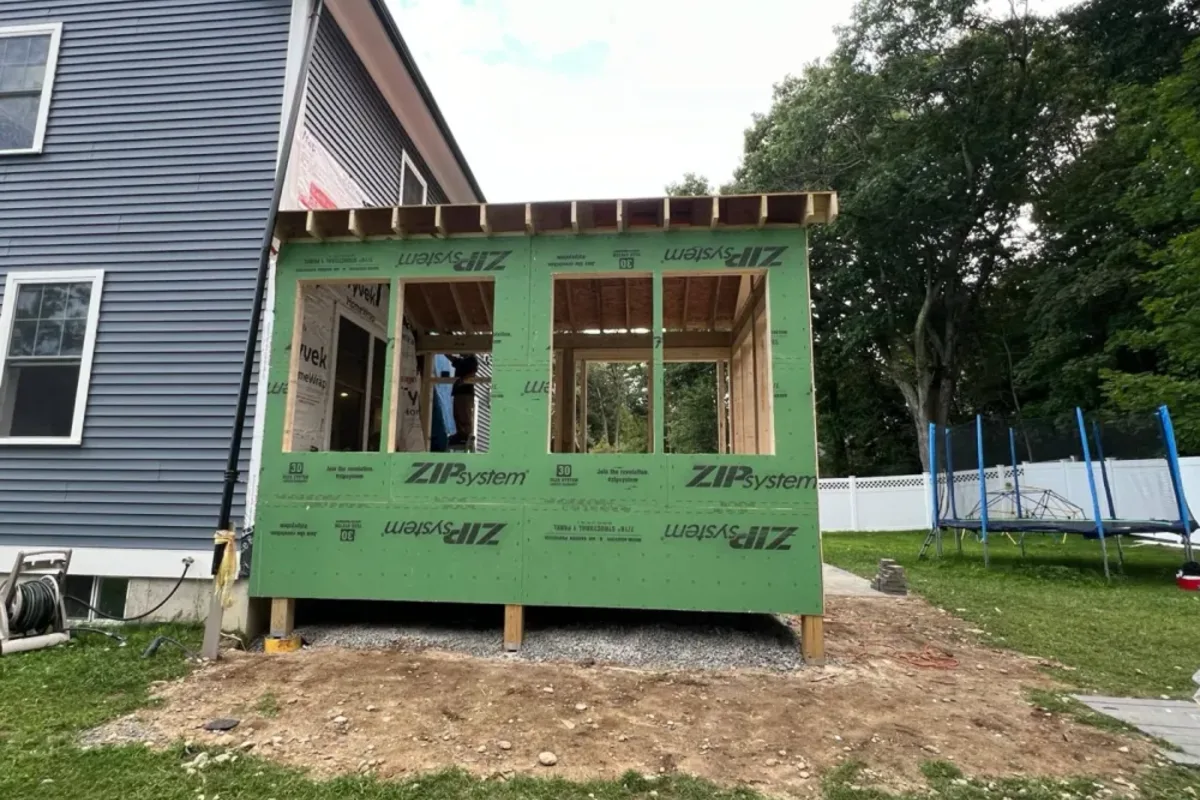
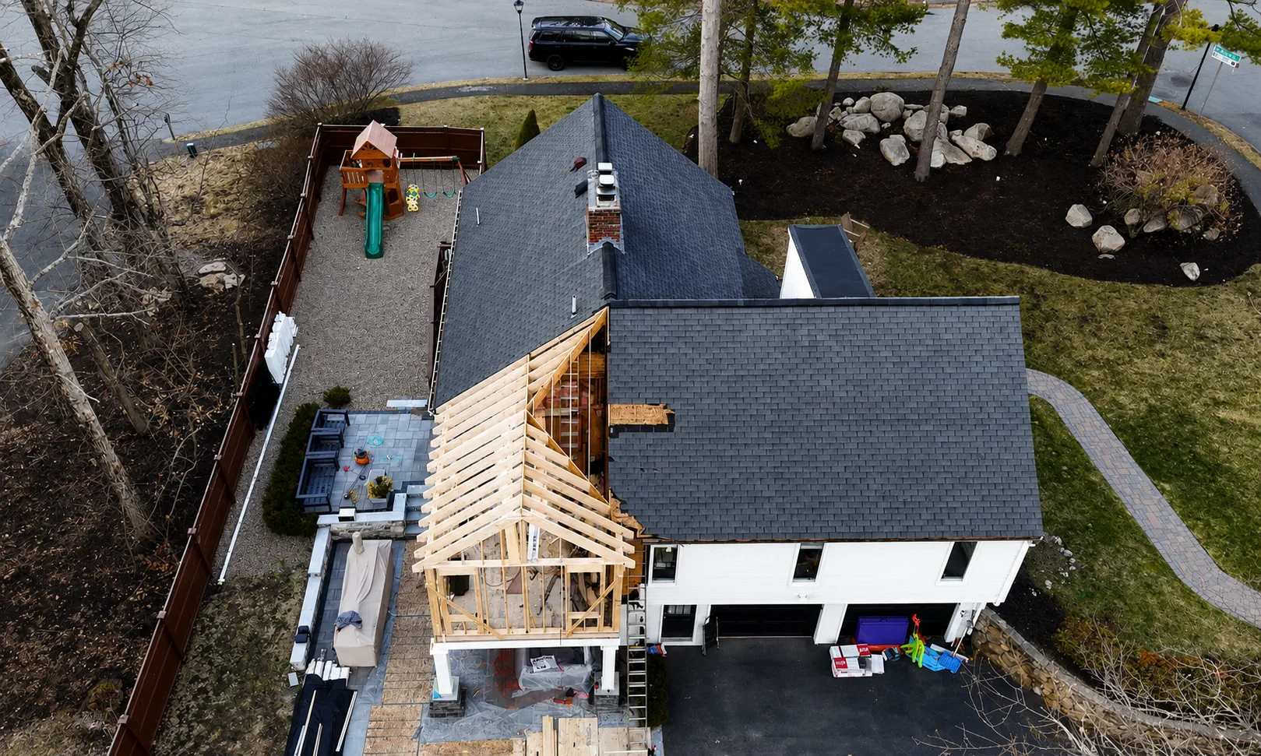
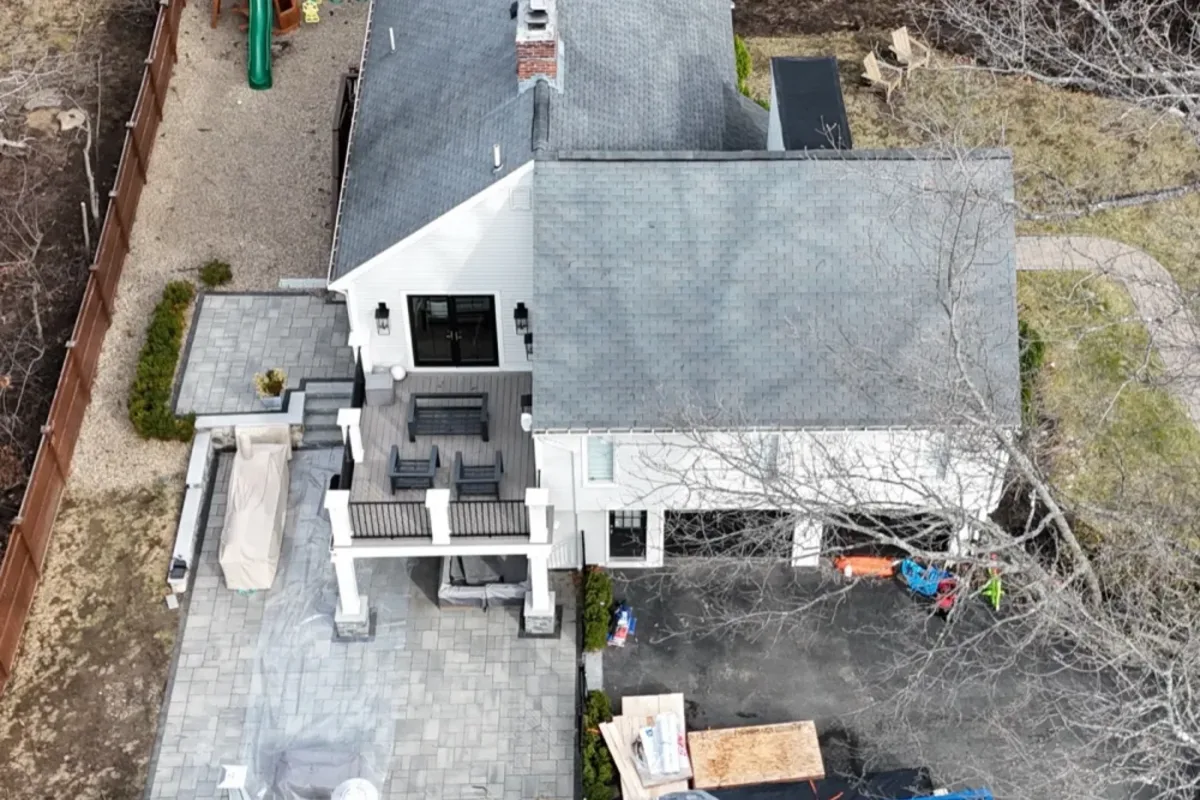
We want to be straightforward about this: we have not yet completed a home addition inside Danvers town lines. What we have done is build additions in nearby towns and work on homes right on the Danvers border. Our portfolio includes a vaulted great room addition in Lynnfield, a ground-up addition in Wakefield and a four-season sunroom addition in Andover.
In Beverly, which shares a long border with Danvers, we have completed a kitchen remodel, a basement gym and a built-in fireplace wall, and in Salem we built custom built-ins. Ask us for references from any of those homeowners. The same crew would build your Danvers project.
Residence I, II and III: the numbers behind your addition
Danvers zoning sorts most homes into three residence districts. A residential dimensional summary published by the town's Inspectional Services lists these minimums:
| District | Min. lot size | Min. frontage | Front setback | Side setback |
|---|---|---|---|---|
| Residence I | 10,000 sq ft | 80 ft | 20 ft | 8 ft |
| Residence II | 20,000 sq ft | 125 ft | 30 ft | 15 ft |
| Residence III | 30,000 sq ft | 150 ft | 30 ft | 20 ft |
Rear setbacks, height and any coverage limits come from the full Danvers Zoning Bylaw, and the bylaw has been amended several times, so we always pull the current version for your district rather than relying on a summary. The point of the table is the pattern: Residence I lots are compact, and an 8-foot side yard leaves very little room to build sideways, while Residence II and III lots usually leave space for a wing or a garage with a suite above.
Compact lots near the square, wider lots farther out
The age of a Danvers neighborhood usually tells you its lot size. Streets around Danvers Square, Tapleyville and Putnamville grew earlier and tend to have narrower lots, where an addition goes to the rear or upward. Neighborhoods built after the war and in later subdivisions, toward the Highlands, Hathorne or the Ferncroft area, often have more width, so a single-level rear or side expansion is realistic.
Lots that do not meet today's minimums are common in the older sections. A house on an undersized lot is not a dead end; it means the ZBA may need to grant a special permit or a finding before the building permit. We figure out which situation you are in during the first visit, with your plot plan in hand.
EFLA: the in-law apartment rule Danvers already had
Long before the state ADU law, Danvers allowed what its bylaw calls an Extended Family Living Area, or EFLA, the town's term for an in-law apartment. Based on the town's EFLA guidance and FAQ, the key points are:
- The EFLA must be in a single-family home occupied by the owner.
- Only one EFLA is allowed per lot.
- Up to 750 square feet is allowed without a special permit when the other conditions are met.
- A special permit from the Zoning Board of Appeals is typically needed for an EFLA over 750 square feet, a detached EFLA, more than two family members living in it, a unit within a setback, or a lot that does not conform to its district.
Recent ZBA agendas show both sides of this: homeowners have asked for EFLAs of about 840 and 1,080 square feet, each going through a special permit hearing because they were over the 750-foot line.
The state ADU law and what Danvers is drafting now
Since February 2, 2025, Massachusetts law allows one protected-use accessory dwelling unit by right on lots in single-family zoning districts, up to 900 square feet or half the size of the main house, whichever is smaller, under 760 CMR 71.00. Unlike an EFLA, a protected-use ADU is not limited to family members.
Danvers has been working on local language to reflect the state rules. In fall 2026 the Planning Board previewed draft zoning amendments covering ADUs, dwelling conversions and short-term rentals, with public hearings and a Town Meeting vote still ahead. The open questions include off-street parking, short-term rental of ADUs and how the new ADU section will sit alongside the existing EFLA provisions. Until that is settled, we review both paths with Inspectional Services for any Danvers in-law project.
EFLA or ADU: which one fits your family?
For a parent or relative moving in, the EFLA route is familiar to the town and comes with a clear 750-foot by-right size. If you might rent the space someday, or you want something closer to 900 square feet, the state ADU rules may be the better fit. The design itself often looks similar: a bedroom, a bath, a small kitchen and a living area, sometimes with its own entrance.
What changes is the paperwork, the size cap and what you can do with the space later. We price both layouts when it is a close call, because a 750-square-foot plan and an 850-square-foot plan can lead to different hearings and different timelines.
Tidal rivers, salt marsh and the Conservation Commission
Danvers is a coastal town in a way many people forget. Tidal water reaches inland through the Danvers, Porter, Crane and Waters rivers, and salt marsh lines much of the shore around Danversport. The Conservation Commission administers the state Wetlands Protection Act and the town's own Wetlands Bylaw, and its page lists salt marshes, rivers, tidal flats, banks, bogs and swamps among the areas it protects.
If any part of your addition, including the excavation, the dumpster location or the stockpile, falls within the regulated buffer of one of these areas, the commission reviews the project before the building permit can be issued. Danvers uses its own abutter notification and waiver forms under the local bylaw, so the filing is a little more involved than the state process alone.
The 35-foot and 50-foot zones in practice
Commission minutes from 2026 describe projects mapped with a 100-foot buffer, a 35-foot no-disturb zone and a 50-foot no-build zone measured from the wetland edge. Applicants who need to work inside those inner zones have to request a waiver, and the commission has asked for plan changes, such as moving parking spaces out of the buffer, before issuing an Order of Conditions.
For a homeowner, that means the location of an addition on a waterfront or marsh-edge lot is often decided by the buffer lines, not by the floor plan. We get the wetland line on the plan early, then design the addition to stay outside the 50-foot zone where possible, which tends to make the hearing shorter.
Flood zones near the water
Low-lying streets near tidal water can also fall inside a FEMA flood zone, which brings its own construction requirements for new floor elevations and foundations under the state building code. Not every Danvers house near a river is in a mapped flood zone, so we check the current flood map for your parcel before design starts. If it is mapped, the addition's floor height and foundation type are set by that answer, and it is far cheaper to know at the sketch stage.
Older Danvers houses and the Preservation Commission
Danvers was once Salem Village, and the town still has a remarkable number of very old houses, including several First Period homes such as the Rebecca Nurse Homestead. That history is protected in part through the Danvers Preservation Commission, which advises the Building Commissioner on demolition permits for significant buildings or landmarks, under the town's bylaw on the demolition of historically significant buildings (Chapter XXIX). Revisions to that bylaw were proposed in 2025.
An addition usually is not a demolition, but many plans remove something: a rear ell, an enclosed porch or an old shed roof addition. If your house is older and the plan takes down part of it, we ask Inspectional Services early whether the work triggers a referral to the commission, and we design around a delay where we can.
Danvers Electric: a local utility for your service upgrade
Danvers is one of the Massachusetts towns with its own electric utility. Danvers Electric was founded in 1889 as the first publicly owned municipal light plant in the state, and it is overseen by a Municipal Light Board. For an addition, that matters when the house needs a bigger electrical service, a relocated meter or a new overhead or underground feed.
Those changes are coordinated with Danvers Electric under its Electric Service Policy, not with a regional company. A primary suite with a heat pump, or an ADU with its own kitchen, can push a 100-amp house past what the existing service can carry. We size the load during design and start the utility conversation early, because service work can set the date for the final inspection.
Sewer service and the Title 5 question
Danvers sends its wastewater to the South Essex Sewerage District treatment plant in Salem, which also serves Salem, Beverly, Peabody and Marblehead. The town has also adopted a regulation allowing its sewer division to inspect properties before a sale, aimed at cutting extra flow into the system.
Ask early whether your house is on town sewer or on a private system. If it is on septic, Massachusetts Title 5 sizes the system by bedrooms, and adding a bedroom or an in-law unit can mean an inspection or upgrade first. We confirm which applies to your property on the first visit.
The permit path at Town Hall, 1 Sylvan Street
Building permits in Danvers go through Inspectional Services in Town Hall at 1 Sylvan Street. The town has offered online permitting for years, and applications can also be filed in person. The town's own FAQ says a complete application with all prerequisite approvals is processed in no more than 30 days. Here is the order we follow:
- Measure the house and lot, and pull the plot plan and deed.
- Confirm the district, setbacks and any nonconforming conditions.
- Check wetlands, flood zone and historic status.
- Decide the in-law path (addition, EFLA or ADU) if one is involved.
- Prepare plans, sections and structural details.
- File with the Conservation Commission and ZBA first, when needed.
- File the building permit with Inspectional Services.
- Schedule inspections and coordinate service work with Danvers Electric.
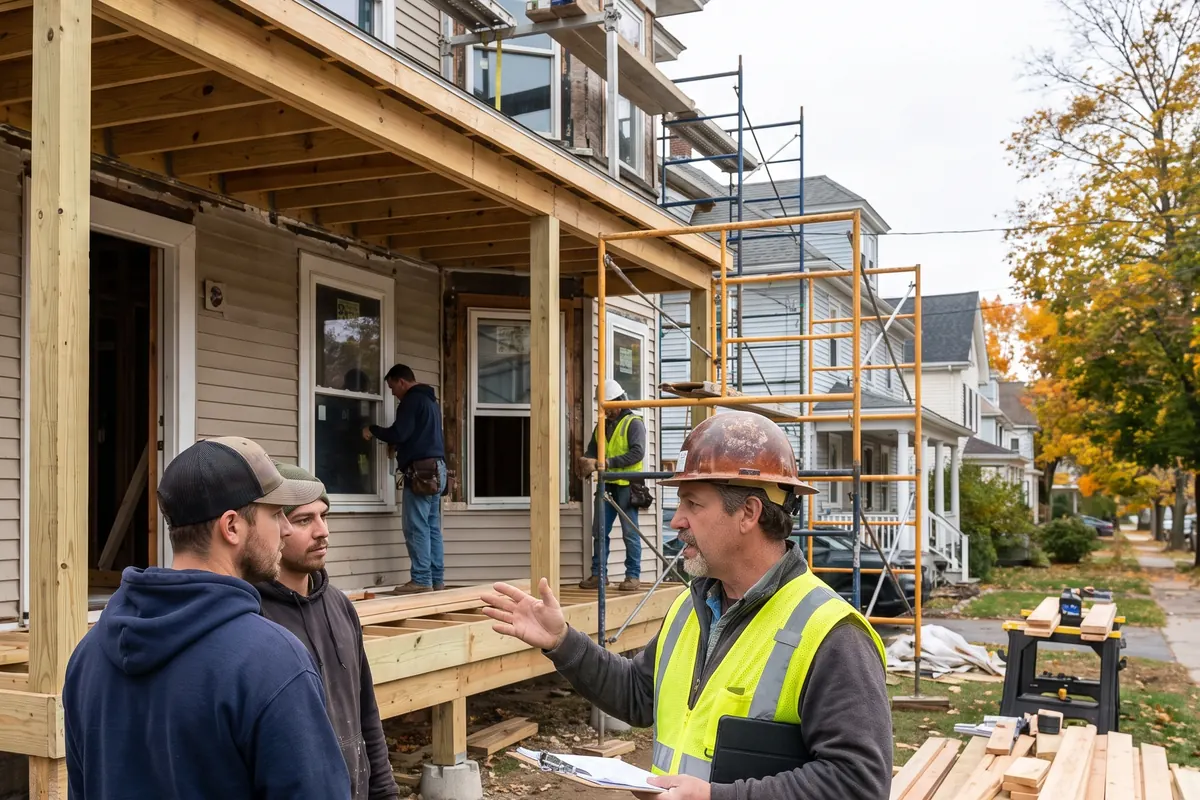
Danvers home addition costs for 2026
We use the same planning ranges on every page so you can compare towns honestly. Finished additions in our area usually come in around $350 to $650 per square foot. Design, engineering, surveys, permit fees and any Conservation filing are listed separately in our written estimate.
| Project | Size | 2026 range | Danvers note |
|---|---|---|---|
| Bump-out | 30 to 120 sq ft | $40,000 to $95,000 | Useful on tight Residence I lots |
| Single-room addition | 200 to 400 sq ft | $120,000 to $260,000 | Usually off the rear on older streets |
| Primary suite with bath | 350 to 600 sq ft | $180,000 to $340,000 | Check electric service capacity early |
| In-law unit, EFLA or ADU | up to 900 sq ft | $220,000 to $400,000 | 750 sq ft is the EFLA by-right line |
| Four-season sunroom | 150 to 300 sq ft | $80,000 to $180,000 | Popular facing the marsh or a back yard |
| Full second story | 700 to 1,400 sq ft | $275,000 to $550,000+ | Common on postwar capes and ranches |
What raises or lowers a Danvers addition budget
The biggest Danvers-specific cost swings we plan for are water and age. A lot near wetlands or in a flood zone can need a wetland scientist, an engineered plan and sometimes a taller or vented foundation. An older house can need structural work where the new roof and floors tie in. Special permit hearings for an EFLA over 750 square feet add legal notice costs and weeks to the schedule.
Budgets come down with a compact footprint, a simple gable or shed roof that meets the existing roof cleanly, standard window and door sizes, and finishes chosen before construction starts. Changing a finish mid-job is one of the most expensive habits in remodeling, so we lock selections early.
Going up on a Danvers cape or ranch
A large share of Danvers housing is made up of capes, ranches and split-levels from the decades after the war, plus Colonials of every era. On a cape, the cheapest real gain is often a full shed dormer across the back, turning two cramped bedrooms into three full rooms and a bath. A full second story on a ranch can double the living space without using any yard, which matters on an 8-foot side setback.
Going up depends on what is underneath. We look at the foundation, the first-floor framing and the bearing walls before promising a second floor, and we bring in a structural engineer when the existing house needs reinforcement. Families usually move out for part of a full second story because the roof comes off; a dormer can often be done while you stay.
A first-floor primary suite off the back
For many Danvers families, the real goal is one-floor living: a bedroom, a walk-in closet and an accessible bath on the main level, so stairs stop being a daily problem. A rear suite is often the simplest addition to permit on an older lot, because the rear yard usually has more room than the sides.
We pay attention to how the suite connects to the house. A suite reached through the kitchen or a family room feels like part of the home; one reached through a back hallway can feel cut off. Low thresholds, wider doors and a curbless shower are easy to include at the design stage and expensive to add later.
Sunrooms and family rooms facing the water or the yard
Danvers has plenty of homes with a view worth looking at, whether it is salt marsh, a river inlet or simply a deep back yard. A four-season sunroom or a family room with a wall of windows is one of the most requested additions on those lots. It is also the type most sensitive to wetland buffers, because it usually points toward the water.
A true four-season room needs a proper foundation, an insulated shell and heat, and it should be designed as living space. We built that kind of room in Andover, and the Andover sunroom project photos show what goes into the framing and the vaulted ceiling.
What opening the walls reveals in Danvers houses
Here is something you rarely read on contractor websites. The tie-in between old house and new addition is where most surprises live, and Danvers houses have a wide range of them. In the oldest homes we can find timber framing with uneven floor levels and sills that have rotted where they meet the ground. In early twentieth century houses there may be balloon framing and old wiring. Postwar capes often have thin walls, little insulation and rafters too small for a modern roof load once the dormer is cut in.
Houses near the water add another pattern: sill and rim joist damage from moisture, and sometimes corroded fasteners. We carry a written allowance for concealed conditions and walk you through anything we find, with photos, before changing the plan.
Keeping the house livable while we build
Living at home during an addition is very doable if the job is organized around it. We build and close in the new structure before breaking into the existing wall, so the house stays sealed for most of the project. When the connection is cut, we put up dust walls, use floor protection on the crew's path, and keep one entrance as yours.
We agree on start and finish times, keep the driveway usable where the lot allows it, and clean the site at the end of every day. If the work touches the kitchen or the only full bath, we plan the timing and a temporary setup with you before demolition, not after.
A realistic schedule for a Danvers addition
Design and permitting usually take two to four months. Add time if the project needs a Conservation Commission hearing, a ZBA special permit for an EFLA or a nonconforming lot, or electrical service work. Once construction starts, a bump-out takes a few weeks, a single room about two to three months, and a full second story about four to six months. Winter can slow foundation work, so a spring start often means permitting through the winter.
Mistakes we help Danvers homeowners avoid
- Designing a 900-square-foot in-law unit without knowing whether it is an EFLA or an ADU, and which hearing each one needs.
- Placing the addition before the wetland line is on the plan.
- Assuming the old electric service can carry a new suite, kitchen or heat pump.
- Skipping the flood map check on a low lot near the water.
- Comparing quotes where one includes permits, engineering and allowances and the other does not.
- Hiring a contractor who subcontracts all the framing and carpentry without saying so.
From Wakefield straight up Route 128
Our shop at 50 New Salem St in Wakefield is about 8 miles from Danvers, a direct run up Route 128 through Lynnfield and Peabody. That short drive makes a real difference on an addition, where the important moments are brief: a footing inspection, a window delivery, a question at the framing stage that needs an answer the same day. Iago Maciel, the owner, does the estimate and stays involved in the key decisions on site.
We work across Danvers, including Danvers Square, Danversport, Tapleyville, Putnamville, the Highlands, Hathorne and Ferncroft, and in the nearby towns of Peabody, Beverly, Middleton, Topsfield and Lynnfield. For more town guides, see home additions in Lynnfield, MA, home additions in Lynn, MA and home additions in Wakefield, MA, or our overview of home additions in Massachusetts.
Book your Danvers site visit
The best Danvers additions start with the boring questions answered first: district, wetlands, flood zone, in-law path and electric service. We answer them at the first visit, then design what your lot can actually support. Innov Builders is licensed and insured, HIC #212869, OSHA certified, with a 4.9-star rating across 62 Google reviews and our own crew doing the framing and carpentry. Call (978) 788-1690 or schedule your free estimate, and we will come to Danvers with a clear plan and an honest number.