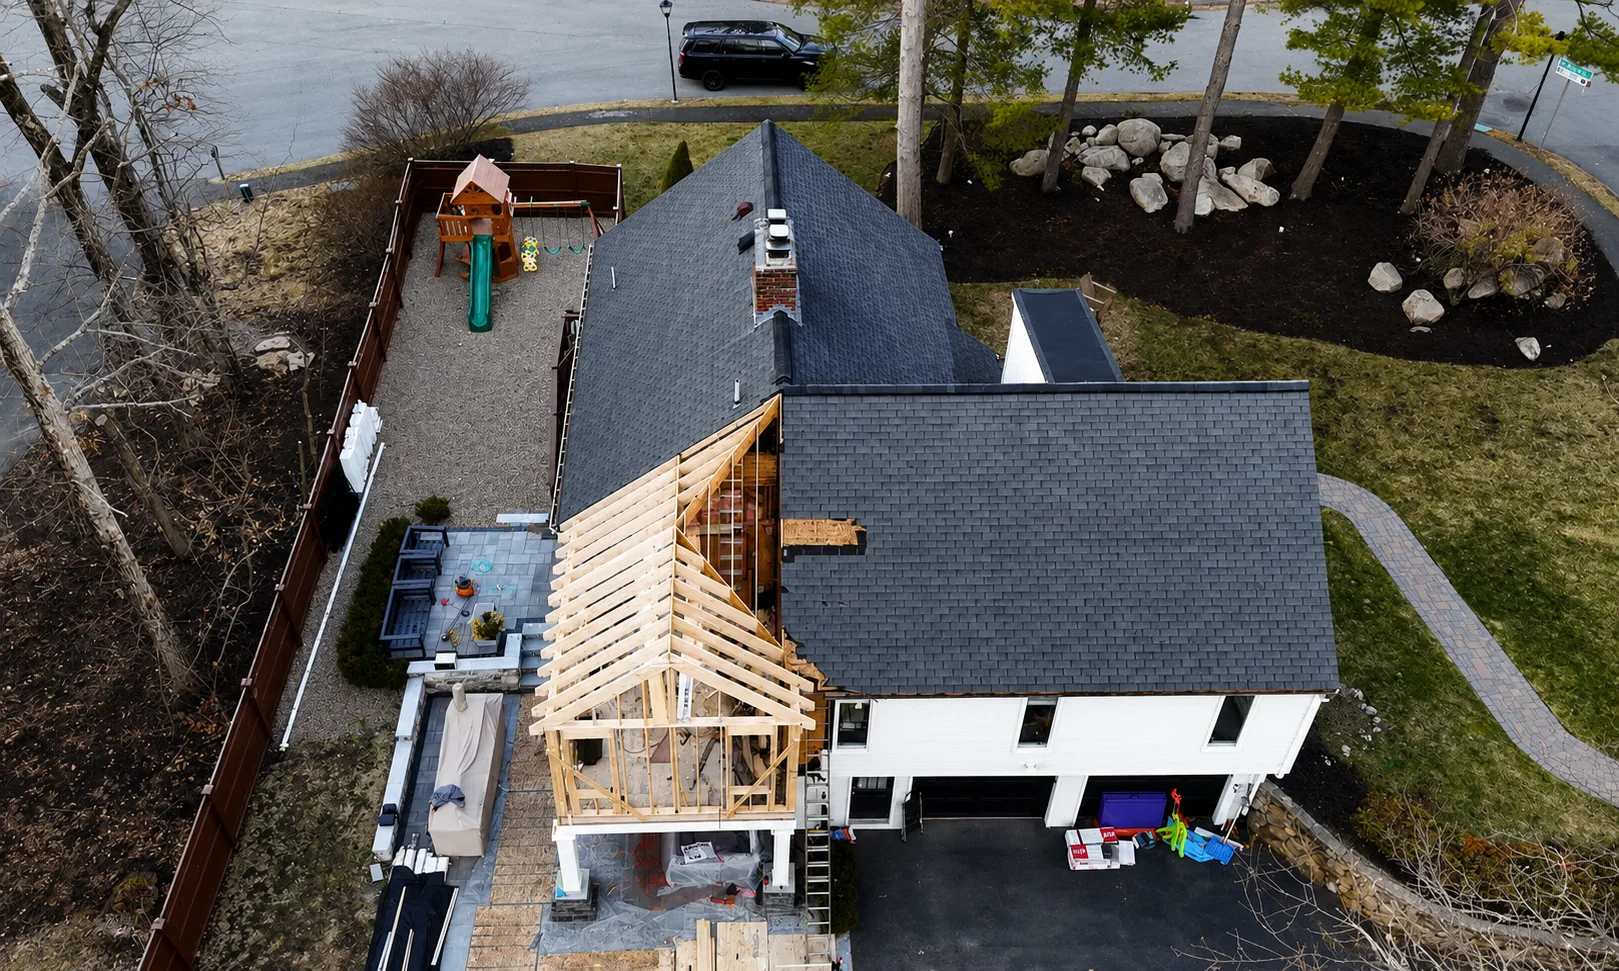
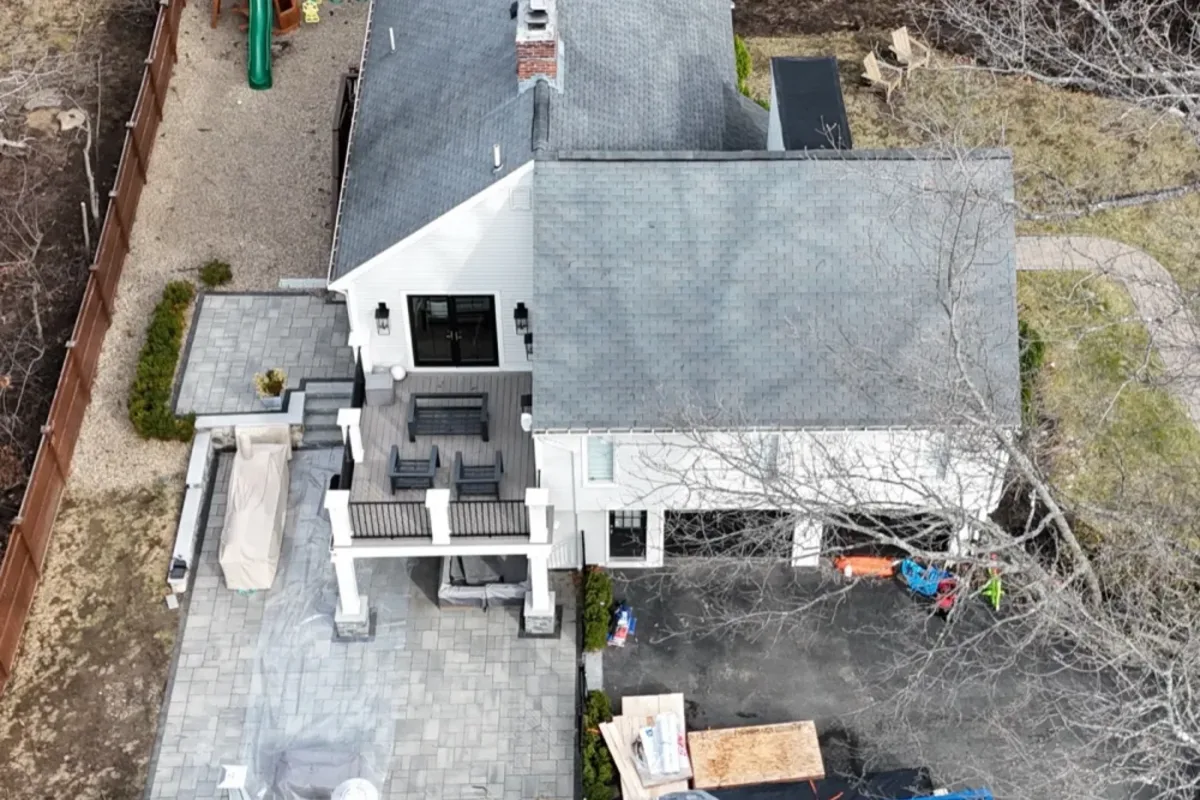
Innov Builders designs and builds home additions Stoneham, MA homeowners use to add a bedroom, a primary suite, a family room, an in-law unit or a full second floor. We are a licensed and insured general contractor (MA HIC #212869, OSHA certified) based at 50 New Salem St in Wakefield, the town right next door, and our own crew does the framing and carpentry. Most finished additions in this area land between about $350 and $650 per square foot, so a single room usually runs $120,000 to $260,000. To start, call (978) 788-1690 or send us your Stoneham address and a few photos for a free estimate and a site walk.
- Who builds it: one licensed company handles design coordination, permits and construction with an in-house framing and carpentry crew.
- Typical budget: $40,000 for a small bump-out up to $550,000 or more for a full second story.
- Permit office: Stoneham Building Department, 35 Central Street (Town Hall, Garden Level), applications filed online.
- Zoning: most houses sit in Residence A or Residence B, each with its own lot coverage and setback limits.
- Timeline: 2 to 4 months for design and permits, then a few weeks to about 6 months of construction depending on scope.
- Reputation: 4.9 stars on Google from 62 reviews.
Why Stoneham homeowners build on instead of moving
Stoneham has a lot going for it that people do not want to give up: quick access to I-93, the Middlesex Fells on the edge of town, Spot Pond, the Stone Zoo and a compact town center. When a family outgrows a cape or a ranch here, the math often favors staying. Selling means agent fees, moving costs and, in many cases, a higher mortgage rate on the next house. An addition keeps the address, the school and the neighbors, and puts the money into square footage you design yourself.
The town is also not making many new lots. Stoneham was incorporated in 1725 and is largely built out, with about 23,000 residents at the 2020 census. That means most growth happens inside existing houses. If your lot has room, adding on is usually the most direct way to get the space you need in Stoneham.
Stoneham versus Wakefield: what actually changes for your project
Our shop is about two and a quarter miles from the Stoneham line, so crew travel and material deliveries are not a cost driver for you. What does change when we cross into Stoneham is the paperwork. Stoneham has its own zoning bylaw (Chapter 15 of the Town Code), its own wetlands bylaw (Chapter 11), its own permit portal and its own inspectors. A plan that would sail through in Wakefield can need adjustments here, especially on side setbacks and lot coverage, so we always design against the Stoneham tables, not a generic rule of thumb.
If you are comparing towns because you are still deciding where to live, our guide to home additions in Wakefield, MA explains the rules on our side of the line.
Where to file: the Stoneham Building Department
Every addition in Stoneham needs a building permit. The Building Department is at 35 Central Street, Garden Level, Stoneham, MA 02180, which is the Town Hall building. The office phone is 781-279-2670. Hours posted by the town are Monday, Wednesday and Thursday from 8 a.m. to 4 p.m., Tuesday from 8 a.m. to 7 p.m., and Friday from 8 a.m. to noon.
Applications are now accepted online through the town's OpenGov portal, and the department asks that inspections be scheduled by phone. The town provides separate application forms for one and two family dwellings, plus a Building Permit Required Document Guide that lists what has to accompany a submission. The department enforces the state building, electrical, gas, mechanical and plumbing codes along with the local zoning bylaw, so the same office checks both the construction drawings and the zoning numbers.
As the general contractor, we pull the building permit under our license and coordinate the trade permits. You stay informed, but you do not have to sit at the counter.
Residence A and Residence B: the two districts most houses fall into
Stoneham's zoning map divides residential land mainly into Residence A and Residence B. Residence A is the single-family district. Residence B allows the uses permitted in Residence A plus a dwelling with one or two units, and the bylaw describes it as providing residential areas of medium intensity with a variety of housing types.
The quickest way to find your district is the town's Official Zoning Map, linked from the Building Department page, combined with your parcel card on the town's online property records. We check both before we sketch anything, because the district decides how much of your lot the house can cover and how close it can get to each property line.
The dimensional numbers that shape a Stoneham addition
Table One of the Stoneham zoning bylaw (Section 5.2.1) sets the core limits. These are the figures we work with on residential lots:
| Requirement | Residence A | Residence B |
|---|---|---|
| Minimum lot size | 10,000 sq ft | 7,000 sq ft |
| Frontage and lot width | 90 ft | 75 ft |
| Maximum lot coverage by structures | 30% | 20% |
| Front setback | 20 ft | 15 ft |
| Side setback | 10 ft | 10 ft |
| Rear setback | 15 ft | 15 ft |
| Maximum height | 30 ft | 30 ft |
A few footnotes in that table matter for additions. No part of a building may be placed within 15 feet of any street, which affects corner lots. A minimum distance of 10 feet between buildings on adjacent lots must be maintained in Residence A and B, so a neighbor's house that sits close to the shared line can limit how far you extend toward it. The bylaw also has a setback averaging provision for houses in a row, which can work in your favor or against you depending on the street.
Notice the coverage figure in Residence B is lower than in Residence A. Owners of smaller Residence B lots are sometimes surprised that a rear family room pushes them over the limit. In those cases going up is often easier than going out. If your existing house already breaks one of these numbers, which is common with older homes, an addition can trigger a review by the Board of Appeals, and we will tell you that early rather than after you have paid for drawings.
Accessory dwelling units in Stoneham after the 2025 state law
The Massachusetts housing law (Chapter 150 of the Acts of 2024) took effect on February 2, 2025. It allows one protected-use accessory dwelling unit by right on a lot with a single-family home, up to 900 square feet or half the floor area of the main house, whichever is smaller. Towns can apply reasonable rules, but they cannot require a special permit for that first ADU.
Stoneham prepared for this ahead of time. At the October 21, 2024 Special Town Meeting, Article 1 amended the zoning bylaw to list an Accessory Dwelling Unit as a permitted use in Residence A (Section 4.2.2.4) and to set parking at one space per accessory dwelling unit. Town committee records from that fall note that the old local ADU bylaw conflicted with the state law and that a new draft aligned with it was sent to the Planning Board. The older rules had called for a special permit, a 750 square foot cap and owner occupancy.
In practice, that means an attached in-law suite or a detached cottage is now a realistic project for many Stoneham single-family lots. You still need a building permit, and the unit still has to meet the dimensional table, the building code and fire separation rules. Before we design an ADU, we confirm the current bylaw text with the Building Department, since local ADU rules across the state are still being refined.
Spot Pond, the Fells and Stoneham's 25-foot no-disturb strip
A big share of Stoneham borders the Middlesex Fells Reservation, a state reservation run by the Department of Conservation and Recreation that also reaches into Malden, Medford, Winchester and Melrose. Spot Pond sits inside the Fells and is held by the MWRA as part of its emergency water supply system. Beyond the Fells, the town has brooks and pockets of wetland in residential neighborhoods.
That matters because Stoneham's Wetlands Protection Bylaw, Chapter 11 of the Town Code, goes further than the state Wetlands Protection Act. Since a 2021 amendment, it requires a continuous strip at least 25 feet wide, left untouched and in its natural state, next to any area that qualifies as a wetland under the state act or the local bylaw. No one may remove, fill, dredge, alter or build within that strip. Work in the wider buffer zone needs an application to the Stoneham Conservation Commission, and the applicant must notify abutters within 300 feet of the property line.
For an addition, this means the location of a wetland edge can decide where the footprint goes before zoning even enters the picture. If your yard backs onto a wet area, we ask for the wetland line to be confirmed and plan the addition on the dry side of the house. Filing a Request for Determination or a Notice of Intent adds time, so we build it into the schedule from the start.
Floodplain and stormwater on low lots
The Stoneham zoning bylaw includes a Flood Plain Overlay District (Section 6.9). Houses inside it face extra construction standards, and any new foundation has to be designed with flood elevations in mind. We check FEMA flood maps for every lot near a brook or low area. Even outside the overlay, a larger roof and a new foundation change how water moves on the lot, so we plan gutters, downspouts and grading to keep runoff off your neighbor's yard and away from your own basement.
Historic districts and older houses in Stoneham
Stoneham has several places on the National Register of Historic Places, including the Nobility Hill Historic District, the Middlesex Fells Reservoirs Historic District, the Spot Pond Archeological District and the Old Burying Ground. The Middlesex Fells Reservation Parkways were also listed on the National and State Registers in 2003.
National Register listing by itself does not usually stop a private homeowner from building an addition with private funds. It does mean we pay attention to scale and detailing when the house is in or next to one of those areas. On the question of demolition delay, we did not find a demolition delay bylaw in the current Stoneham Town Code, and older Historical Commission minutes show the idea was debated without being adopted at that time. Rules change, so if your project involves taking down a garage, a porch or a wing of an old house, we confirm with the Building Department and the Stoneham Historical Commission before any demolition permit is filed.
Your Stoneham permit checklist
- Confirm the district on the zoning map and pull the parcel card.
- Get a certified plot plan showing the existing house, the proposed addition and every setback.
- Check for wetlands and floodplain, and file with the Conservation Commission if the work falls in its jurisdiction.
- Complete construction drawings with foundation, framing, energy code and egress details.
- Submit through the OpenGov portal with the one and two family application and the required documents.
- Apply for zoning relief only if the design cannot meet the table, through the Board of Appeals.
- Pull trade permits for electrical, plumbing, gas and mechanical work.
- Schedule inspections by phone as each stage is ready: footing, foundation, framing, rough trades, insulation and final.
Want a second opinion on your Stoneham lot?
Send us your address and we will look up the district, the coverage you have left and any wetland flags before we meet. That way the first visit is about what can actually be built. Request your free estimate here or call (978) 788-1690.
Common addition types and which Stoneham houses they suit
Bump-outs
A bump-out pushes one wall out a few feet to enlarge a kitchen, a bathroom or a mudroom. It is the lightest way to add space on a Stoneham lot that is already close to its coverage limit, and it often sits on helical piles or a short foundation.
Single-room additions
A rear family room or a first-floor bedroom fits well on Residence A lots that have depth behind the house. It is also a good answer for families planning ahead for a parent who cannot manage stairs.
Primary suites
A bedroom with its own bath and closet, built over a new foundation or above an existing garage, is the most common request we hear from owners of three-bedroom capes with one shared bathroom.
In-law units and ADUs
With ADUs now a permitted use, an attached unit with its own entrance, kitchen and bath is a serious option for multigenerational families in Stoneham.
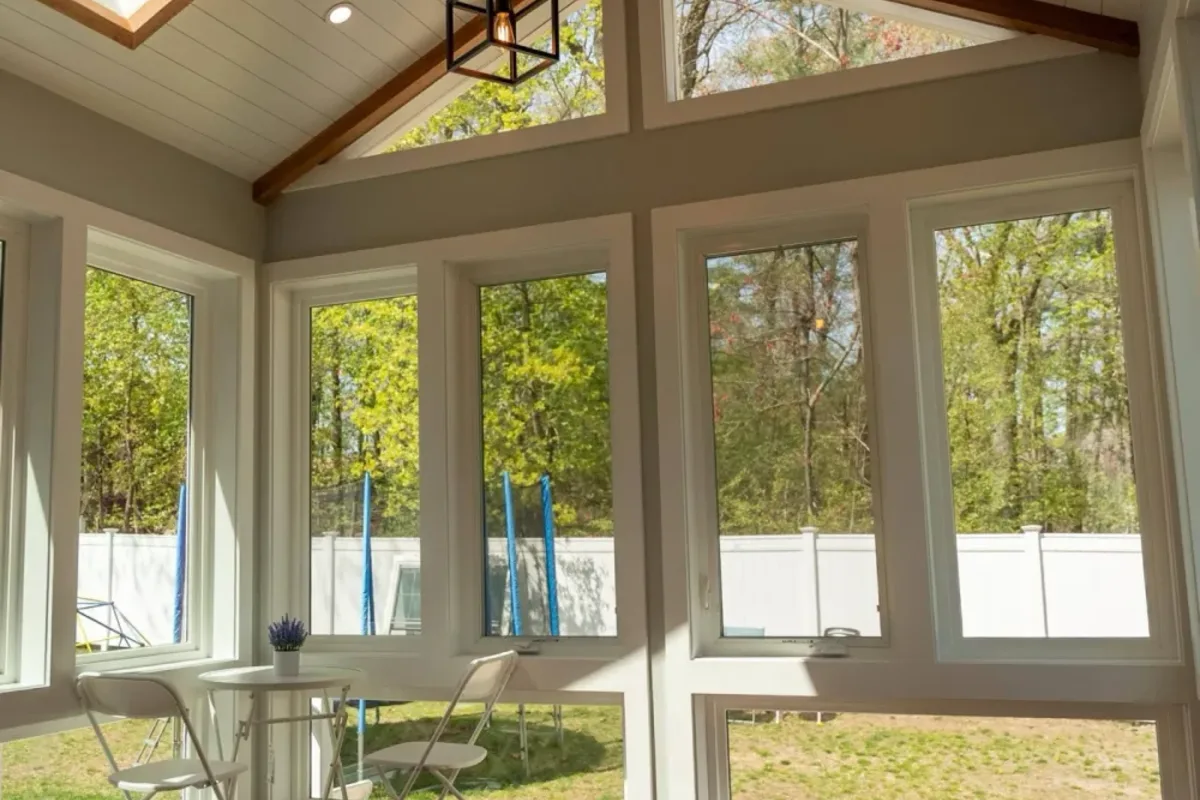
Four-season sunrooms
A heated, insulated room with large windows works well on lots that face the woods, which describes many streets near the Fells.
Full second stories
Adding a full floor gives the most space without touching lot coverage, as long as the new roof stays under the 30 foot height limit.
2026 cost ranges for additions near Stoneham
These planning ranges reflect what finished additions cost in our part of Greater Boston in 2026. Your actual price depends on the foundation, the finishes, the mechanical work and how much of the existing house we have to take apart.
| Addition type | Typical size | Estimated range | Stoneham note |
|---|---|---|---|
| Bump-out | 30 to 120 sq ft | $40,000 to $95,000 | Useful when coverage is nearly used up |
| Single-room addition | 200 to 400 sq ft | $120,000 to $260,000 | Check the 15 ft rear setback first |
| Primary suite with bath | 350 to 600 sq ft | $180,000 to $340,000 | Plumbing location drives the cost |
| In-law suite or ADU | up to 900 sq ft | $220,000 to $400,000 | Parking rule: one space per ADU |
| Four-season sunroom | 150 to 300 sq ft | $80,000 to $180,000 | Watch wetland buffers on wooded lots |
| Full second story | 700 to 1,400 sq ft | $275,000 to $550,000+ | Must stay within the 30 ft height cap |
Most finished additions work out to roughly $350 to $650 per square foot. Soft costs are separate: survey, engineering, permit fees, any Conservation Commission filing and utility upgrades. We list those as their own lines so you can see the full budget.
What makes two Stoneham bids so different
When homeowners show us competing proposals, the gap almost always comes from scope, not profit. Compare these lines before you compare totals:
- Foundation: full basement, crawlspace, slab or piles, and whether ledge removal is priced in if the excavation hits rock.
- Tie-in: how the new roof meets the old one, and who repairs the siding and trim on the existing house.
- Mechanicals: whether the existing heating system can carry the new space or a separate heat pump is needed.
- Electrical service: older 100 amp panels often need an upgrade once you add a kitchen or a suite.
- Allowances: low allowances for windows, tile and fixtures make a bid look cheaper than it will end up.
- Permits and drawings: some bids leave these out entirely.
Building up on a Stoneham cape or ranch
Many single-family houses in town are one or one-and-a-half story homes. They are good candidates for a second floor, but only after an engineer confirms the existing foundation and first-floor walls can carry the new load. Sometimes that is straightforward. Sometimes the footings need reinforcement or new beams and posts have to go into the basement.
Going up has two advantages in Stoneham: it uses none of your remaining lot coverage, and it keeps the footprint away from side lines and wetland strips. The tradeoff is that the house is exposed to the weather for a period, so we plan the roof removal around a reliable forecast and keep tarps and temporary sheathing on site every day.
What we find behind the walls of older Stoneham houses
Stoneham grew into a shoe-manufacturing center in the 1800s, and its housing ranges from that era through the postwar decades. When we cut into walls to connect an addition, the surprises tend to follow the age of the house:
- Pre-war homes: balloon framing with wall cavities that run from basement to attic and have to be fire-blocked; rough-sawn lumber in sizes that do not match today's dimensions; knob and tube wiring in rooms that were never updated.
- Postwar capes and ranches: undersized rafters, little or no insulation in the knee walls, and floor framing that was fine for one story but not for two.
- Any age: earlier work done without permits, and plumbing that was patched more than once.
We price a reasonable contingency for these items and tell you about anything we find the same day, with photos, before we change the plan.
Matching the look of your street
An addition that looks bolted on hurts resale. We match roof pitch, overhangs, siding exposure, trim width and window proportions to the original house. On older homes near the town center and Nobility Hill, that often means wider casings and simpler, traditional window patterns. On postwar streets, it usually means keeping the roofline low and continuous. Our carpenters build the trim themselves, which is how we get the details to line up.
Living at home while we build your addition
Most families we work with stay in the house during construction. A few things make that work:
- We keep the new structure closed off from the living space with temporary walls and zipper doors until the final tie-in.
- The opening into the existing house is cut as late as possible, usually after the addition is weathertight and insulated.
- Dust control, floor protection and a clean site at the end of each day are part of the job, not an extra.
- Kitchen projects get a temporary kitchen setup so you are not living on takeout for three months.
- We agree on working hours and where trucks park, which matters on narrow streets.
A realistic schedule for a Stoneham addition
From the first visit to move-in, plan on this sequence:
- Design and permits, 2 to 4 months: survey, drawings, engineering, any Conservation Commission filing and the building permit review.
- Bump-out construction: a few weeks.
- Single-room addition: about 2 to 3 months.
- Primary suite or ADU: typically 3 to 5 months, depending on plumbing and finishes.
- Full second story: about 4 to 6 months.
Zoning relief from the Board of Appeals or a Notice of Intent can add weeks to the front end. Starting the design work in winter usually puts a spring foundation within reach.
Projects we can show you
We have not yet completed an addition in Stoneham, and we would rather say that plainly than stretch the truth. What we can show you is real addition work close by:
- A ground-up home addition in Wakefield, a few minutes from the Stoneham line.
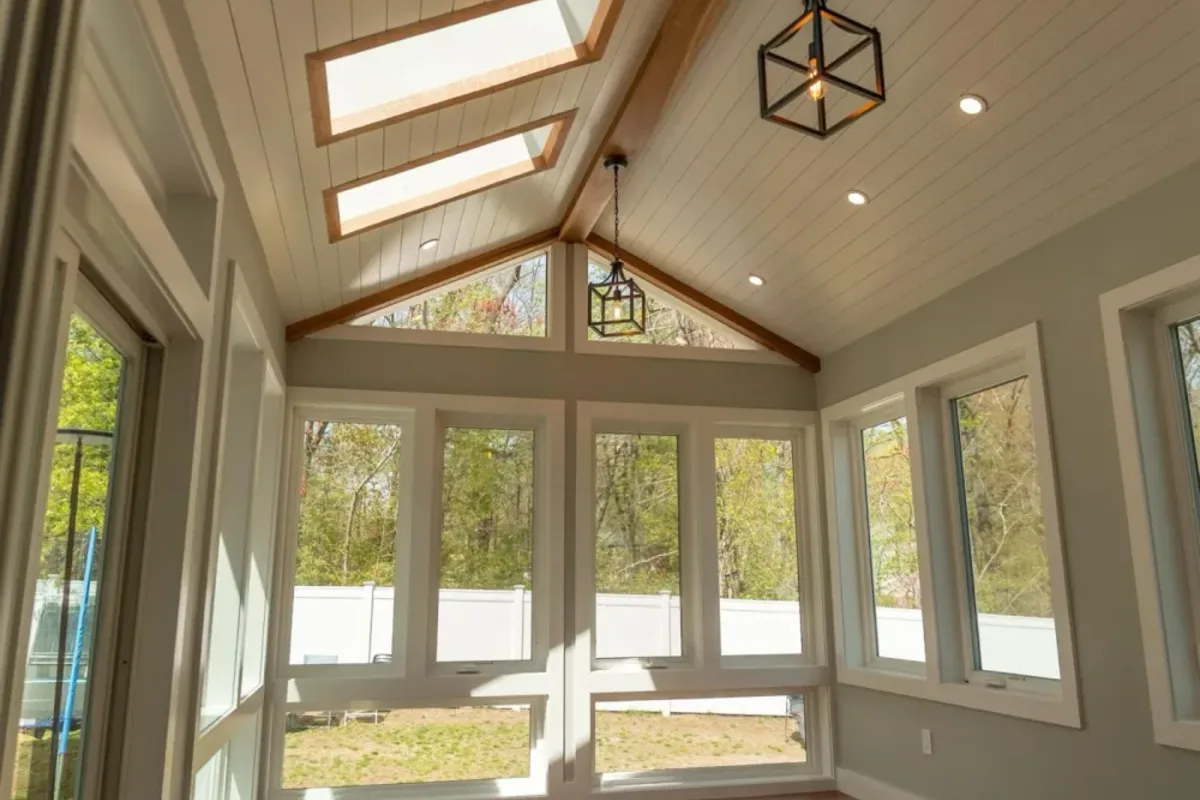
- A vaulted great room addition in Lynnfield.
- A four-season sunroom addition in Andover.
- A deck and sunroom addition as part of a full renovation in Andover.
We are happy to put you in touch with past clients, and our Google reviews (4.9 stars from 62 reviews) are public.
Questions to ask any Stoneham addition contractor
- Is your Home Improvement Contractor registration current, and who holds the Construction Supervisor License on this job?
- Have you checked my zoning district and the remaining lot coverage?
- Who prepares the plot plan and the construction drawings?
- Does your price include the foundation, the tie-in and the repairs to the existing house?
- Which parts of the job does your own crew build, and which are subcontracted?
- How do you handle changes, and how are they priced?
- What does the payment schedule look like, and is it tied to completed stages?
Mistakes we see on addition projects in Stoneham
- Designing before checking lot coverage, then redesigning when the numbers come back.
- Ignoring the 25-foot wetland strip on a wooded back lot.
- Assuming the old family apartment rules still apply to an in-law unit.
- Skipping the structural review before planning a second floor.
- Choosing the lowest bid without comparing what each one leaves out.
- Forgetting to budget for an electrical service upgrade.
- Planning the addition without thinking about where the cars will park.
Combining an addition with other work
Once the walls are exposed, it is often cheaper to do related work at the same time. Common pairings are a kitchen remodel next to a new family room, a basement finish under a new foundation, and a new deck off the back of the addition. One permit set, one crew and one schedule usually beats two separate projects a year apart.
Getting from Wakefield to your Stoneham job site
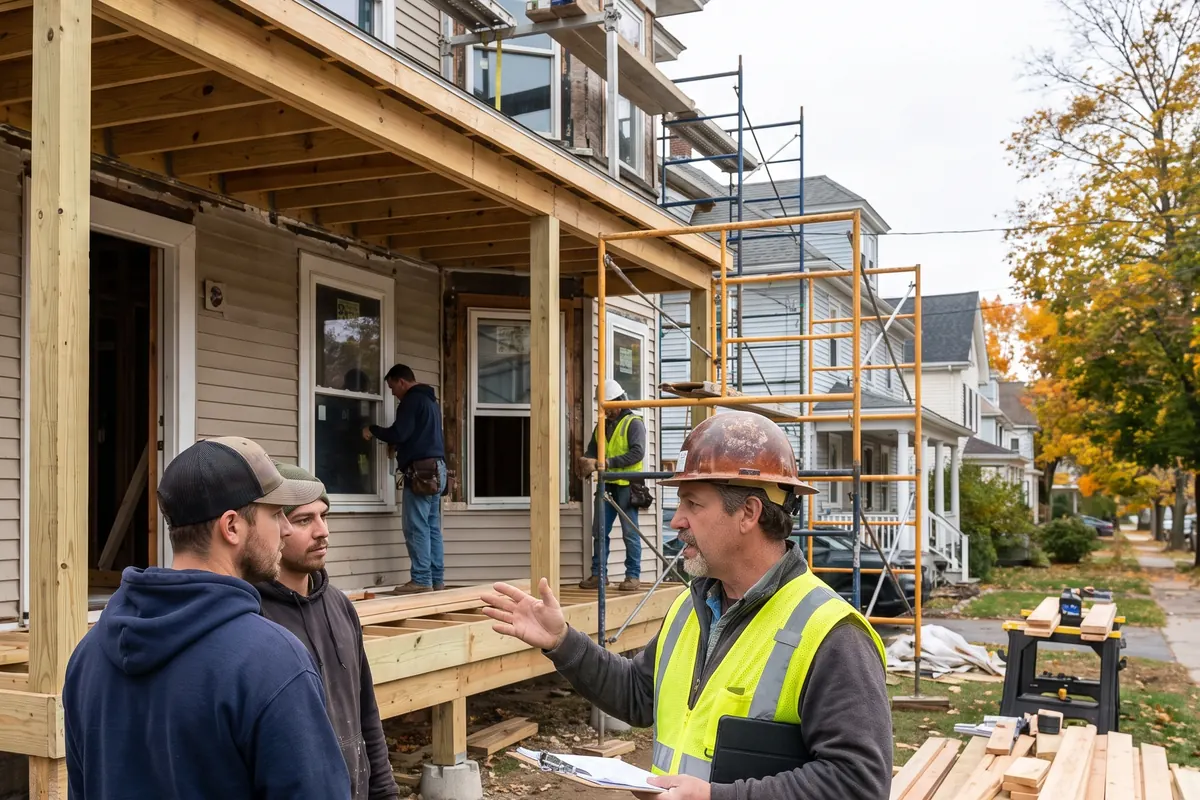
Stoneham borders Wakefield, and our shop on New Salem Street is a short drive from most of town. That proximity shows up in small ways that matter: the crew arrives on time, a forgotten part is a quick trip away, and we can stop by for an inspection without losing half a day. We also serve the towns around Stoneham, so if you know someone in Woburn or Reading, our pages on home additions in Woburn, MA and home additions in Reading, MA cover the local rules there. For an overview of the whole region, see our page on home additions in Massachusetts.
Book a site walk for your Stoneham addition
The first step is a free visit. We walk the lot, look at the basement and the attic, listen to what you need and come back with options and a realistic budget range. If the project makes sense, we move into drawings and permits. Call (978) 788-1690 or request your free estimate online.