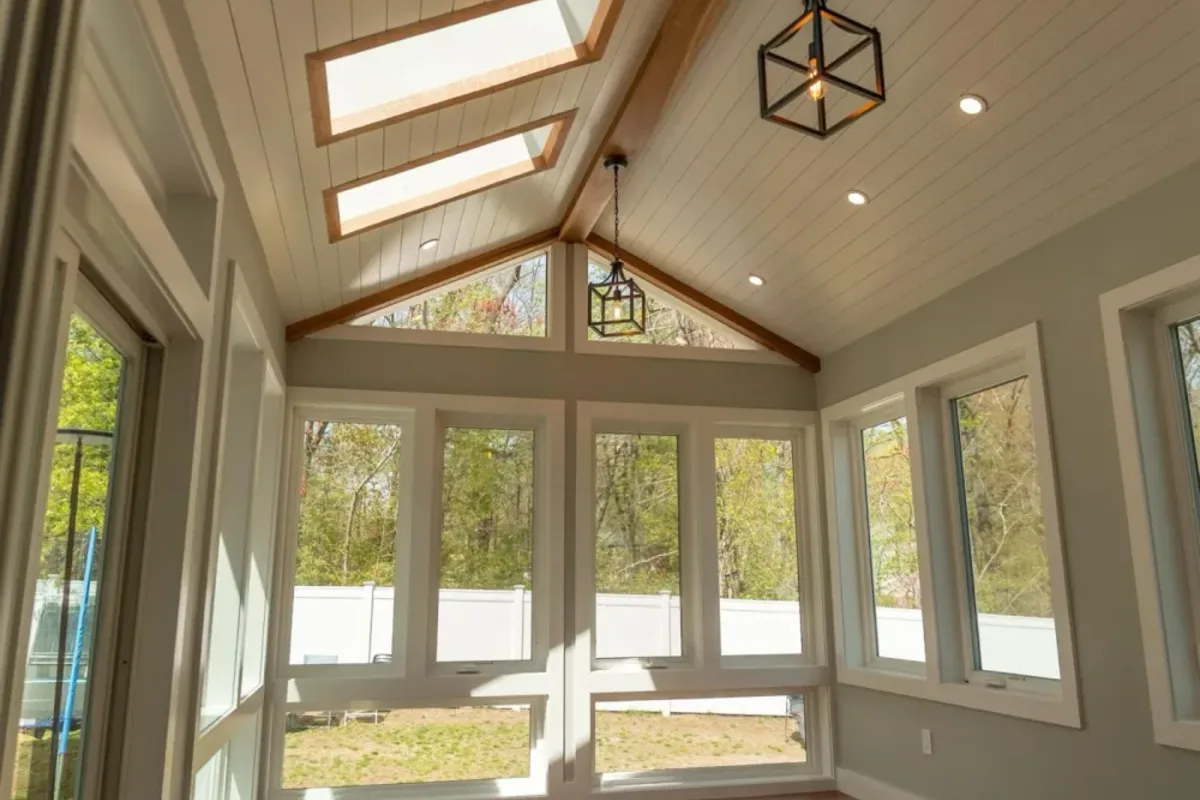
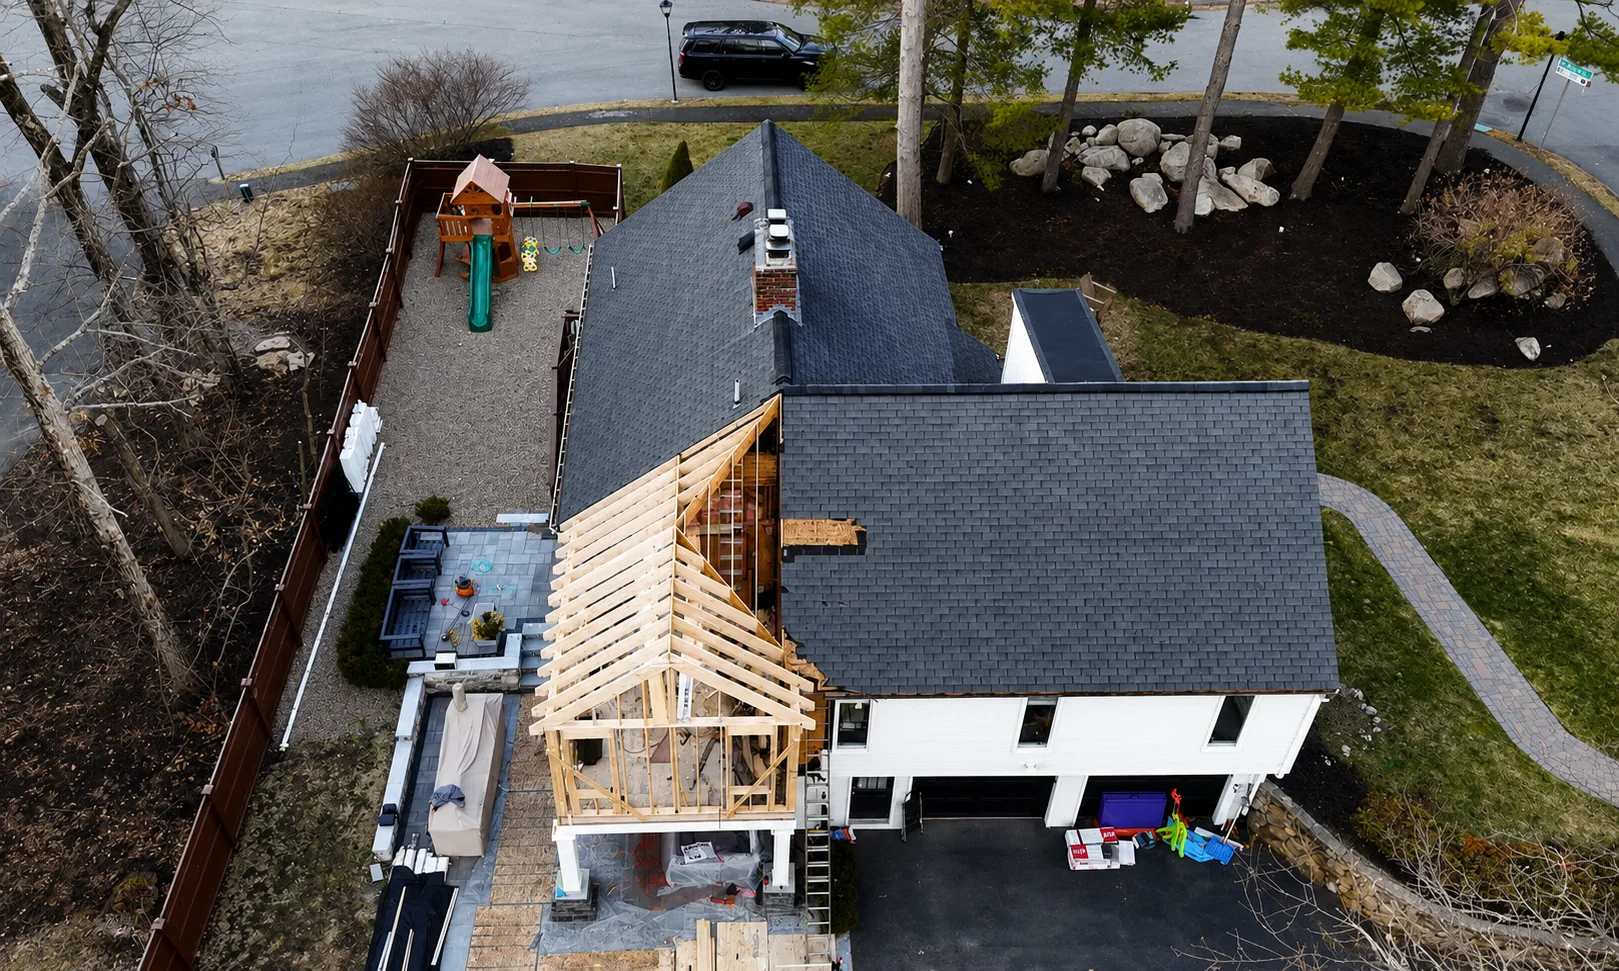
Planning home additions Beverly, MA homeowners can actually get permitted? Innov Builders, a licensed and insured general contractor at 50 New Salem St in Wakefield (MA HIC #212869, OSHA certified), handles the whole job: design, permits through Beverly Municipal Inspections, and construction by our own framing and carpentry crew. Budget roughly $350 to $650 per finished square foot in 2026, from about $40,000 for a bump-out to $550,000 or more for a full second floor. The first step is a free site visit: call (978) 788-1690 or send us your address, and we will check your zoning district, flood map and wetland buffers before giving you a written price.
- Permits: Beverly Municipal Inspections / Building Department, 8 Dane Street, 978-921-6025.
- Zoning: Beverly has 18 zoning districts; most homes are in R-6, R-10, R-15, R-22, R-45 or R-90, each with its own setbacks.
- ADUs: since June 2026, Beverly allows a protected-use ADU up to 1,000 square feet or half the main house, larger than the state's 900-square-foot floor.
- Coast and wetlands: the zoning Floodplain District and the Conservation Commission both apply to many lots near the water.
- Historic review: the Beverly Historic District Commission advises on demolition of historically significant buildings.
- Timeline: 2 to 4 months of design and permits, then a few weeks to about 6 months of construction.
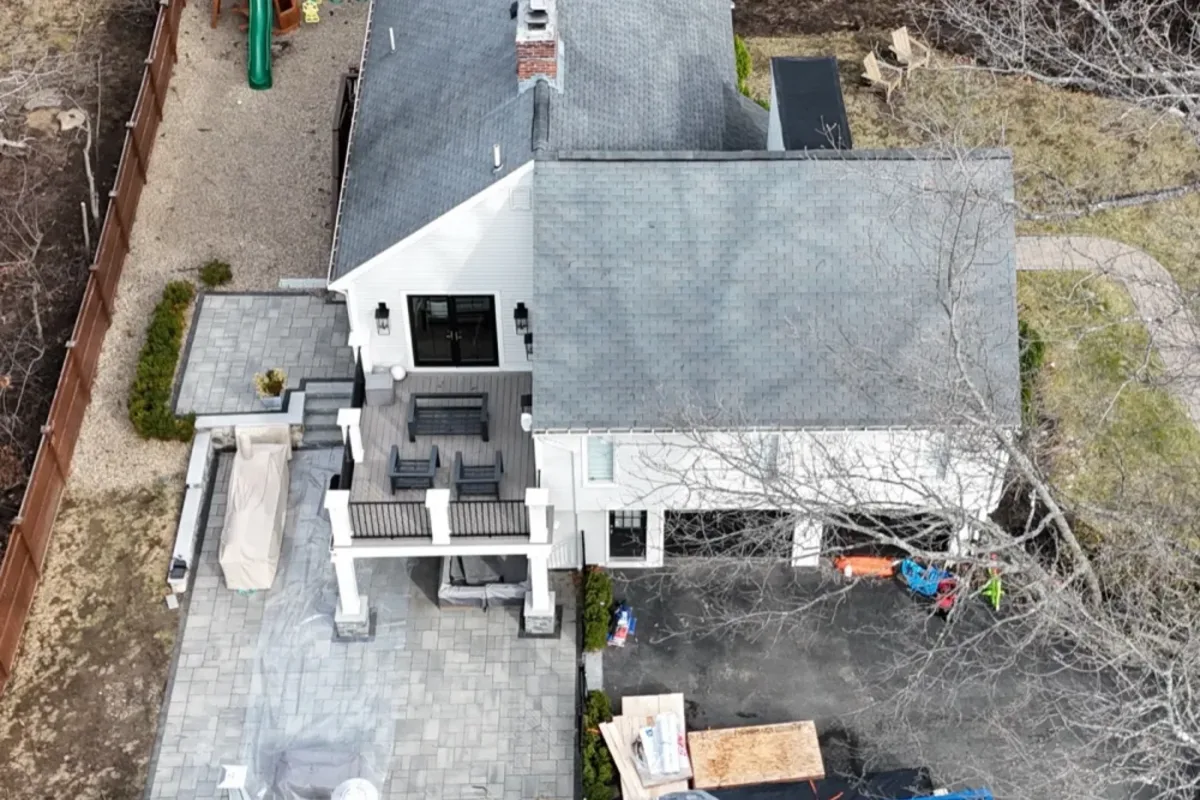
Beverly houses and why the plan changes from street to street
Beverly packs a wide range of homes into one city. Along the shore in Beverly Farms and Prides Crossing you find large older estates on big lots. Near downtown, the Cove and Goat Hill there are tight streets of 19th-century colonials and two-families. North Beverly, Centerville and the Ryal Side have many postwar capes, ranches and split-levels on mid-size lots.
Each of those settings points to a different addition. A cape in Centerville is a natural candidate for a second floor. A colonial near the Common usually needs a compact rear addition because the yard is shallow. A shingle-style house near the water may need a flood-compliant foundation before anything else. We start every Beverly project by figuring out which of those situations you are in.
Where Beverly addition permits are filed
Building permits in Beverly are issued by the Municipal Inspections / Building Department. The city directory lists its physical address as 8 Dane Street, Beverly, MA 01915, with mail going to 191 Cabot Street, and the phone as 978-921-6025. Office hours are Monday through Wednesday 7 am to 3 pm, Thursday 7 am to 6 pm and Friday 7 am to 11:30 am, and inspectors keep shorter office windows early in the morning.
Note that City Hall operations have temporarily moved from 191 Cabot Street to 175 Cabot Street while Historic City Hall is renovated, so check the city website before you go in person. Under Beverly's zoning, the Director of Municipal Inspections issues building permits and certificates of occupancy, and a Zoning Enforcement Officer administers the ADU section. We prepare the full application, file the trade permits through licensed electricians and plumbers, and stay with the project through final inspection.
Beverly's zoning districts for homeowners
The Zoning Ordinance of the City of Beverly divides the city into 18 districts. The residential ones are R-90, R-45, R-22, R-15, R-10 and R-6, plus RMD, RHD and RSD for medium-density, high-density and special residential uses. Several overlay districts sit on top of these, including the Floodplain District and, in some areas, transit-oriented and MBTA Communities overlays.
The number in the district name is a good clue to lot size: R-10 requires 10,000 square feet, R-22 requires 22,000. Larger districts tend to cluster in the northern and coastal parts of the city, while R-6 and R-10 cover many of the older, denser neighborhoods.
Setbacks and height in R-6, R-10, R-15 and R-22
These are the dimensional rules from Article VII of the Beverly Zoning Ordinance for the districts where we see the most addition requests:
| District | Min. lot area | Frontage | Front | Side | Rear | Max. height |
|---|---|---|---|---|---|---|
| R-6 | 6,000 sq ft | 65 ft | 20 ft | 10 ft | 25 ft | 35 ft |
| R-10 | 10,000 sq ft | 100 ft | 20 ft | 15 ft | 25 ft | 35 ft |
| R-15 | 15,000 sq ft | 125 ft | 30 ft | 15 ft | 25 ft | 35 ft |
| R-22 | 22,000 sq ft | 150 ft | 30 ft | 15 ft | 25 ft | 35 ft |
The 15-foot side setback in R-10 is the one that catches people. Many postwar houses in R-10 neighborhoods sit closer than 15 feet to one side line, so a side addition or a wider garage is often off the table, while a rear addition that respects the 25-foot rear yard is usually workable. The 35-foot height limit leaves room for a full second story on most capes and ranches.
Beverly's ADU ordinance: up to 1,000 square feet
Massachusetts made one protected-use accessory dwelling unit allowed by right on single-family lots starting February 2, 2025, under Chapter 150 of the Acts of 2024. Beverly rewrote Section 300-55 of its Zoning Ordinance to match, most recently amended on June 15, 2026 by Ordinance No. 119-2026. The key points:
- A protected-use ADU can be attached, detached or inside the house.
- It can be up to half the gross floor area of the main house or 1,000 square feet, whichever is smaller. That cap is more generous than the 900 square feet in the state law.
- Only one ADU, accessory apartment or local ADU is allowed per lot.
- The ADU and the house stay in one ownership and cannot be sold separately.
- The ADU needs a separate entrance that meets building and fire code egress.
- An ADU on a lot with a pre-existing nonconforming house can still qualify if it meets the building code and state rules.
For a Beverly family planning space for a parent, this means a real one-bedroom suite with a full kitchen is possible on many lots without a special permit.
Parking near Beverly's train stations
Beverly's ADU section has a parking rule tied to transit. A protected-use ADU needs one additional off-street parking space if the lot is more than half a mile from a transit station. Inside a half-mile radius, no extra parking is required. The ordinance defines a transit station as a commuter rail station with regular year-round service or a bus station served by a transit authority.
Beverly has several commuter rail stops, so whether your lot falls inside that radius is worth checking early. On a narrow lot near downtown, skipping a new parking space can be the difference between an ADU that fits and one that does not.
What Beverly's ADU rules do not allow
Beverly is explicit that an ADU may not be used for transient lodging, so short-term rentals are out. If you already have an older accessory apartment approved with conditions such as owner occupancy, a family occupant or a parking space, those conditions stay with that unit. A detached ADU in a side or rear yard can sit as close as 5 feet to the line only if it stays under 10 feet tall; anything taller follows the main house's setbacks. No protected-use ADU can go in the front yard unless it is inside an existing nonconforming accessory building.
That 10-foot rule often decides between a small single-story backyard cottage and an attached in-law wing. We draw both when the lot allows and compare cost and privacy side by side.
Historic review and demolition in Beverly
The Beverly Historic District Commission also serves as the city's Historical Commission. Under the city's ordinance it advises the Director of Municipal Inspections on permits to demolish historically significant buildings, and it can impose a delay. The Salem News reported a 5 to 0 vote by the Commission to impose a one-year delay on demolishing a house on Rantoul Street.
For additions, the practical point is this: if your plan removes a large part of an older house, such as most of a roof for a second story, ask early whether it counts as demolition under Beverly's rules. We confirm that with the Building Department before final design, so a review does not appear after you have already paid for drawings.
Floodplain District and coastal lots
Beverly has a long coastline, from the harbor to Beverly Farms, and the Zoning Ordinance includes a Floodplain District overlay. It covers special flood hazard areas mapped by FEMA as zones such as A, AE, AO, AH, V and VE. Construction there must follow the floodplain standards, and any variance from them has to meet state requirements plus a strict hardship and public-safety test.
If your house sits near the shore or a tidal creek, we check the flood map before we set the foundation design. A flood-zone addition may need a raised floor, flood vents in the foundation and mechanical equipment kept above the flood elevation, all of which affect cost and appearance.
Conservation Commission and wetlands
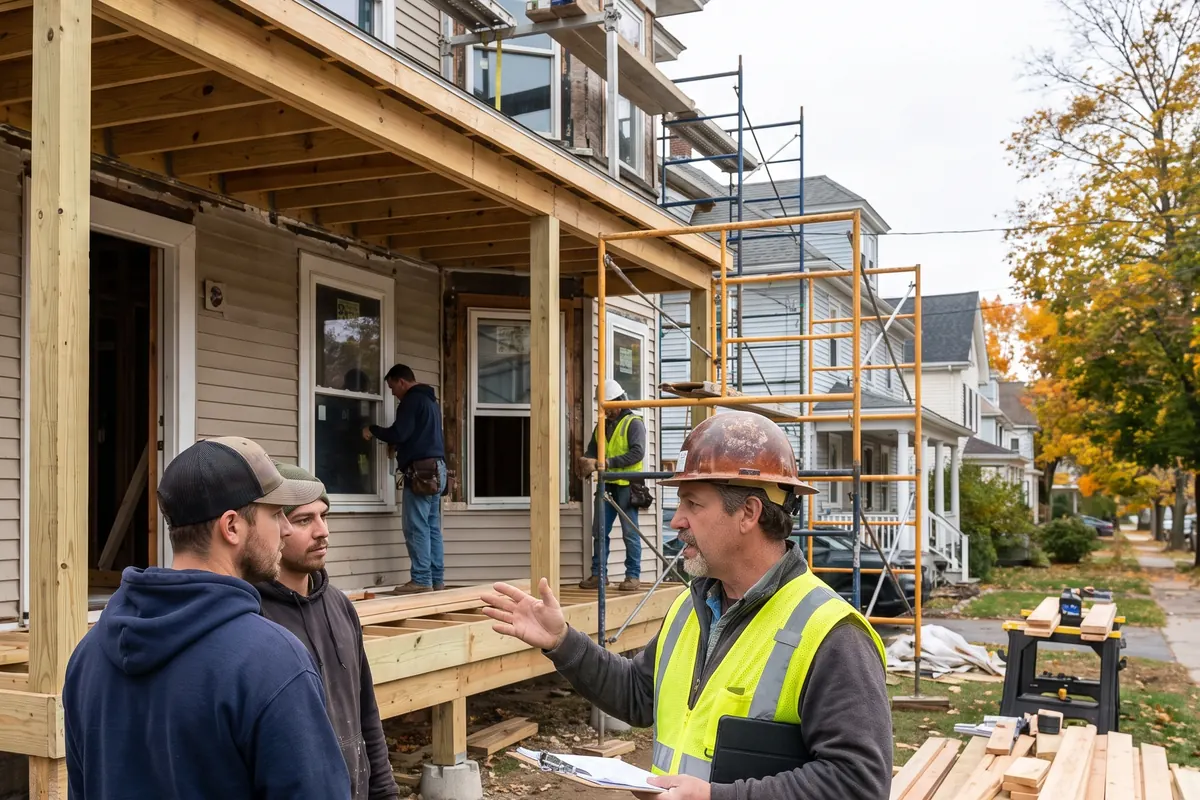
Beverly's Conservation office sits within the Planning and Development Department at City Hall. Work near wetlands, streams, ponds or coastal resource areas falls under the state Wetlands Protection Act, which sets a 100-foot buffer zone around most wetland resources, and the Conservation Commission reviews projects there before the building permit.
Many Beverly neighborhoods sit near the Bass River, the Danvers River, ponds or salt marsh, so we look at aerial and wetland mapping during the first visit. If a filing is needed, we plan erosion controls and the work limit into the site plan so the review moves cleanly.
What a home addition costs in Beverly in 2026
These planning ranges are the same across our pages so you can compare fairly. They cover finished construction in Greater Boston. Survey, engineering, permit fees and any conservation or historic filings are listed separately in our estimate.
| Addition type | Typical size | Planning range | Beverly note |
|---|---|---|---|
| Bump-out | 30 to 120 sq ft | $40,000 to $95,000 | Good fix for galley kitchens in older colonials |
| Single-room addition | 200 to 400 sq ft | $120,000 to $260,000 | Rear additions usually clear the 25-foot rear yard |
| Primary suite with bath | 350 to 600 sq ft | $180,000 to $340,000 | Popular over a garage on Ryal Side and North Beverly lots |
| In-law suite or ADU | up to 900 sq ft | $220,000 to $400,000 | Beverly allows up to 1,000 sq ft; larger units cost more |
| Four-season sunroom | 150 to 300 sq ft | $80,000 to $180,000 | Water views drive larger glass packages |
| Full second story | 700 to 1,400 sq ft | $275,000 to $550,000+ | The 35-foot height limit fits most capes and ranches |
Most finished additions fall around $350 to $650 per square foot. Smaller projects run higher per foot because the foundation, permit and roof tie-in costs do not shrink with the size.
What moves a Beverly price up or down
Near the water, foundations cost more: ledge, high groundwater or flood elevation requirements can mean deeper or taller concrete work. Large shingle-style and colonial houses call for exterior details (cedar shingles, wide trim, custom windows) that cost more than standard materials. On the other hand, a straightforward rear addition on a level R-10 lot in Centerville, with easy access for equipment, can come in near the lower end of each range.
Access also matters. A driveway that fits a concrete truck and a dumpster saves money compared to a downtown lot where materials are carried in by hand. We walk the site with that in mind.
Matching an addition to Beverly house styles
Shingle-style and older coastal homes
In Beverly Farms and Prides Crossing, additions should read as part of the original house: matching cedar shingle exposure, roof pitch and window proportions. A well-done wing here often looks like it was always there.
Downtown colonials and two-families
Near the Cove, Goat Hill and the downtown streets, lots are narrow, so additions usually go straight back. With a two-family, we plan which unit gains space, the fire separation between units and safe exits from the upper floor.
Postwar capes, ranches and splits
In North Beverly, Centerville and the Ryal Side, these homes are the most flexible. A cape can become a full two-story colonial, a ranch can gain a rear family room, and a split-level can take a primary suite over the garage.
Building out or building up in Beverly
Building out keeps the existing roof intact and puts everything on one level, which is ideal for aging in place. In R-10 and R-6, side setbacks usually push the addition to the back of the house. Building up preserves the yard and avoids digging in flood or wetland areas, but it needs an engineer to confirm the foundation and first-floor walls can carry a new story.
For many Beverly families the best value is a second floor on an existing cape footprint, because it adds the most bedrooms for the least foundation work. We price both options before you choose.
Rooms over the garage and garage conversions
Many split-levels and ranches in North Beverly and Centerville have an attached one- or two-car garage, and the space above it is one of the most efficient places to add a bedroom suite. The footprint already exists, so there is no new foundation to dig and no added lot coverage. The catch is structure: most garage walls and footings were never designed to carry a finished floor and a roof full of living space, so an engineer checks them first, and sometimes we add new footings or a steel or engineered beam.
Converting the garage itself into living space is cheaper still, but you lose covered parking, and the floor usually needs to be raised, insulated and heated. If the conversion becomes an ADU, remember Beverly's parking rule: outside the half-mile transit radius, the ADU needs one extra off-street space, so the driveway must still hold the cars. We run that check before you fall in love with the plan.
Planning a first-floor suite for aging in place
A growing share of our conversations with Beverly homeowners are about staying in the house for the long term. A first-floor primary suite with a curbless shower, wider doorways and a short, level path from the driveway lets you live on one floor later without moving. In a two-story colonial, that suite usually becomes a rear addition off the kitchen or family room.
If you design it with a separate entrance and a kitchenette from the start, the same space can later qualify as a protected-use ADU for a caregiver or family member, as long as it meets the size cap and egress rules. Planning for that now costs far less than retrofitting it later.
What we find behind the walls of Beverly homes
This is the part of an addition most guides leave out. In older Beverly houses we commonly plan for rough-sawn lumber in odd sizes, sagging floor framing, stone foundations and balloon framing that needs fire blocking when we tie in. Coastal exposure means we also check sills and rim joists for rot, especially on the weather side of the house.
Postwar homes have their own surprises: undersized headers over picture windows, original two-wire electrical service, and ceiling joists sized only for an attic, not a bedroom floor. Any house built before 1978 is treated as lead-paint present until tested, and we use lead-safe practices. We include allowances for these items in your estimate so they do not become change orders.
Sewer, septic and utilities
Beverly is a member community of the South Essex Sewerage District, which treats the city's wastewater along with Salem, Peabody, Danvers and Marblehead. Most additions with a bathroom simply tie into the house's existing sewer line under a plumbing permit. Where a property is on septic, Beverly's ADU section notes that construction must comply with the state Title 5 regulations, and the same Title 5 rules apply when a new bedroom is added.
Unlike Wakefield, Beverly does not have its own municipal light department, so we coordinate any service upgrade with the electric utility early. An ADU must have active utility service, though Beverly does not require it to be separate from the main house.
A realistic Beverly schedule
- Feasibility, 1 to 2 weeks: zoning district, flood map, wetland buffers and transit distance for any ADU.
- Design and engineering, 4 to 8 weeks: survey, plans and structural review.
- Approvals, 3 to 8 weeks: Conservation Commission or Zoning Board if needed, then the building permit.
- Construction: a few weeks for a bump-out, 2 to 3 months for a single room, 4 to 6 months for a second story.
- Final inspection, certificate of occupancy where required, and walkthrough.
Overall, expect 2 to 4 months before construction starts. Design over the winter often lets you build in spring and summer.
Staying in your Beverly home through the build
Most families live at home during an addition. We keep the new work closed off from the house until the very end, when the connecting wall is cut. Before that day we make sure heat, water and at least one working bathroom stay in service, and we tell you exactly how long any shutoff will last.
Winter building in Beverly needs extra planning: protecting fresh concrete from frost, keeping an open roof covered against nor'easters and heating the shell so drywall and finishes cure properly. We build those steps into the schedule rather than reacting to the weather.
Our work in Beverly
We have worked in Beverly several times, though not yet on a home addition, and we want to be clear about that. Our Beverly projects include a fireplace built-in, a kitchen remodel and a basement gym remodel. You can read more about our kitchen remodeling in Beverly, MA as well.
Our completed additions nearby include a ground-up addition in Wakefield, a vaulted great room in Lynnfield and a deck and sunroom addition in Andover. For the full planning overview, see home additions in Massachusetts, and compare with home additions in Lynnfield, MA and home additions in Wakefield, MA.
How to compare addition contractors in Beverly
- Did they check your zoning district, the Floodplain District and wetland buffers before quoting?
- If you want an ADU, did they measure the distance to the nearest qualifying transit station for parking?
- Is the price itemized, with permit fees and engineering shown as separate lines?
- Does their own crew frame the job, or is it subcontracted?
- Can they show a Massachusetts HIC registration, construction supervisor license and insurance?
Innov Builders is HIC #212869, OSHA certified and rated 4.9 stars from 62 Google reviews, with framing and carpentry done by our own crew.
From Wakefield to every part of Beverly
Our base at 50 New Salem St in Wakefield is about 10 miles from Beverly, most of it on Route 128, so we can be on site for inspections and client meetings without long gaps. We work across the city, ZIP 01915: Beverly Farms, Prides Crossing, Montserrat, North Beverly, Centerville, the Ryal Side, the Cove, Goat Hill and downtown.
Get a free estimate for your Beverly addition
Send us your address and a few photos of the house and yard. We will check the zoning district, flood and wetland maps and, for an ADU, the transit distance, then sketch options and give you a written, itemized estimate. Call (978) 788-1690 or request your free estimate online.