If you are planning home additions Malden, MA owners can actually get permitted, Innov Builders is a licensed and insured general contractor (HIC #212869, OSHA certified) about 5.5 miles north of the city at 50 New Salem St in Wakefield, and our own crew does the framing and carpentry. A typical rear room addition in Malden costs $120,000 to $260,000, an in-law unit or ADU runs $220,000 to $400,000, and most finished work falls between $350 and $650 per square foot. The fastest way to start is a free site visit: call (978) 788-1690 or send your address and a few photos, and we will tell you what your lot and your zoning district allow.
- Permits: Malden Inspectional Services, 215 Pleasant Street, 3rd floor, Room 330, applications filed through the city portal.
- Zoning reality: many Malden houses predate the current ordinance and are nonconforming, which can mean a Planning Board special permit.
- ADUs: allowed through a Site Plan Review Committee process, capped at 900 sq ft or half the main house, with no parking required on most parcels.
- Historic review: the Demolition and Alteration Delay Ordinance can reach alterations to inventoried buildings, not only demolitions.
- Time: two to four months of design and permitting, then a few weeks to six months of building.
Malden is not a suburb with big backyards. It is a dense city with a lot of two-family and multi-family houses, narrow driveways and neighbors ten feet away. Adding space here is very doable, but the approach is different from what works in Lynnfield or North Reading. Below is how we plan a Malden addition, step by step, using the rules the city actually applies.
A city of two-families, and why that shapes the plan
Malden was settled in the 1600s, incorporated as a town in 1649 and became a city in 1882. Much of its housing went up as the city filled in around its squares and rail lines, and the result is a dense mix of single families, two-families and larger multi-unit houses. The 2020 census counted 27,721 housing units, and fewer than half (47.2 percent) were owner occupied. In other words, many houses here are rentals or owner-occupied buildings with a tenant upstairs.
That changes the questions we ask on the first visit. Is this a single family or a two-family? Is anyone renting a unit? Is the addition for the owner, for a relative, or to create a rentable unit? Each answer points to a different zoning path, different code requirements and a different construction sequence.
Inspectional Services at 215 Pleasant Street
Building permits in Malden are issued by Inspectional Services, located at 215 Pleasant Street, 3rd floor, Room 330, Malden, MA 02148. The office lists 781-397-7030 as its main number, and its posted hours are 8 a.m. to 5 p.m. on Monday, Wednesday and Thursday, 8 a.m. to 7 p.m. on Tuesday, and closed on Friday. The Building Commissioner, Nelson Miller, also serves as the city's Zoning Officer.
Applications go through the city's online permit portal, which requires registration the first time you use it. The city notes that permits are processed in the order they are received, and once issued, the permit has to be posted where it can be seen from the street. Electrical and plumbing permits are pulled by the licensed trades themselves, and inspections are scheduled by the inspectors.
Because Friday is closed and the Tuesday evening hours are the only late window, we file complete packages early in the week and avoid back and forth that costs a full week each time.
Reading Malden's Residence A, B and C districts
Malden's zoning ordinance is Title 12 of the city code. The residential districts most homeowners deal with are Residence A, Residence B and Residence C, along with Residential Office and Neighborhood Business districts on some corridors. Residence A covers a large share of the city's neighborhoods.
The district matters for more than setbacks. In Residence A, the Planning Board has treated a two-family use as prohibited unless allowed by special permit as a conversion of a preexisting nonconforming property. So if your goal is to turn a single family into a two-family, or to rebuild a multi-unit house, the zoning question comes before any design. If your goal is simply more space for your own household, the path is usually simpler.
We look up your parcel on the city zoning map, review the dimensional rules for that district, and measure the existing house against them before recommending a footprint.
Nonconforming houses and the special permit route
A large number of Malden houses were built long before the current ordinance. Many sit closer to the side lot lines than today allows, cover more of the lot, or contain more units than the district permits. The ordinance treats these as preexisting nonconforming, and changes to them are handled under Section 12.28.010.
A real example from 2025 shows how this works. In Planning Board Case 25-05, the owner of a three-family house in a Residence A district found the building structurally unsound after gutting it for renovation. The approved plan replaced it with a two-family on the same foundation, including a two story addition at the rear, under a special permit for conversion of a nonconforming property. It also needed a determination from the Historical Commission before demolition. That one case touches almost every review a Malden project can face.
For a typical owner, the lesson is simple: if your house is nonconforming and the addition makes the nonconformity bigger, expect a hearing. Good design can sometimes avoid that by keeping the addition within setbacks or building up over the existing footprint.
ADUs in Malden: how the site plan review process works
Since February 2, 2025, Massachusetts law under Chapter 150 of the Acts of 2024 protects one accessory dwelling unit on lots in single family zoning, limited to 900 square feet or half the gross floor area of the main house, whichever is smaller. Malden set up its own process before that date. ADUs are handled under Title 12.32.030.D of the Malden code by a Site Plan Review Committee for Accessory Dwelling Units, whose members include the Building Commissioner and the director of strategic planning and community development.
The city lays out the procedure in six steps:
- File a building permit application through the online portal with all required documents.
- Attach the City of Malden ADU Application to that permit application.
- Inspectional Services reviews property records for existing violations or municipal liabilities.
- Staff review the application for completeness, zoning and building code compliance.
- The application is scheduled for a Site Plan Review hearing, with advertising and abutter notification.
- After site plan approval, the building permit is issued.
Malden also requires a separate entrance, either directly from outside or through a shared hall that meets building code egress rules. Owner occupancy cannot be required, the occupants do not have to be family, and ADUs may not be used as short-term rentals. City planners have confirmed ADUs are allowed in the Residence A, B and C, Residential Office and Neighborhood Business districts.
Parking near the Orange Line and bus routes
Parking is the question every Malden neighbor asks first. The city's ADU rules require one parking space per ADU unless the property is within half a mile of the Malden Center or Oak Grove MBTA stations or any MBTA bus stop, and the city itself notes that most parcels in Malden fall inside that exemption. For a family adding an in-law unit, that removes what used to be the hardest constraint on a small lot.
For additions that are not ADUs, parking requirements follow the zoning ordinance for your use. If the project changes the number of units, parking becomes part of the zoning review, and we plan the site layout with that in mind.
The Historical Commission and the Demolition and Alteration Delay Ordinance
Malden's historic review is broader than many homeowners expect. The city's Demolition and Alteration Delay Ordinance, Title 4.24 of the city code, is administered by the Malden Historical Commission, and as its name says, it can reach alterations, not only full demolitions. In 2026 meetings, for example, the Commission reviewed a Notice of Intent to Alter for an inventoried house where the owner wanted to replace a garage door with windows and add a side entry. The Commission found the building significant and approved the changes with conditions.
If your house appears on the state historic inventory, ask Inspectional Services early whether your addition triggers a Notice of Intent. The Commission also has a Local Historic District Study Committee on its agenda, so check whether anything new applies to your street. We build that review into the schedule rather than discovering it at the permit counter.
Wetlands, the Malden River and Spot Pond Brook
Most Malden lots are nowhere near a wetland, but some are. The Malden River runs along the city's southern edge, Spot Pond Brook crosses the city, and the northern neighborhoods back up to the Middlesex Fells. Work within the jurisdiction of the Wetlands Protection Act or the Rivers Protection Act needs approval from the Malden Conservation Commission, which is at 215 Pleasant Street, 3rd floor, Room 320 (781-397-7040).
Malden has also adopted a local wetlands ordinance, and the Conservation Commission approved regulations under it in February 2024. If your property is close to a stream, culvert or wet area, we ask the Commission whether a filing is needed before the addition is drawn, since the answer can change where the footprint goes.
2026 cost ranges for a Malden addition
These ranges are the same ones we use across our service area for finished construction. They help you decide what is realistic before paying for design. Your actual price depends on access, foundation, finishes and how much of the existing building is affected.
| Addition type | Typical size | 2026 planning range | Malden note |
|---|---|---|---|
| Bump-out | 30 to 120 sq ft | $40,000 to $95,000 | Popular for cramped kitchens in older two-families |
| Single-room addition | 200 to 400 sq ft | $120,000 to $260,000 | Rear lot depth is usually the limit |
| Primary suite with bath | 350 to 600 sq ft | $180,000 to $340,000 | Often stacked over a first floor addition |
| In-law suite or ADU | up to 900 sq ft | $220,000 to $400,000 | Goes through ADU site plan review |
| Four-season sunroom | 150 to 300 sq ft | $80,000 to $180,000 | Less common on tight urban lots |
| Full second story | 700 to 1,400 sq ft | $275,000 to $550,000+ | Most practical on one story houses and capes |
Most finished additions run about $350 to $650 per square foot. Soft costs are separate and listed individually in our estimates: design and engineering, survey and plot plan, permit fees, hearing costs such as legal notices, and any utility upgrades.
What drives cost on a Malden lot
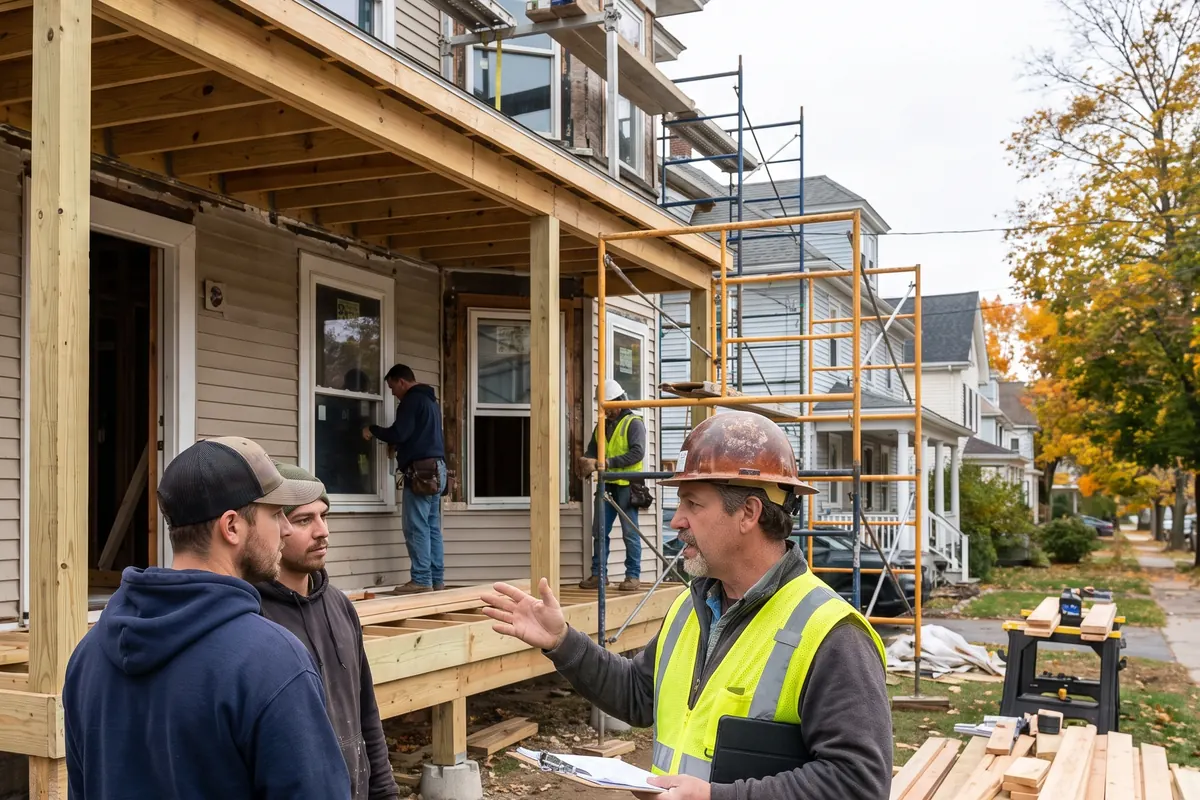
On a dense street, the price of an addition is shaped as much by logistics as by square footage. A few factors come up on almost every Malden job:
- Access: a shared or narrow driveway can mean smaller excavation equipment, hand digging near foundations, and more labor hours.
- Staging: limited space for a dumpster and lumber deliveries may require street occupancy permits or more frequent, smaller deliveries.
- Proximity to neighbors: close property lines bring fire rated wall assemblies, careful drainage design and protection for the house next door.
- Multiple utilities: two-families often have separate meters, panels and heating systems, and the addition has to connect to the right one.
- Hearings: a special permit or site plan review adds time and some cost for plans and notices.
Adding space to a two-family you live in
Owner-occupants of Malden two-families usually want one of three things: a bigger first floor unit for their own family, a larger second floor unit to raise the rent or house a relative, or a third living space for a parent. A rear addition on the first floor is the simplest. Expanding the upper unit often means a two story rear addition or a dormer, because the second floor cannot grow outward on its own without something underneath it.
Here is a point many contractors skip: changing the size of one unit in a two-family still has to respect the separation between units required by the building code, the egress for each unit, and the existing nonconforming status of the building. We draw both units, not just the one getting bigger, so the inspector sees a complete picture.
Rear addition, dormer or a second story on a Malden house
A rear addition works when there is enough yard behind the house and the addition can stay within the side setbacks. On many Malden lots the side yards are already narrow, so the addition often has to be a little narrower than the house itself.
A dormer is the most efficient way to add usable space to a cape or a house with a steep attic, without touching the footprint. A full second story suits single story houses and small capes, and avoids lot coverage limits, but it needs a structural review of the foundation and first floor framing and a temporary move out. Height limits in your district apply, and we check them before any concept drawing.
What is inside the walls of an older Malden house
Malden has a lot of housing from the late 1800s and early 1900s, and when we cut into those walls a few things are almost guaranteed:
- Balloon framing with open cavities from basement to attic, which need fire blocking at the new connection.
- Old porches and back stairs that were enclosed over the years with little or no foundation underneath. These are often the exact spot where an addition is planned, and they usually have to be rebuilt from the ground up.
- Mixed wiring, including knob and tube or outdated circuits from earlier owners, which gets updated wherever we work.
- Lead paint, presumed on any house built before 1978, so we follow EPA lead safe work practices.
- Brick or fieldstone foundations that need evaluation before a new foundation is tied in.
We include allowances for these conditions in the conversation from the start, so they are a known line item instead of a surprise.
Working tight to the neighbors
On a Malden street the house next door may be closer than the width of a driveway. Before we start, we walk the property line, photograph the neighboring foundations and siding, and plan where water from the new roof will go. During construction we protect adjacent walls, keep debris inside our site, and tell the neighbors when the noisy days are coming. It sounds simple, but a good relationship with the abutters also matters if your project needs a hearing, because abutters receive notice and can speak.
Fire safety is part of this too. Walls close to a property line typically need fire resistant assemblies and limits on window openings under the building code, which affects how the addition looks from the side. We design those details in from the beginning.
When tenants live in the building during construction
This is something most addition guides never mention, and in Malden it is common. If you rent one unit while expanding the other, the tenant keeps the right to safe egress, heat, hot water and working smoke and carbon monoxide alarms throughout the job. We schedule utility shutoffs in advance and keep them short, keep the tenant's exit path clear and protected, and contain dust inside the work area.
It also helps to give tenants written notice of the schedule, the working hours and who to contact. Owners who do this have far fewer complaints and delays. If the work will make a unit unusable for a period, plan that with the tenant before signing a construction contract.
How long a Malden addition takes
- Site visit and budget range: about one to two weeks.
- Plot plan, design and engineering: four to ten weeks.
- Hearings when needed: Planning Board special permit, ADU site plan review, Historical Commission or Conservation Commission, each with notice periods.
- Building permit: processed in order of receipt, so a complete first submission saves weeks.
- Construction: a few weeks for a bump-out, two to three months for one room, four to six months for a second story.
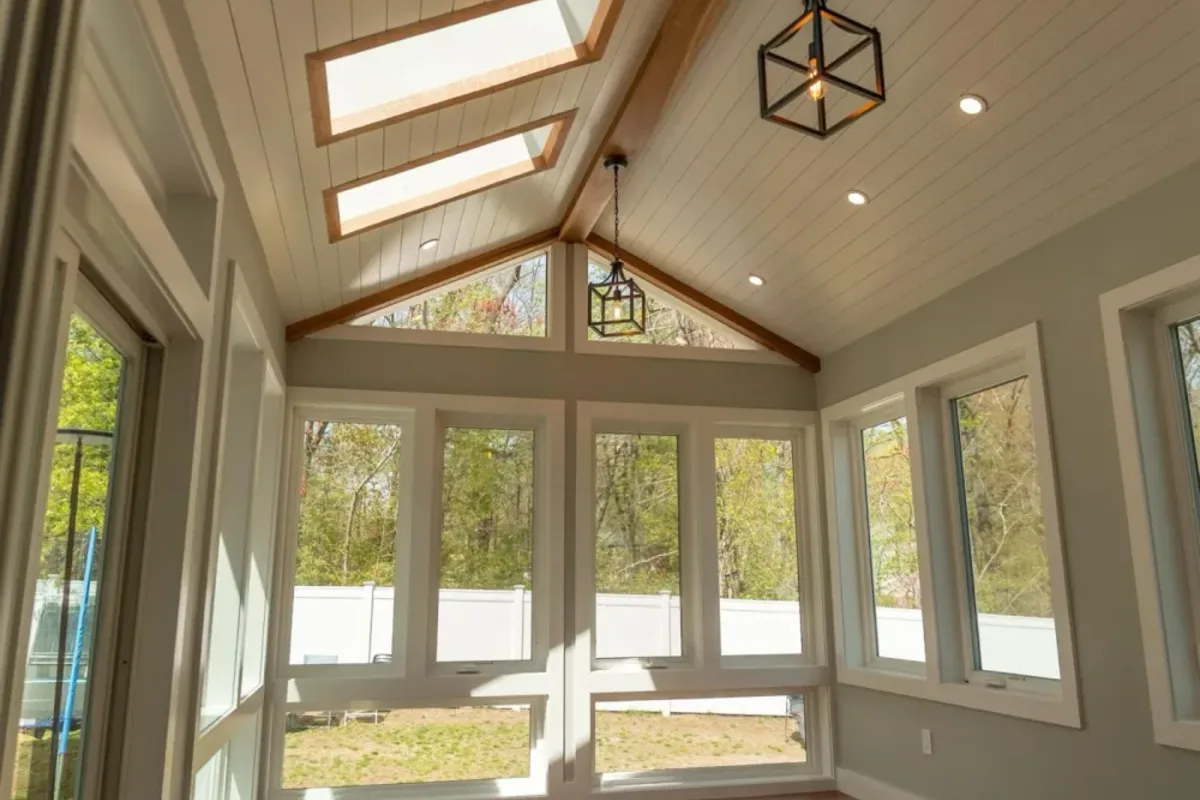
Plan on two to four months before construction starts. If a hearing is involved, start the design process early so you are building in the warmer months.
In-law suite or ADU: which one fits your family
People use the two terms loosely, but in Malden they mean different paths. An in-law suite with a bedroom and bathroom that shares the main kitchen is just more living space for your household. An ADU is a separate dwelling, with its own kitchen, bathroom, sleeping area and entrance, and it goes through the ADU site plan review described above.
If a parent will live with you and share meals, a suite may be enough and is simpler to permit. If you want the option to rent the space later or give a relative real independence, an ADU is the better long term investment. Either way, the 900 square foot cap and the separate entrance rule only apply to ADUs.
Our work in Malden and nearby
We have completed projects at the same Malden address on Cross Street: a bathroom remodel in Malden and new siding in Malden. Neither was an addition, and we will not pretend otherwise, but both mean we have worked with Malden inspectors and know how jobs run in the city.
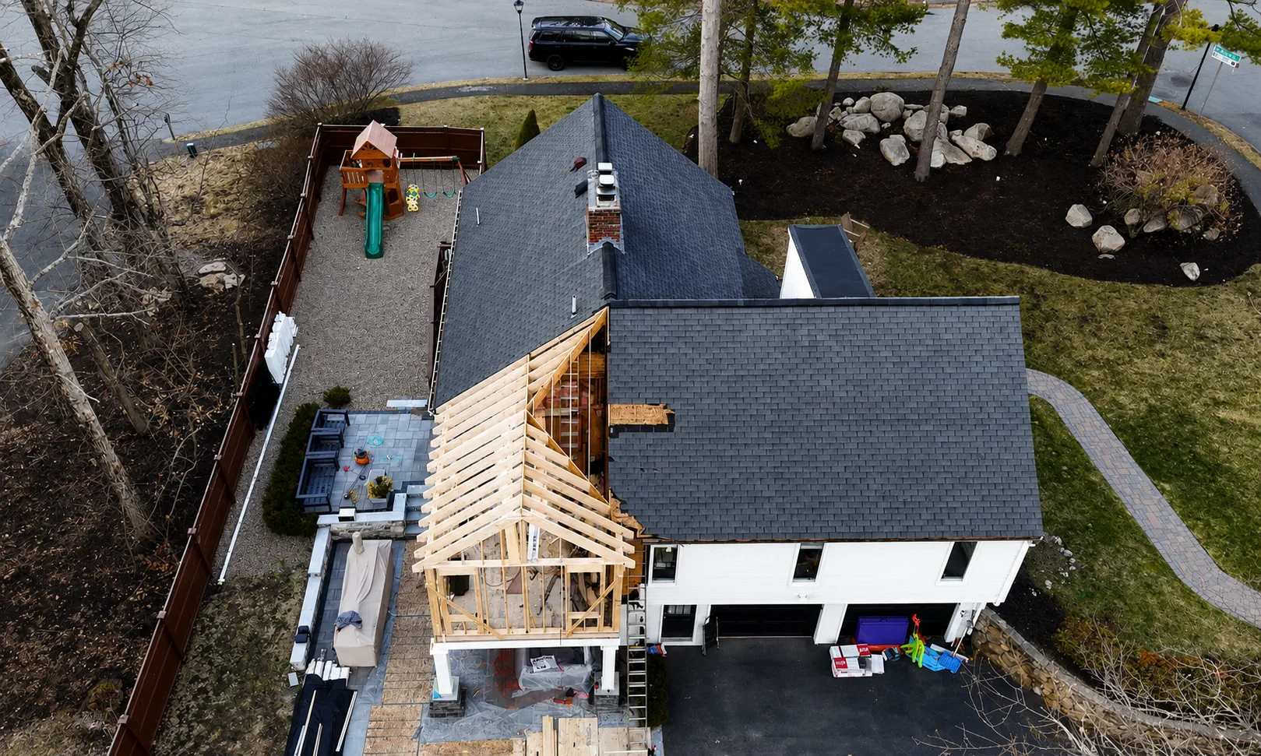
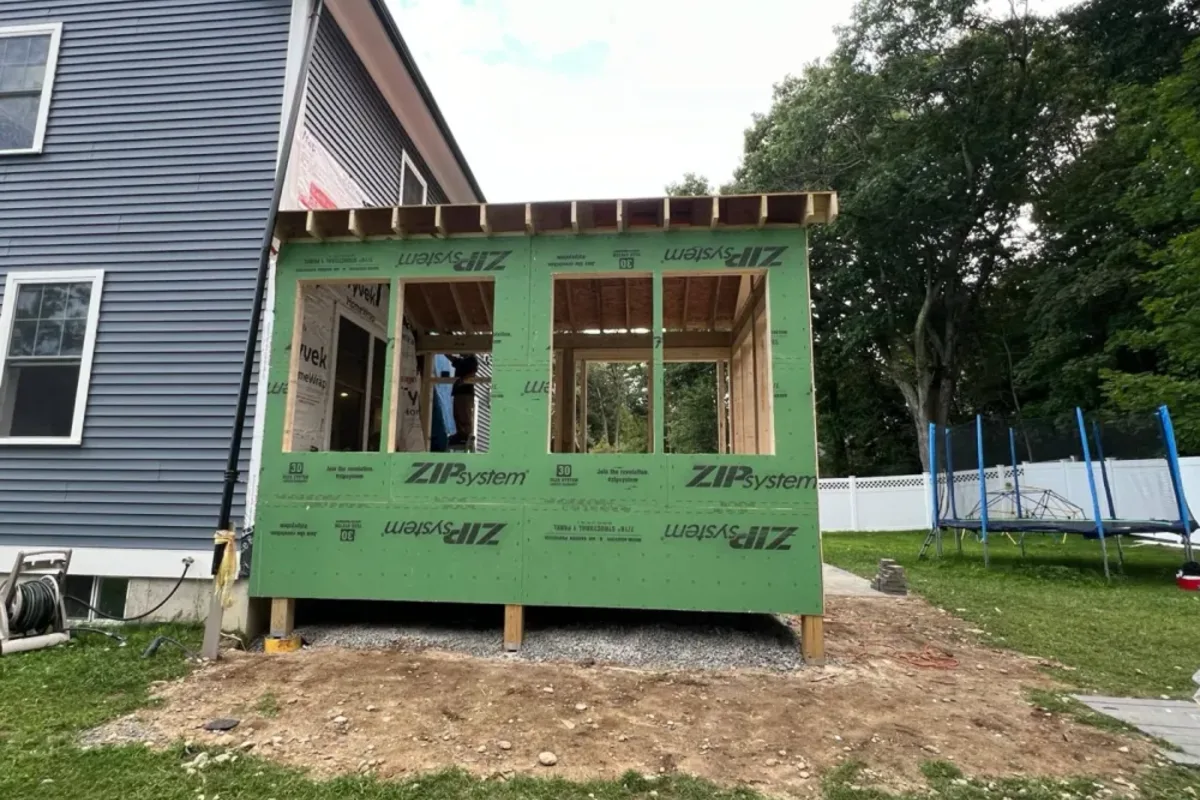
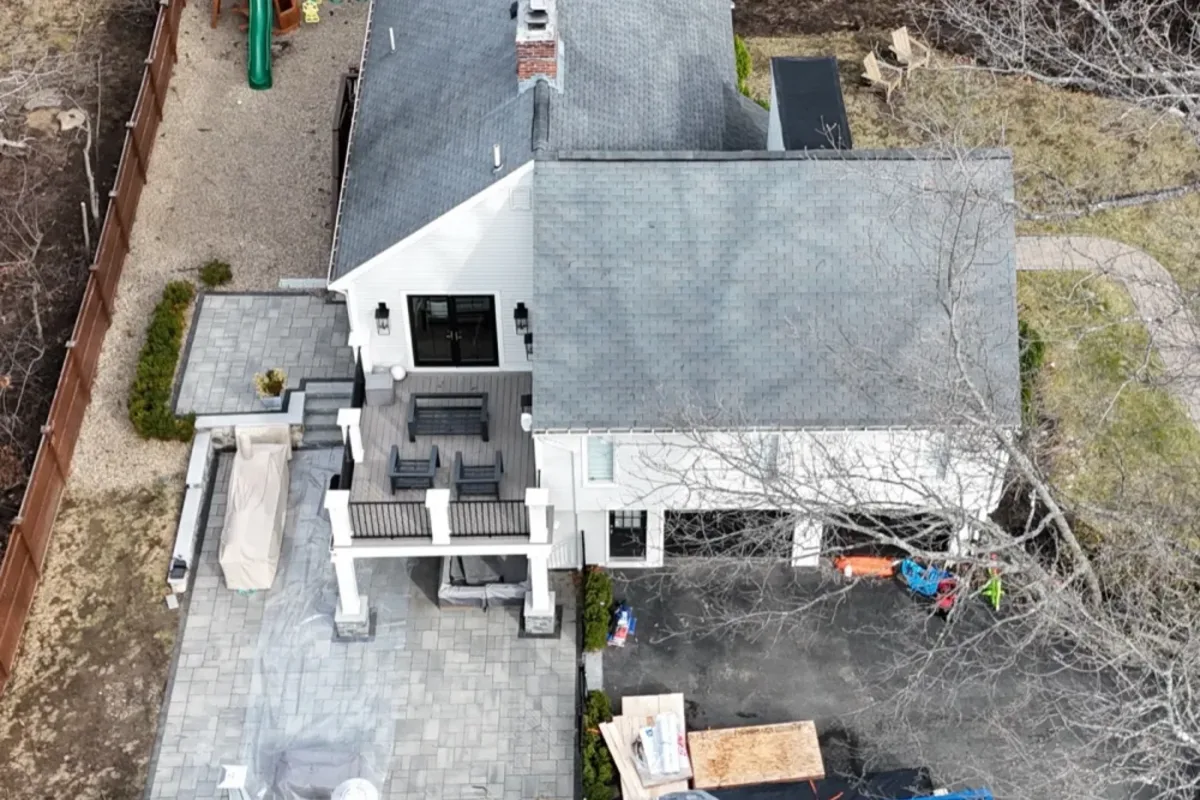
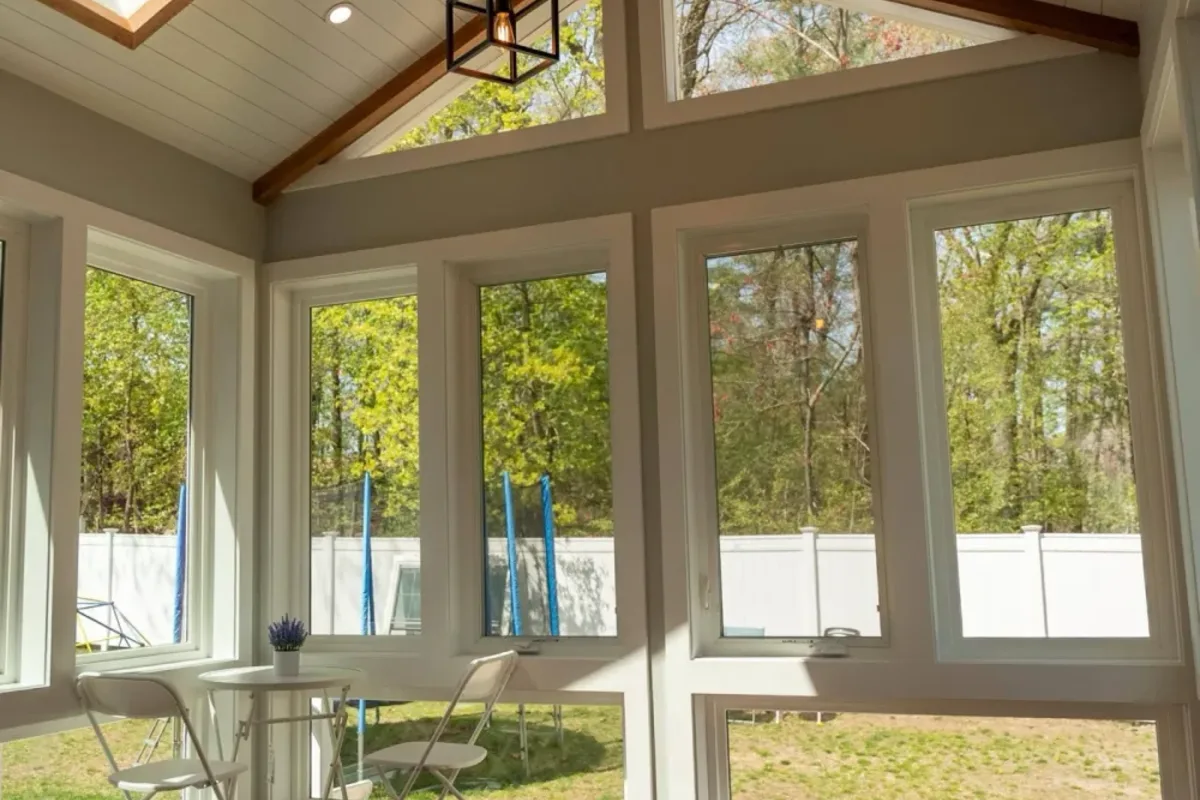
For addition work you can see, look at our ground-up addition in Wakefield, the vaulted great room in Lynnfield and the four-season sunroom in Andover. Our local guides cover home additions in Wakefield, MA, home additions in Lynn, MA and home additions in Woburn, MA, and our main page explains home additions in Massachusetts in general.
How our Malden estimates are built
We give a written, itemized price, and we make a point of separating the items that cause disputes on urban jobs:
- Foundation scope, including what happens if we find an old porch footing or poor soil.
- Demolition of enclosed porches or back stairs being replaced.
- The connection to the existing house, including fire blocking and matching exterior finishes.
- Which unit's heating, electrical and plumbing systems serve the new space, and any upgrades.
- Fire rated assemblies required near property lines or between units.
- Allowances for finishes that match what you actually want.
- Permit fees, engineering, surveys and hearing costs, listed separately.
Want to see this for your own property? Book a free estimate and send a few photos of the house and yard.
Questions to ask a Malden contractor before you sign
- Is my house conforming or nonconforming, and will this addition need a special permit?
- Does my building appear on the historic inventory, and could the alteration delay ordinance apply?
- Who prepares the plot plan and the ADU application if I need one?
- How will you protect my tenant and my neighbors during construction?
- Is the framing done by your own employees?
- What is your Massachusetts HIC registration number?
Our answers start with HIC #212869, an in-house framing and carpentry crew, and a 4.9 star rating across 62 Google reviews.
Mistakes we see on Malden projects
- Designing before confirming the zoning district and whether the house is nonconforming.
- Assuming an old enclosed porch can be reused as the base of an addition.
- Forgetting about the tenant's egress and utilities during the work.
- Skipping the historic inventory check on an older house.
- Underestimating staging and access costs on a narrow lot.
- Calling a space an in-law suite when it is really an ADU, and then hitting problems at inspection.
From Wakefield to Malden, and the neighborhoods we cover
Our shop at 50 New Salem St in Wakefield is about 5.5 miles from Malden, a straight run south through Melrose. That keeps our crew and project lead close enough to respond the same day. We work in neighborhoods across the city, including Edgeworth, Maplewood, Linden, Faulkner, Forestdale, Bellrock, Ferryway, the West End and the streets around Oak Grove and Malden Center.
Start with a free site walk
Bring us your idea, even if it is just a sketch on paper. We will check your district, the nonconforming question, historic status and any wetland issue, measure the lot, and give you an honest range and a realistic path to a permit. Call (978) 788-1690 or request your free estimate online.