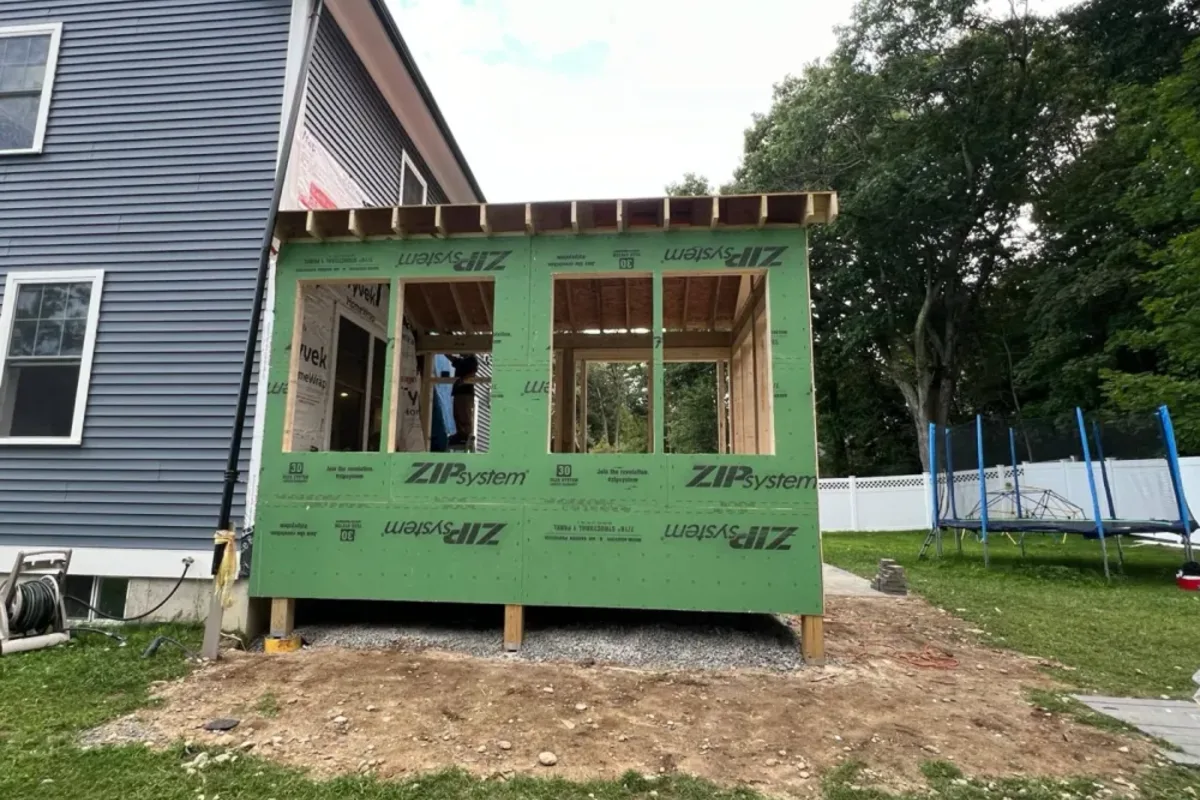
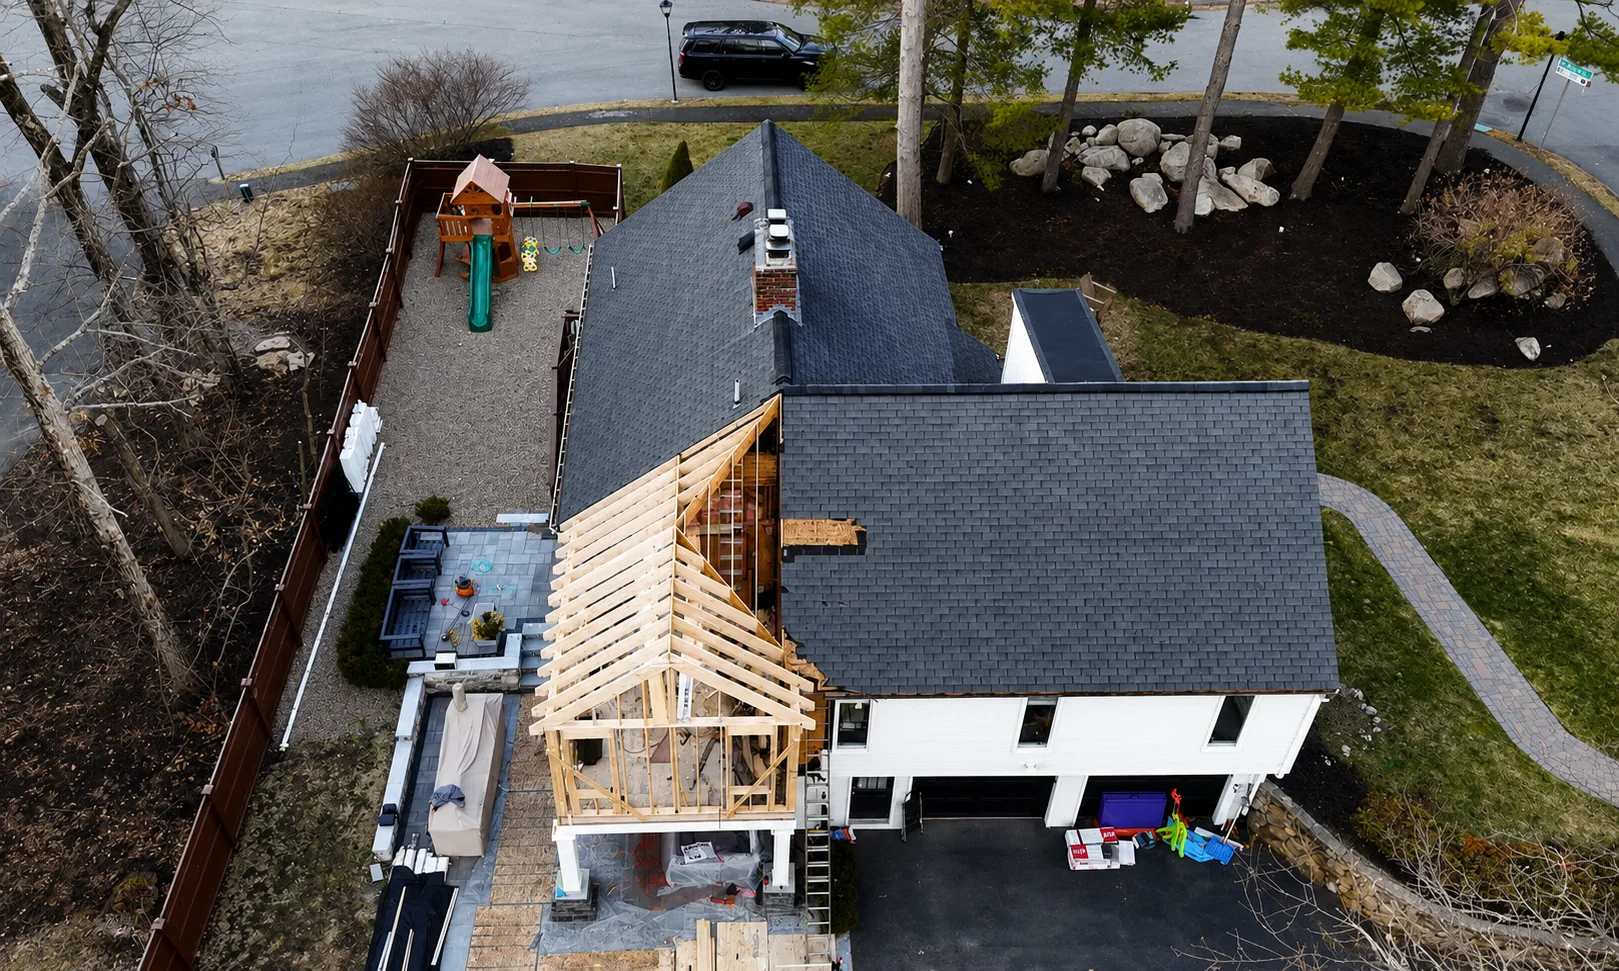
If you are searching for home additions Salem, MA, here is the direct answer: Innov Builders, a licensed and insured general contractor based at 50 New Salem St in Wakefield (MA HIC #212869, OSHA certified), designs, permits and builds additions in Salem with our own framing and carpentry crew. For 2026, most finished additions in the area run roughly $350 to $650 per square foot, so a bump-out starts around $40,000 and a full second story can pass $550,000. To start, call (978) 788-1690 or request a free estimate and we will walk your Salem property, check zoning, historic and flood maps, and give you a written, itemized number.
- Permit office: City of Salem Inspectional Services, 98 Washington Street, 2nd Floor. Building, plumbing and gas permits are filed online.
- Zoning: most houses sit in R1, R2, R3 or RC. In R1 the rear yard minimum is 30 feet and lot coverage tops out at 30 percent.
- Historic review: Salem has four local historic districts, including the McIntire district. Exterior work there goes to the Salem Historical Commission first.
- Water: coastal flood zones and a local wetlands ordinance with a 25-foot no-disturbance zone can add a filing before the building permit.
- ADU: one accessory unit by right, up to 900 square feet or half the main house, with no parking minimum.
- Time: plan on 2 to 4 months of design and permitting, longer inside a historic district.
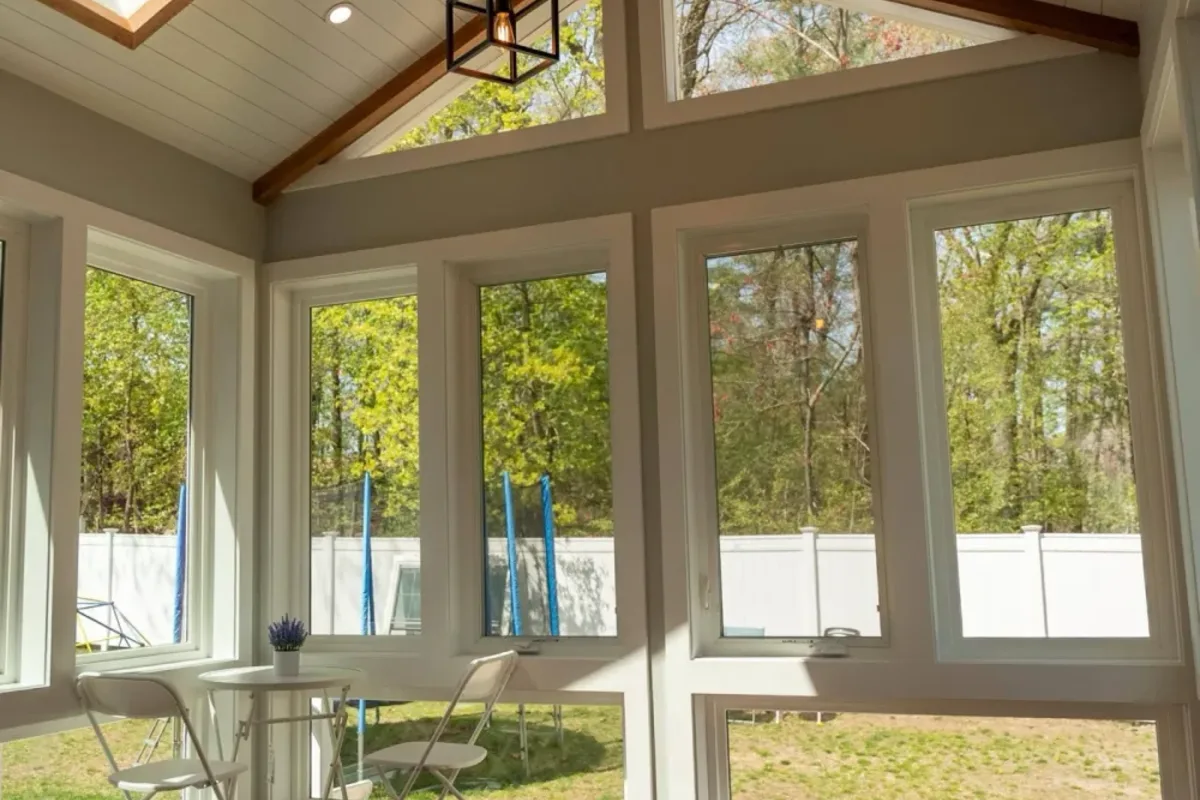
Why adding on in Salem is not like adding on in the suburbs
Salem is one of the oldest cities in the country, and its housing shows it. Within a short walk you can pass a Federal mansion on Chestnut Street, a row of mid-1800s workers' houses in the Point, a Victorian two-family in North Salem and a postwar ranch up in Witchcraft Heights. Lots downtown are narrow and deep, many houses were built before zoning existed, and a good share of the city touches the harbor, the North River or the Forest River.
That mix means two Salem additions of the same size can follow completely different paths. One family in Witchcraft Heights may need only a building permit. Another on Essex Street may need a Historical Commission certificate, a flood elevation review and a structural engineer before a single footing is dug. Knowing which path your house is on is the first job, and it is the part we do before we price anything.
Who issues the permit: Salem Inspectional Services
Every addition in the city needs a building permit from the Inspectional Services department (the Building Department), located at 98 Washington Street, 2nd Floor, Salem, MA 01970. The office phone listed by the city is 978-619-5641. Building, plumbing and gas applications are filed through the city's online permitting portal, which requires an e-mail account and takes card or check payment online.
The same office houses the Zoning Officer, who interprets the Zoning Ordinance and decides what is allowed on your lot. Office hours are Monday through Wednesday 8 am to 4 pm, Thursday 8 am to 7 pm and Friday 8 am to noon, with shorter counter windows when inspectors are in. We prepare and file the application for our clients, carry it through plan review and meet the inspectors at each stage until final sign-off.
Salem's residential zoning districts
The Salem Zoning Ordinance divides the city into four residential districts: Residential Conservation (RC), Residential One-Family (R1), Residential Two-Family (R2) and Residential Multifamily (R3). There are also business and mixed-use districts such as B1, B5 and the North River Canal Corridor (NRCC), where many older homes still stand. Single-family homes are allowed in RC, R1, R2, R3, B1 and B5, while two-families are allowed in R2, R3, B1 and B5.
Your district decides more than use. It sets the yard depths, how much of the lot buildings can cover and how tall the house can be. A rear addition that works perfectly in R2 can fail on coverage in R1, so we look up the parcel on the city zoning map before the first sketch.
Setbacks, coverage and height in R1, R2 and RC
These are the numbers from Section 4.1.1, the Table of Dimensional Requirements, that most often shape a Salem addition:
| Rule | RC | R1 | R2 |
|---|---|---|---|
| Minimum lot area | 80,000 sq ft | 15,000 sq ft | 15,000 sq ft |
| Maximum lot coverage by all buildings | 20% | 30% | 35% |
| Front yard | 40 ft | 15 ft | 15 ft |
| Side yard | 40 ft | 10 ft | 10 ft |
| Rear yard | 100 ft | 30 ft | 30 ft |
| Maximum height | 35 ft, 2.5 stories | 35 ft, 2.5 stories | 35 ft, 2.5 stories |
The 30-foot rear yard is the rule that stops the most Salem rear additions. On a shallow lot near the Common or in South Salem, a 16-foot-deep family room can push the back wall into that yard. The 2.5-story cap matters for anyone dreaming of a full third floor on a colonial. A full dormer on the attic often fits; a true third story usually does not.
Older houses that do not meet today's zoning
A large share of Salem houses were built long before the zoning table existed, so they sit closer to the lot line or on smaller lots than the rules now allow. The ordinance has a specific path for these. Under Section 3.3.5, a nonconforming single-family or two-family house can be extended or altered if the Building Commissioner finds the change does not increase the nonconforming nature of the structure. An addition on a lot that is too small, for example, can qualify if the new work itself meets the current setback, coverage and height rules.
If the addition would make an existing nonconformity worse, such as extending a wall that already sits inside the side yard, the project usually needs relief from the Zoning Board of Appeals. That adds a public hearing and several weeks. We often redesign the footprint to avoid that step, and we tell you early when a hearing cannot be avoided.
Enclosing an old porch: the pre-1965 rule
Here is a local detail many contractors miss. Section 4.2 of the Salem Zoning Ordinance lets the Building Commissioner issue permits to roof over or enclose existing porches, terraces and outside stairs regardless of the dimensional setbacks, if the porch existed before August 27, 1965, no part of the enclosure comes within five feet of a side or rear lot line, and the fire and health officials agree it is not a hazard. Front yard setbacks do not limit the work as long as the enclosure stays within the original footprint.
For a lot of Salem families, that turns an old open porch into a heated mudroom, office or small sunroom without a variance. It is one of the most affordable ways to gain square footage in the city, and it keeps the house's original lines.
Local historic districts and the Salem Historical Commission
Salem has four local historic districts. According to Historic Salem Inc., they are the McIntire district, Washington Square around Salem Common, Derby Street and a portion of Lafayette Street. The McIntire Historic District, created in 1981 by joining the earlier Chestnut Street and Federal Street area districts, covers Chestnut, Broad, Essex, Federal and connecting streets.
If your house is inside one of these districts, exterior work needs review by the Salem Historical Commission before a building permit is issued. The Commission reviews applications for Certificates of Appropriateness, Non-Applicability and Hardship. It meets on the first and third Wednesday of each month at 6 pm, and applications are due 16 days before a meeting. The Commission's office is also at 98 Washington Street, 2nd Floor.
The Commission publishes design guidelines, and we read them before we draw. In practice that usually points to a rear or side addition set back from the main facade, a roofline that stays lower than the original ridge, wood clapboard or shingle that matches the house, and windows with divided lights that echo the originals.
Demolition delay and why a second story can trigger it
Outside the local districts, Salem's demolition delay ordinance still applies to older buildings. Historic Salem Inc. reports that the 2021 revision raised the delay from 6 months to 12 months for buildings 50 to 99 years old and to 18 months for buildings over 100 years old, and that the revised ordinance defines demolition as removing more than 50 percent of a building's roof or walls.
That definition is important for additions. Taking off most of a roof to build a full second floor, or opening most of a rear wall, can count as demolition even though the house stays standing. The Historical Commission can waive the delay, but a waiver takes a hearing. We design to keep the removed portion under the threshold when we can, and we confirm the current rule with the Commission before you sign anything.
Flood zones and the Coastal Resiliency Overlay
Much of Salem sits close to salt water, so flood rules are part of many projects. The Flood Hazard Overlay District in Section 8.1 of the Zoning Ordinance covers the special flood hazard areas mapped by FEMA on the Essex County flood maps, including A, AE and VE zones. Work in those zones must meet elevation and construction standards, and the city amended the ordinance in 2025 to reference revised FEMA maps.
Salem also has a Coastal Resiliency Overlay District in Section 8.9, based on the state's projected 100-year flood in 2070. For existing houses with five or fewer units, it generally applies only when the project adds a dwelling unit (an ADU counts as one) or crosses the structural lot coverage threshold in the ordinance's applicability table. When it does apply, living space and mechanical equipment must sit above the projected flood elevation. If your street is near the Willows, the Point or the Forest River, we pull the maps before we design the foundation.
Wetlands: Salem's Chapter 50 buffer rules
The Salem Conservation Commission enforces the state Wetlands Protection Act and the city's own Wetlands Protection and Conservation Ordinance, Chapter 50, which took effect in updated form on March 28, 2022. That ordinance adds a 25-foot no-disturbance zone at the start of the buffer and a 50-foot mitigation zone from the resource area, and it now protects isolated vegetated wetlands and vernal pools.
If any part of the addition, the excavation or the equipment path falls in a buffer, a filing with the Commission usually comes before the building permit. The Commission's staff work from the same building at 98 Washington Street. A filing does not mean a no; it means a plan with erosion controls, a clear work limit and sometimes plantings.
ADUs in Salem after the 2025 state law
Chapter 150 of the Acts of 2024 made one protected-use accessory dwelling unit allowed by right on single-family lots across Massachusetts starting February 2, 2025. Salem's own ADU section, Section 3.2.8 of the Zoning Ordinance, now references that law and adds local details:
- The ADU can be no larger than half the main house's gross floor area or 900 square feet, whichever is smaller.
- There is no minimum parking requirement for the ADU.
- One ADU is allowed by right on a lot, and the ADU stays in common ownership with the main house.
- Short-term rentals are prohibited in both the ADU and the main house.
- Exterior stairs to an ADU above the first floor should be on the rear or side where possible, and attached ADUs should keep the look of a single-family house.
- Owners who choose to cap rent at 70 percent of HUD fair market rent may qualify for a tax exemption.
For families bringing a parent home, an attached first-floor ADU behind the house is often the cleanest option in Salem. It avoids stairs, keeps the street view unchanged and, if the house is in a historic district, is usually easier to get through design review than a detached cottage.
What a home addition costs in Salem in 2026
We use the same planning ranges on every page so you can compare towns fairly. These are finished-construction numbers for Greater Boston; engineering, survey, permit fees and any historic or conservation filings are separate line items in our written estimate.
| Addition type | Typical size | Planning range | Salem note |
|---|---|---|---|
| Bump-out | 30 to 120 sq ft | $40,000 to $95,000 | Common for tight kitchens in the Point and South Salem |
| Single-room addition | 200 to 400 sq ft | $120,000 to $260,000 | Watch the 30-foot rear yard in R1 and R2 |
| Primary suite with bath | 350 to 600 sq ft | $180,000 to $340,000 | Often over a new rear foundation or garage |
| In-law suite or ADU | up to 900 sq ft | $220,000 to $400,000 | Section 3.2.8 caps size at 900 sq ft or half the house |
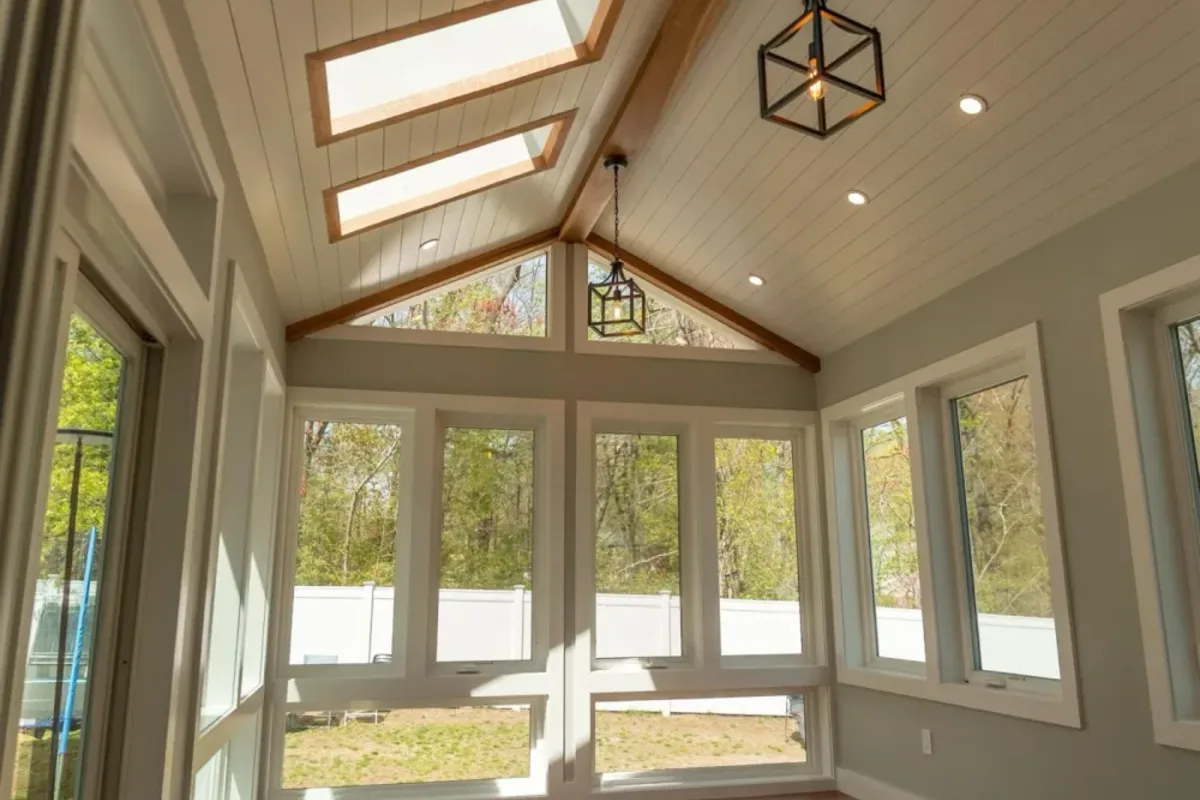
| Four-season sunroom | 150 to 300 sq ft | $80,000 to $180,000 | Historic districts may favor wood windows |
| Full second story | 700 to 1,400 sq ft | $275,000 to $550,000+ | Check demolition delay and the 2.5-story cap |
Most finished additions land around $350 to $650 per square foot. Small projects cost more per foot because the fixed costs (foundation work, permit, tie-in to the old roof) are spread over fewer square feet.
Why Salem projects often price toward the top of the range
Three things push Salem numbers up. First, historic exterior details: custom-milled trim, wood windows and matching clapboard reveal cost more than vinyl and stock profiles. Second, tight sites: on a narrow downtown lot there is little room for a dumpster or a lumber drop, so deliveries are smaller and more frequent, and some work is done by hand. Third, flood and soil conditions near the water can call for a taller foundation, flood vents or engineered footings.
On the other side, many Salem houses have solid old framing and usable basements, and a well-placed bump-out or porch enclosure can deliver a lot of comfort for the money. We show each of these factors as a separate line so you can decide what is worth it.
Matching the addition to Salem house types
Federal and Georgian houses
These have strong symmetry, so an addition belongs at the rear or as a recessed side ell, never as a competing front wing. A lower roofline and simple trim let the original house stay the main event, which is also the direction the Historical Commission's guidelines point.
Victorian two-families and workers' cottages
In North Salem, the Point and Gallows Hill, many homes are two-families or narrow single-families on small lots. Here a two-story rear addition that adds space to both floors, or a kitchen bump-out, is often the most efficient move. Fire separation between units and safe exits are part of the design from day one.
Postwar capes and ranches
Witchcraft Heights and parts of North Salem have mid-century capes and ranches on larger lots. These are the best candidates for a full second story or a long rear family room, as long as the foundation and first-floor walls check out structurally.
Building out or building up on a Salem lot
Building out keeps everyone on one level and avoids disturbing the existing roof, which can matter for demolition delay. It needs yard space, and in R1 the 30 percent coverage cap and 30-foot rear yard often decide it for you. Building up keeps the yard and avoids new foundation work in flood or wetland areas, but it means removing part of the roof, temporary weather protection and a structural review.
On many downtown lots the answer is a mix: a modest rear addition on the first floor with a dormer or partial second floor above. We sketch both options with rough numbers before you commit to either one.
What we find when we open walls in Salem houses
This is the section most addition pages skip, and it is where Salem surprises happen. In houses from the 1700s and 1800s we expect hand-hewn or rough-sawn timbers with sizes that do not match modern lumber, so new framing has to be shimmed or sistered to line up. Floors are rarely level, and an addition floor has to meet the old one without a step or a ramp that looks like an afterthought.
Older Salem homes may also hide knob-and-tube wiring, horsehair plaster, balloon framing that lets fire travel between floors, and lead paint on trim and siding. Federal rules require lead-safe practices on pre-1978 homes, and we follow them. Stone or brick foundations are common, and tying a new concrete foundation to an old rubble wall takes care so the two can move without cracking. We put an allowance for these items in the estimate instead of surprising you mid-project.
Living at home during a Salem addition
Most of our clients stay in the house, and in Salem that takes some planning with the neighbors. On narrow streets we work out where the dumpster and deliveries go, check with the city on any street occupancy permit, and keep the sidewalk clear. Downtown, October is the busiest tourist month, so we try to schedule big deliveries and concrete pours around it when the house is near the center.
Inside, we seal the work zone with plastic and zip walls, protect floors along the path in, and plan the day the old wall comes down so you are not without heat or a kitchen longer than necessary. You get a weekly update and one person to call.
A realistic schedule for a Salem addition
- Site visit and feasibility, 1 to 2 weeks: zoning district, historic district, flood map and wetlands check.
- Design and drawings, 4 to 8 weeks: survey, plans and engineering where needed.
- Approvals, 4 to 10 weeks: Historical Commission, Conservation Commission or Zoning Board if required, then the building permit.
- Construction: a few weeks for a bump-out, 2 to 3 months for a single room, 4 to 6 months for a full second story.
- Final inspections and walkthrough.
In total, plan on 2 to 4 months of design and permitting before we break ground, and add time if the house is in a local historic district or a flood zone.
Sewer, water and mechanicals in Salem
Salem is a member community of the South Essex Sewerage District, which treats wastewater for Salem, Beverly, Peabody, Danvers and Marblehead. Adding a bathroom or an ADU kitchen means new plumbing tied to the existing sewer line, filed by a licensed plumber under a separate plumbing permit. Unlike Wakefield, Salem does not run its own municipal light department, so service upgrades are coordinated with the electric utility early, because a new suite or ADU often needs a larger panel.
Heating is the other big choice. Extending an old boiler to a new wing is not always the best plan; a ductless heat pump for the addition is often simpler and more efficient. We price both when it makes sense.
Our work in Salem and nearby
We will be straightforward: we have not yet built a home addition in Salem. We have worked in Salem, building the custom built-ins shown in our Salem project, so we know the city's older houses and how its inspections run. Our addition work is close by: a ground-up home addition in Wakefield, a vaulted great room addition in Lynnfield and a four-season sunroom addition in Andover.
For more planning detail, see our guide to home additions in Massachusetts, plus our pages on home additions in Lynn, MA and home additions in Lynnfield, MA.
Questions to ask any addition contractor in Salem
- Have you checked whether my house is in a local historic district or a FEMA flood zone?
- Will the work remove more than half of the roof or walls, and how do you handle demolition delay?
- Who frames the addition: your own crew or a subcontractor?
- Is your price itemized, with allowances for what you might find in the old walls?
- Can I see your Massachusetts HIC registration, construction supervisor license and insurance certificate?
Innov Builders is HIC #212869, OSHA certified, rated 4.9 stars across 62 Google reviews, and our own crew does the framing and carpentry.
Salem neighborhoods we cover from Wakefield
Our shop at 50 New Salem St in Wakefield is about 9 miles from Salem, usually a short drive by way of Route 128 and Route 114 through Peabody. We plan additions across the city: the McIntire district and downtown, Salem Common, the Point, Gallows Hill, North Salem, South Salem, Witchcraft Heights and the Willows. The ZIP for the city is 01970.
Book a free site walk for your Salem addition
Bring us your address, a few photos and a rough idea of the space you need. We will check your zoning district, historic status, flood map and wetland buffers, then sketch the options and give you a written, itemized estimate. Call (978) 788-1690 or schedule your free estimate online.