Innov Builders designs and builds home additions Winchester, MA homeowners use to add a primary suite, a family room off the kitchen, an in-law apartment or a full second floor without giving up a street they love. We are a licensed and insured general contractor (HIC #212869, OSHA certified) based at 50 New Salem St in Wakefield, about 5 miles from Winchester, and our own crew frames and finishes every job. Most finished additions in this area run roughly $350 to $650 per square foot, so a single new room usually lands between $120,000 and $260,000. To start, call (978) 788-1690 or send us your address and a few photos for a free estimate, and we will come walk the property.
- Who builds it: one company for design coordination, permits and construction, with our in-house framing and carpentry crew.
- Typical budget: $40,000 for a small bump-out up to $550,000 or more for a full second story, with soft costs listed separately.
- Where permits go: the Winchester Building Department at Town Hall, 71 Mount Vernon Street, through the town's online permit system.
- Extra reviews to expect: demolition delay for many pre-1941 houses, the Conservation Commission near wetlands and the Aberjona, and the floodplain overlay in mapped flood zones.
- Timeline: two to four months of design and permitting, then a few weeks to six months of construction depending on size.
Winchester rewards careful planning. The houses are older and more detailed than in most of the towns around it, the lots near the center are tighter than people expect, and water runs through the middle of town. This guide is what we would tell you at your kitchen table before any drawings exist: the local rules, the realistic numbers, and the decisions that make a Winchester addition look like it was always part of the house.
What makes Winchester different for an addition
Winchester was incorporated in 1850 and grew up around its two commuter rail stops, Winchester Center and Wedgemere, on what is now the MBTA Lowell Line. That history is still visible. A lot of the housing stock went up between the late 1800s and the years before World War II: shingle style houses, Colonial Revivals, Tudors and generous Victorians near the center, with later capes, garrisons and split levels further out toward the Highlands and the edges of town.
For a builder, that mix means three things. First, many houses are old enough to fall under the town's demolition delay bylaw, which matters if any part of the existing structure comes off. Second, the architecture is detailed, so an addition with the wrong roof pitch, window proportions or trim profile stands out immediately. Third, the Aberjona River, Wedge Pond, Winter Pond and the Mystic Lakes put a meaningful share of properties near a wetland resource area or a mapped flood zone. None of this stops a project. It just has to be handled in the right order.
Who reviews your plans at Town Hall
Building permits in Winchester are issued by the Building Department, located in Town Hall at 71 Mount Vernon Street. The department lists its main line as 781-721-7115, and the Building Commissioner, Tom Kennedy, also serves as the town's Zoning Enforcement Officer, so zoning questions and building questions start in the same office. Permit applications are filed online.
One practical detail most homeowners never hear: the town notes that its building, plumbing and electrical inspectors are generally in the office only between 8:00 and 9:00 in the morning, and inspection times are set at the inspector's discretion. On a job with a dozen required inspections (footing, foundation, framing, rough electrical, rough plumbing, insulation, final), we plan the schedule around that reality instead of hoping for same day visits.
For a typical addition the permit package includes construction drawings, a plot plan showing the new footprint and setbacks, energy code documentation, and structural details. When the project needs a Conservation Commission filing, a floodplain review or a demolition delay determination, those approvals come first, and the building permit follows.
Zoning districts and lot sizes in Winchester
Winchester's zoning bylaw divides residential land into several districts, including RA-120, RB-20, RDA-20, RDB-10, RDC-15 and RG-6.5. The number in each name hints at the minimum lot area in thousands of square feet. In the dimensional table, for example, RDA calls for 20,000 square feet, RDB for 10,000 and RG for 6,500, and the bylaw applies the RDA dimensional requirements to single family dwellings in several districts.
What matters for an addition is not the lot size on paper but how close your existing house already sits to the side and rear lines, how much of the lot is already covered, and how tall the house can go. We pull the town's current dimensional table, check your district on the zoning map, and measure from the actual property lines on a plot plan before suggesting a footprint. If the numbers do not work, we would rather tell you on day one than after you have paid for drawings.
Older homes and nonconforming lots
Plenty of Winchester houses were built before modern zoning, so they may sit closer to a lot line than today's rules allow or occupy a lot smaller than the current minimum. That makes the house legally nonconforming. It is common and it is not a problem in itself, but it changes how an addition is reviewed.
Depending on what you propose, an addition to a nonconforming single family or two family house may be allowed with a building permit alone, or it may need a finding or special permit from the Zoning Board of Appeals. The difference usually comes down to whether the new work increases the nonconformity, for example by extending a wall that is already too close to the neighbor. Smart design often avoids that: we will shift the addition toward the conforming side of the house, step it back, or build up within the existing footprint when that keeps you out of a hearing.
Demolition delay and the pre-1941 rule
Winchester has a demolition delay bylaw (Chapter 14 of the town's bylaws), last updated at the Fall 2016 Town Meeting. As the Winchester Historical Commission describes it, the bylaw applies to properties built before 1941, along with properties listed on the National Register of Historic Places or the state register. When a protected building is involved, the Commission holds a public hearing, decides whether the building is historically significant, and can impose a delay of up to 12 months.
Most additions do not demolish a house, but many remove a meaningful piece of one: a rear ell, a back porch, a one story kitchen wing that gets replaced by a two story addition. On a pre-1941 house, ask the Building Department early whether your scope counts as demolition under the bylaw. If it might, we design around that question first, because a 12 month delay is the single biggest schedule risk we see on older Winchester homes.
Heritage districts, National Register districts and what they mean for you
Two kinds of historic designation come up in Winchester, and they are often confused. The first is the National Register of Historic Places. Winchester has dozens of individual listings and several historic districts, including the Wedgemere Historic District, the Winchester Center Historic District, the Firth-Glengarry Historic District and the Everett Avenue-Sheffield Road Historic District. National Register status by itself does not control what a private owner does with private money, but it does matter under the demolition delay bylaw, because listed properties are covered.
The second is local. In 2015 Town Meeting adopted a Heritage Districts bylaw and created the Rangeley Park Heritage District, the town's first local preservation district, with room for more in the future. The town also appointed a Local Historic District Study Committee in 2021 to explore a Chapter 40C style district. If your house is in Rangeley, or you are unsure whether any local review applies, we check with the Historical Commission and the Planning Department before design starts so the exterior plan reflects whatever review your street requires.
Wetlands, the Aberjona and the Mystic Lakes
The Aberjona River enters Winchester from Woburn and flows south into the Mystic Lakes, passing Wedge Pond along the way. Add Winter Pond, the brooks and the reservoirs in the Middlesex Fells, and a lot of Winchester backyards sit within reach of a wetland resource area.
The Winchester Conservation Commission administers both the state Wetlands Protection Act and the town's own Wetlands Bylaw, Chapter 13. If you are not sure whether your addition is close enough to matter, the bylaw lets you file a written Request for Determination. The fee listed in the bylaw is $150, and the Commission is required to issue a written determination within 21 days of receiving all necessary materials. Larger or closer projects file a Notice of Intent, which involves a public hearing, abutter notice and, once approved, a sign at the site showing the bylaw file number until the work is released.
Our advice: if there is a stream, pond, swale or wet corner anywhere near the back of your lot, have it looked at before the architect locates the addition. Moving a footprint ten feet is free on paper and very expensive after drawings are stamped.
Flood zones after the 2025 map update
Low areas along the Aberjona have a long flooding history, and the town has invested heavily in flood control. Winchester's zoning includes a Floodplain Overlay District that sits on top of the regular districts and follows FEMA's mapped flood zones. In 2025 the town moved to update that section to match new FEMA maps and the state's model floodplain bylaw, with the new maps set to take effect July 18, 2025.
If any part of your house or the proposed addition is in a mapped Zone A or AE, new construction and substantial improvements must meet the flood provisions of the Massachusetts building code. That can affect the height of the new floor, how the foundation is built, where mechanical equipment goes, and whether the size of the project relative to the value of the house triggers upgrades to the existing structure. We check the current map for your parcel during the first visit, not after design.
ADUs in Winchester after the state law
Under Chapter 150 of the Acts of 2024, Massachusetts now protects one accessory dwelling unit by right on lots zoned for single family homes, up to 900 square feet or half the floor area of the main house, whichever is smaller. The protection took effect February 2, 2025.
Winchester updated its own ADU section (Section 3.2.2 of the zoning bylaw) at the November 7, 2024 Fall Town Meeting. In a decision dated June 4, 2025, the Attorney General approved most of that article but struck two special permit requirements as inconsistent with state law. What remains, as summarized in that decision, allows one ADU on a single family lot as a matter of right, limits additional ADUs to special permit, and prohibits using an ADU as a short-term rental or renting it for less than 31 days.
For families, the practical options are an attached ADU built as an addition, a conversion of existing space, or a detached unit in the yard. An addition-based ADU needs its own entrance, kitchen, bath and sleeping area, plus the fire separation and egress the building code requires. Before design, we confirm with the Building Department and the Planning Department which review steps currently apply to your lot.
What a Winchester addition costs in 2026
These are planning ranges we use across Greater Boston for finished construction. They are not quotes, and your number depends on access, foundation conditions, finishes and how much of the existing house the addition touches.
| Addition type | Typical size | 2026 planning range | Winchester note |
|---|---|---|---|
| Bump-out | 30 to 120 sq ft | $40,000 to $95,000 | Useful for widening a period kitchen without touching the roofline |
| Single-room addition | 200 to 400 sq ft | $120,000 to $260,000 | Often a family room behind the kitchen |
| Primary suite with bath | 350 to 600 sq ft | $180,000 to $340,000 | Common on second floors of Colonials |
| In-law suite or ADU | up to 900 sq ft | $220,000 to $400,000 | Kitchen, bath and separate entry add cost |
| Four-season sunroom | 150 to 300 sq ft | $80,000 to $180,000 | Window package drives the price |
| Full second story | 700 to 1,400 sq ft | $275,000 to $550,000+ | Usually on capes, ranches and split levels |
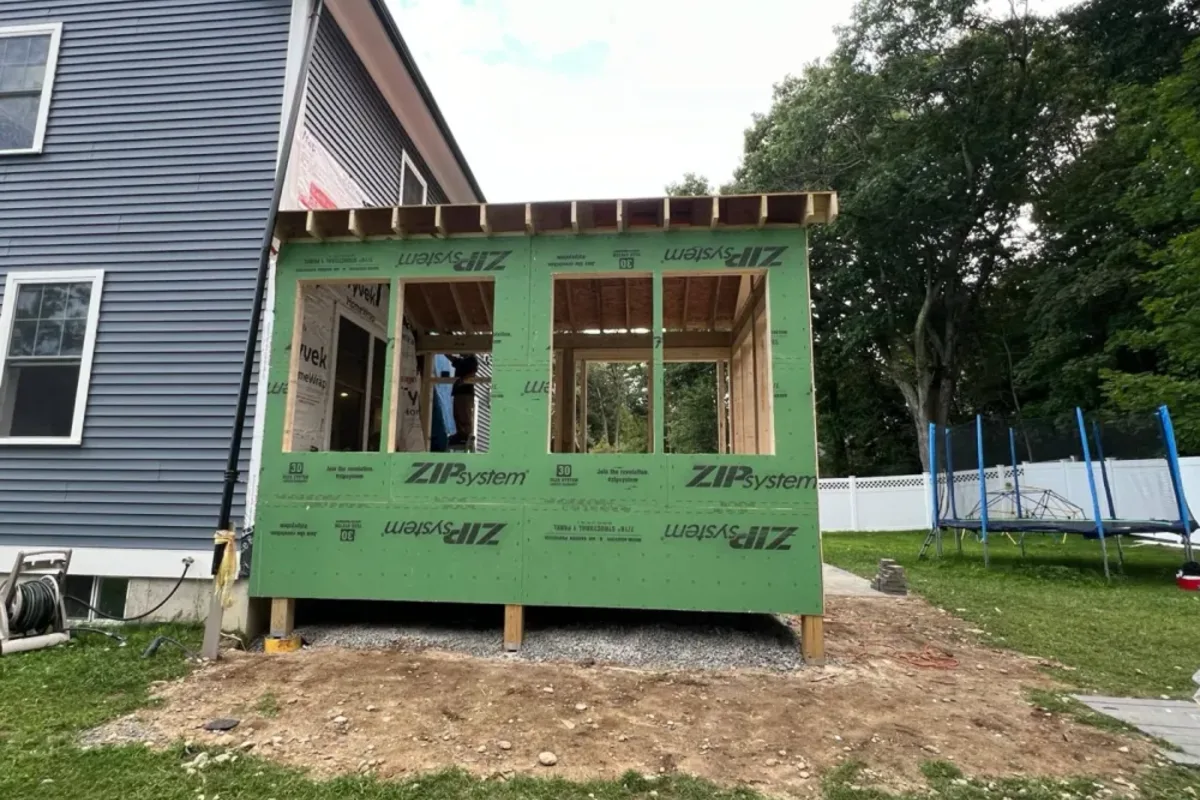
Most finished additions fall between about $350 and $650 per square foot. Soft costs are separate: architectural and engineering fees, surveys, permit fees, any Conservation Commission filing, and utility upgrades. We list each of those on its own line so you can see exactly where the money goes.
Why Winchester projects often land in the upper half of the range
We are not going to pretend every Winchester addition costs more, but several local factors push budgets up. Period houses come with custom details: wide casings, crown profiles that are no longer stocked, clapboard with a specific exposure, slate or wood shingle roofs. Matching them takes time and sometimes custom millwork.
Lots near the center can be tight, which affects excavation, material staging and dumpster placement. Older foundations are often fieldstone or early concrete, and tying a new foundation into them takes engineering. And when the existing electrical service or heating system cannot carry the new space, upgrades become part of the job. A good estimate shows those items plainly instead of burying them in a single lump sum.
Matching a Colonial, Victorian or Tudor in Winchester
This is the part most contractor websites skip, and in Winchester it is the part neighbors notice. An addition looks right when it respects the original house's proportions. That usually means matching the roof pitch, keeping eave and rake details consistent, using window sizes and muntin patterns that align with the existing ones, and lining up floor heights so you do not step up or down between old and new rooms.
- Colonials and Colonial Revivals: symmetrical rear additions or a two story addition that continues the main ridge or sits slightly below it so the original massing still reads.
- Victorians and shingle style houses: irregular rooflines give more freedom, but trim depth, shingle coursing and porch details have to carry through.
- Tudors: steep gables and half timber accents are hard to fake. We often recommend a quieter addition that defers to the main house rather than copying it.
- Midcentury capes, ranches and split levels: more flexible. Going up or adding a full rear wing can change the house more freely.
We photograph and measure the existing trim, siding exposure and window details at the first walkthrough so the drawings capture them, not just the floor plan.
What we find behind the plaster in older Winchester houses
On houses built in the first half of the twentieth century, a few discoveries are common enough that we plan for them in the budget conversation:
- Balloon framing: studs running continuously from the sill to the roof with no fire blocking between floors. When we tie in an addition, we add blocking where the code requires it.
- Old wiring: knob and tube or early cloth wiring in the walls we disturb. It typically gets replaced in the areas we touch.
- Undersized headers and sagging framing: earlier renovations sometimes removed bearing walls without proper support.
- Lead paint: any house built before 1978 is presumed to contain lead paint, so we follow EPA lead safe work practices when disturbing painted surfaces.
- Little or no insulation: the new addition will meet the current energy code, and the wall between old and new becomes a good moment to improve the original house too.
None of these are surprises if the estimate allows for them. We would rather discuss them upfront than hand you a change order after demolition.
Building out or building up on a Winchester lot
Going out is usually simpler when the lot has room in the back, the rear yard is outside any wetland buffer, and the house is not already close to its rear setback. It keeps the family upstairs undisturbed while the new space is framed.
Going up makes sense when the yard is small, the lot coverage is already near the limit, or water constraints rule out a bigger footprint. It is the classic move for a Winchester cape or ranch that needs bedrooms. The tradeoffs are structural review of the existing foundation and first floor framing, a longer period with the roof off, and in most cases moving out for part of the job. Height limits in the dimensional table apply, so we check those before sketching a second floor.
The additions Winchester families ask us about most
From the calls we get from Winchester, three projects come up again and again. The first is a kitchen and family room expansion off the back of the house, often replacing an old enclosed porch, so the kitchen finally connects to the yard. The second is a primary suite, either over that new family room or above an attached garage, with a real walk-in closet and a bathroom the house never had. The third is space for a parent or adult child, which now often means an ADU.
Each of these touches the existing house in a different way. A rear family room changes the kitchen wall and sometimes the heating layout. A suite over a garage depends on whether the garage foundation and walls can carry a second floor. An ADU brings separate utilities and fire separation into the conversation. We sort out those structural and code questions before the design is finalized.
Four-season rooms and sunrooms
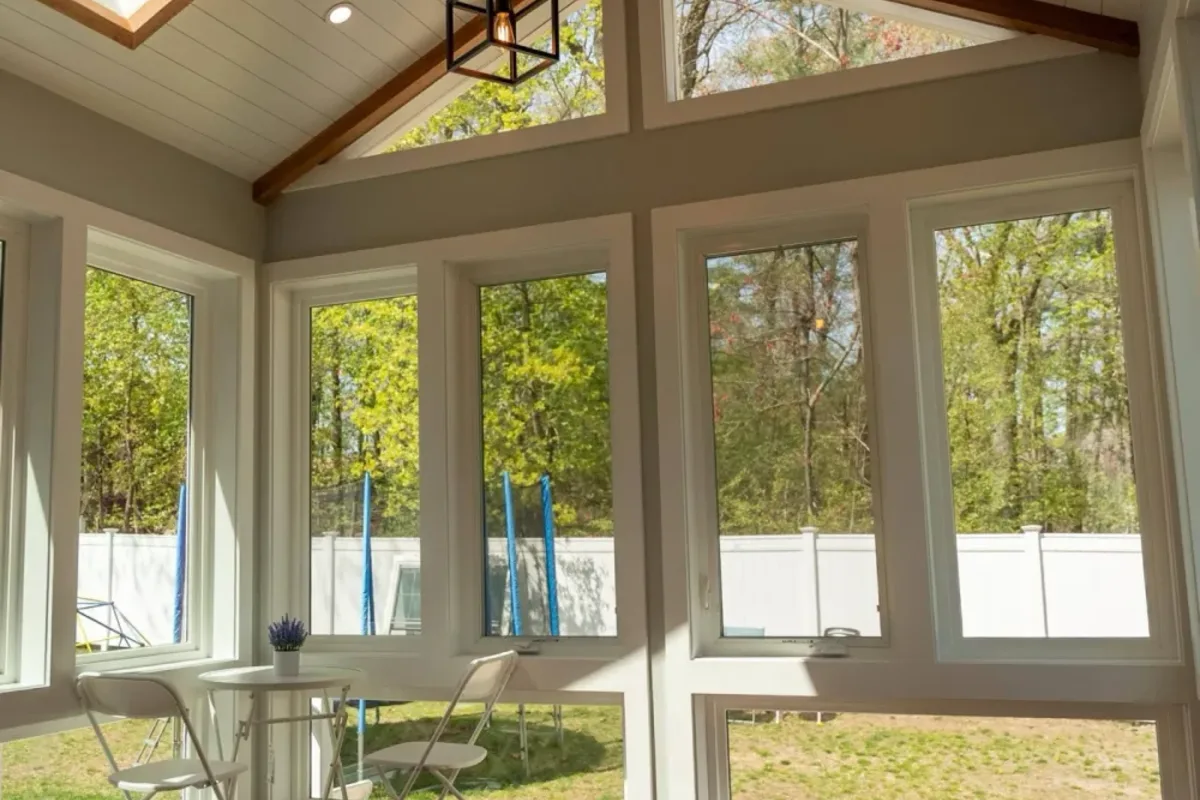
A heated four-season room is a good fit for houses that back onto trees or have a view worth looking at all year. It is fully insulated, connected to the home's heat or served by a mini split, and counts as living space. We have built one in Andover, a four-season sunroom addition, and a larger deck and sunroom renovation on the same kind of older suburban house you find across Winchester.
The window package is the largest cost in a sunroom, so the choice between standard and high performance glass, and between fixed and operable units, moves the budget quickly. If the room sits near a wetland or flood zone, the same reviews apply as for any other addition.
A realistic schedule for a Winchester addition
- Site visit and budget range: one to two weeks.
- Survey, design and engineering: four to ten weeks, longer for complex structural work.
- Special reviews if needed: Conservation Commission, Zoning Board of Appeals or demolition delay. These can add weeks or, in the case of a full delay, many months.
- Building permit review: several weeks, depending on completeness and workload.
- Construction: a few weeks for a bump-out, two to three months for a single room, four to six months for a second story.
In total, plan on two to four months of design and permitting before anyone breaks ground. Starting design in the fall is usually the best way to be building in spring.
Living at home while we build
Most families stay home during a rear or side addition. We build the new structure first, keep the existing exterior wall closed for as long as possible, and only cut through into the house once the addition is weathertight. Dust walls with zipper doors, floor protection along a single path, and a set daily start time keep the disruption predictable.
Second story additions are different. Once the roof comes off, the house below is exposed to weather and the work overhead is loud and dusty. For that kind of project we usually recommend planning to be out for a stretch of the construction. Families with pets, newborns or someone working from home full time should talk to us about phasing before signing.
Our work in Winchester and nearby
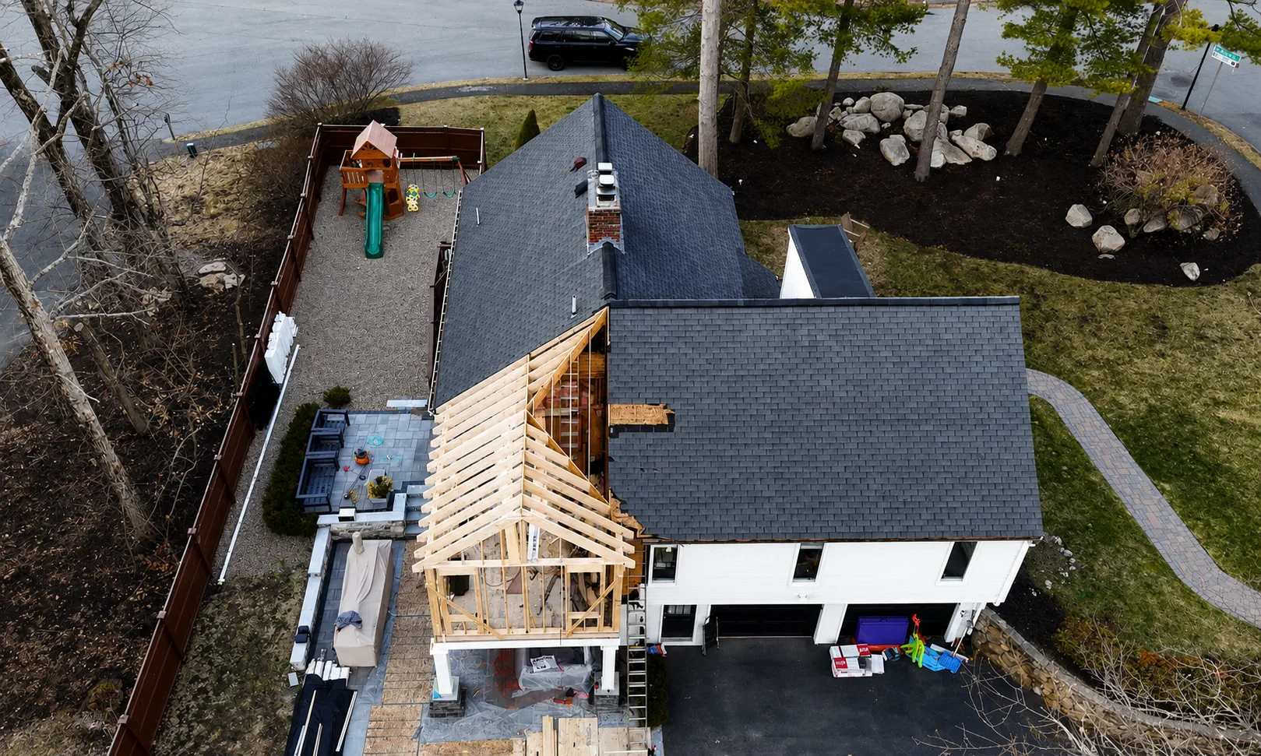
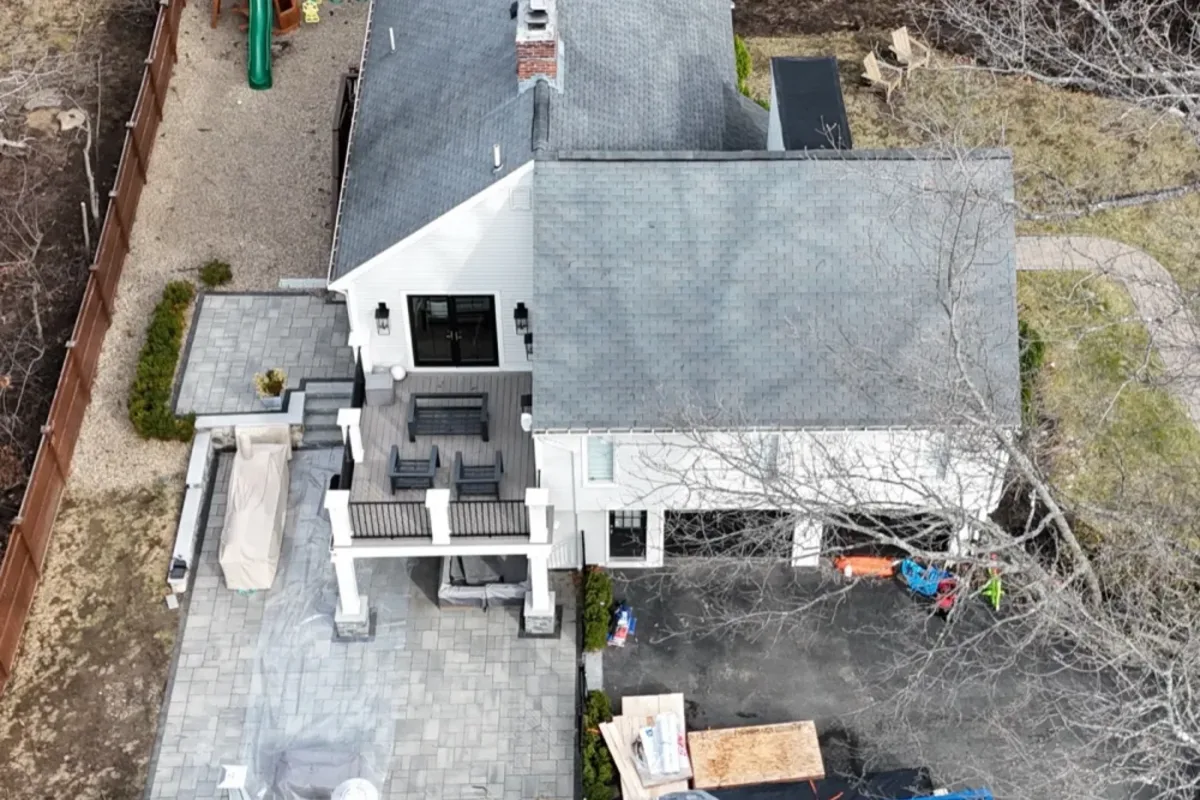
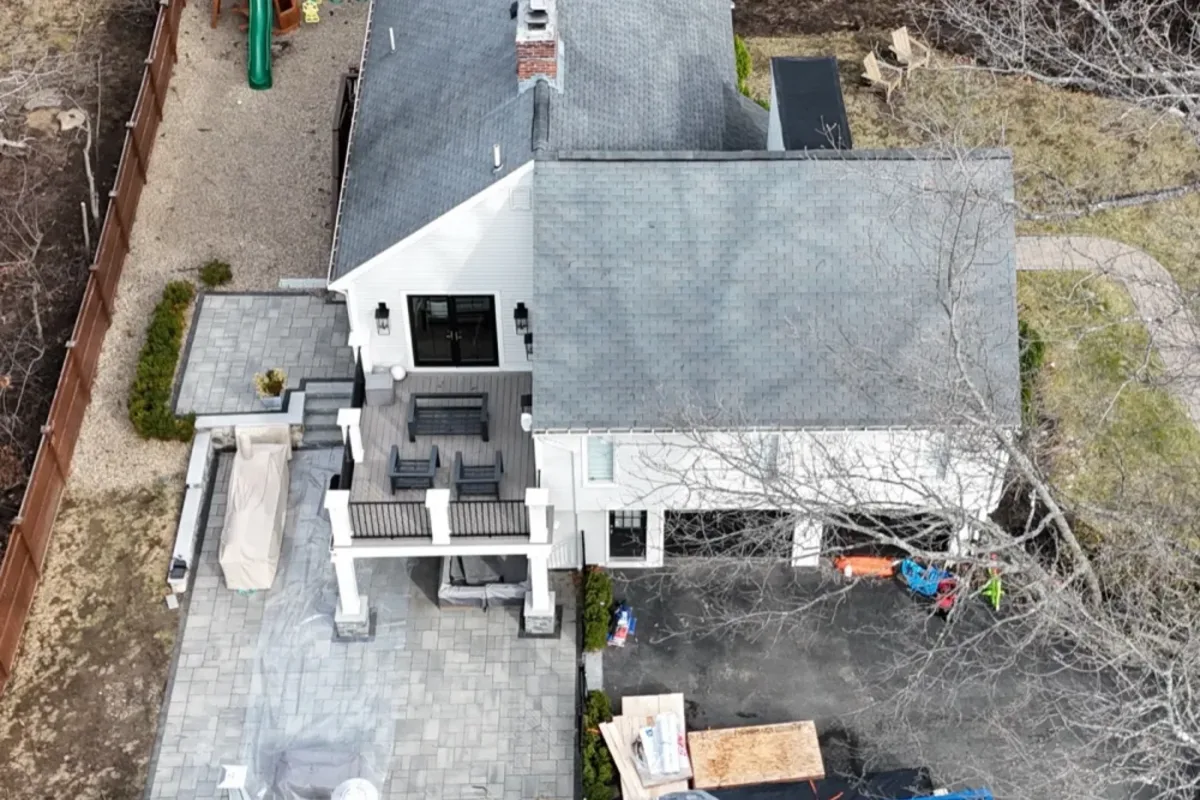
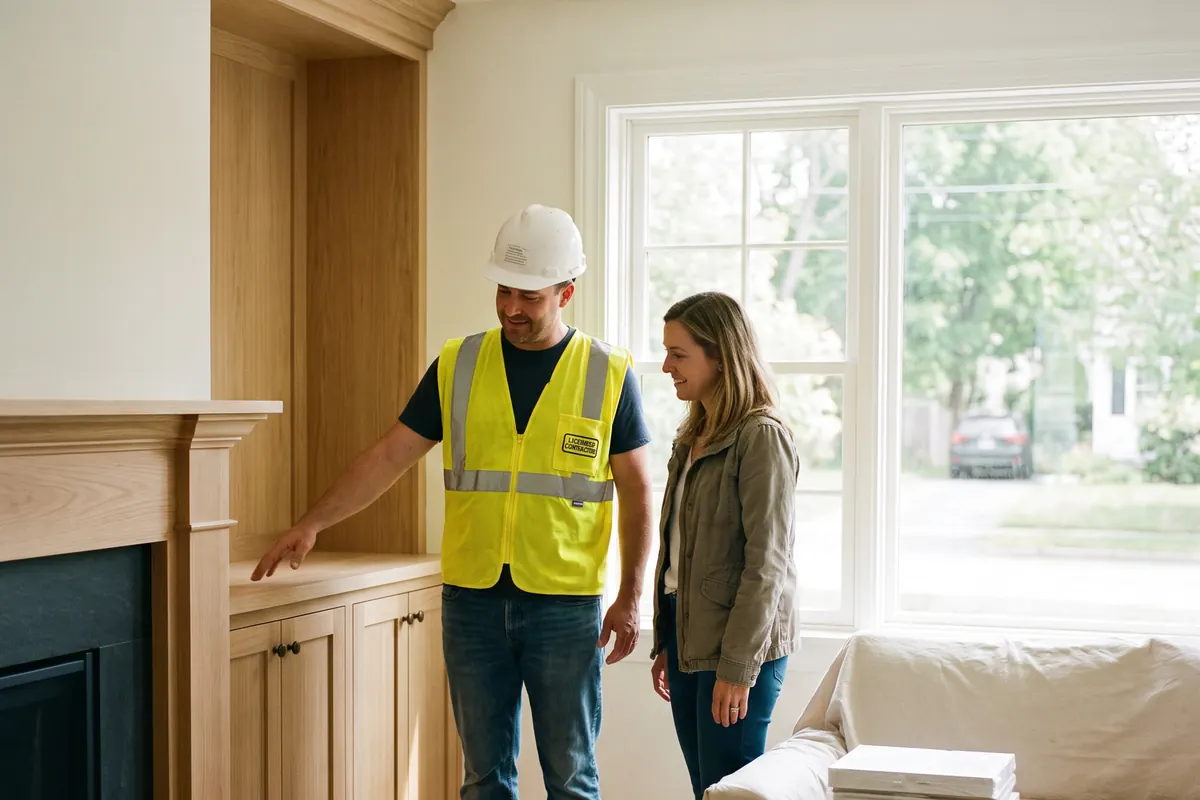
We want to be straightforward about this. Our completed project in Winchester is a deck remodeling job in Winchester, not an addition. It does mean we know the permit office, the inspection process and the drive.
For addition work you can look at, see our ground-up home addition in Wakefield, a vaulted great room addition in Lynnfield and the Andover sunroom projects above. We also keep detailed local guides for home additions in Wakefield, MA, home additions in Woburn, MA and home additions in Reading, MA, and an overview of home additions in Massachusetts.
What is inside our estimate
Two Winchester quotes for the same addition can be far apart, usually because of what each one leaves out. Ours itemizes the parts that cause most disputes:
- Foundation type and what happens if the excavator hits ledge or poor soil.
- The tie-in to the existing house: cutting through the wall, roof framing at the connection, and matching siding and trim on both sides of the joint.
- Mechanical scope: whether the existing system can heat and cool the new space or a new zone or mini split is included.
- Electrical service capacity and any panel upgrade.
- Realistic allowances for cabinets, tile, plumbing fixtures and flooring.
- Permit fees, engineering and any special filings, shown separately.
Ready to see numbers for your house? Request your free estimate and include a few photos of the area you want to add onto.
Questions to ask any Winchester addition contractor
- Are you registered as a Massachusetts Home Improvement Contractor, and who holds the construction supervisor license on this job?
- Will your own employees frame the addition, or is it subcontracted?
- Have you checked whether my house falls under the demolition delay bylaw?
- Is any part of my lot within a wetland buffer or flood zone, and who prepares the filing?
- How will you match my existing trim, siding and windows?
- What is excluded from your price, in writing?
For the record, our answers: HIC #212869, our own crew handles framing and carpentry, and we are rated 4.9 stars across 62 Google reviews.
Mistakes we help Winchester homeowners avoid
- Paying for full architectural drawings before checking setbacks, flood maps and wetlands.
- Assuming a pre-1941 house is exempt from historic review because it is not in a district.
- Designing an addition that ignores the original roof pitch and window rhythm.
- Underestimating the cost of tying into an old fieldstone foundation.
- Forgetting that heating, cooling and electrical capacity have to grow with the house.
- Planning to live upstairs during a second story addition.
- Choosing a bid with low allowances that turn into change orders later.
Getting to Winchester from our Wakefield shop
Our office and shop are at 50 New Salem St in Wakefield, roughly 5 miles from Winchester. That short distance matters on an addition: our project lead can stop by on short notice for an inspection, a delivery or a question, and the crew is not burning half the morning in traffic. We work across Winchester's neighborhoods, from the streets around the Center and Wedgemere stations to the Highlands, the Plains and Myopia Hill.
Book a site walk for your Winchester addition
The first step is free. We visit, look at the house and lot, check the zoning district, historic status, wetland and flood map questions, and give you an honest budget range and a path to a permit. Call (978) 788-1690 or schedule your free estimate online. Bring your wish list and your questions, and we will tell you what fits your lot and your budget.