Innov Builders designs and builds home additions Andover, MA homeowners use to add a four-season sunroom, a primary suite, an in-law unit or a full second floor. We are a licensed and insured general contractor (MA HIC #212869, OSHA certified) based at 50 New Salem St in Wakefield, and we have already built a four-season sunroom addition in Andover with our own crew. Most finished additions here land between about $350 and $650 per square foot, so a single room typically runs $120,000 to $260,000. To start, call (978) 788-1690 or request a free estimate with your address and a few photos, and we will walk the lot with you.
- Permits: Building Division, Town Offices, 36 Bartlet Street, Andover, MA 01810, (978) 623-8620.
- Zoning: most houses sit in Single Residence A, B or C, with side yards of 20, 25 or 30 feet.
- ADUs: one per lot under Section 7.9, capped at 900 sq ft or half the main house, whichever is smaller.
- Water: the Andover Wetlands Protection Bylaw adds a 25-foot no-disturb and a 50-foot no-build area inside the 100-foot buffer, plus 200 feet of riverfront along streams like the Shawsheen.
- History: Ballardvale and, since 2025, Upper Central Street are local historic districts.
- Time: 2 to 4 months of design and permitting, then a few weeks to about 6 months of construction depending on size.
The four-season sunroom we built in Andover
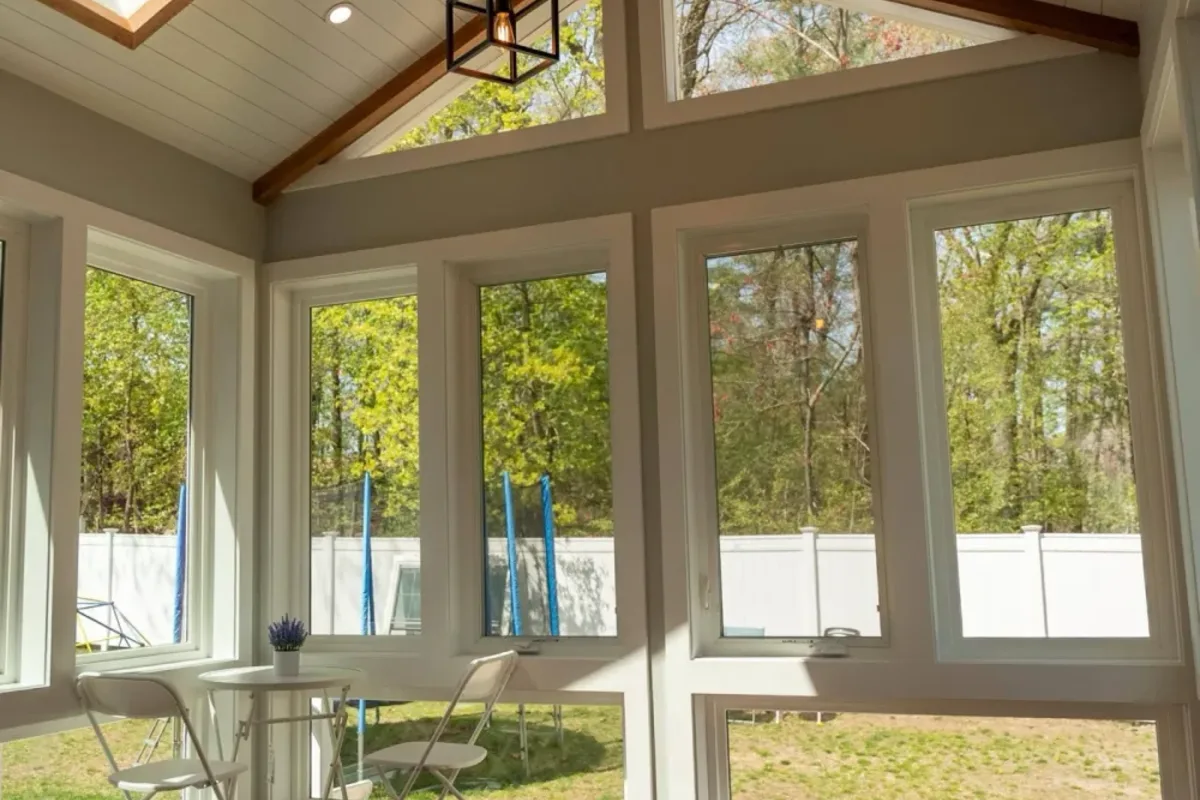
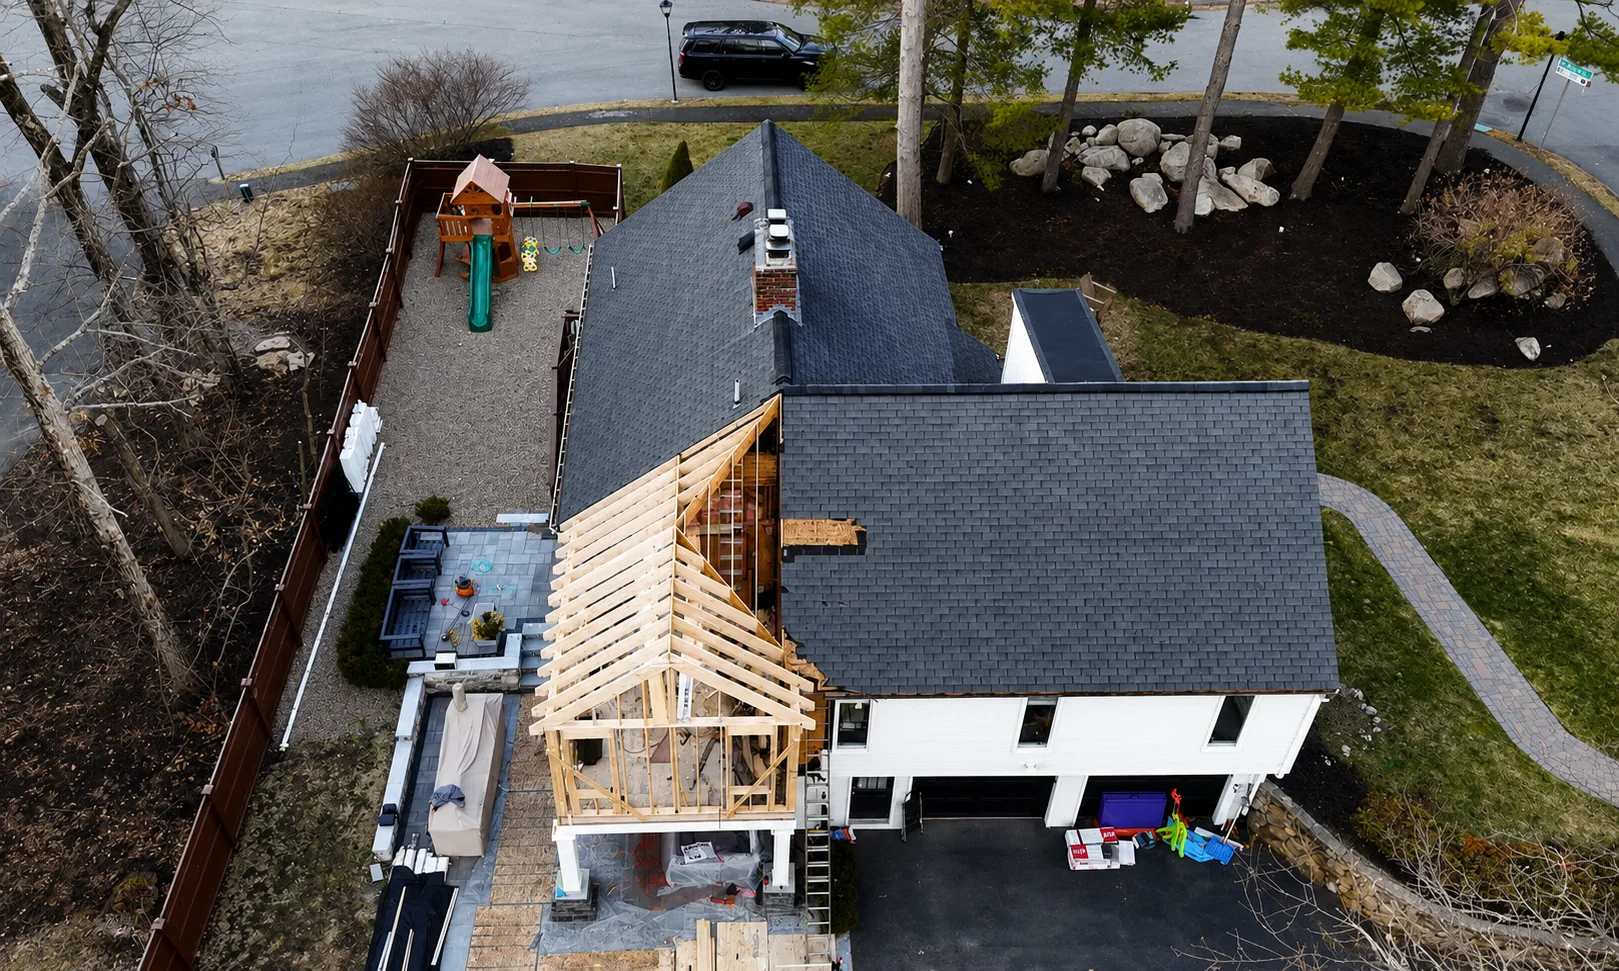
We would rather show you a real Andover job than describe an imaginary one. On one Andover property we built a four-season sunroom addition off the back of the house, starting from a new foundation. Our crew framed the room, set the walls of glass, built a vaulted wood ceiling and added a new deck alongside it. The result is a bright room the family can use in January as much as in July, because it was built as heated living space and not as a seasonal porch with windows.
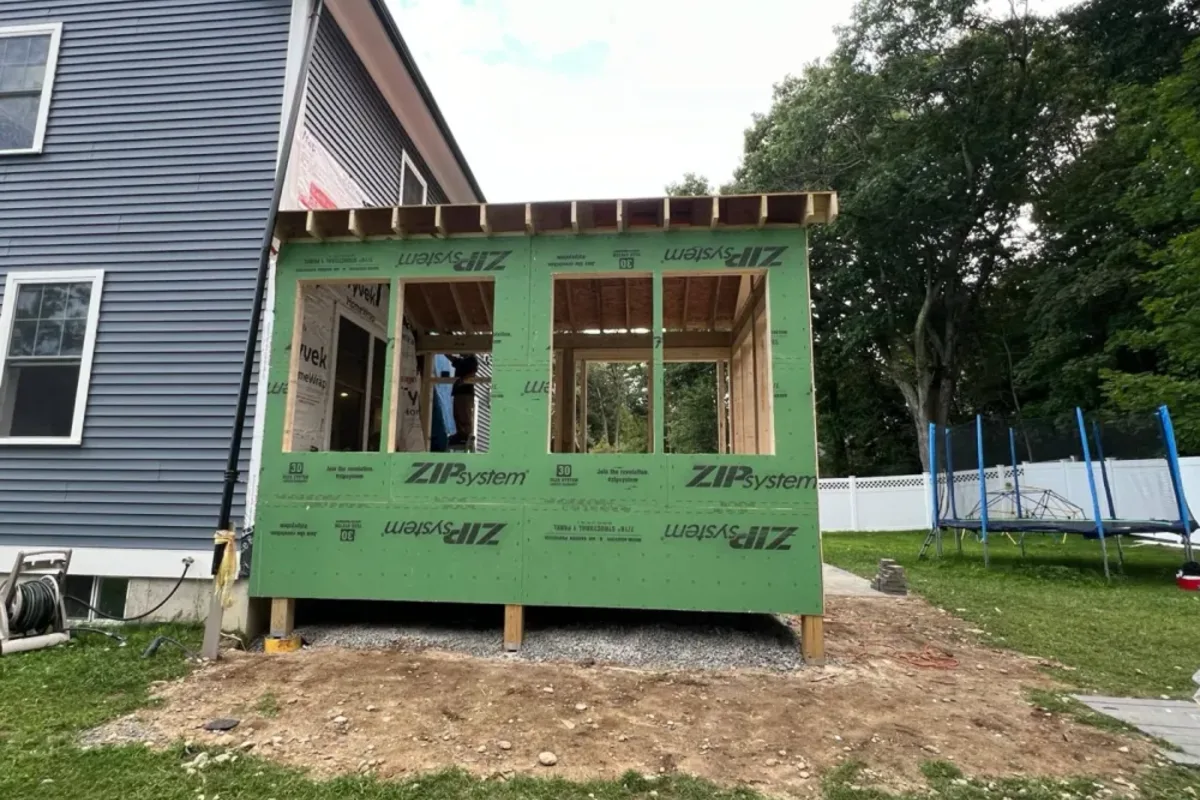
The photo set on that project page runs from the existing back of the house and the foundation going in, through framing, window installation and ceiling work, to the finished interior. If you are thinking about a sunroom or a family room off the back of your own Andover house, it is the most useful thing on our site to look at before we meet.
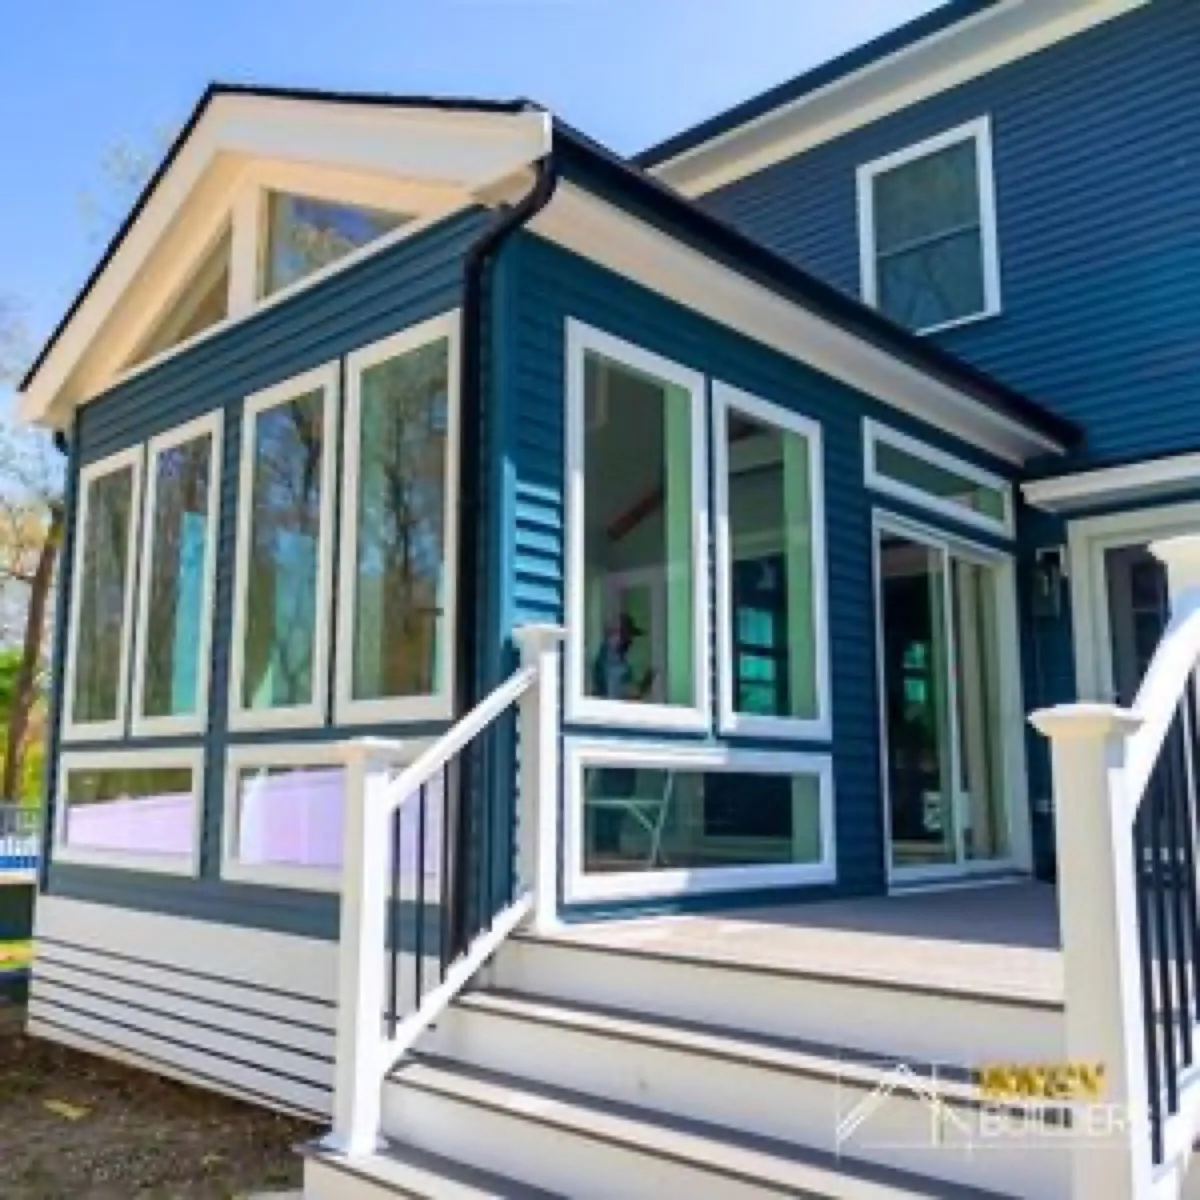
What that sunroom taught us about building in Andover
A sunroom looks simple from the street. In practice it is one of the more demanding additions, because so much of the wall is glass. The framing around large window openings has to carry the roof without the usual wall area to brace it, and the vaulted ceiling has to be insulated well enough that the room does not turn cold the first winter night. Getting those details right during framing is what makes a room like the Andover one comfortable for decades.
The other lesson is about the back yard itself. Many Andover lots slope away from the house, and a new room off the back often needs a taller foundation on the low side than people expect. We plan grades, drainage and the deck connection together, so the new room, the deck and the yard work as one piece instead of three separate projects.
We also completed a deck and sunroom renovation on Andover Street in Andover, where the existing deck and sunroom were rebuilt from the foundation up, and you can read our notes on that work in our Andover deck and sunroom addition post.
Which Single Residence district is your Andover house in?
Andover's Zoning Bylaw sets dimensional rules in Appendix A, Table 2. For most homeowners the relevant rows are the three single residence districts. The Building Division publishes this table on a zoning reference sheet revised in October 2025:
| District | Min. lot area | Frontage | Front yard | Side yard | Rear yard | Max. height |
|---|---|---|---|---|---|---|
| Single Residence A (SRA) | 15,000 sq ft | 115 ft | 35 ft | 20 ft | 30 ft | 35 ft |
| Single Residence B (SRB) | 30,000 sq ft | 150 ft | 40 ft | 25 ft | 30 ft | 35 ft |
| Single Residence C (SRC) | 43,560 sq ft | 180 ft | 50 ft | 30 ft | 30 ft | 35 ft |
These numbers are generous compared with towns closer to Boston. A 30-foot side yard in SRC means that even on a one-acre lot, a wide side addition can run out of room faster than you would think. A rear addition is usually the easier fit, as long as the 30-foot rear yard and any wetland limits leave space for it. We check your district on the town map and measure the real distances from the house to each line before any design starts.
Older houses, the 15-foot footnote and nonconforming lots
The dimensional table has footnotes, and they matter for additions. Footnotes (c) and (d) keep a 15-foot minimum yard for certain dwellings, including the enlargement of houses that existed before the bylaw changed. Plenty of Andover homes were built long before today's 20, 25 and 30-foot side yards, so some of them already sit closer to a line than the district now asks for.
That does not automatically block an addition. It does mean the order of questions changes: first, which rule applies to your specific house; second, whether the addition increases the nonconformity; third, whether a finding or special permit is needed before the building permit. These are questions for the Building Division and, when needed, the Zoning Board of Appeals. We bring a plot plan and photos to that conversation so the answer is based on your actual lot.
Andover's ADU bylaw after the 2025 Town Meeting
Massachusetts now allows one protected-use accessory dwelling unit by right on single-family lots, up to 900 square feet or half the size of the main house. Andover adopted its own ADU rules as Article 22 at the 2025 Annual Town Meeting, now Section 7.9 of the Zoning Bylaw. According to the town's recap, the rules include:
- One ADU per lot.
- Site Plan Review by the Zoning Board of Appeals or its designee.
- The ADU must meet the setbacks and height limits of the district.
- No short-term rentals and no conversion to condominiums.
- One off-street parking space when the ADU is more than half a mile from a commuter rail or bus station, unless Site Plan Review finds enough parking already exists.
The Attorney General's review struck some of the original language for conflicting with the state regulation (760 CMR 71.00), and the Planning Board brought cleanup amendments to the 2026 Town Meeting season as Article P21. Because the wording has been moving, we confirm the current text of Section 7.9 with the town before we design any Andover ADU.
ADU, in-law suite or simply more room: picking the path
Families usually ask for an ADU when what they really need is one of three different things. A parent moving in who wants privacy but will share meals often fits best in a first-floor suite with its own bath, connected to the house, which is not a separate dwelling unit at all. A grown child who needs a full kitchen and a separate entrance is a true ADU case. And a family that just needs a bigger kitchen and a place for everyone to sit at night needs a room addition, not a unit.
The difference matters in Andover because an ADU triggers Site Plan Review and the parking question, while a suite inside the main dwelling is permitted like any other addition. We sketch both options when the choice is not obvious, with rough costs for each, and let you decide with real numbers.
Ballardvale, Central Street and historic review
Andover has two local historic districts that reach residential streets. The Ballardvale Historic District has its own commission, which reviews additions, exterior changes, new construction and demolition visible from a public way. In 2025 Town Meeting also approved the Central Street Historic District, covering 39 properties on Upper Central Street; the town's summary says its commission can review new construction, demolition, relocation, additions and certain exterior alterations, while items such as fences, signage and solar panels are exempt.
If your house is inside one of these districts, the addition needs a certificate from the district commission before the building permit, and the design conversation becomes as much about rooflines, window patterns and siding as about square footage. Rear additions that are hard to see from the street tend to move through more easily. We draw elevations early so the commission sees exactly what will change.
Demolition delay and partial demolition
Outside the districts, Andover's Preservation Commission administers a demolition delay. According to the commission, it can impose a delay of up to twelve months on a building it decides should preferably be preserved, during which the owner and the commission look at alternatives. Review applies to properties listed on the Andover Building Survey, the Massachusetts Historical Commission inventory or the National Register.
Why does this matter for an addition? Because some addition plans quietly include demolition: removing an old ell, a rear shed addition or a porch to make room for the new space. Depending on how the town treats the work, that can bring the delay process into play. We check the survey listing for older Andover houses at the start, so a twelve-month pause does not appear in the middle of your schedule.
The Shawsheen River and the Andover Wetlands Protection Bylaw
Water shapes a lot of Andover lots. The Conservation Commission enforces both the state Wetlands Protection Act and the stricter Andover Wetlands Protection Bylaw. Under the town's own applicant guide, the buffer zone extends 100 feet from a wetland resource area, and the riverfront area extends 200 feet from any perennial stream or river. The guide names the Shawsheen River, Fish Brook, Husseys Brook and Rogers Brook as examples.
The local bylaw goes further than the state: the inner 25 feet of the buffer is a no-disturb area and the inner 50 feet is a no-build area, and the 100-foot buffer as a whole is treated as a resource area. Construction, grading, excavation and even patios and fences in these zones need a permit from the commission first.
The town's guide notes that a Request for Determination of Applicability is generally appropriate for projects such as house additions, while a Notice of Intent is typical for major additions involving significant excavation. Either way, the decision has to be recorded at the Essex County North Registry of Deeds in Lawrence before work starts, and that step belongs on the schedule.
Haggetts Pond, Fish Brook and the watershed overlay
Some Andover homeowners have an extra layer to consider. The town's Watershed Protection Overlay District protects the Haggetts Pond and Fish Brook watershed, which feeds Andover's drinking water supply, and those rules are enforced in part through the wetlands bylaw. If your house is in that watershed, expect closer attention to runoff, impervious surface and how the site is managed during construction. We plan silt fencing, stockpile locations and roof drainage before the first shovel goes in.
Sewer, septic and adding a bedroom
Andover has town sewer in many neighborhoods, and the town also keeps a list of licensed installers for septic work, because a number of homes still rely on on-site systems. If your house is on septic, adding a bedroom is not just a framing question. Massachusetts Title 5 sizes septic systems by bedroom count, so a primary suite or an ADU can require a review or an upgrade of the system before the building permit is signed.
A family room, a sunroom or a larger kitchen usually does not add a bedroom, which is one reason sunrooms are popular on septic lots. We ask the sewer or septic question on the first call, because the answer can change the design.
Energy code rules for Andover additions
Andover voted at the 2025 Annual Town Meeting to adopt the Massachusetts Opt-In Specialized Energy Code. According to the town's summary, that code targets new residential and commercial buildings over 1,000 square feet and lists existing buildings and large additions among its exclusions. For most addition projects, the energy requirements of the state building code still drive insulation, windows and air sealing. We confirm the energy compliance path for your addition with the Building Division during permitting, so the plans and the inspections line up.
Our permit checklist for an Andover addition
- Site visit and measurements. We document the house, the lot and the distances to each property line.
- Zoning check. District, setbacks, height and any nonconformity, confirmed against the town's table.
- Conservation check. Whether any part of the work falls within 100 feet of a wetland or 200 feet of a perennial stream.
- Historic check. Ballardvale or Central Street district, and the building survey listing for older homes.
- Utilities. Sewer or septic, electrical service size, heating capacity.
- Drawings. Plans, sections and elevations, plus structural engineering where the design needs it.
- Applications. Building permit with the Building Division at 36 Bartlet Street, plus any Conservation, ZBA or historic filings.
- Inspections. Footing, framing, rough trades, insulation and final, scheduled as the job moves.
What home additions cost in Andover in 2026
These are the planning ranges we use across our service area, with notes on what tends to apply in Andover. Most finished additions land around $350 to $650 per square foot. Soft costs (design, engineering, permit fees, surveys and any Conservation filing) are separate line items in our written estimate.
| Addition type | Typical size | Planning range | Andover note |
|---|---|---|---|
| Bump-out | 30 to 120 sq ft | $40,000 to $95,000 | Common for kitchens and mudrooms on Colonials |
| Single-room addition | 200 to 400 sq ft | $120,000 to $260,000 | Rear yards often have room within the 30-foot setback |
| Primary suite with bath | 350 to 600 sq ft | $180,000 to $340,000 | Check septic capacity first on unsewered lots |
| In-law unit or ADU | up to 900 sq ft | $220,000 to $400,000 | Site Plan Review and possible parking space |
| Four-season sunroom | 150 to 300 sq ft | $80,000 to $180,000 | The type we built in Andover |
| Full second story | 700 to 1,400 sq ft | $275,000 to $550,000+ | Best fit for capes and ranches under the 35-foot height limit |
What pushes an Andover budget up or down
Two additions of the same size can be priced far apart, and in Andover the reasons are usually predictable. Ledge and boulders in the excavation add cost. So does a sloped back yard that needs a taller foundation. A wetland filing adds consultant fees and time. Historic district review can call for wood windows, specific trim profiles or siding to match. A large glass wall, like the one in our Andover sunroom, costs more than an ordinary framed wall with two windows.
On the other side, a simple rectangular plan, a roof that ties in cleanly, standard window sizes and a site with easy access for equipment all keep the number down. We show you which choices carry the most cost before you commit, so the trade-offs are yours to make.
Three-season porch or four-season sunroom?
A lot of Andover homes have, or want, a screened or three-season porch. Converting one into a true four-season room is a different project than people expect. A four-season sunroom needs a frost-protected foundation, an insulated floor, walls and ceiling, insulated glass rated for the space, and heat. A three-season room can often sit on piers with lighter framing and single glazing.
If the existing porch was built as a porch, we usually rebuild the floor system and much of the structure to make it a year-round room. That is part of why we recommend deciding up front which kind of room you want. Our porch construction work in Andover and the Andover porch in our portfolio show the porch side of that choice.
Building out or building up on Andover houses
Andover's housing stock leans toward Colonials, from antique houses near the town center and in Ballardvale to large postwar and late twentieth century Colonials across West and South Andover. There are also plenty of capes, ranches and split-levels from the decades after the war.
On a Colonial, building up is rarely the answer, because the house is already two stories. Most Colonial projects go out the back or the side: a family room, a primary suite over a new garage, or a kitchen bump-out. Capes and ranches are different. A cape with a low second floor can gain a full-height level with a dormer across the back or a complete second story, and a ranch can often take a full second floor if the foundation and existing framing can carry it. With side yards of 20 to 30 feet, going up on a ranch can be easier than going out.
Matching the character of Andover homes
An addition that looks tacked on is the most common complaint we hear about other people's projects. In Andover, matching means paying attention to things like clapboard exposure, corner boards, window proportions, the pitch of the main roof and the depth of the eaves. A Colonial with a steep main roof should not get a flat-looking rear addition, and a shingle-style house should not get a vinyl box.
Shawsheen Village, the planned mill village built in the early twentieth century, and the older streets around Ballardvale each have their own patterns. We photograph the existing details at the first visit and carry them into the drawings, so the new room reads as part of the original house.
What we find when we open walls in Andover houses
This is the part most addition pages skip. When we tie a new room into an existing Andover house, the first opening tells us a lot. In older Colonials we often find balloon framing, where studs run continuously from the foundation to the roof, which affects fire blocking and how we connect new floors. Antique houses can have hand-hewn beams and irregular floor heights. Postwar houses sometimes have undersized headers, old knob-and-tube or early cloth wiring, and little or no insulation in the exterior walls.
We price an allowance for these surprises in the estimate and show it to you as a separate line, instead of pretending they will not happen. When we find something, we document it with photos, explain the options and agree on the fix before we move on.
Living at home while the addition goes up
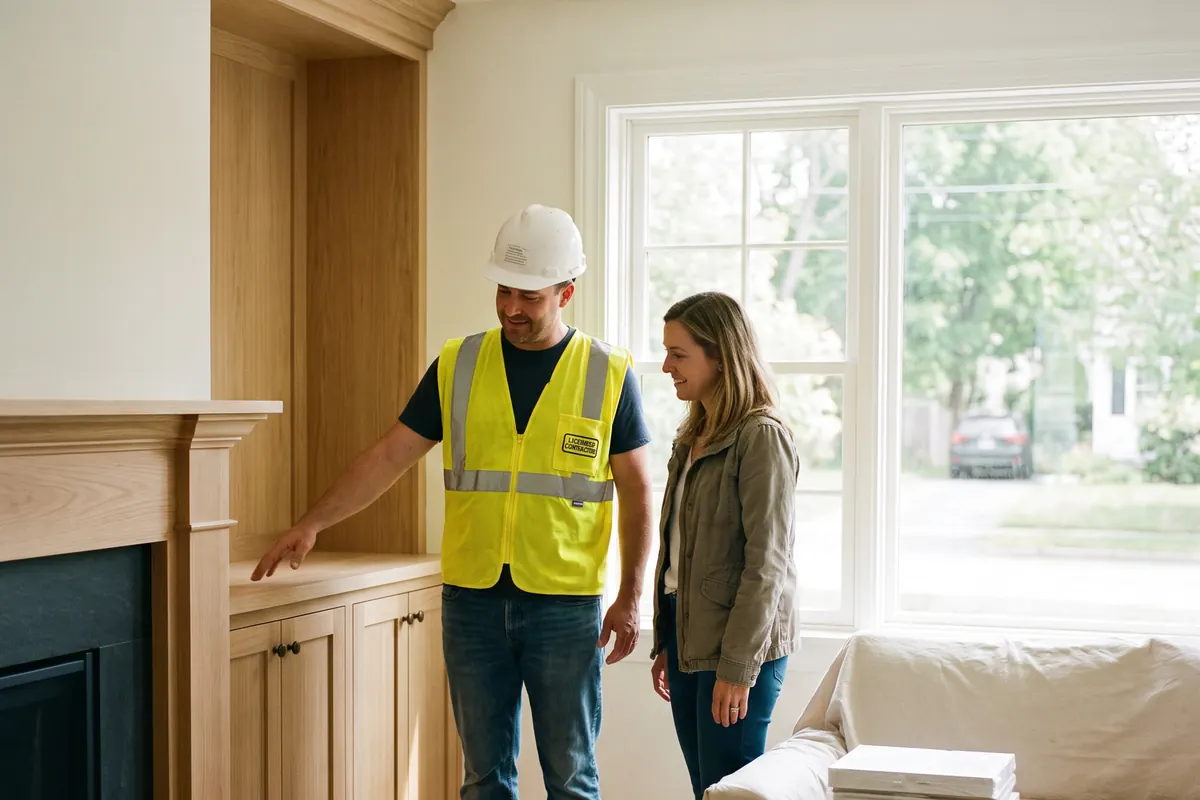
Most homeowners stay in the house during an addition, and with planning that works well. The new structure is built outside the existing walls first, closed in and weather-tight, before we cut the connection into the house. That keeps the dust and the noise of the big work outside for most of the job.
When we do cut the opening, we seal off the work area with plastic barriers, protect floors along the path the crew uses and set a daily cleanup routine. We agree on working hours, where the dumpster and materials go, and how you reach the crew lead during the day. Kitchen bump-outs are the hardest to live through, so we plan a temporary kitchen setup when the kitchen is part of the work.
A realistic timeline for an Andover addition
Expect two to four months of design and permitting before construction, longer if the Conservation Commission, the ZBA or a historic district commission is involved. Construction then takes a few weeks for a bump-out, about two to three months for a single room or a sunroom, and four to six months for a full second story. Weather and inspection timing add some variation. The Conservation Commission meets on the first and third Tuesday of each month, with filing deadlines two weeks ahead, so a wetland filing has a calendar of its own.
Other Innov projects in and around Andover
Beyond the sunroom addition, we have worked on several other Andover homes. We built a porch in Andover, a fence installation in Andover, and the deck and sunroom rebuild on Andover Street. Next door in North Andover we completed a full kitchen remodel and custom built-in shelving made in our own shop.
Closer to our base, you can see a ground-up home addition in Wakefield and a vaulted great room addition in Lynnfield. If you want to compare towns, read our guides to home additions in North Reading, MA, home additions in Reading, MA and home additions in Wakefield, MA, or the overview of home additions in Massachusetts.
Questions to ask any Andover addition contractor
- Have you built an addition in Andover, and can I see the photos from start to finish?
- Who on your team does the framing and carpentry, your own crew or subcontractors?
- What is your HIC registration number, and is your insurance current?
- Have you checked my district setbacks, wetlands and historic status yet?
- What is included in your price, and what is listed as an allowance?
- Who files with the Building Division and the Conservation Commission?
- How will you protect the parts of the house we are still living in?
Our answers: yes, see the sunroom above; our own in-house crew; HIC #212869, licensed and insured; we check all three at the first visit; itemized in writing; we handle the filings with you; and with a written plan for dust, access and cleanup.
From our Wakefield shop to Andover
Our office is at 50 New Salem St in Wakefield, about 11 miles from Andover. The usual route is Route 28 north through Reading and North Reading, or I-93 north, depending on traffic. That distance is close enough for the small site visits an addition needs: checking footings before a pour, meeting an inspector, reviewing a window rough opening before siding goes on. The person you meet at the estimate is Iago Maciel, the owner, who stays involved in the planning and the key decisions on site.
We work across Andover, including the town center, Shawsheen Village, Ballardvale, West Andover and South Andover, and in the surrounding towns of North Andover, Tewksbury, Wilmington, North Reading and Methuen.
Start with a free estimate
An addition in Andover goes best when the zoning, wetland and historic questions are answered before anyone falls in love with a drawing. Innov Builders is licensed and insured, HIC #212869, OSHA certified, rated 4.9 stars across 62 Google reviews, with an in-house crew that has already built a four-season sunroom in town. Call (978) 788-1690 or book your free estimate online, tell us your address and what you want to gain, and we will come to Andover with a tape, a camera and straight answers.