Massachusetts homes have a lot of charm, and a lot of small bathrooms. If you live in a classic Wakefield colonial, a Greater Boston cape or a two-family in Medford or Malden, chances are your bathroom is tight, awkwardly shaped, and stuck in a decade you would rather forget. The good news? A small bathroom is one of the most rewarding rooms to remodel, because smart design makes a dramatic difference in a space this size.
At Innov Builders we remodel small bathrooms across Greater Boston every month, and we have learned exactly which moves make a compact bath feel bigger, brighter and worth far more than the square footage suggests. Here are the ideas that actually work in real Massachusetts homes, not just on a mood board.
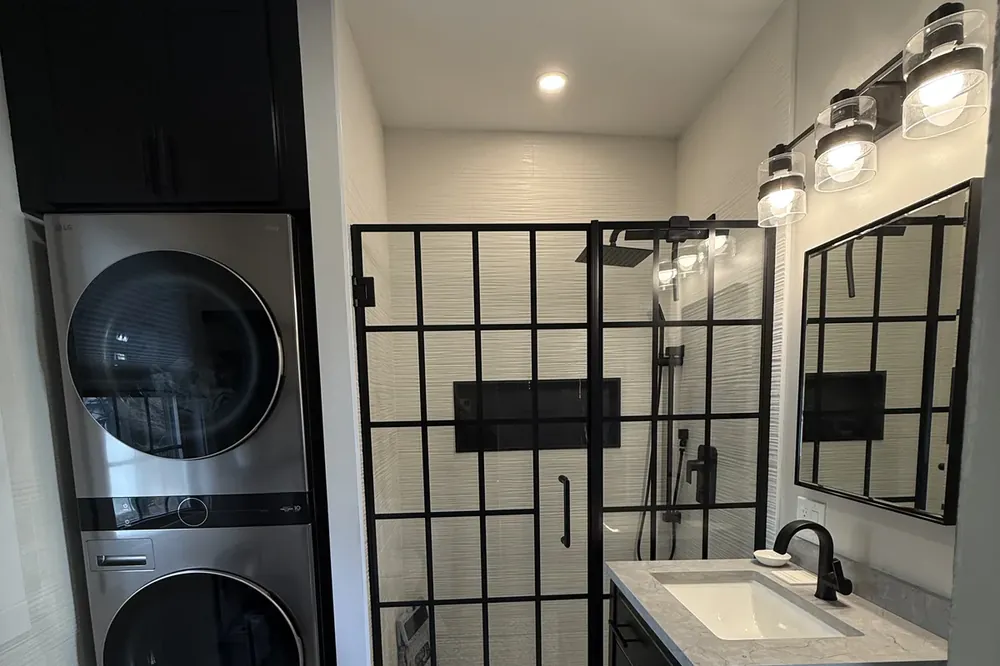
Make a small bathroom feel bigger (without moving walls)
You do not need to bump out the room to make it feel spacious. In older New England homes, moving walls often is not even possible without structural work. These design choices open up a small bath visually and functionally:
1. Swap the tub for a walk-in shower
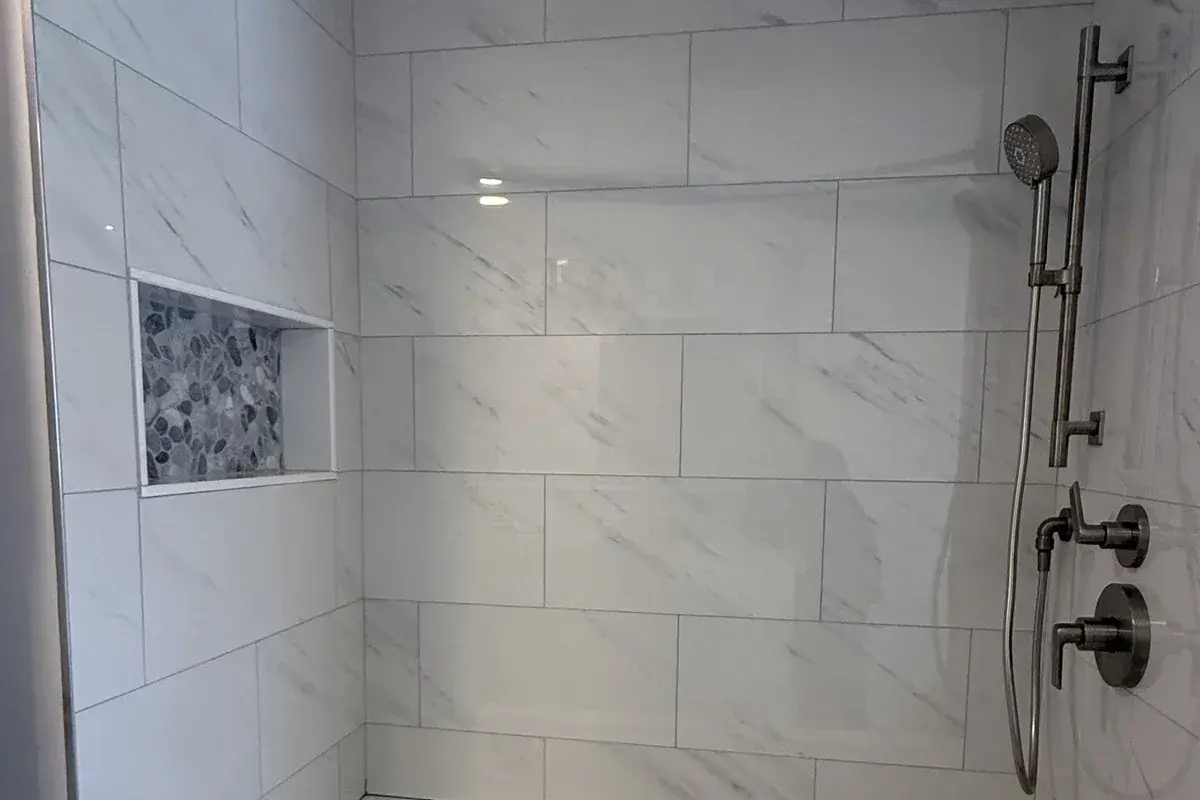
In a small bathroom, a bulky tub eats floor space most people rarely use. A tub-to-shower conversion instantly opens the room, and a glass shower enclosure (instead of a curtain or framed door) lets your eye travel all the way to the back wall, making the whole space read larger. This is the single most impactful change we make in small Massachusetts bathrooms.
2. Go floor-to-ceiling with tile or paint
Running tile or a single paint color from floor to ceiling draws the eye up and makes the ceiling feel taller. Large-format tiles are especially effective in a small room because fewer grout lines make surfaces look continuous and less busy.
3. Choose a floating or wall-mounted vanity
A floating vanity shows more of the floor underneath, and visible floor equals visible space. It also gives you a modern look and makes cleaning easier. For very tight rooms, a compact vanity or a pedestal sink frees up circulation room.
4. Let in the light
Dark bathrooms feel smaller. We add recessed lighting, a well-lit mirror, and where possible make the most of any window. Light, reflective surfaces and a large mirror bounce light around and effectively double the sense of space.
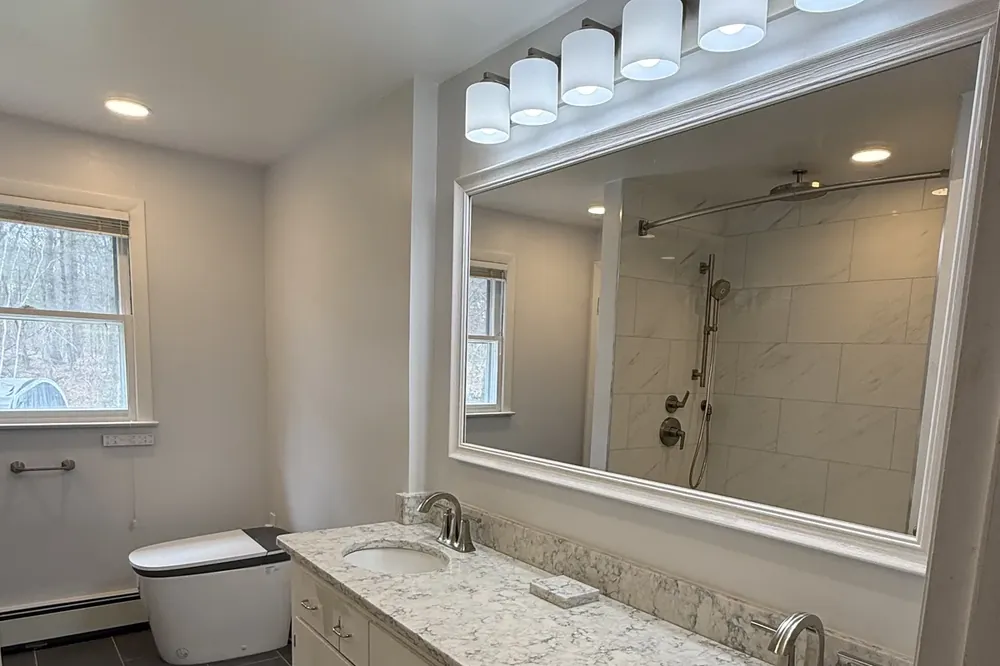
Storage ideas that steal no floor space
The biggest complaint in a small bathroom is nowhere to put anything. The trick is to find storage in the space you already have, up and inside the walls, not out on the floor.
- Recessed niches built into the shower wall hold shampoo and soap without a single bolt-on shelf.
- A recessed medicine cabinet sits inside the wall cavity instead of sticking out over the sink.
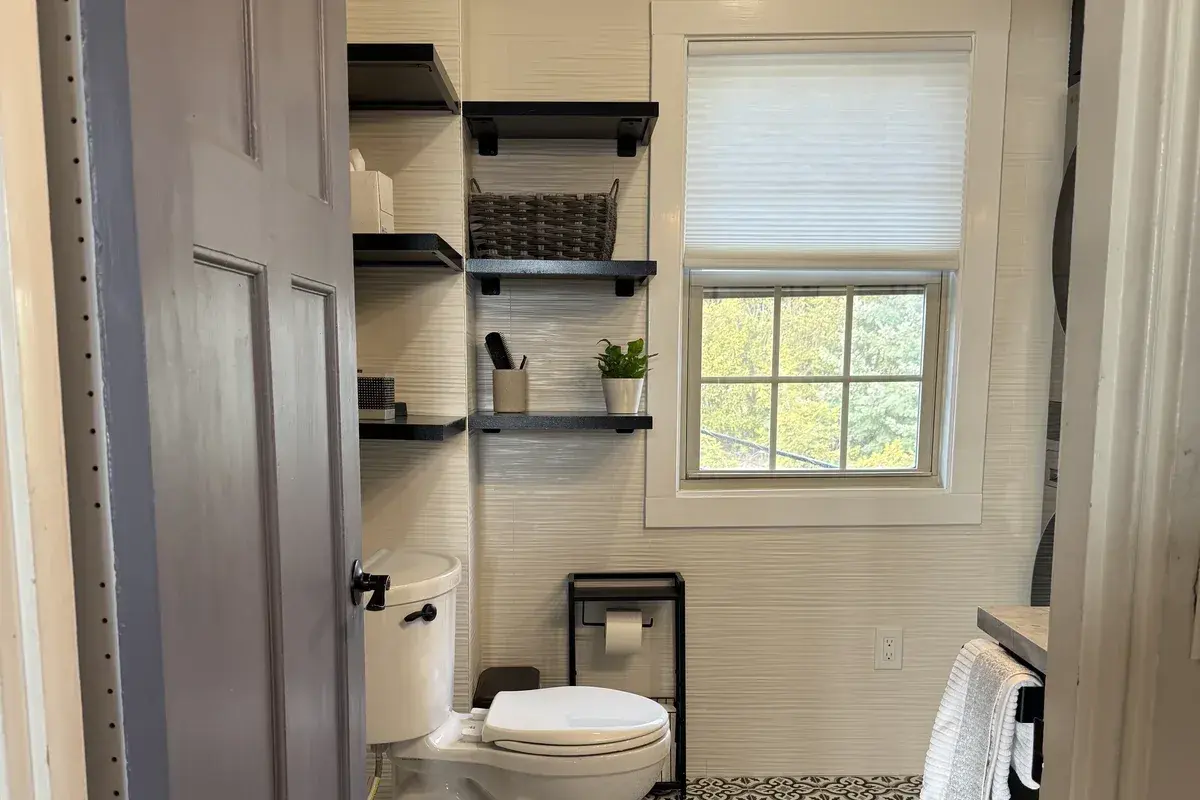
- Vertical storage, tall, narrow cabinets or open shelving above the toilet use dead vertical space.
- Custom built-ins, our finish carpenters can build storage into an alcove or knee wall that looks original to the house.
These are the details that make a small bathroom finally function, and they are exactly the kind of custom work a national bath chain will not do.
Layouts that work in tight Massachusetts bathrooms
When floor space is limited, the layout has to be efficient. A few principles we follow:
- Keep the plumbing where it is when you can, it saves money and lets you invest the budget in finishes instead.
- Use a pocket door or an outward-swinging door so a swinging door does not collide with the vanity or toilet.
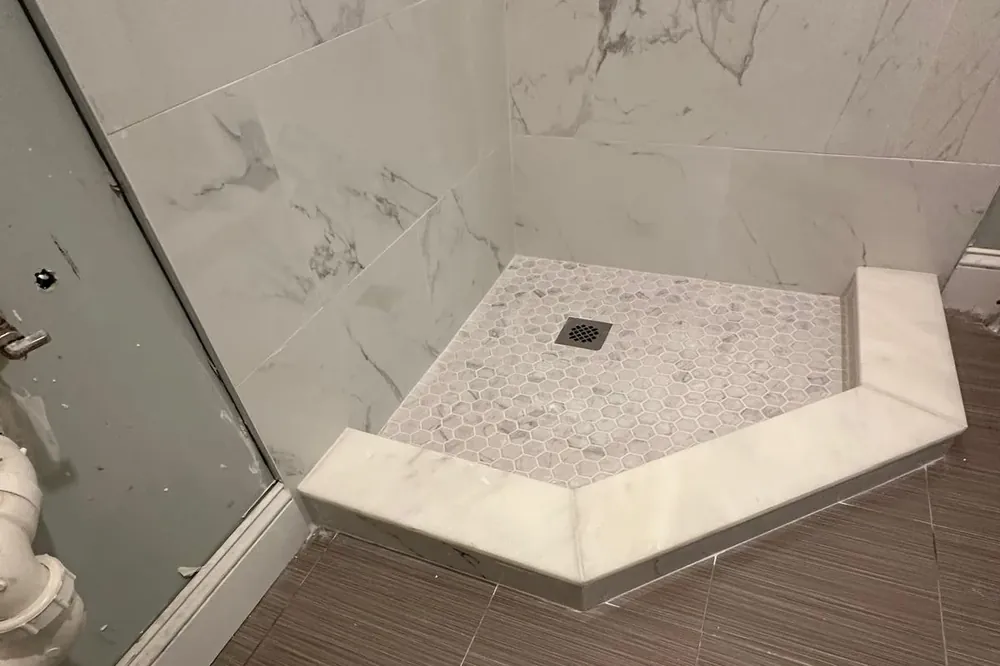
- Corner sinks and corner showers can unlock an awkward footprint in an old home.
- Curbless showers make a small bath feel open and are easier to age in place with.
Design styles that suit New England homes
A small bathroom is the perfect place to commit to a clear style, because there is not enough space for a look to get muddled. A few directions that work beautifully in Massachusetts homes:
- Classic New England, white subway tile, a shaker vanity, brushed nickel or matte black fixtures, and a marble-look quartz top. Timeless, bright, and always in style.
- Modern minimal, large-format tile, a floating vanity, frameless glass and clean lines for a calm, open feel.
- Warm transitional, natural wood tones on the vanity, warm brass hardware and soft neutral tile, cozy without feeling dated.
- Period-appropriate, in an older Wakefield or Melrose home, hex floor tile, a pedestal or console sink and traditional trim honor the house's character.
Whatever the direction, in a small room consistency is what makes it feel designed rather than decorated. Pick a palette and carry it through.
Common small bathroom remodel mistakes to avoid
We are often called in to fix small bathrooms that were remodeled badly the first time. The recurring mistakes:
- Skimping on ventilation. A small, humid room without a properly vented fan is the fastest path to mold and peeling paint.
- Choosing a vanity that is too big. An oversized vanity crowds the room and blocks the door. Scale matters.
- Tiny, busy tile everywhere. Too many grout lines make a small room feel chaotic. Larger tile reads calmer and cleaner.
- Cutting corners on waterproofing to save money. In a small bath, water damage spreads fast and repairs mean tearing out the finish you just paid for.
- Poor lighting. One dim ceiling fixture makes any small bathroom feel like a closet. Layered light transforms it.
Every one of these is avoidable with a builder who plans the room properly, and every one of them is expensive to fix after the fact.
Where to spend and where to save in a small bath
A small bathroom has one budgeting advantage: there is less square footage, so premium materials cost less overall. That means you can often afford the beautiful tile or the nicer fixtures you would skip in a large room. Our advice to Greater Boston homeowners:
- Splurge on the shower glass, the vanity hardware, the faucet and one statement tile, the things you touch and see up close.
- Save by keeping the plumbing in place and choosing a classic, timeless palette that will not feel dated in five years.
- Never cut corners on waterproofing and ventilation, small rooms trap moisture, and a small bath done wrong grows mold fast.
Small upgrades with a big impact
Not every small bathroom needs a full gut renovation to feel transformed. If your budget or timeline is tight, these targeted upgrades deliver an outsized return in a compact space:
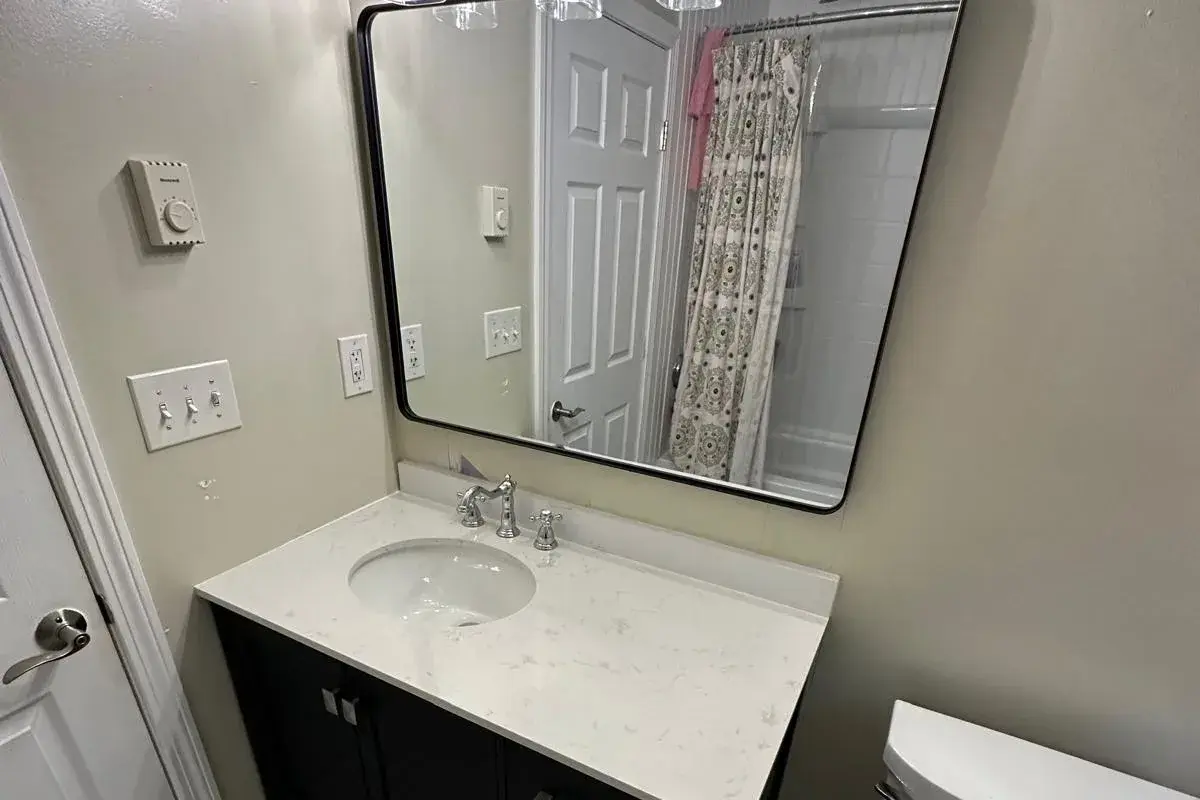
- Replace the vanity and top, a new floating or right-sized vanity instantly modernizes the room and can open up floor space.
- Swap the lighting and mirror, a well-lit mirror and layered lighting change the whole feel for a modest cost.
- Update the fixtures, a new faucet, showerhead and hardware in a consistent finish tie the room together.
- Refresh the floor, new tile or luxury vinyl underfoot brightens a dated bath immediately.
- Add a glass shower panel, replacing a curtain with glass makes even a small shower feel open and premium.
Done thoughtfully, a series of small moves can make a tired bathroom feel brand new, and set you up for a fuller remodel down the road if you want it.
Accessibility and aging in place
Many Massachusetts homeowners remodeling a small bathroom are also thinking ahead, either for themselves, for aging parents, or to make the home more universally usable. A small bath is an ideal place to build in accessibility without sacrificing style. A curbless walk-in shower removes a tripping hazard and reads as modern rather than clinical. Blocking in the walls for future grab bars costs almost nothing during a remodel and saves a messy retrofit later. A comfort-height toilet, a handheld shower and slip-resistant tile all add safety while looking completely at home in a well-designed bathroom. If aging in place is on your mind, tell your builder early, these choices are far easier to plan in than to add later.
Why the details matter more in a small room
In a large bathroom, a slightly crooked tile line or an off-center fixture hides. In a small bath, everything is right in front of you, so precision matters. Tight, even grout lines, a perfectly level vanity, a niche centered in the wall, this craftsmanship is the difference between a small bathroom that feels custom and one that feels cheap. It is finish carpentry and tile work, and it is what our in-house crew does best.
It also means moisture control is non-negotiable. A compact bathroom with a hot shower and poor ventilation is a mold factory. Proper waterproofing behind the tile and a correctly sized, vented exhaust fan protect all the beautiful work you just paid for.
Turn your small bathroom into a favorite room
A small bathroom is not a limitation, it is an opportunity to do something thoughtful and well-crafted for a smaller budget than you would expect. The right layout, smart storage, good light and quality finishes can turn the most cramped room in your Massachusetts home into one you actually enjoy using.
Innov Builders is licensed and insured, HIC License #212869, OSHA certified, and led by Iago Maciel with a trained in-house crew based at 50 New Salem St in Wakefield, MA. We specialize in the custom tile, waterproofing and finish carpentry that make small bathrooms shine, and we handle the permits and the schedule so the project stays clean and on track.
Have a small bathroom you would love to reimagine? Request a free estimate and we will get back to you within one business day. You can also explore our bathroom remodeling services, see finished projects in our portfolio, and read our guides on bathroom remodel cost and permits and timeline.