For basement remodeling in Malden, MA, Innov Builders is a licensed and insured general contractor (HIC #212869, OSHA certified) working out of 50 New Salem St in Wakefield, about 5.5 miles north of Malden Center, with our own carpentry crew on every job. Basement finishing in Malden, MA typically costs $35,000 to $65,000 for a finished open room, $65,000 to $110,000 with a bathroom or a code compliant bedroom, and $110,000 or more for a separate unit. The way to begin is a free visit: call (978) 788-1690 or ask for a basement estimate online, and we will tell you what your building, your zoning and your budget allow.
Malden is a dense city, and its basements reflect that. A lot of them sit under two family and three family houses where the cellar is shared by owners and tenants, holds two or three sets of meters and gets used as storage by everyone. Turning that space into living area takes more coordination than a suburban basement, and this guide is written around those realities.
- Who does the work: Innov Builders, led by owner Iago Maciel, with licensed electrical and plumbing partners pulling their own permits.
- Budget range: $6,000 to $25,000 for waterproofing and making the space usable, up to $190,000 or more for a full apartment.
- Permit office: Malden Inspectional Services, City Hall, 215 Pleasant Street, 3rd floor.
- Big Malden questions: who owns which part of the basement, fire separation between units, meters and egress in tight side yards, and whether a new unit is allowed on your lot.
- Typical schedule: 3 to 6 weeks of planning and permits, then about 6 to 12 weeks of construction.
What makes a Malden basement different
Malden has one of the older housing stocks around Boston. A city housing needs assessment based on census data found that about half of all housing units were built before 1940. The same study counted roughly a third of homes as single family and about a fifth as two family houses, with many more units in larger buildings.
In practice, that means many basements we visit are under a two family or a triple decker on a narrow lot, with a foundation close to the neighbor's driveway and a cellar that has served the whole building for a century. The space is often generous in footprint but crowded with boilers, water heaters, oil tanks, laundry hookups and storage cages for each unit.
Basement finishing in Malden, MA for single family homes
Not every Malden house is a multi unit building. Neighborhoods such as Forestdale, the Highlands and Maplewood include plenty of single family colonials, capes and bungalows. In those homes, basement finishing in Malden, MA looks a lot like it does in other inner suburbs: insulate the walls, add lighting and outlets, put in a ceiling and a durable floor, and create a family room, office, playroom or guest space.
The main differences are age and size. Older single family houses here tend to have shorter ceilings and smaller footprints than newer suburbs, so we spend more time on headroom and layout. A tight but well planned 500 square foot room can feel larger than a sprawling basement that was finished without a plan.
Two family and three family houses: who owns the cellar
This is the first question we ask in a multi unit building, and it is the one most contractors never raise. In an owner occupied two family, the basement may be shared space that the lease lets tenants use for storage and laundry. In a condominium conversion, the basement can be common area owned by all unit owners or assigned to one unit by the master deed.
Before we draw anything, we look at how the basement is used today and, for condos, ask you to check the deed and bylaws. Finishing common area usually needs the association's written approval. Finishing space your tenants rely on may require changes to their leases. Sorting that out first avoids a stopped project and an unhappy neighbor.
Meters, boilers and storage: planning around shared equipment
A Malden two family basement often holds two electric meters, two gas meters, two heating systems and two water heaters. Utility companies need clear access to meters, mechanical equipment needs working clearance for service, and every unit may still need its own path to its equipment.
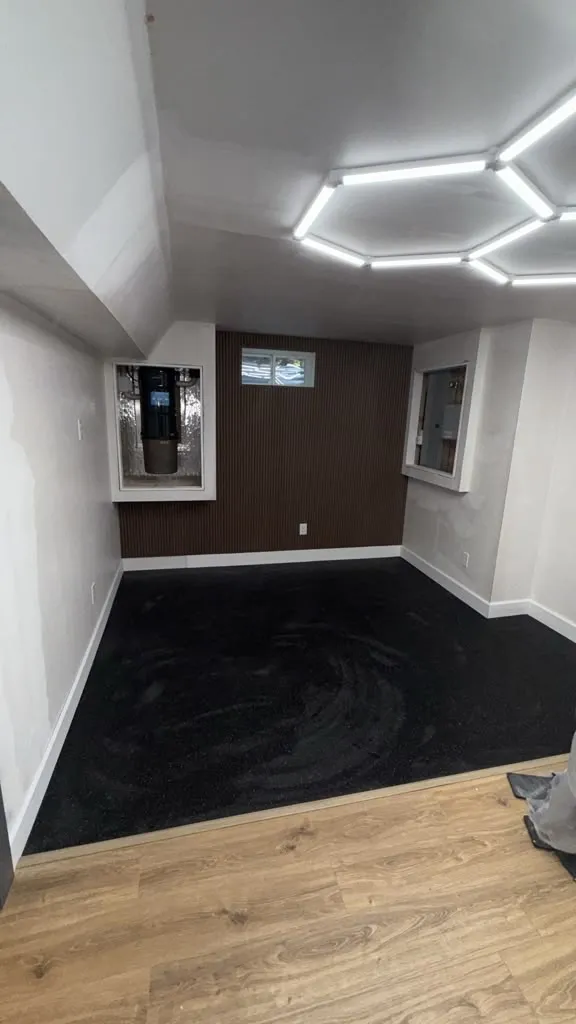
We usually group the shared mechanicals into one finished utility room with a solid door, good lighting and enough clearance, then finish the rest of the space around it. Where it makes sense, upgrading two old boilers to modern equipment can free up a surprising amount of floor area. We give you that option as a separate line so you can compare.
Fire separation between units
When a basement sits under more than one dwelling unit, the code cares a great deal about fire. Finished living space connected to one unit must be separated from the other unit and from shared areas with fire rated assemblies. That usually means rated drywall on ceilings and walls, sealed penetrations where pipes and wires pass through, and doors that meet the required rating.
Smoke and carbon monoxide alarms also have to be planned for the building, not just the new room. We design these details with the inspector's expectations in mind from the first drawing, which keeps the rough inspection short and avoids tearing out finished walls later.
Rental units, in-law apartments and what the city allows
Many Malden owners want a basement apartment to bring in rent or to house a parent. Since February 2, 2025, Chapter 150 of the Acts of 2024 protects one accessory dwelling unit by right on lots in single family zoning, limited to 900 square feet or half the gross floor area of the main house, whichever is smaller. Malden adopted local ADU rules under the city code that apply that state framework.
Reporting on the city ordinance describes a site plan review by the city's Site Plan Review Committee before a building permit or occupancy certificate is issued, one ADU per lot with a single kitchen, no dedicated parking space for units within half a mile of Oak Grove or Malden Center stations and one space elsewhere, and limits on short term rentals. Confirm the current text with the Planning office before design, since details can change.
Adding a unit to a two family: a different question
The state ADU protection is written for lots in single family zoning. If your house is already a two family, a basement apartment may turn the building into a three family, which raises different zoning and building code questions. It can involve a special permit, more parking review, stricter fire protection and possibly a sprinkler or alarm system requirement.
We are honest about this at the first visit. Sometimes the better plan is to expand an existing first floor unit into the basement, adding a bedroom, a family room or a second bathroom for that unit, without creating a new dwelling. That route is usually simpler to permit and still raises the rent or the value of the unit.
Egress in narrow side yards
A basement bedroom needs an emergency escape opening: an egress window with at least 5.7 square feet of clear opening, 24 inches of clear height, 20 inches of clear width and a sill no more than 44 inches above the floor, with a properly sized window well if it sits below grade. In Malden, the hard part is often space, not the window.
Many lots have only a few feet between the foundation and the property line or the neighbor's driveway. We measure the side and rear yards, check where the window well can fit without blocking a path or a driveway, and sometimes use an existing bulkhead or a rear exterior door as the escape route when the layout allows it and the inspector agrees.
The Malden River, the Fells and spring groundwater
Water conditions vary a lot across the city. The Malden River runs about two miles through Malden along the Medford and Everett border before joining the Mystic River, and the lower areas near it and its old tributary brooks can carry a high water table. To the north, neighborhoods near the Middlesex Fells sit on rockier ground, where ledge and surface runoff are more common than standing groundwater.
We ask when the basement last took on water, look for stains, efflorescence and rust on the bottoms of steel posts, and test the walls and slab for moisture. If water is an issue, it gets solved in level 1 of the project before any finished material comes in.
Wetlands rules and the Conservation Commission
Malden adopted its own Wetlands Protection ordinance in addition to the state Wetlands Protection Act, enforced by the Malden Conservation Commission, which has set fines for violations. Inside work in your basement normally does not involve the commission.
Exterior work can. Digging a window well, regrading a yard or running a new drain line on a property near the Malden River, a brook or a wetland may need review. We show any outside digging on the plan and confirm with the city whether a filing is required before scheduling it.
Sump pumps and Malden's sewer system
Malden is part of the MWRA regional sewer system, and communities in that system generally treat a sump pump, roof leader or foundation drain connected to the sanitary sewer as an illegal connection. Clean groundwater in the sewer overloads pipes and treatment plants during heavy rain.
In older multi unit buildings we often find a sump discharging into a laundry tub or a floor drain. As part of finishing, we reroute the discharge outside to your own property and away from the foundation and the neighbors. For any connection to a city storm drain, we confirm the rules with the Malden DPW and Engineering first.
Radon in an older Middlesex County cellar
Malden is in Middlesex County, which the EPA radon map lists in its highest potential zone, and the EPA advises testing every home regardless. In a multi unit building, a basement that becomes a bedroom or an apartment makes testing even more important, because people will spend many hours a day there.
Testing takes a few days and costs little. If results come back at or above 4 picocuries per liter, we coordinate a mitigation system while the slab and walls are still exposed, which keeps the pipe inside the building and out of sight.
Headroom, low beams and tight stairways
The Massachusetts residential code requires a minimum 7 foot ceiling in habitable basement space, with beams, ducts and pipes allowed to drop to 6 feet 4 inches. Older Malden houses often come in just under that line, and many have steep, narrow basement stairs that would not pass for a new living space.
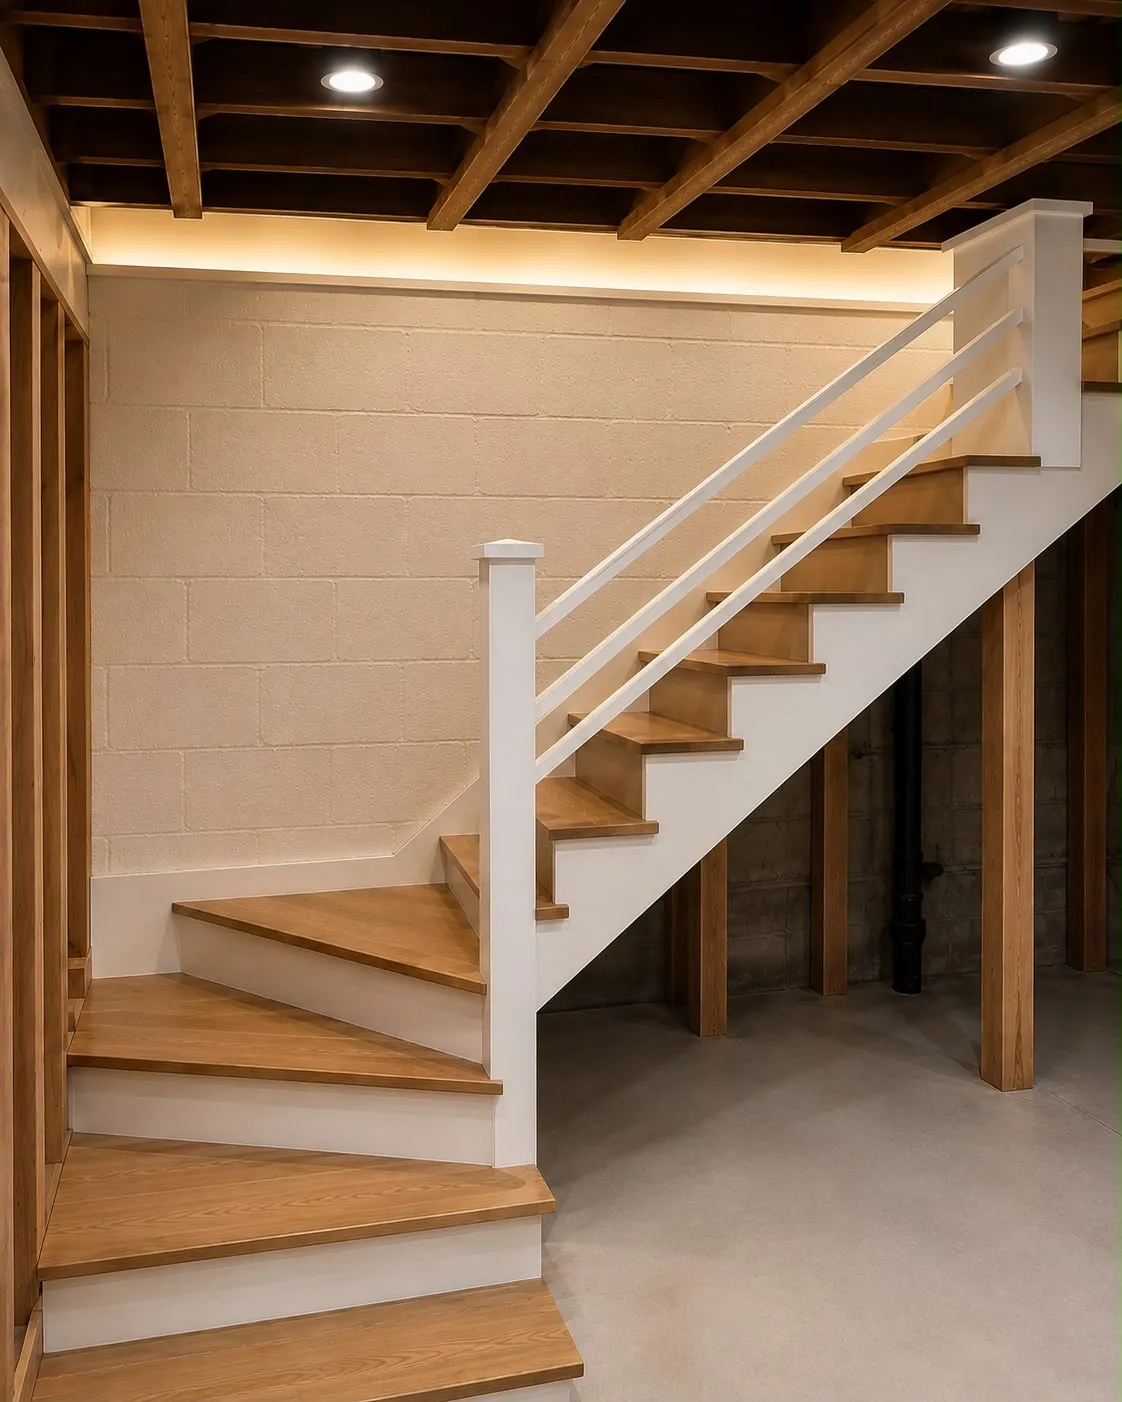
Stairs matter as much as ceiling height. A new bedroom or apartment needs a stair with code compliant rise, run, headroom and handrail. On the Arlington basement we finished, rebuilding the staircase made the space feel like part of the house, and that same approach works in many Malden homes. Where height falls short, we offer options such as lowering the floor in sections, moving ducts or reframing around beams, with clear prices for each.
Basement bathrooms and second laundries
In a two family, adding a bathroom in the basement for the first floor unit is one of the most valuable upgrades. If the building drain runs below the slab, fixtures can drain by gravity. If it leaves through the foundation wall, a sealed ejector pump handles the toilet and shower.
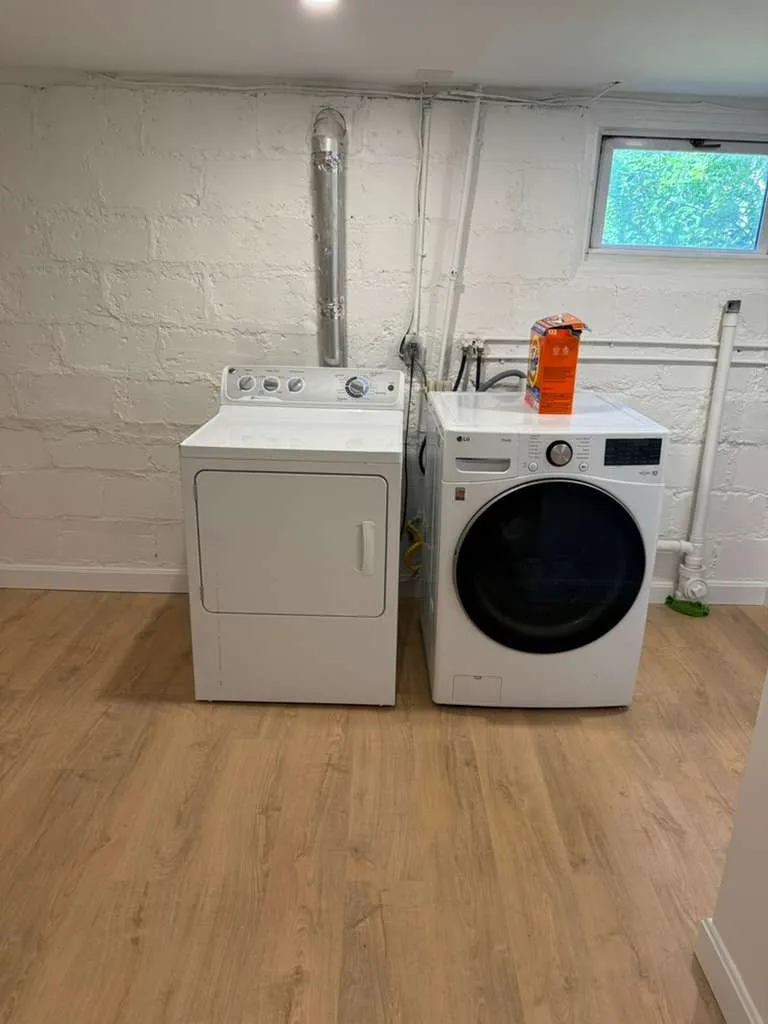
Laundry is the other frequent request. Many Malden basements have one shared washer setup for two or three units. We can create separate laundry areas, each on its own circuit and water supply, or one shared and better organized room. Our licensed plumber cameras the old cast iron line first, because century old drains often need sections replaced before they take more load.
Sound and privacy between floors
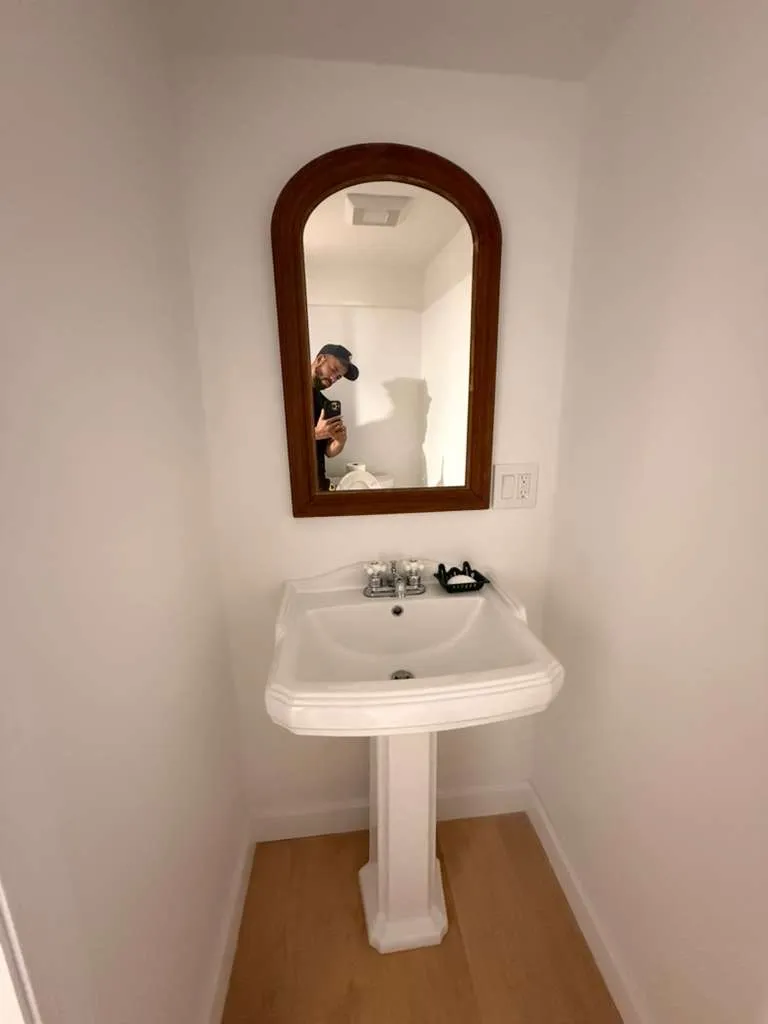
In a single family house, a finished basement mostly needs to be comfortable. In a two family, it also needs to be quiet. Footsteps from the unit above, a television in the basement and plumbing noise from shared pipes all travel easily through an old floor system.
We use insulation between ceiling joists, resilient channel or sound clips where the budget allows, solid core doors and sealed penetrations. Those choices add a modest amount to the cost but make a big difference to the people living above and below, which matters a lot when one of them is your tenant.
Floors and walls that survive a city cellar
Old Malden slabs are rarely flat. Many were poured thin in the early 1900s, patched over the years and cracked where posts settled. Before flooring, we grind high spots, fill low areas and, on damp slabs, install a dimpled or insulated subfloor that creates a small air gap and a warmer surface underfoot.
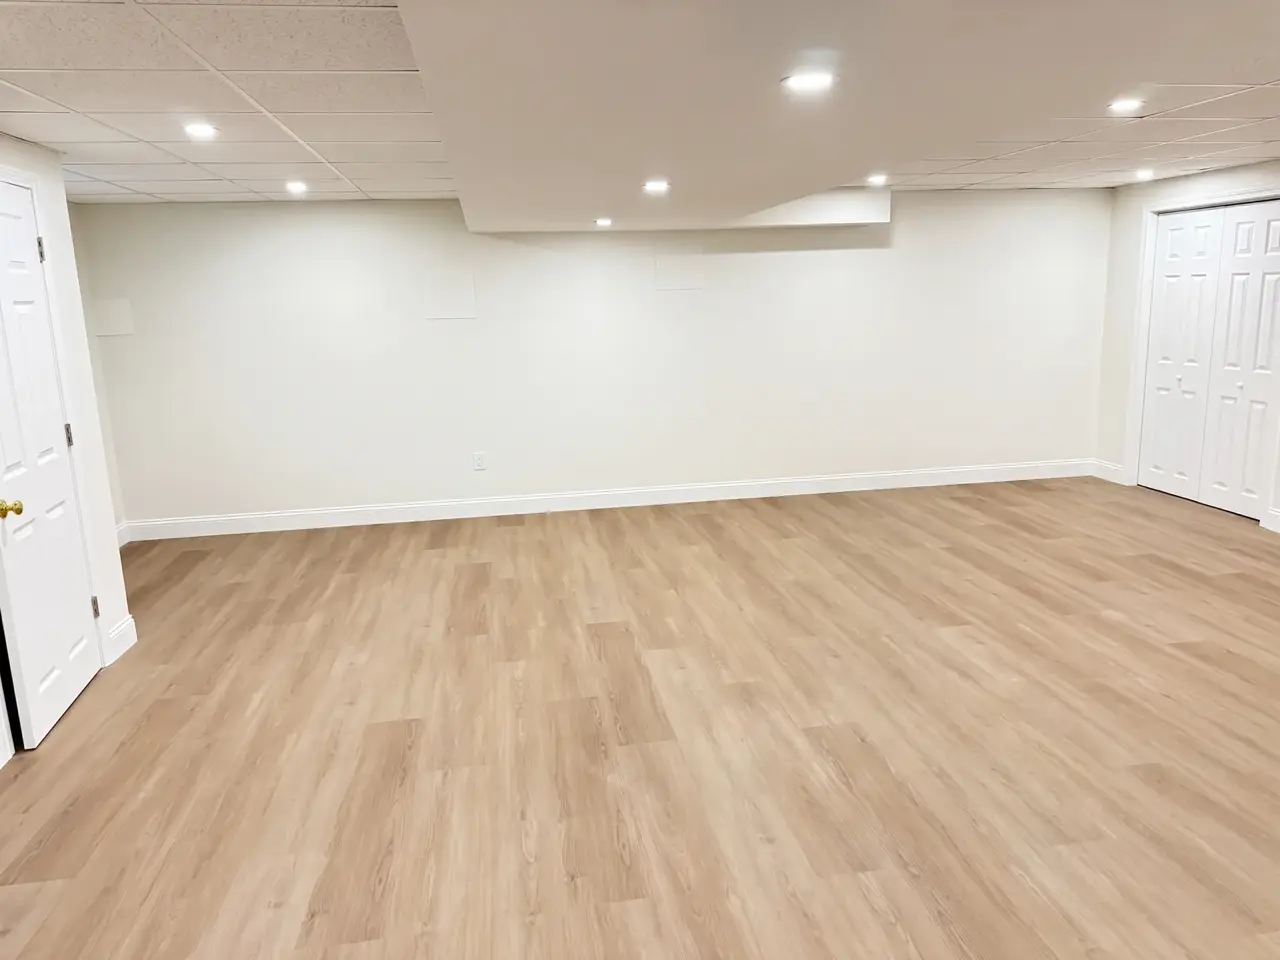
For the finish floor, luxury vinyl plank is our most common choice in rentals and family rooms because it handles moisture and heavy use. Tile works well in bathrooms and laundry areas. On the walls, we use rigid foam or closed cell spray foam against the foundation, never fiberglass pressed onto damp brick or stone, and moisture resistant drywall near the floor.
Heating a basement in a building with two boilers
Heat is easy to overlook in a multi unit house. Each unit's system is usually sized for its own floor, and tapping one of them to heat a new basement room can leave that unit cold upstairs or put a tenant's heat on the owner's bill. We decide early which unit the new space belongs to and heat it from that unit's system or a separate source.
A ductless heat pump is often the cleanest answer in Malden basements. It heats in winter, cools and dehumidifies in summer, runs on the right unit's electric meter and does not require new ductwork through tight joist bays. A dedicated dehumidifier with a drain keeps the space below about 50% humidity between seasons.
Questions to ask any Malden basement contractor
- Have you worked on two family or three family buildings, and how do you handle fire separation?
- Will you check whether my lot allows a separate unit before you design one?
- Who on your team will be in the building each day, and how will you keep tenants informed?
- Does the price include permits, inspections, egress, radon testing and sump rerouting?
- How do you handle surprises such as asbestos, old tanks or failed drain lines?
Get the answers in writing, and compare quotes that cover the same scope.
Permits at Malden Inspectional Services
Finishing a basement for living use requires a building permit from Malden Inspectional Services, located at City Hall, 215 Pleasant Street, 3rd floor, Malden, MA 02148, with applications filed through the city's online portal. Electrical and plumbing work need separate permits from licensed trades.
- We measure the basement and prepare a plan with walls, egress, alarms, fire separation and mechanical areas.
- We check zoning for your lot, including whether a separate unit is allowed and whether site plan review applies.
- We confirm any Conservation Commission questions for exterior digging.
- We file the building permit and coordinate the trade permits.
- Rough, insulation and final inspections are scheduled before walls are closed and before the space is used.
Four levels of basement cost in Malden
These ranges are planning figures for the area, not quotes, and they assume the work is done under permit by licensed trades.
| Level | Typical scope in a Malden house | Range |
|---|---|---|
| 1. Make it dry and usable | Water control, sump rerouting, crack repair, lighting, organized storage for each unit | $6,000 to $25,000 |
| 2. Open living space (500 to 900 sq ft) | Insulation, wiring, ceiling, flooring, trim, utility room around shared equipment | $35,000 to $65,000 |
| 3. Living space plus bath or bedroom (egress) | Level 2 plus a bathroom, an egress window, a rebuilt stair or fire separation upgrades | $65,000 to $110,000 |
| 4. In-law apartment (ADU) | Kitchen, bathroom, bedroom, separate entry and full code requirements for a unit | $110,000 to $190,000+ |
In multi unit buildings, fire separation, meter relocation and stair work often push a project toward the upper half of its level.
Making the numbers work on a rental property
Many Malden owners look at a basement project the way an investor would. A finished bedroom and bath added to a first floor unit can raise its rent, while a legal ADU, where allowed, creates a new income stream. On the other side are construction costs, higher property taxes after reassessment and the time the space is out of use.
We cannot give tax or financial advice, but we can give you a clear, itemized price for each option so you can run the numbers with your accountant or lender. Owners often find that expanding an existing unit pays back faster than creating a new one, especially when zoning is complicated.
Working in an occupied two family building
Most of our Malden basement projects happen while people live upstairs, often both the owner and a tenant. We give every household a simple schedule, post the crew's hours on the basement door and keep shared paths clear so nobody loses access to laundry, meters or storage without warning.
Dust walls, negative air during cutting and a locked work area at night are standard. When water, gas or power must be shut off for a few hours, we tell all the units at least a day ahead. Parking for our truck on a busy Malden street is planned in advance, and we respect resident parking rules.
What we find when we open century old walls
Houses built in Malden around 1900 to 1930 tend to share the same surprises. We regularly find abandoned knob and tube wiring, old gas lines that are no longer in use, asbestos wrap on heating pipes, cracked cast iron drains, and oil tanks left behind after a heating conversion. Each needs to be handled properly before finishing.
We include an allowance for these items in the estimate and explain what triggers it. Licensed abatement for asbestos and safe removal of tanks are done by specialists. Knowing these costs up front is better than learning about them halfway through.
Our work in Malden and nearby basements
We have worked in Malden, including a bathroom remodel in Malden, a siding project on Cross Street and commercial room remodeling in Malden, MA. For basements, our closest finished example is a full basement remodel in Arlington with vinyl plank floors, a new staircase, a laundry and a half bath, plus a stone foundation basement in Beverly converted into a home gym.
For more local reading, see basement remodeling in Wakefield, MA, basement remodeling in Woburn, MA, our overview of basement remodeling in Massachusetts, and, if you need space above ground, home additions in Malden, MA.
Get a Malden basement estimate
Start with a free walkthrough. We look at the foundation, measure height and egress options, check the meters, drains and heating, and talk about who will use the space: your family, a parent or a tenant. A written, itemized estimate follows within a few days.
Call (978) 788-1690 or request your free estimate. Innov Builders is about 5.5 miles from Malden, rated 4.9 stars on Google from 63 reviews, licensed and insured under HIC #212869.