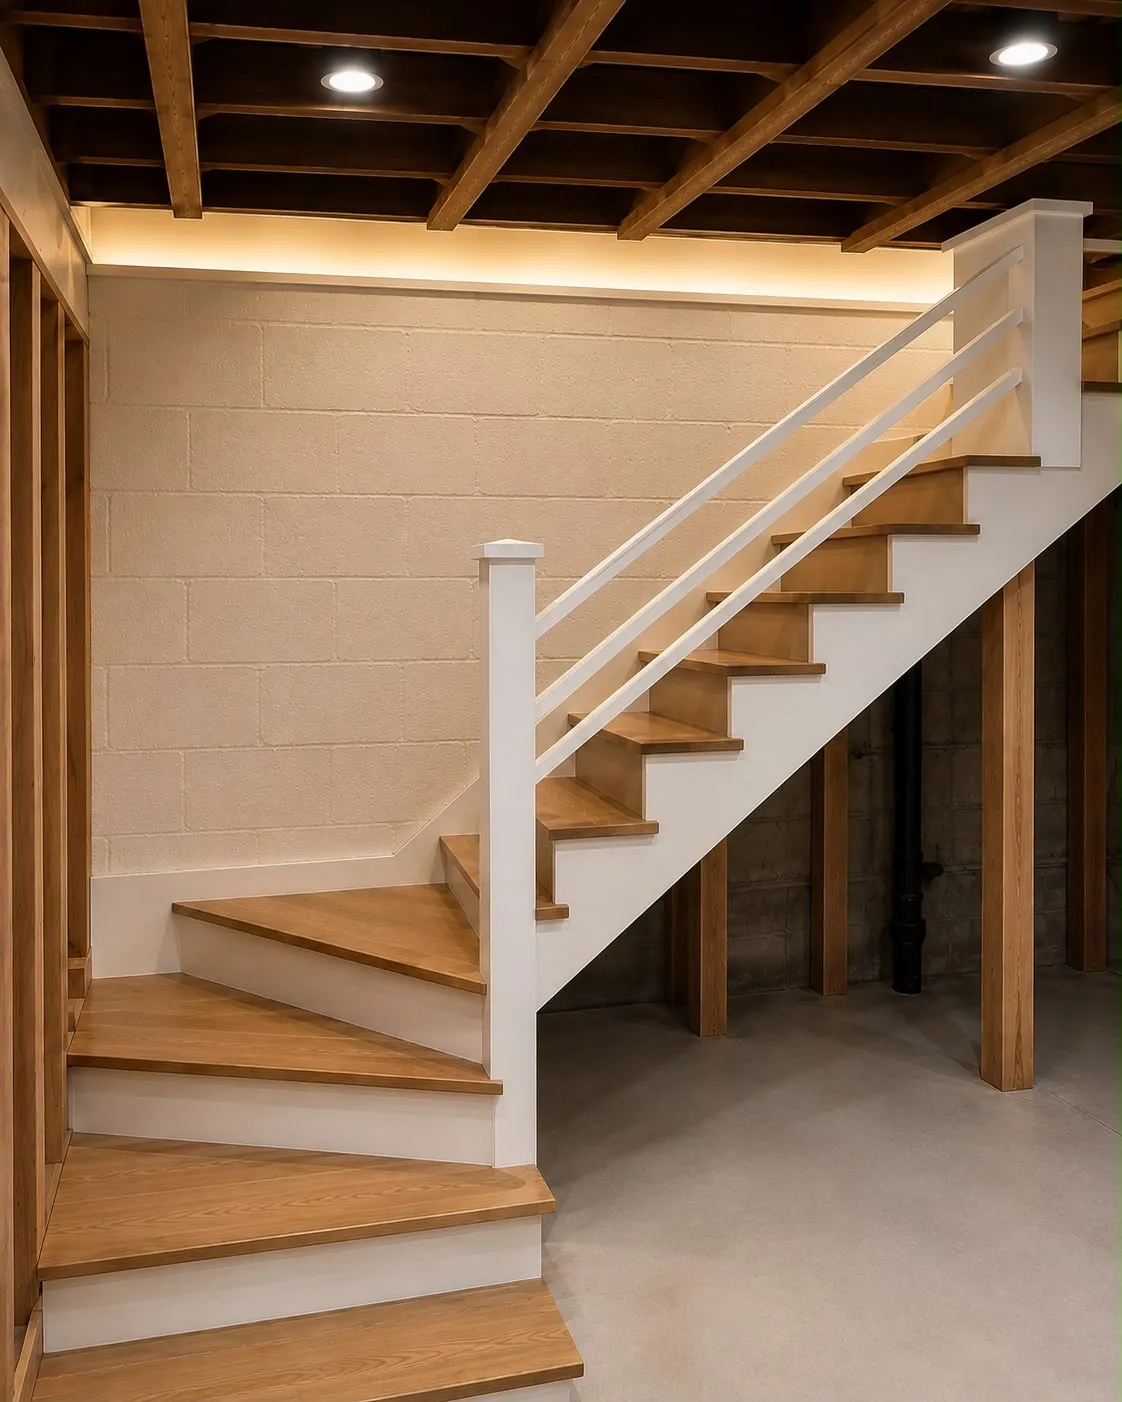
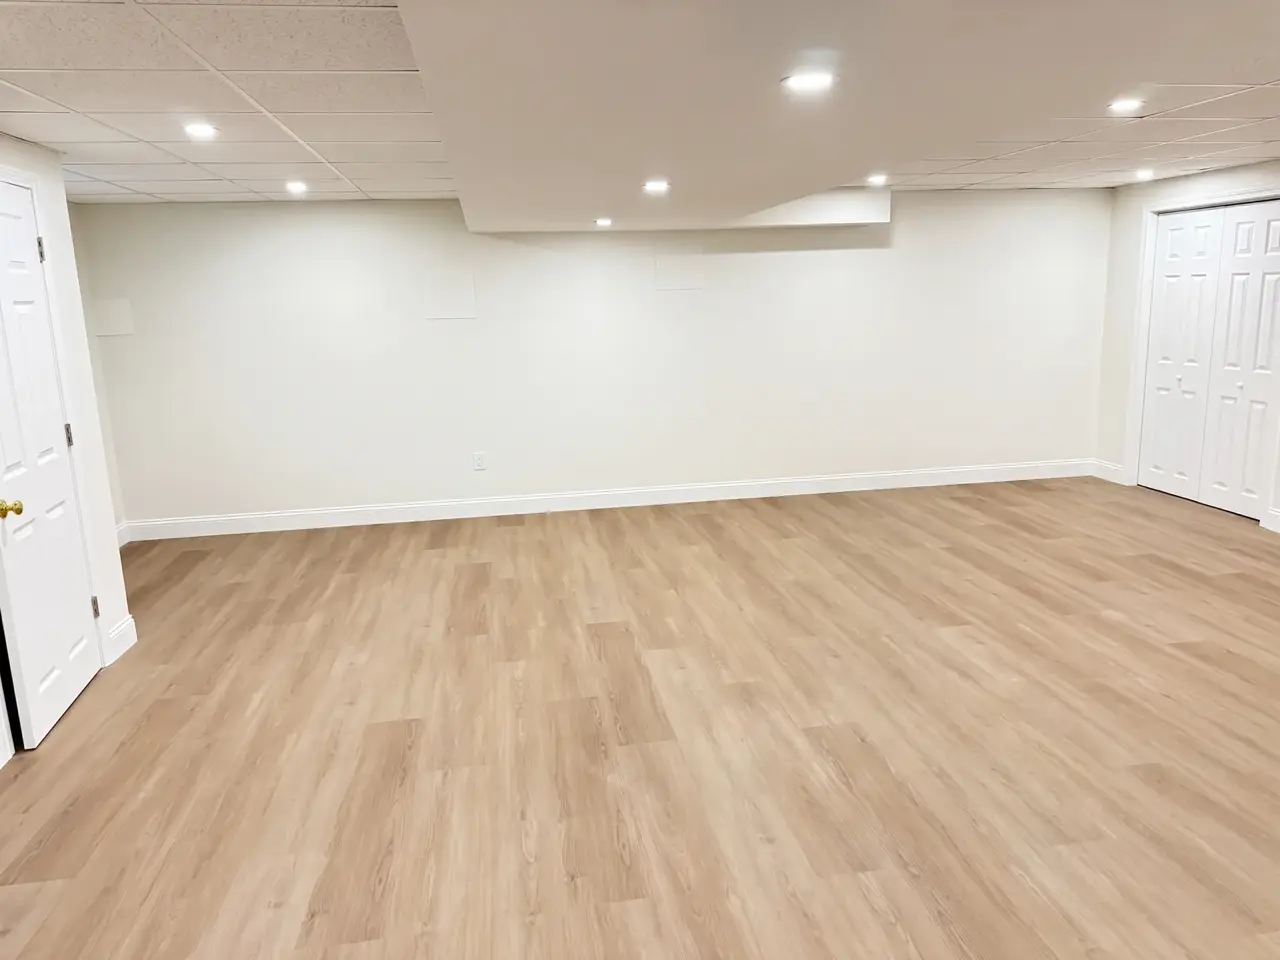
If you are planning basement remodeling in Winchester, MA, Innov Builders is a licensed and insured general contractor (HIC #212869, OSHA certified) based about 5 miles away at 50 New Salem St in Wakefield, and our own crew handles the framing, carpentry and finish work. Most basement finishing in Winchester, MA lands between $35,000 and $65,000 for an open living space, $65,000 to $110,000 once you add a bathroom or a legal bedroom, and more for a full in-law apartment. To start, call (978) 788-1690 or book a free basement estimate. We will look at the foundation, check for water, ask how you want to use the space and send you a written, itemized number.
Winchester basements are a specific kind of project. Many sit under large colonials and Victorians from the early 1900s, some are close to the Aberjona River or the Mystic Lakes, and owners here usually expect finishes that match the rest of a well kept house. This guide explains how we plan for all of that.
- Who builds it: Innov Builders, owner Iago Maciel, with an in-house carpentry crew and licensed electricians and plumbers.
- Typical budget: $6,000 to $25,000 to make a basement dry and usable, $35,000 to $190,000 or more for finished space, depending on the level.
- Permits: filed with the Winchester Building Department at Town Hall, 71 Mount Vernon Street.
- Local checks: flood zone status near the Aberjona and Mystic Lakes, radon, sump discharge, and the town ADU section if you want a separate unit.
- Timeline: roughly 2 to 4 weeks of design and permitting for a simple finish, then 6 to 12 weeks of construction for most projects.
Why Winchester basements need their own plan
Winchester is a town of older, larger houses. Census based estimates put close to 40% of its homes as built in 1939 or earlier, with a median construction year in the mid 1950s, and roughly seven in ten housing units are detached single family homes. That means most of the basements we see here are under substantial houses with long footprints, several chimney bases, old heating systems and a lot of history in the walls.
A big footprint is good news for space, but it also means more perimeter wall to insulate, more square feet of slab to level and more mechanical equipment to work around. We plan the room layout around what is already there instead of forcing a floor plan that requires moving a boiler or rerouting a main drain unless that move truly pays off.
Basement finishing in Winchester, MA versus a full remodel
Homeowners use the two terms loosely, so we define them at the first visit. Basement finishing in Winchester, MA usually means turning a dry, structurally sound space into a room: insulated walls, wiring, lighting, a ceiling, flooring and trim. A remodel goes further. It might relocate a laundry, add a bathroom with an ejector pump, cut a new egress window into a stone or concrete wall, replace a low beam, or build a full apartment.
The label matters because it decides which trades are involved and how long the permit review takes. When you collect quotes, make sure each contractor is pricing the same thing. A finishing price set next to a remodeling price will always look like a bargain, and it rarely is.
What sits under a 1900s Winchester colonial
Each building era in town left its own kind of foundation, and that shapes the method we use.
| Era of the house | What we usually find below | How it changes the plan |
|---|---|---|
| Late 1800s to about 1915 (Victorians near the center and on older streets) | Fieldstone or rubble walls, granite sills, uneven dirt or thin concrete floors | Stone walls need a gap and moisture tolerant insulation; floors often need a new slab or a leveling system |
| 1915 to 1940 (the large colonials and Tudors on curving streets) | Poured concrete or block walls, old coal rooms, cast iron drains, sometimes knob and tube remnants | Good candidates for finishing, but we test the old drain lines and remove abandoned wiring |
| 1945 to 1970 (capes, ranches and garrisons in newer subdivisions) | Poured concrete, lower ceilings, steel beams with lally columns | Headroom and column placement drive the layout more than water does |
| 1980s and later (newer builds and teardown replacements) | Taller poured walls, sometimes perimeter drains already in place | Usually the simplest finishes, with egress and HVAC capacity as the main questions |
We note which era your house belongs to before we price anything, because the same 800 square feet can cost very different amounts depending on what is behind the walls.
The Aberjona River, the Mystic Lakes and your water table
Water is the first question in any Winchester basement. The Aberjona River runs through the middle of town on its way to the Upper Mystic Lake, with Wedge Pond and several brooks in the same system. Local reporting on the town's flood program described more than $20 million in damage from five floods since 1996, and Winchester responded with the Aberjona flood mitigation program, a set of about eleven separate projects that included channel widening and bridge work such as the Mount Vernon Street bridge.
Those projects reduced the risk for many streets, but they do not change the basic geology. Houses on lower ground near the river and the lakes often see a high spring water table, and a basement that is dry in August can show damp corners in April. We ask when your basement was last wet, look for efflorescence and water lines, and plan drainage before we talk about flooring.
Flood zones and the floodplain review
Some Winchester parcels fall inside FEMA mapped flood zones and the town's floodplain district. If yours does, finishing a basement can raise extra questions: how the space is used, whether finished materials sit below the flood elevation, and whether the value of the work compared with the value of the house triggers broader requirements. Rules here are technical and can change when maps are updated.
We check the current flood map for your address at the first visit, before design starts. If the house is in a mapped zone, we talk with the Building Department and, when needed, the Conservation Commission early, so you are not surprised by a review after you have already chosen tile and cabinets.
Conservation Commission near wetlands and streams
Work inside a basement normally does not need wetlands approval. Projects change when they reach outside the house: a new egress window well dug next to a brook, a regraded yard to move water away, a drywell or a new exterior drain line. If that digging is within the buffer zone of a wetland or the riverfront area of the Aberjona or one of its tributaries, the Winchester Conservation Commission may need to review it under the state Wetlands Protection Act.
We map any exterior digging on the plan, mark the distance to the nearest water resource and confirm with the town whether a filing is needed. Doing that first keeps the inside work from being held up by an outside question.
Sump pumps and where the water is allowed to go
Many Winchester basements already have a sump pump, and quite a few are piped the wrong way. Massachusetts towns in the MWRA sewer system generally treat a sump pump tied into the sanitary sewer as an illegal connection, because clean groundwater overloads the sewer and treatment plant during storms. Communities across the region say so plainly on their public works pages.
Before we finish the walls, we trace where your pump discharges. If it runs into a laundry tub, a floor drain or the sewer line, we plan to reroute it outside to your own yard, away from the foundation and away from your neighbor's lot. Confirm the exact rules and any storm drain connection options with the Winchester DPW and Engineering, which we help you do.
Radon testing in a Middlesex County basement
Winchester is in Middlesex County, which the EPA radon map places in its highest potential zone, and the EPA recommends that every home be tested no matter which zone it is in. Radon is a colorless gas that comes up through soil and stone, and a basement you plan to sleep or work in is exactly where it matters most.
We recommend a short term test before framing begins. If the reading is at or above 4 picocuries per liter, a mitigation system is much easier and cleaner to install while the floor and walls are exposed. The vent pipe can then run through a closet or a chase instead of up the side of a handsome house.
Stone and old concrete walls: insulation that lets them dry
Fieldstone and early concrete walls move moisture all the time. If you glue fiberglass and plastic sheeting against them, you trap water and grow mold behind brand new drywall. On older Winchester foundations we repoint loose mortar, seal active leaks, leave an air space where needed and use closed cell spray foam or rigid foam board that tolerates moisture.
On a stone wall we often keep a removable access panel in a utility area so the wall can be checked in future springs. It is a small detail, but it lets you and any future buyer see the foundation without tearing anything apart.
Headroom under old beams and ductwork
The Massachusetts residential code asks for at least 7 feet of ceiling height in habitable basement rooms, with beams, girders, ducts and pipes allowed to project down to 6 feet 4 inches. Many 1920s Winchester colonials have a center girder or a run of heating pipes that sits lower than that.
We measure every part of the basement and color code the plan: areas that easily meet height, areas that work with tight boxing, and areas better kept as storage or mechanical space. Sometimes an engineer can replace a low beam with a flush beam, and sometimes moving ducts to the perimeter is enough. You get the options and their costs before you decide.
Higher end finishes that suit Winchester homes
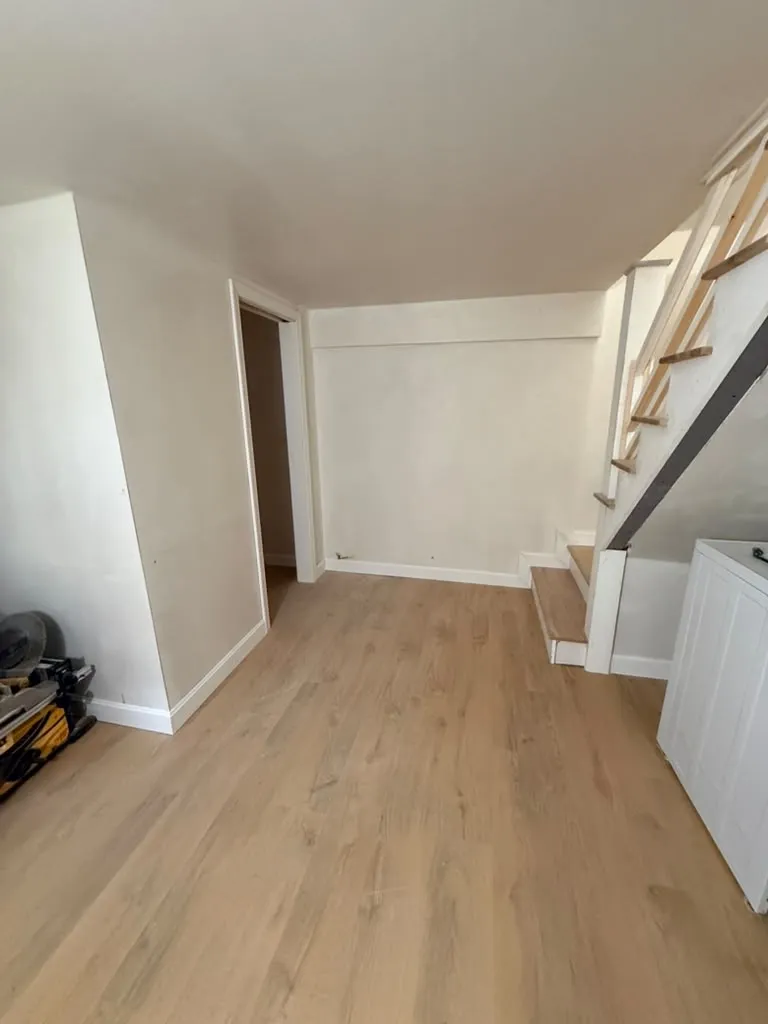
A basement under a $1 million plus house should feel like part of that house, not like a rental unit added later. In Winchester we often see requests for high quality engineered flooring rated for below grade use, solid core doors, painted millwork that matches the upstairs casing profile, built in cabinetry around a media wall, wet bars with stone tops and recessed lighting on dimmers.
We will tell you honestly which finishes belong underground. Solid hardwood nailed over a slab is a risk in this climate, while a good luxury vinyl plank or an engineered product over a proper subfloor holds up. Carpet works in a playroom if the space is dry and well heated. Tile is excellent in bathrooms and bar areas.
Matching the trim and details of an older house
This is the part most basement contractors skip. In many Winchester houses the first floor has wide casings, a crown profile, paneled doors and a particular stair rail. When a basement uses thin builder grade trim, you feel the drop the moment you walk down the stairs.
We photograph the upstairs details at the walkthrough and price trim, doors and stair parts that echo them. It does not have to be a perfect replica. Even matching the casing width and the door style makes the lower level read as part of the original home, and that pays off when you sell.
Egress for a basement bedroom
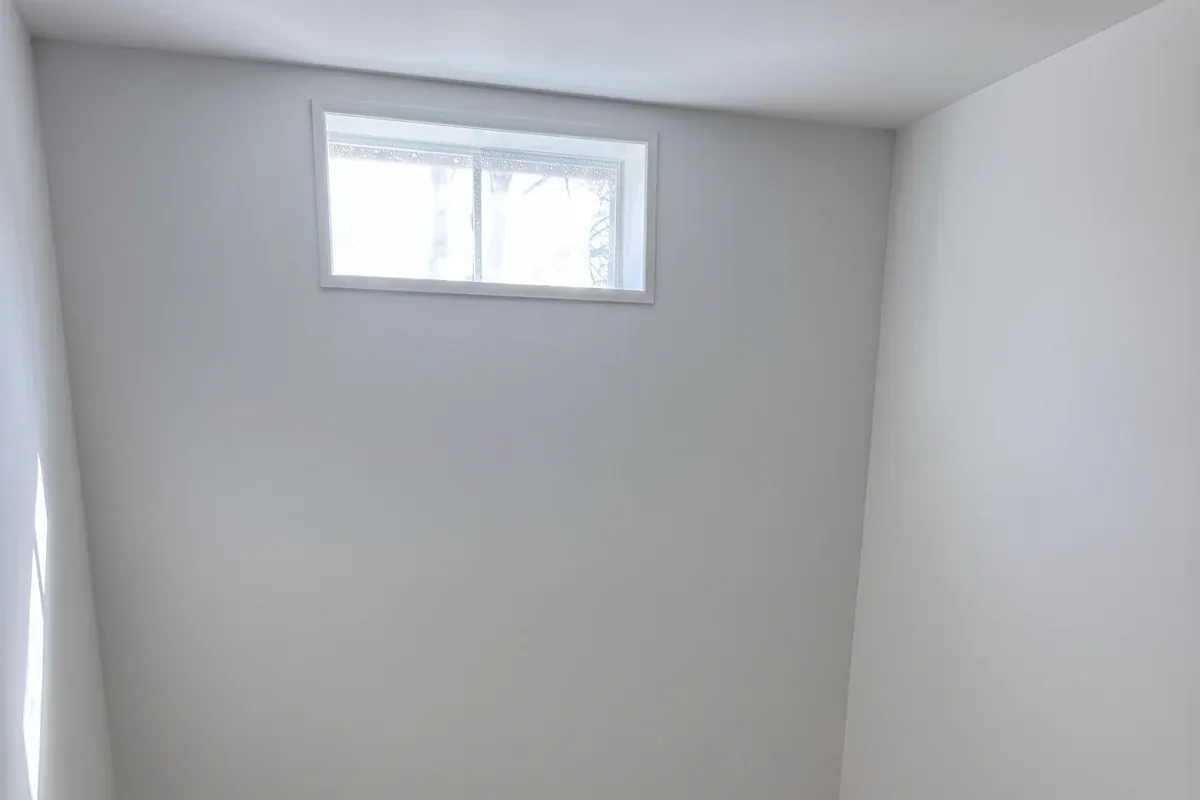
If a basement room is meant for sleeping, the code requires an emergency escape and rescue opening. In practice that usually means an egress window with at least 5.7 square feet of clear opening, a minimum clear height of 24 inches, a minimum clear width of 20 inches and a sill no higher than 44 inches above the floor, plus a window well with a ladder or steps when it sits below grade.
Cutting a new opening in an old Winchester foundation takes planning. We locate it away from main beams, check for buried utilities, protect plantings and confirm whether the exterior work brings in floodplain or wetlands review. On a front elevation we also think about how the window well looks from the street.
Ceilings: drywall, soffits or a drop ceiling
In most Winchester basements we recommend drywall ceilings in living areas, with soffits that hide ducts and pipes neatly and leave the rest of the ceiling as high as possible. Drywall looks finished, improves sound control and helps with fire separation.
A suspended ceiling still makes sense in a utility area or where there are shutoff valves and cleanouts you need to reach. We used a drop ceiling on a basement in Chelmsford for exactly that reason, and you can see it in our Chelmsford basement project. Many Winchester owners choose a mix of both.
Heat, fresh air and humidity control
Older Winchester houses often run on a boiler with radiators upstairs and very little heat in the basement. Before finishing, we decide how the new space will be heated and cooled: extending an existing system, adding baseboard, or installing a ductless heat pump that also dehumidifies in summer.
A basement also needs air movement. We plan supply and return or a dedicated dehumidifier with a drain, so the space stays below about 50% relative humidity. That protects flooring, furniture and the stone or concrete walls you just insulated, and it keeps the room from smelling like a cellar.
Basement bathrooms: gravity drain or ejector pump
A bathroom adds a lot of value to a finished basement, especially for guests or teenagers. The first question is whether your main drain leaves the house below the basement floor. If it does, a toilet and shower may drain by gravity after we cut the slab. If the drain exits through the foundation wall above the floor, we install a sealed ejector pump basin.
In older homes we camera the existing cast iron or clay line before tying in. Finding a cracked pipe now costs far less than finding it after the tile is set. Our plumber pulls the plumbing permit and the work is inspected before any wall is closed.
A basement in-law suite under Winchester's ADU rules
Since February 2, 2025, Chapter 150 of the Acts of 2024 protects one accessory dwelling unit by right on lots zoned for single family homes in Massachusetts, limited to 900 square feet or half the gross floor area of the main house, whichever is smaller. A basement can host that unit if it meets building code for a separate dwelling, including egress, fire separation and its own cooking and bathroom facilities.
Winchester first adopted an ADU section of its zoning bylaw in 2022 and revised it at the Fall 2024 Town Meeting under Article 8, where members voted to remove a requirement that every ADU go through site plan review. Rules continue to be refined, so we confirm the current bylaw text and any registration or short term rental limits with the Building Department before design.
Historic houses and the demolition delay bylaw
Winchester has a demolition delay bylaw administered by the Historical Commission, which can delay a demolition permit for up to 12 months on qualifying older buildings. Interior basement work does not usually touch it. Exterior changes are different: removing a large portion of a wall, adding a walkout, or rebuilding an entry on a pre war house can raise the question.
Houses in the Winchester Center area and other surveyed properties may also have historic significance. If your project includes exterior changes, we check with the town early, so the timing of any review is built into the schedule instead of stopping it.
Permits at 71 Mount Vernon Street
A finished basement in Winchester needs a building permit, and the electrical and plumbing work need their own permits from licensed trades. Applications go to the Winchester Building Department at Town Hall, 71 Mount Vernon Street, Winchester, MA 01890, through the town's online permitting system.
- We measure the basement and draw a floor plan showing walls, doors, egress, smoke and carbon monoxide alarms, and mechanical equipment.
- We confirm zoning, flood zone and, if needed, Conservation Commission status for any exterior work.
- We submit the building application with the plan and our license and insurance documents.
- Rough framing, electrical, plumbing and insulation inspections happen before drywall goes up.
- A final inspection closes the permit, which you will want on file when you sell.
Four levels of basement cost in Winchester
These are planning estimates for the area, not quotes. Your price depends on size, water conditions, height, finishes and how much plumbing and electrical the plan needs.
| Level | What it includes | Typical range |
|---|---|---|
| 1. Make it dry and usable | Crack repair, drainage or sump work, dehumidification, basic lighting, sealed floor | $6,000 to $25,000 |
| 2. Open living space (500 to 900 sq ft) | Insulated walls, electrical, ceiling, flooring, doors and trim | $35,000 to $65,000 |
| 3. Living space plus bath or bedroom with egress | Level 2 plus a bathroom, an egress window or both | $65,000 to $110,000 |
| 4. In-law apartment (ADU) | Separate unit with kitchen, bath, egress, fire separation and its own entry | $110,000 to $190,000+ |
In Winchester, projects tend to land toward the upper half of each range, mainly because of larger footprints and higher finish choices, not because of the town itself.
Costs that surprise Winchester homeowners
Some line items do not show up in a quick estimate but appear once a wall is exposed. We would rather name them at the start.
- Removing an old oil tank or abandoned coal chute and patching the foundation.
- Replacing old cast iron drain sections that fail a camera inspection.
- Asbestos wrap on old heating pipes, which needs licensed abatement before work.
- Electrical service upgrades when a 100 amp panel cannot carry a new suite.
- Radon mitigation, if testing shows high levels.
- Exterior grading or downspout work to keep water away from the foundation.
Living at home while we work downstairs
Almost every Winchester family we work with stays in the house during the project. We plan for that. The crew uses the bulkhead or a single protected route, we seal the basement stairway with a zip wall and run negative air when we cut or sand, and we keep the work area locked at the end of each day.
We also schedule noisy work like concrete cutting for mid morning and tell you a day ahead when water or power needs to be shut off. If you have kids doing remote school or someone working from home, tell us at the start and we will plan around it.
Our basement work in towns around Winchester
We have worked in Winchester, including a deck remodel in Winchester. For basements specifically, our closest finished examples are a full basement remodel in Arlington with vinyl plank floors, a rebuilt staircase, a laundry and a half bath, and a stone foundation basement in Beverly that became a home gym with built ins and a half bath.
If you want to compare nearby guides, see our pages on basement remodeling in Woburn, MA and basement remodeling in Wakefield, MA, or the overview of basement remodeling in Massachusetts.
When a basement is not enough: pairing it with an addition
Sometimes the basement is only part of the answer. If you need a first floor bedroom, a bigger kitchen or a primary suite, a basement finish may not solve it alone. Some Winchester families do both projects together, which can save on design, permitting and mobilization.
If that sounds like your house, read our guide to home additions in Winchester, MA. We can price both scopes in one visit so you can decide which comes first.
Questions to ask before you sign a basement contract
- Is your Massachusetts HIC registration current, and can I see your insurance certificate?
- Who will actually be in my basement every day, your crew or subcontractors?
- How will you handle water if you find it after the walls are exposed?
- What insulation will you use on my type of foundation, and why?
- Does the price include permits, inspections, egress, radon testing and trim?
- What is the payment schedule, and is it tied to completed stages of work?
A good contractor answers each one clearly and in writing.
Book a Winchester basement walkthrough
The first step is a free visit. We walk the basement, measure height, check moisture, look at the panel, the drains and the heating system, and talk through how your family wants to use the space. Within a few days you receive a written, itemized estimate and a realistic schedule.
Call (978) 788-1690 or request your free basement estimate. We are about 5 miles from Winchester, rated 4.9 stars on Google from 63 reviews, licensed and insured under HIC #212869.