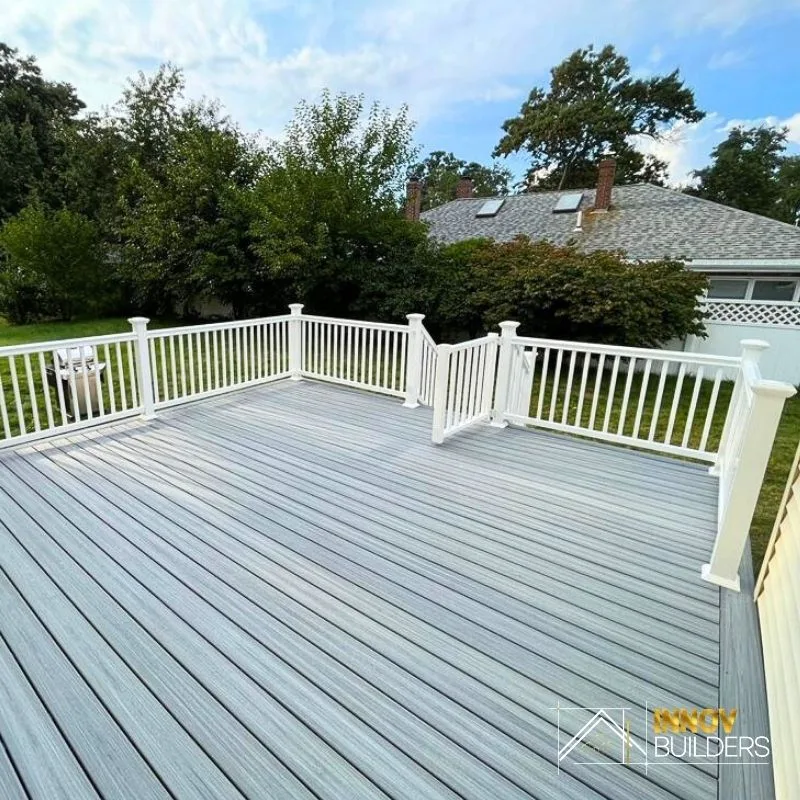
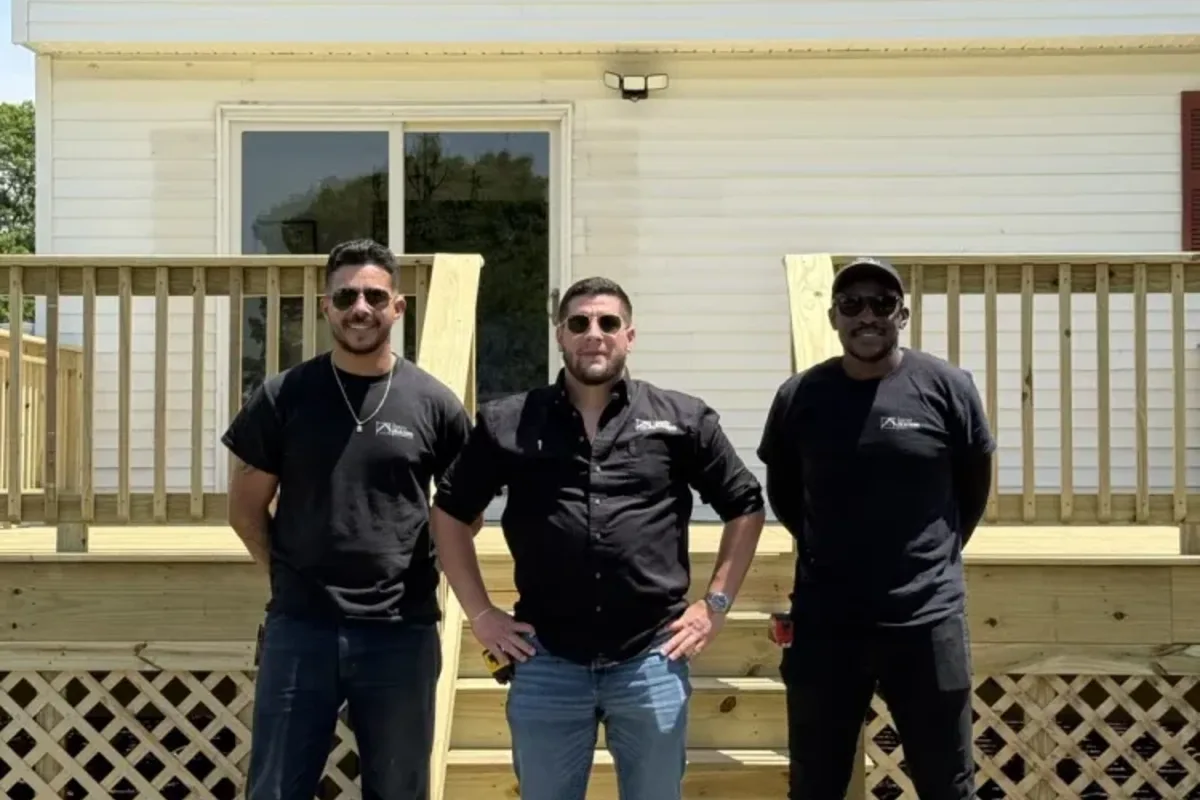
Innov Builders are the custom deck and porch builders Wakefield, MA homeowners turn to when a stock deck or a plain slab of decking will not do the home justice. A truly custom deck is designed around your house, your yard, and the way your family actually lives outdoors, not pulled off a template. Whether you want a multi-level deck that steps down into the yard, a covered front porch that changes the whole face of the house, or a screened three-season porch you can use from spring through the first frost, our in-house crew designs it, engineers it, permits it and builds it start to finish, right here in Wakefield.
There is a real difference between a builder who nails down composite boards and a builder who designs and crafts a custom outdoor space. Custom deck and porch work lives at the intersection of structure and finish carpentry: the framing has to be dead-on for the shape you want, and the details, the railings, the built-in seating, the porch columns, the ceiling, the trim, have to be executed by carpenters who care how a miter looks in ten years, not just on day one. That is the standard we hold on every custom project we build in Wakefield and across the North Shore.
What makes a deck or porch custom
People use the word "custom" loosely, so it helps to be clear about what it actually means on a build. A custom deck is not just a rectangle in a different color. It is a structure shaped to your home and your goals: the footprint, the levels, the traffic flow, the built-in features, the railing style, the lighting, and the way it connects to the house and the yard are all designed on purpose. When we build a custom deck or porch in Wakefield, we start with how you want to live in the space and work backward to the framing plan, not the other way around.
That design-first approach is why custom projects hold up better and look better for longer. Every board, post and beam has a reason to be where it is. Nothing is fudged on site to make a stock plan fit an odd corner of the house, which is exactly where cheaper decks start to fail first.
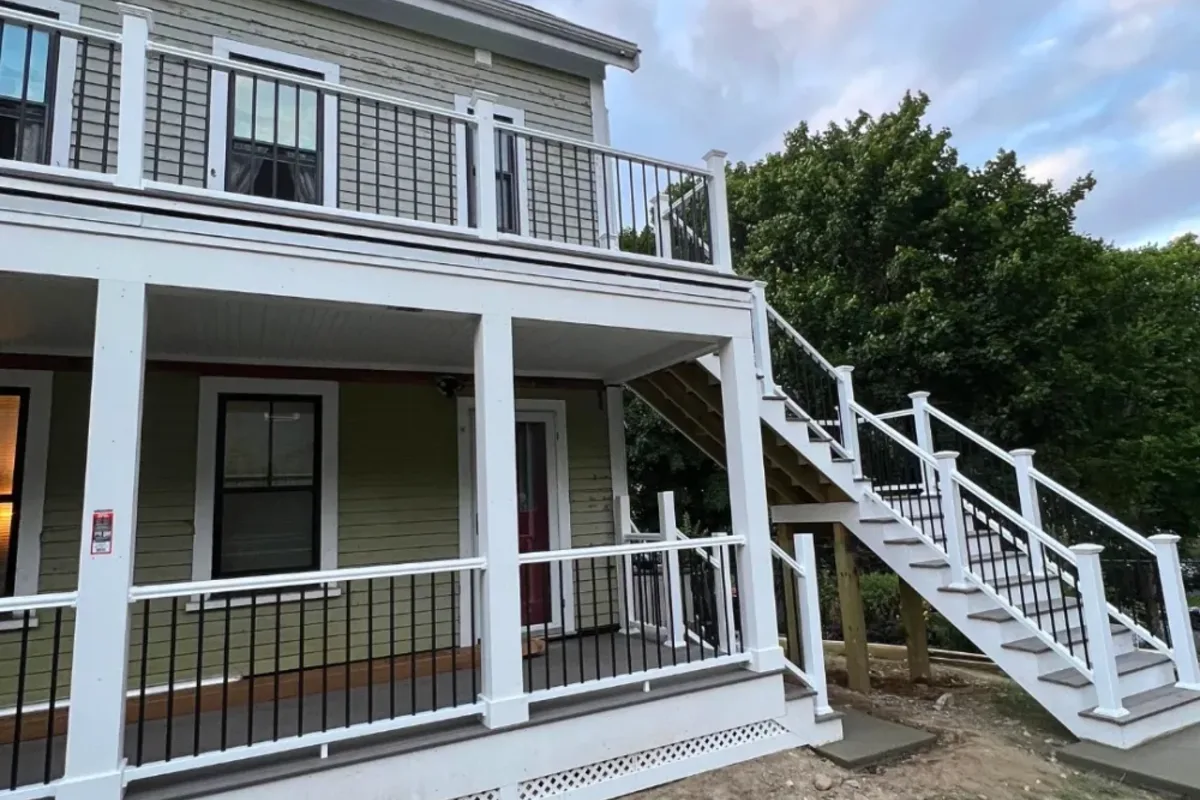
Custom deck features Wakefield homeowners ask for
Once a deck is being designed from scratch, all sorts of features become possible that a stock deck simply cannot offer. These are the custom elements Wakefield families most often want built into their outdoor space.
Multi-level and split-level decks
Many Wakefield lots slope away from the house or sit above the yard, and a multi-level deck turns that grade change into an asset. One level for dining off the kitchen, a step down to a lounge or fire-pit zone, and a final run of stairs into the yard creates distinct outdoor rooms instead of one flat platform. Multi-level framing is unforgiving, every beam height and stair rise has to be right, which is exactly where an experienced custom crew earns its keep. Splitting a deck into levels also solves a common Wakefield problem: a back door that sits well above grade. Instead of one tall, imposing platform with a long staircase, a tiered deck brings you down gently and comfortably, and it makes the whole structure feel lower and more connected to the yard.
Custom shapes and angles
Not every home wants a plain box. Wrapping a deck around a corner of the house, cutting an angled edge to follow a property line, curving a section around a tree, or breaking up a long run with 45-degree corners can make a deck feel designed rather than bolted on. Custom shapes need a builder who can lay out and frame the geometry accurately, not just cut boards to length.
Built-in benches, planters and storage
Built-in seating around the perimeter frees up floor space and gives the deck a finished, architectural feel. Built-in planters soften the edges and bring greenery up onto the deck. Bench lids and skirted areas can hide cushions, hoses and yard tools. Because these are framed into the structure, they need to be planned before decking goes down, not added as an afterthought.
Pergolas, privacy screens and shade
A pergola over part of the deck defines a dining or lounge area and carries string lights, drapery or climbing plants. Privacy screens, whether slatted, louvered or planted, block a neighbor's sightline or a road without walling the deck off. On sunny Wakefield backyards, adding shade and privacy is often what turns a deck people avoid at midday into one they use all afternoon.
Custom railings and lighting
Railings are where a custom deck shows its personality. Cable railing keeps the view open, glass panels do the same with more wind protection, and painted wood or composite balusters read traditional to match an older Wakefield colonial. Integrated lighting, recessed stair lights, post-cap lights and under-rail LED strips, makes the deck safe and usable after dark and dramatically lifts the look at night.
Porches: the custom option most Wakefield homes are missing
A porch is not just a covered deck. A well-built porch changes the entire street presence of a home, creates a genuine outdoor room protected from sun and rain, and, on many older Wakefield houses, restores a feature the home was originally designed to have. Porches are some of the most rewarding custom projects we build because they blend structural work, roofing and finish carpentry in one package.
Front porches and curb appeal
A front porch is the first thing anyone sees. On the classic colonials, Victorians and capes around Wakefield, a proportioned front porch with proper columns, a real ceiling and period-appropriate railings can transform a flat facade into a welcoming entry. The trick is getting the proportions and details right so the porch looks original to the house, not tacked on, which is squarely a finish-carpentry job.
Wrap-around porches
A wrap-around porch that turns one or two corners of the house gives you shaded outdoor space with different exposures for morning and evening, plus a big lift to curb appeal. Wrap-arounds involve careful roof framing where the porch meets the main house and around corners, so the flashing and pitch keep water out for the long haul.
Covered porches
Adding a roof over a porch or a section of deck means you can use the space in light rain and out of the midday sun. A covered porch needs a properly engineered roof structure tied into the house, correct flashing at the wall, and a finished ceiling, which is a very different build from an open deck and one reason it is worth hiring a general contractor rather than a deck-only outfit.
Screened and three-season porches
A screened porch keeps the mosquitoes and black flies out on a New England summer evening, and a three-season porch, with screen panels that swap for glass or vinyl in the shoulder months, stretches your usable outdoor season from early spring to late fall. These builds involve framed screen bays or window systems, a finished floor and ceiling, and often knee walls, so they sit closer to a small addition than a simple deck. For a lot of Wakefield families, the screened porch off the kitchen or family room quietly becomes the most-used room in the house from May through October: coffee in the morning, dinner without bugs, a spot to read while it rains. That everyday usefulness is why it is one of the custom projects homeowners are happiest they built.
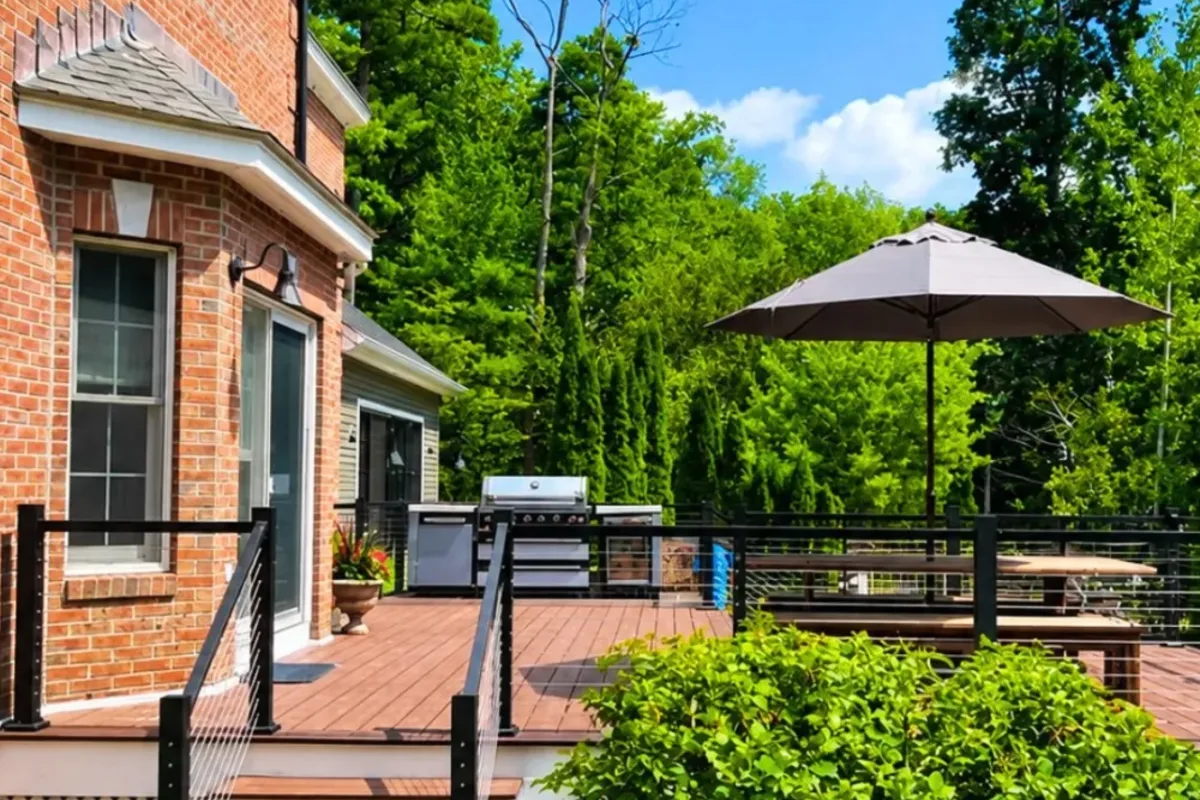
Deck vs porch vs sunroom: which custom build fits your home
Homeowners often start with a deck in mind and realize a porch, or even a sunroom, would serve them better once they see the options. Here is how the three compare so you can decide what to build in Wakefield.
| Feature | Open deck | Covered or screened porch | Sunroom |
|---|---|---|---|
| Roof and cover | Open to the sky | Roofed, open sides or screened | Fully enclosed with walls and windows |
| Bug protection | None | Full when screened | Full |
| Usable season in MA | Late spring to early fall | Spring through late fall | Year-round with heat |
| Sun and rain | Fully exposed | Shaded, mostly dry | Fully protected, climate controlled |
| Curb appeal impact | Moderate, mostly rear yards | High, especially front and wrap-around | Moderate, adds finished square footage |
| Relative cost | Lower | Mid | Higher |
None of these is automatically the right answer. It depends on how you want to use the space, your budget, and the architecture of your home. On a walkthrough we will tell you honestly which one gives you the best result for the money on your specific house.
When to cover or screen a deck
If you already have a deck, or you are planning one, the question of whether to leave it open, cover it or screen it comes up fast. A few guidelines help. Cover a deck when midday sun or frequent rain keeps you off it, when it faces west and bakes in the afternoon, or when you want to protect furniture and grilling space. Screen a porch when bugs are the reason you stop using the space in July and August, when you want to eat outside without swatting, or when a screened room off the back of the house would become the family's favorite spot. If you find yourself wanting climate control and year-round use, that is the signal to look at a three-season porch or a full sunroom instead.
Custom deck and porch design for Wakefield and New England homes
Design that works in a catalog photo does not always work on a real Wakefield lot. Our custom process accounts for the things that matter here: the architectural style of the house, the grade and drainage of the yard, sun exposure, sightlines to neighbors, and how the space connects to the kitchen and living areas inside. On an older colonial we lean toward traditional railings, painted trim and porch columns that respect the home's period. On a newer build we might go cleaner, with cable railing and composite in a modern tone. The point of custom is that the design fits the house instead of fighting it.
We also design for New England reality. Snow load, freeze-thaw movement, ice on stairs, and rain that drives in under a porch roof are all planned for, not discovered later. That is the difference between a custom space that still looks and works right in fifteen years and one that starts pulling apart after a few hard winters. Small design choices matter here: orienting stairs so they do not become an ice sheet, pitching porch floors so snowmelt drains, choosing decking that stays cooler and less slippery, and detailing the connection to the house so wind-driven rain and ice dams never find their way behind the ledger. Designing for the climate is not glamorous, but it is exactly what keeps a beautiful custom build from becoming a maintenance headache.
Materials for custom decks and porches
Custom does not mean expensive for the sake of it, it means the right material in the right place. For decking we build in pressure-treated wood, cedar, and composite lines like Trex, TimberTech and Azek, matching the choice to your budget and maintenance appetite. For porch floors we often use tongue-and-groove porch decking or composite for a smooth, finished feel underfoot. Porch ceilings can be beadboard, tongue-and-groove or a composite equivalent. Columns range from simple painted wood to wrapped structural posts with decorative capitals for a period look. Railings span painted wood, composite, cable and glass. On a custom build we walk you through samples so you see and feel the options before anything is ordered.
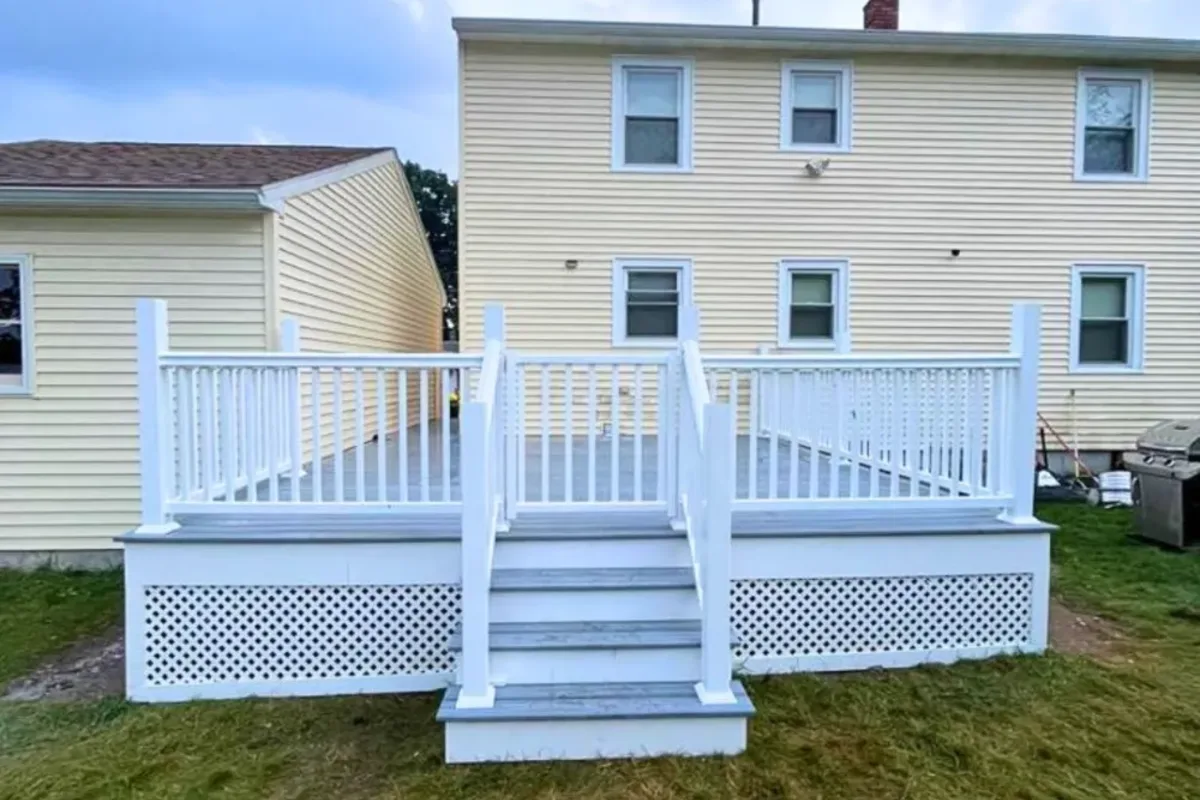
Our custom design and build process
Custom work only goes smoothly when the process is disciplined. Here is how we take a custom deck or porch from idea to finished space in Wakefield.
1. Consultation and vision
We meet you at the house, walk the yard, and talk through how you want to use the space, what you like, and what your budget is. Seeing the actual site and the architecture is what lets us suggest ideas that fit your home rather than a generic plan.
2. Custom design and layout
We translate the vision into a real design: footprint, levels, features, railing style, materials and how it ties into the house. You approve the design before we build, so there are no surprises and you can picture the finished space.
3. Written, itemized estimate
You get a clear, line-by-line estimate covering demolition, footings, framing, decking or porch structure, roofing where it applies, railings, stairs, finish carpentry, permit and cleanup. No vague lump sums.
4. Permits and engineering
We pull the building permit with the Wakefield Building Department and handle any engineering the design needs, so the structure is code-compliant and inspected. Covered porches in particular need proper roof and connection details on the plans.
5. Structure and framing
Our crew sets footings below frost depth, frames the deck or porch, and, for covered and screened builds, frames and roofs the structure with correct flashing at the house. This is the stage that determines whether everything on top sits true.
6. Finish carpentry and details
This is where custom shows: railings, built-ins, porch columns, ceilings, trim, lighting and the small details. Because this is done by our own finish carpenters, the craftsmanship is consistent from framing to final trim.
7. Walkthrough and warranty
We walk the finished space with you, make sure every detail meets the plan, explain care and maintenance, and stand behind the work with a written warranty.
What a custom deck or porch costs in Wakefield
Custom projects cover a wide range because the whole point is that they are built to your design. As a realistic guide for the Wakefield area, the table below shows typical ranges. Your written estimate will be specific to your project, but this gives you an honest starting point.
| Custom project | Typical range | What drives the number |
|---|---|---|
| Custom single-level deck | $20,000 - $40,000 | Size, decking material, railing style, built-ins, lighting |
| Multi-level or angled custom deck | $40,000 - $70,000+ | Multiple levels, custom shapes, stairs, premium materials, features |
| Front or wrap-around porch | $30,000 - $65,000 | Roof framing, columns, ceiling, railings, finish carpentry |
| Screened or three-season porch | $35,000 - $80,000+ | Screen or window systems, floor, ceiling, knee walls, insulation |
| Pergola, privacy screens, add-ons | $4,000 - $18,000 | Size, material, whether added to a new or existing deck |
Features like built-in seating, integrated lighting, a pergola, custom railings and premium decking each add cost, but they are also what make the space feel genuinely custom and what deliver the biggest jump in enjoyment and value. We help you prioritize so your budget goes to the features that matter most to you.
Do custom decks and porches add value in Wakefield
Well-designed outdoor living space is one of the better returns on a home improvement dollar, and porches in particular pull double duty because they lift curb appeal at the same time. In the Wakefield market, buyers respond strongly to a home that offers real, usable outdoor rooms: a covered front porch, a multi-level deck, a screened space for summer evenings. Beyond resale, the everyday value is that you actually use the space, which is the whole reason to build it. A custom build that fits your home and gets used daily is worth far more to a family than a bigger, cheaper deck nobody spends time on.
Permits and code for custom decks and porches in Wakefield
Custom deck and porch work in Wakefield requires a building permit, and the details matter more on custom builds because the geometry and roofing are not standard. Massachusetts code sets requirements for footing depth below frost line, the ledger connection to the house, guardrail height and baluster spacing, stair rise and run, and, for covered porches, the roof structure and its connection to the home. As a licensed general contractor, HIC #212869, we file the permit with the Wakefield Building Department, build to code, and coordinate the required inspections. This protects you at resale and, more importantly, means the structure is genuinely safe. Hiring an unlicensed handyman for a custom build, especially anything with a roof, is where homeowners get into trouble.
How long a custom deck or porch takes to build
Timelines depend on scope. A custom single-level deck is often one to two weeks of active work once we start. A multi-level or heavily featured deck runs two to three weeks or more. A covered or wrap-around porch, because it involves roofing and finish carpentry, typically takes two to four weeks. A screened or three-season porch, which is closer to a small addition, can run three to five weeks or longer. On top of the build, allow time up front for design, the permit and material lead times, especially for custom railings or specialty decking. We give you a realistic schedule with your estimate and keep you updated as the work moves.
Why Wakefield homeowners choose Innov Builders for custom work
Custom deck and porch projects reward one thing above all: a builder who controls the whole job. We are a local Wakefield general contractor at 50 New Salem St, licensed and insured, HIC #212869 and OSHA certified. Our crew is in-house, so the same carpenters who frame your porch are the ones who install the railings, hang the ceiling and cut the trim. We do not hand the finish work to a rotating cast of subcontractors, which is exactly why our custom projects look consistent from the structure to the smallest detail. Iago Maciel leads every build personally, so you always have one accountable point of contact from the first walkthrough to the final punch list.
Custom design ideas for Wakefield homes
To help you picture what is possible, here are custom features Wakefield homeowners have loved: a multi-level deck that steps down to a sunken fire-pit lounge; a wrap-around farmer's porch on an older colonial with turned columns and a bead-board ceiling; a screened porch off the kitchen with a cathedral ceiling and a ceiling fan; cable railings on a modern rear deck to keep the yard view open; built-in benches with hidden storage flanking the grill; a pergola with string lights over the dining zone; and low-voltage lighting recessed into stair risers and post caps for safe, beautiful evenings outside. None of these come off a shelf, and that is the point.
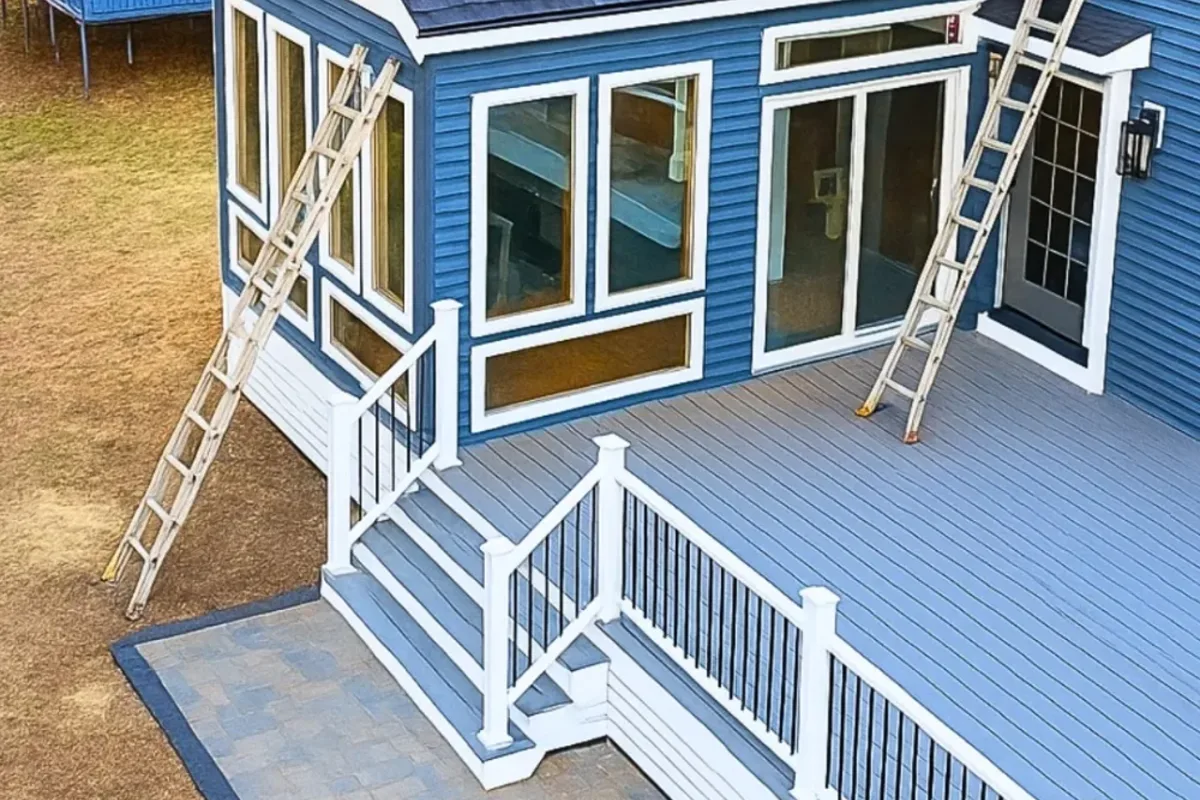
Caring for a custom deck or porch in New England
A custom space is worth protecting. Wood decks and porch floors benefit from cleaning and re-staining or sealing every one to three years to hold off moisture and UV. Composite needs only an occasional wash. Porch ceilings and columns should be checked for paint failure and touched up before bare wood is exposed. Keep the flashing where a porch roof meets the house clear and intact, since that joint is where leaks start. Clear leaves and debris from between deck boards and off porch floors before winter so water and snow drain instead of sitting. Give railings, stairs and posts a look each spring for anything loose. A little maintenance keeps a custom build looking and performing like new for decades.
Custom decks and porches for older Wakefield homes
Wakefield has a lot of older housing stock, colonials, Victorians, capes and antique homes near the common and the lake, and custom work on these houses calls for a careful hand. The proportions of a porch, the profile of the columns, the railing pattern and the trim details all need to feel right for the era of the house, or the addition looks wrong even when it is well built. Older homes also throw curveballs: out-of-square walls, settled foundations, existing structures that need to be tied into. This is finish-carpentry and problem-solving territory, and it is exactly the kind of work our in-house crew is built for. We respect what makes an older Wakefield home special and design the deck or porch to enhance it.
Combining a deck and porch in one project
Some of our favorite Wakefield projects combine both: a covered porch off the back door for shaded, dry outdoor living, stepping down to an open deck that catches the sun and connects to the yard. Building them together, in one design and one permit, means the levels, materials, railings and rooflines all relate to each other instead of looking like two separate additions. If you are unsure whether you want a deck or a porch, the answer is sometimes both, sequenced so the transition between covered and open space feels intentional.
Custom deck and porch lighting and electrical
Because we are a licensed general contractor, we can integrate electrical into your custom build that a deck-only contractor cannot. That means recessed stair and step lighting, post-cap and under-rail LEDs, porch ceiling lights and fans, weatherproof outlets for a grill or heater, and even wiring for speakers or a TV on a covered porch. Planning lighting and power into the design from the start keeps the wiring hidden and clean rather than surface-run after the fact. Good lighting is one of the highest-impact custom features, it makes the space usable and beautiful after dark, when a lot of outdoor living actually happens.
Common questions about going custom
Homeowners weighing a custom deck or porch usually wrestle with a few things: is custom worth the extra cost over a stock deck, how much say do I have in the design, and will the project stay on budget. The honest answers: custom is worth it when the standard option would not give you the space you actually want, or when your home and yard have quirks a template cannot handle. You have full say, we design around your priorities and show you the plan before we build. And staying on budget comes down to a detailed estimate and a builder who does not cut corners mid-project, which is exactly how we work. If a simple stock deck genuinely serves you better, we will tell you that too.
Porch roofs, columns and ceilings done right
The parts of a porch that make it feel finished, the roof, the columns and the ceiling, are also the parts most likely to be done poorly by a builder without finish-carpentry skill. A porch roof has to be framed to the correct pitch, tied into the main house with proper flashing, and detailed so water sheds away from the wall for the life of the home. Columns need to be sized in proportion to the porch and the house, plumb, and either structural or wrapped over structure so they carry the load and still look right. The ceiling, whether bead-board, tongue-and-groove or a composite version, ties the whole space together and hides the roof framing. On the older Wakefield colonials and Victorians, getting these three elements proportioned correctly is what separates a porch that looks original from one that looks bolted on. We treat porch roofing, columns and ceilings as finish carpentry, because that is exactly what they are.
Railing options for custom decks and porches
Railings are one of the biggest style decisions on a custom build, and they are governed by code as well as taste. Massachusetts requires guardrails at the right height with baluster spacing that a child cannot pass through, and stairs need graspable handrails. Within those rules, the options are wide. Painted wood balusters suit a traditional Wakefield colonial or a farmer's porch. Composite railings match a low-maintenance composite deck and come in many colors. Aluminum railings are slim and durable. Cable railing keeps a backyard or water view wide open and reads modern. Glass panels do the same while blocking wind. We match the railing to the architecture of your home and the look you want, then build it to code so it is as safe as it is good-looking.
Foundations, footings and framing for a lasting custom build
Everything you see on a custom deck or porch rests on what you do not see. In Wakefield and across Massachusetts, footings have to reach below the frost line so the structure does not heave and shift when the ground freezes and thaws. On a custom or multi-level build, the beam heights, post placement and framing layout have to be precise or the levels, stairs and railings will never sit true. For covered and screened porches, the framing also has to carry the roof and, for three-season rooms, the wall systems. Cutting corners here is exactly where cheap decks and porches fail first: heaved footings, sagging beams, bouncy floors. We frame every custom build to carry its load and hold its shape through New England winters, because the structure is what makes the finish last.
Areas we serve around Wakefield
Innov Builders is based at 50 New Salem St in Wakefield, and we build custom decks and porches throughout Wakefield and the surrounding North Shore and Greater Boston area. That includes Reading, North Reading, Lynnfield, Stoneham, Melrose, Saugus, Medford, Malden, Winchester and Woburn. Because we are local to Wakefield, we know the housing styles, the yards and the permitting here, and we can be on site quickly for a consultation. If your town borders Wakefield and is not on the list, call and ask, we very likely cover it.
Get a free custom deck and porch estimate in Wakefield, MA
If you are picturing a custom deck, a front or wrap-around porch, a screened three-season room, or a combination of all of it, we would love to walk your property and talk through what is possible. Innov Builders provides a free, no-obligation on-site consultation and estimate for custom deck and porch projects in Wakefield and the North Shore. Call us at (978) 878-7977, email contact@innovbuildersusa.com, or request a quote online. We will design a custom outdoor space that fits your home, your yard and the way your family lives, and build it with our own crew from the first footing to the final coat of trim paint.