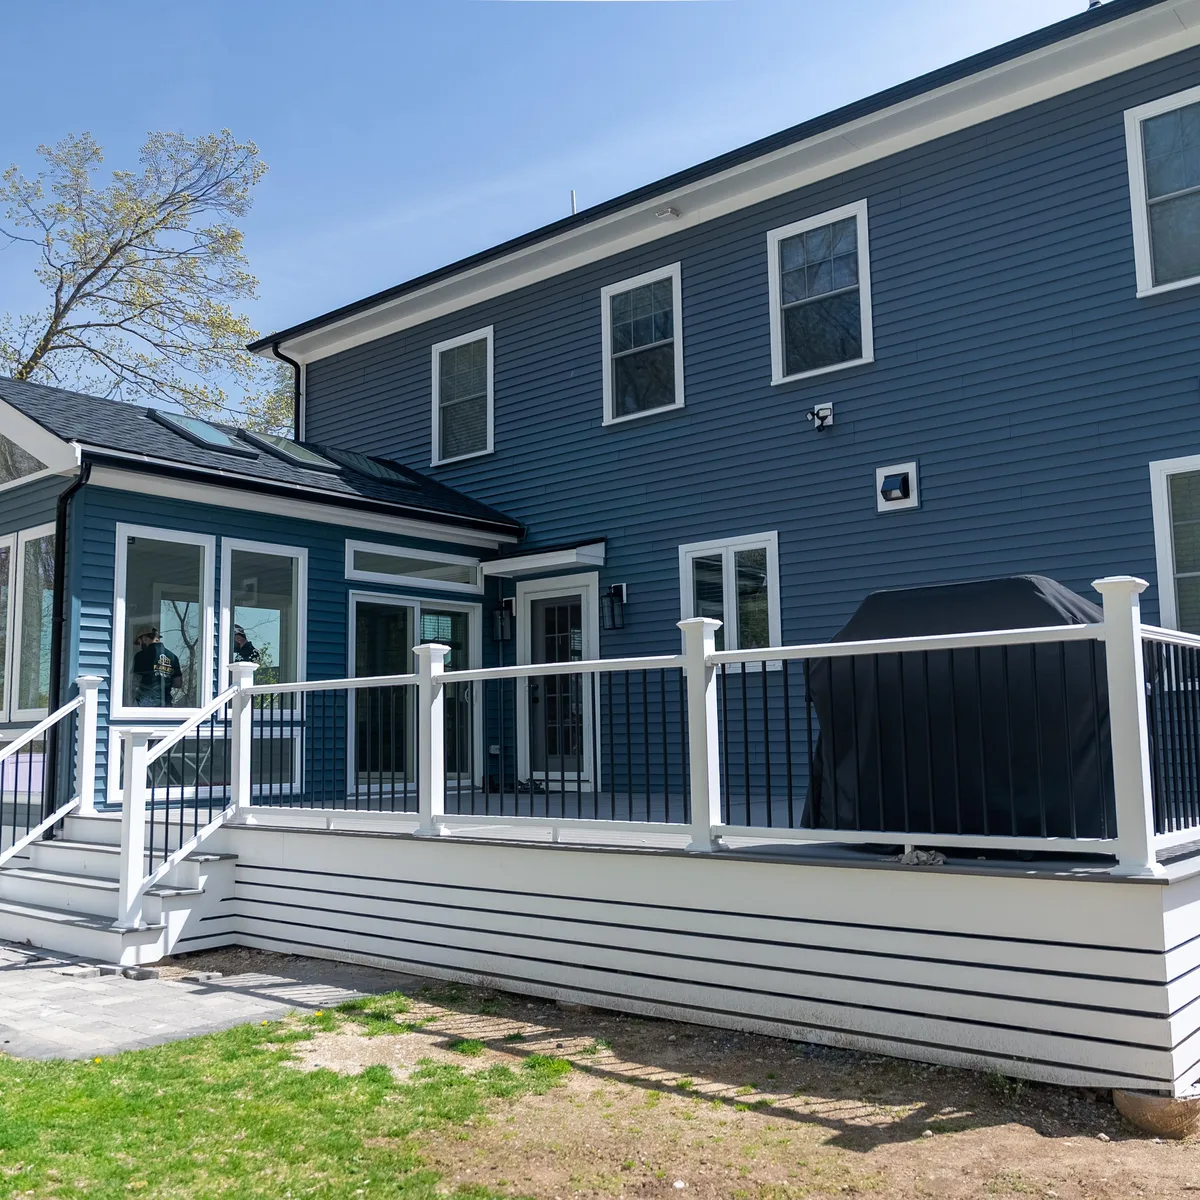
Innov Builders plans and builds home additions in Arlington, MA for families who love their street, their schools and the walk to Mass Ave, but have simply run out of room. We are a licensed and insured general contractor (MA HIC #212869, OSHA certified) working from 50 New Salem St in Wakefield, roughly 10 miles from Arlington Center, and our own crew handles the framing, carpentry and finish work. Most finished additions here land between about $350 and $650 per square foot, which puts a single new room somewhere around $120,000 to $260,000. The first step is easy: call (978) 788-1690 or send your address and a few photos for a free estimate, and we will schedule a visit to look at the house, the lot and the paperwork it will need.
- Who does the work: one contractor coordinating design, Arlington permits and construction, with an in-house carpentry crew on site every day.
- Budget range: about $40,000 for a small bump-out up to $550,000 or more for a full second story, with design and permit fees shown as separate lines.
- Permit office: Arlington Inspectional Services, 51 Grove Street, first floor, with applications through the town's online permitting system.
- Reviews that can apply: a Zoning Board of Appeals special permit for larger additions, the Historical Commission or a Historic District Commission on older or district houses, and the Conservation Commission near Spy Pond, Mill Brook, Alewife Brook or the Mystic Lakes.
- Schedule: two to four months of design and permitting, then a few weeks to about six months of construction depending on size.
- Reputation: 4.9 stars on Google from 63 reviews.
Arlington is a dense, older, well kept town where neighbors pay attention to what goes up next door. That is a good thing for an addition, as long as you plan for it. What follows is the conversation we would have with you before anyone draws a line: which office reviews what, the numbers that matter on a typical Arlington lot, what it really costs, and how to end up with an addition that looks like it belongs to the house.
Why Arlington families add on instead of moving
People rarely call us because they want a construction project. They call because a second child is coming, a parent needs to move in, two people now work from home, or the one bathroom upstairs has become a daily negotiation. In Arlington, moving to solve that problem is expensive. Houses that come up for sale here tend to go quickly, transaction costs on a larger home add up fast, and the next house might be in a town with a longer commute or a different school.
An addition lets you keep the parts of your life that work, from the Minuteman Bikeway on the weekend to the neighbors who watch your kids, and fix the part that does not. The trade off is a few months of disruption and a permit process that asks more of you than a simple remodel. Both are manageable when you know them in advance.
Who reviews an addition in Arlington
Several town offices can touch an addition, and knowing which ones apply to your house is the first piece of homework we do.
- Inspectional Services at 51 Grove Street enforces the state building, wiring, plumbing and gas codes along with the Arlington Zoning Bylaw. Your building permit, and later the inspections, run through this office. The main line is (781) 316-3390.
- The Zoning Board of Appeals hears special permits and variances. Larger additions on residential lots have historically needed a special permit from this board.
- The Arlington Historical Commission keeps the town's inventory of significant buildings and administers the demolition delay bylaw.
- The Historic District Commissions review exterior changes inside Arlington's local historic districts.
- The Conservation Commission reviews work in or near wetland resource areas under the state Wetlands Protection Act and the town's own wetlands bylaw.
Not every addition sees every board. A modest rear addition on an R1 lot far from water may only need a building permit. A second story on an inventoried house near Spy Pond might need three approvals before the building permit is even filed. The order matters, so we map it out before design gets expensive.
Zoning districts and the numbers on a typical Arlington lot
Most houses in town sit in the R0, R1 or R2 residential districts. R1 is the classic single family district, while R2 covers the two-family and duplex pattern you see across much of East Arlington and near the center. Each district has its own minimum setbacks, height limits, lot coverage and open space requirements, and those numbers decide where an addition can physically go.
Arlington lots are often narrow and deep, with houses built close to one side line. That shape is why so many projects here grow toward the back yard or straight up rather than to the side. Before design, we pull the assessor's data and an existing conditions plan, then check four things: the side and rear setbacks, the height limit for a new roof line, the open space that must remain after the addition, and whether the existing house already breaks any current rule. That last point leads to the next sections.
Large additions and the special permit
Arlington's Zoning Bylaw has a section on large additions in residential districts. Over the years, the Zoning Board of Appeals has reviewed many one and two family additions under it, often approving them with conditions. When a project triggers that review, the board also leans on the town's Residential Design Guidelines, which describe how new work should relate to the street, the neighbors and the existing house in the R0, R1 and R2 districts.
The practical takeaways for you:
- If your addition is large relative to the house, expect a public hearing and add roughly one to two months to the schedule.
- Neighbors are notified, so talking to the abutters before the hearing usually pays off.
- Drawings that follow the design guidelines, with a roof and massing that fit the street, tend to move through with fewer revisions.
- Thresholds and procedures change at Town Meeting, so we confirm the current text with Inspectional Services and the Planning Department for every project.
Nonconforming houses: when the old house is the problem
A large share of Arlington housing was built before the current zoning rules existed. A 1915 two-family might sit three feet from the side line where today's rule asks for more. That house is legally nonconforming, and you can live in it forever, but extending it is a different question. Massachusetts law and the local bylaw generally allow changes to a preexisting nonconforming single or two family home if they do not intensify the nonconformity, or if the board finds the change is not substantially more detrimental to the neighborhood.
In plain terms: building along an existing nonconforming wall line, or raising a roof over a footprint that already breaks a setback, can require a finding from the Zoning Board of Appeals. We flag this in the first meeting because it changes the schedule and sometimes the design.
Historic districts and the demolition delay in Arlington
Arlington takes its history seriously, from the Battle Road story along Mass Ave to the Victorian streets on the hills. Two separate tools affect additions.
Local historic districts
Arlington has seven local historic districts created under Chapter 40C of the state law and Title VII of the town bylaws, among them Avon Place, Jason/Gray, Russell, Central Street and Broadway. Inside a district, most exterior work visible from a public way needs approval from the Historic District Commission before a building permit is issued. Rooflines, windows, siding and trim all get reviewed, and the commission can say no to a design that does not fit.
The demolition delay bylaw
Outside the districts, the Arlington Historical Commission keeps an inventory of historically or architecturally significant buildings and holds hearings under the demolition delay bylaw. A state list of local bylaws has shown Arlington with a 12 month delay. An addition that removes a rear ell, an enclosed porch or a large section of roof can count as partial demolition. If your house is on the inventory, ask early, and plan the design so that the original, visible part of the house stays intact.
Spy Pond, Mill Brook, Alewife Brook and the Conservation Commission
Water shapes a lot of Arlington. Spy Pond is a state designated Great Pond and part of the headwaters of Alewife Brook, which runs along the eastern edge of town toward the Mystic River. Mill Brook is the main stream through the western uplands, flowing past Arlington Heights and the Center, and the Mystic Lakes form the northeastern edge.
If a new foundation, excavation, grading or even a staging area falls within a wetland resource area or its buffer, the Conservation Commission reviews it under the state Wetlands Protection Act and Arlington's own Wetlands Bylaw (Title V, Article 8) and its regulations. The commission staff can check the town's wetlands and floodplain map for your lot, and the Conservation office can be reached at 781-316-3012. A small filing early is far cheaper than a stop work order later.
Flood zones near Alewife Brook and the Lower Mystic Lake
The low, flat land between the Lower Mystic Lake and Spy Pond along Alewife Brook is the part of town most exposed to flooding, and the base flood elevation along the brook has been under review between Arlington and Cambridge. For any lot near a mapped flood zone, we check the current FEMA map before design. An addition in a flood zone must be built with its lowest floor and its mechanical equipment above the required elevation, which affects foundation height, stairs and, sometimes, the look from the street. Even outside a flood zone, a bigger roof sends more water to the ground, so we plan gutters, drywells and grading as part of the job.
ADUs in Arlington after the state law
Chapter 150 of the Acts of 2024 changed accessory dwelling units across Massachusetts. Since February 2, 2025, one ADU is a protected use on a single family lot, allowed by right, up to 900 square feet or half the size of the main house, whichever is smaller. Towns can still set reasonable rules on things like site plan review, but they cannot demand a special permit for that first unit.
Arlington was ahead of many towns here. It already allowed accessory apartments under a 2021 bylaw, and Town Meeting then adopted Article 25 to amend the zoning bylaw so ADUs are permitted as of right in line with state law, with an effective date of October 9, 2025. In practice, that makes an attached in-law wing, a unit over a rebuilt garage or a converted lower level a realistic option for many Arlington single family lots. An ADU still needs its own egress, fire separation, smoke and carbon monoxide alarms and, usually, separate heat. We confirm the current local details with Inspectional Services before we design one.
Energy rules: the Specialized Code and the fossil fuel free bylaw
Arlington adopted the Massachusetts Specialized Opt-in Stretch Energy Code, which took effect in town on January 1, 2024. Arlington is also one of the ten communities in the state's fossil fuel free building demonstration program, and its fossil fuel free bylaw took effect on May 21, 2024. How these rules apply depends on the size and type of project, so the details are worth confirming for each permit.
For an addition, this usually means three things: insulation and air sealing above the old baseline, careful planning of heat for the new space (most of our recent additions use a ducted or ductless heat pump), and early coordination with an energy rater when the code requires it. We price that work into the estimate so it is not a surprise at the insulation inspection.
What a home addition in Arlington costs in 2026
These are planning ranges, not quotes. They include construction and finishes; design, engineering and permit fees are listed separately in our estimates so you can see them.
| Addition type | Typical size | Typical 2026 range |
|---|---|---|
| Bump-out (kitchen, bath or mudroom) | 30 to 120 sq ft | $40,000 to $95,000 |
| Single room addition | 200 to 400 sq ft | $120,000 to $260,000 |
| Primary suite with bath | 350 to 600 sq ft | $180,000 to $340,000 |
| In-law suite or ADU | up to 900 sq ft | $220,000 to $400,000 |
| Four-season sunroom | 150 to 300 sq ft | $80,000 to $180,000 |
| Full second story | 700 to 1,400 sq ft | $275,000 to $550,000+ |
Most finished additions in the area run about $350 to $650 per square foot. Small additions cost more per square foot than large ones, because the expensive parts (foundation, roof tie-in, a bathroom, a new heating zone) do not shrink in proportion. A 120 square foot bump-out with plumbing can easily cost more per foot than a 500 square foot family room.
Why Arlington budgets often sit in the upper half
Arlington is not the most expensive town around Boston to build in, but a few local factors push many jobs toward the top of the range:
- Tight access. Narrow driveways and houses close to the side lines mean smaller equipment, more hand work and careful staging.
- Ledge and fill. Some hillside lots in the Heights hit rock, while low areas near the brooks can have soft soils that need deeper footings.
- Older structures. Tying new framing into a 100 year old house usually means upgrading the existing structure at the connection.
- Review time. A hearing before the Zoning Board of Appeals or a historic commission adds design revisions and carrying costs.
- Energy code. Specialized Code compliance adds insulation, air sealing and testing that a basic addition elsewhere might skip.

Building up versus building out on an Arlington lot
This is the biggest early decision, and on many Arlington lots the lot itself makes it for you.
Building out
A rear addition keeps the existing bedrooms livable during construction and usually costs less per square foot than a second story. It needs room in the back yard, compliance with setbacks and open space, and a clear path for an excavator. It works well on deeper lots in R1 neighborhoods and on houses that sit forward on the lot.
Building up
A second story or a raised roof uses the footprint you already have, which is often the only option on a narrow lot or a two-family with little yard. It needs a structural review of the existing foundation and framing, a stair that fits, and usually a period when part or all of the house is not livable. Capes and ranches, common in the later neighborhoods near Arlington Heights and toward the Lexington line, are the classic candidates.
Sometimes the best answer is both: a modest rear addition on the first floor plus a dormer above. We sketch two or three options with rough costs before you commit to design.
Two-family houses: adding on when you share the building
Many Arlington homeowners live in a two-family, especially in East Arlington, where blocks of 1910s and 1920s side-by-side and up-and-down houses line the streets. These buildings deserve their own section because few builders talk about them.
- Condo or single owner? If the building is a condominium, the master deed and the other owner usually have a say over exterior changes and common land. We need that answer before design.
- Which unit grows? A rear addition often serves only the first floor unit. A third floor can serve the top unit but changes the roof for everyone.
- Fire separation. New work must keep the separation between units intact, which affects walls, ceilings and any shared stair.
- Zoning. Two-family houses in R1 or R0 areas may be nonconforming uses, which brings the board review discussed above.
- Tenants. If the other unit is rented, the construction schedule needs to respect their access, utilities and quiet hours.
Matching the house: Victorian, Colonial, bungalow and cape
Arlington is a walking town, so people see your addition up close every day. The ones that look right share a few traits. The roof pitch matches the main house or is a deliberate, smaller version of it. Windows line up with the existing ones in height and proportion. Siding exposure, corner boards and trim profiles match, which on an older house often means custom milled trim. The foundation is finished so concrete does not show more than on the original.
Each house type has its own rules of thumb. A Victorian in the Heights usually wants a rear addition with a steeper roof and generous trim. A Colonial Revival near the Center accepts a two story rear addition well if it steps down slightly from the main ridge. A bungalow or a cape asks for dormers that stay in scale rather than a full box on top. We bring photos of the house to the design meeting and keep them in front of the designer until the drawings are final.
What we expect to find when we open an older Arlington house
Our crew has worked inside Arlington homes, so we know what tends to show up when old walls come open. Planning for it keeps the change order list short.
- Balloon framing. Many pre-1930 houses have wall studs that run from the foundation to the roof without a break, which means fire blocking must be added where the addition ties in.
- Undersized rafters and ceiling joists. Roof framing that was fine for an attic often needs reinforcement before it can carry a new floor.
- Knob and tube or early wiring. Any old circuit we touch gets replaced, and we budget for it.
- Lead paint. Houses built before 1978 are assumed to have lead paint, and our crews follow lead safe work practices during demolition.
- Fieldstone or brick foundations. The connection between an old rubble foundation and a new poured one needs a designed detail to avoid cracks and water.
- Old additions. A porch enclosed decades ago without a real foundation is common, and it often has to come out before new work goes in.
Common addition projects in Arlington
Over time, most Arlington requests fall into a handful of types:
- Kitchen and family room at the back. The most popular plan: open the cramped kitchen of an older house into a new family room with a door to the yard.
- Primary suite. A bedroom, a walk-in closet and a full bath, either over a new family room or as a second floor addition.
- Mudroom and half bath. A small bump-out at the side or back door that fixes daily life far beyond its size.
- Home office. A quiet room with good light and its own heating zone, often over a garage or at the back of the first floor.
- In-law suite or ADU. A first floor bedroom and bath for an aging parent, or a full unit under the new ADU rules.
- Four-season room. A heated, insulated sunroom that looks onto the yard and can be used in January.
If you want to compare what these look like in neighboring towns, our guides on home additions in Winchester, MA, home additions in Malden, MA and home additions in Woburn, MA cover the same projects under different local rules. For the full overview of our approach, see our page on home additions in Massachusetts.
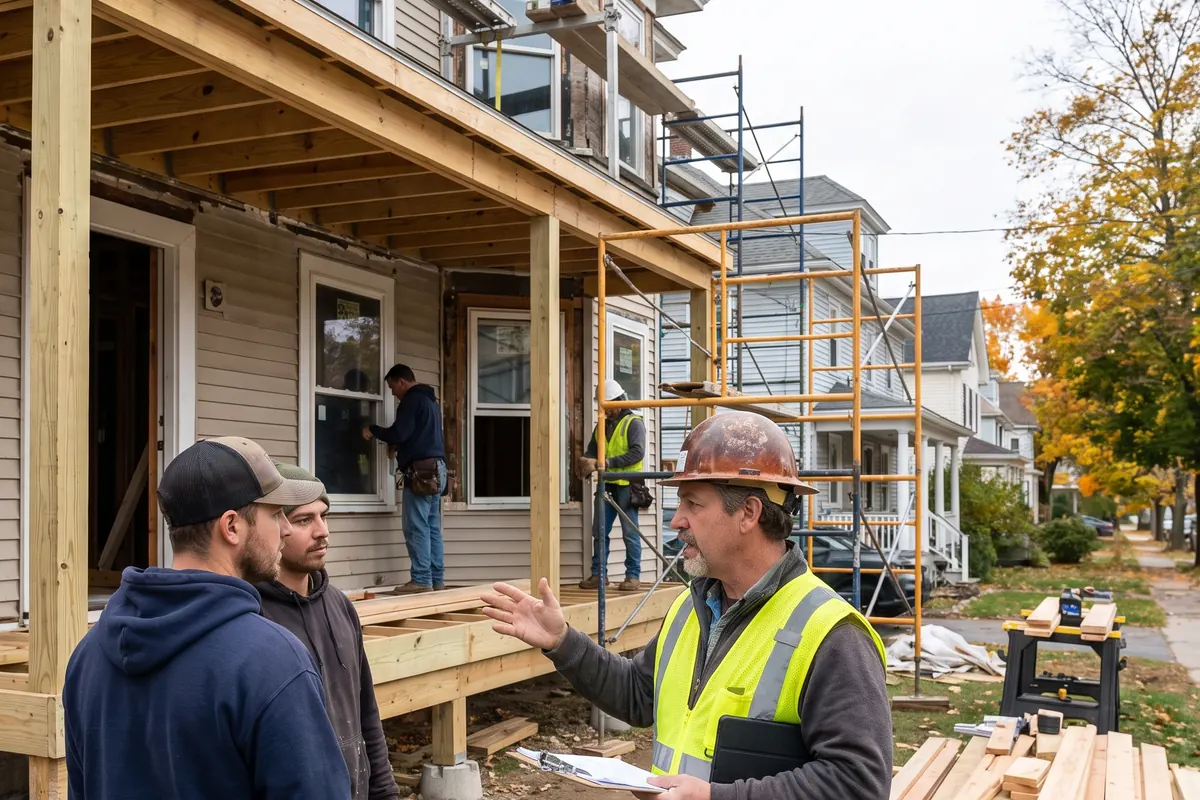
A realistic schedule for an Arlington addition
- Site visit and rough budget (one to two weeks). We walk the house, measure, look at the lot and give you a range.
- Survey and design (four to eight weeks). A plot plan, design drawings and, when needed, structural engineering.
- Reviews and permits (one to three months). Building permit always; Zoning Board of Appeals, historic or conservation reviews when they apply.
- Construction. A few weeks for a bump-out, about two to three months for a single room, four to six months for a second story.
- Inspections and close out. Foundation, framing, rough trades, insulation and final inspections, then the certificate and a punch list walk.
In total, plan on two to four months before the first shovel and add the build time on top. Spring and summer starts fill up early, so the best time to begin design is often the fall or winter before.
Living at home while we build
Most families stay in the house during a rear addition, and we plan the job around that. We seal the opening to the existing house with a temporary wall and plastic until the addition is weathertight, set up a dust control zone at the connection, keep a clear path to your entrance, and agree on working hours that respect the neighbors, which matters on Arlington streets where houses are close together.
A second story is different. Once the roof comes off, the upper floor is out of service, and for part of the job the whole house may be. We give you a week by week plan so you can decide whether to stay with family or rent nearby for a month or two.
Our work in Arlington and nearby
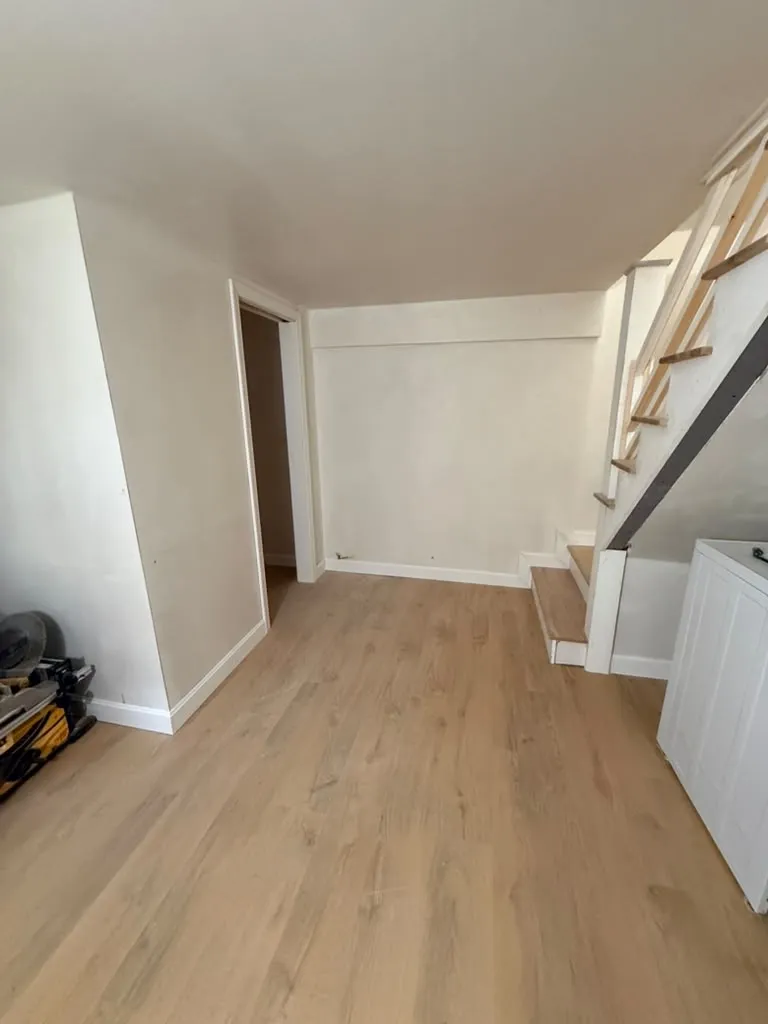
We like to show real work, not stock photos. In Arlington, our crew finished a full basement remodel with vinyl plank floors, a rebuilt staircase, a laundry room and a half bath, so we know the town's permit and inspection process from the inside. Our addition work nearby includes a ground-up addition in Wakefield, a vaulted great room in Lynnfield and a four-season sunroom in Andover.
What our estimate includes
A vague estimate is how budgets fall apart. Ours breaks the job into the parts you can actually compare:
- Site work, excavation and foundation, with an allowance for ledge or poor soil if the lot suggests it.
- Framing, roofing, windows, exterior doors and siding matched to the existing house.
- Electrical, plumbing and heating, including any service or panel upgrade.
- Insulation, air sealing and energy code testing.
- Drywall, interior trim, flooring, paint and finish carpentry.
- Allowances for fixtures, tile and finishes, clearly marked as allowances.
- Design, engineering, survey and permit fees as separate lines.
- A realistic contingency, discussed openly rather than hidden.
Questions to ask any Arlington addition contractor
- Is your Home Improvement Contractor registration current, and who holds the construction supervisor license for this job?
- Have you pulled permits through Arlington Inspectional Services, and have you been before the Zoning Board of Appeals or a historic commission in town?
- Who will be on site every day, and is the framing done by your own crew or a subcontractor?
- How do you handle the connection between the old house and the new structure?
- What is included in the price, and which items are allowances?
- How will you protect the rest of the house and keep us living in it?
- Can we talk to a client whose job you finished in the last year?
Mistakes we help Arlington homeowners avoid
- Designing before checking zoning. A beautiful plan that needs a variance it will not get is the most expensive drawing you can buy.
- Ignoring the abutters. In a town this close knit, a neighbor who first hears about your project at a hearing is a neighbor with questions.
- Underbudgeting the old house. The connection, the wiring and the structure you open up are real costs, not surprises.
- Skipping the flood map. A lot near Alewife Brook or the Mystic Lakes can change the foundation design completely.
- Choosing heat last. Under Arlington's energy rules, the heating plan shapes the design and should be decided early.
- Building a box. An addition that ignores the house style can hurt value instead of adding it.
Getting to Arlington from our Wakefield shop
Our shop is at 50 New Salem St in Wakefield, roughly 10 miles from Arlington Center depending on which side of town you live on. We work across Arlington, from East Arlington near the Alewife area and the Cambridge line, to the Center, Arlington Heights and the neighborhoods toward Lexington and Winchester.
Book a site walk for your Arlington addition
If you are weighing an addition, the most useful hour you can spend is a walk around the house with a builder who knows the town. We will look at the lot, talk through options for building out or up, flag any Zoning Board, historic or conservation reviews, and give you an honest range. Call (978) 788-1690 or request your free estimate online, and tell us a little about the space you need.