Innov Builders handles basement remodeling in Stoneham, MA from the first moisture check to the final sign off, turning a damp cellar into a family room, a guest suite, a gym or an in-law space your family will actually use. If you typed basement finishing Stoneham, MA into Google, you are in the right place: we are a licensed and insured general contractor (MA HIC #212869, OSHA certified) based at 50 New Salem St in Wakefield, about 3 miles from Stoneham, with our own crew doing the framing and finish carpentry. A typical open living space of 500 to 900 square feet runs about $35,000 to $65,000, and adding a bathroom or a legal bedroom brings it to roughly $65,000 to $110,000. To start, call (978) 788-1690 or send us a few photos of the basement for a free estimate, and we will come measure.
- Who does the work: one contractor for design, the Stoneham permit, licensed trades and the finish carpentry, with the same crew lead start to finish.
- Cost range: $6,000 to $25,000 to make a basement dry and usable, up to $110,000 to $190,000 or more for a full in-law apartment.
- Permit office: Stoneham Building Department, 35 Central Street (Town Hall, Garden Level), with applications filed through the town's online portal.
- Before framing: a moisture assessment, a radon test and a plan for where the sump pump discharges, because Stoneham asks residents not to send sump water into the sewer.
- Typical schedule: two to four weeks for design and permit, then roughly five to ten weeks of construction depending on scope.
- Reputation: 4.9 stars on Google from 63 reviews.
A Stoneham basement has its own personality. The town sits on high ground between the Middlesex Fells and the Woburn line, but plenty of streets run down toward brooks and low spots, and the houses range from 19th century homes near the square to postwar capes and ranches on the hills. This page covers what that means below grade: water, foundations, code, the permit, real costs and how we run the job.
Basement finishing Stoneham, MA homeowners ask about versus a full remodel
People use the two phrases interchangeably, and that is fine, but the scope is different and so is the price.
- Finishing usually means taking an unfinished space with bare foundation walls and an open ceiling and turning it into conditioned living area: insulation, framing, wiring, heat, drywall or a drop ceiling, flooring and trim.
- Remodeling usually means an area that was finished before, often decades ago, gets torn back and rebuilt. In Stoneham that is common: many houses have a knotty pine rec room from the 1960s or a carpeted space from the 1990s with paneling glued to the foundation.
Remodeling an old finished basement sometimes costs more than finishing a raw one, because demolition comes first and we rarely know what is behind the paneling until it comes off. We price both honestly and tell you which you have.
Stoneham houses and what sits under them
Stoneham grew up as a shoe making town. By 1850, more than half of the businesses in town were shoe making enterprises, and the small wooden shops called ten footers, one of which still stands on William Street, were scattered among the houses. A building boom in the 20th century then filled in many of the neighborhoods you know today.
For a basement, that history shows up as three broad groups:
- 19th and early 20th century homes near Stoneham Square and the older streets, often on fieldstone or rubble foundations with low ceilings and a dirt or thin concrete floor in places.
- Prewar and postwar colonials and capes on block or early poured foundations, usually with a concrete floor, a bulkhead and a boiler or furnace in the middle of the room.
- 1950s to 1970s ranches and split levels on poured concrete, with the most usable headroom and the easiest layouts, but sometimes with tired finishes from an earlier remodel.
Knowing which group your house belongs to tells us most of what the budget will look like before we even pull out a tape measure.
Fieldstone, block or poured concrete: finishing each one
Fieldstone and rubble walls
Yes, a fieldstone basement can be finished, and this is a common question in Stoneham. The rule is simple: never build tight against the stone. Stone walls move moisture, shed mortar and breathe. We repoint loose joints, manage water at the base of the wall, keep an air gap or a moisture tolerant insulation layer between the stone and the framing, and use pressure treated bottom plates. Some owners leave a section of stone exposed and sealed as a feature, which looks great in a bar or a wine area.
Concrete block
Block walls are hollow and can hold water inside the cores. Efflorescence (white powder on the face) is the giveaway. We fix outside drainage first, then insulate with rigid foam that tolerates moisture before framing.
Poured concrete
The easiest to finish. Hairline shrinkage cracks are normal; cracks that leak or widen get sealed or injected before the walls are closed up.
Groundwater, brooks and the Fells: why some Stoneham basements get wet
Stoneham borders the Middlesex Fells Reservation, with Spot Pond on the south side of town, and a network of brooks and wet pockets runs through residential neighborhoods. Houses on high, sandy ground near the Fells can stay dry for decades, while a house two streets over, at the bottom of a hill or near a brook, may see water every spring when the ground thaws and the rain comes at once.
Most basement water we see is not a mystery. It is a downspout dumping next to the foundation, a driveway pitched toward the house, a window well without a drain, or a high water table that rises in March and April. Fixing the outside usually costs less than any interior system, so that is where we look first. When the water table itself is the issue, an interior perimeter drain and a sump pit are the reliable answer.
Where a Stoneham sump pump is allowed to drain
This catches many homeowners by surprise. Stoneham's own guidance on sanitary sewer overflows tells residents not to connect any drains or sump pumps to the sewer system. Stoneham, like many towns around Boston, sends its wastewater into the MWRA system, and clean groundwater pumped into a sewer line takes up capacity and can contribute to backups and overflows during storms.
Many older basements have a sump hose running into a laundry tub or a floor drain, set up decades ago. Before we finish the space, we reroute the discharge outdoors onto your own property, away from the foundation and away from your neighbor's yard, usually with a check valve and a battery backup pump. Connecting to a town storm drain is a separate question governed by Stoneham's storm drain and stormwater rules, so we ask the Department of Public Works before assuming it is allowed.
Radon in Middlesex County: test early
The EPA map of radon zones places Middlesex County, which includes Stoneham, in Zone 1, the highest potential category. That is a county average, not a prediction for your house, and the only way to know is to test. We recommend a radon test before design, ideally during the heating season when readings tend to run higher.
If the level comes back at or above the EPA action level of 4 pCi/L, a licensed mitigation contractor installs a sub-slab system with a fan and a vent pipe. The best time to do that is before the walls and ceiling go up, so the pipe can be routed neatly through a closet or the mechanical room instead of across your new family room.
Our dry basement check before we price the job
We do not quote finishes in a basement that has not been checked for water. On every Stoneham walkthrough we look at:
- Water stains, efflorescence and rust at the bottom of posts and appliances.
- Grading, gutters and downspouts around the outside of the house.
- The sump pit if there is one, where it discharges and whether the pump works.
- Moisture readings on the slab and walls in several spots.
- The bulkhead, its door and the drain at the bottom of the steps.
- Signs of past flooding: replaced boards, mildew on stored items, a dehumidifier running constantly.
- The age and location of the boiler or furnace, water heater, electrical panel and main drain line.
If the basement needs work to get dry, that is level 1 in our cost table below, and it comes first.
Headroom: the seven foot question in older Stoneham basements
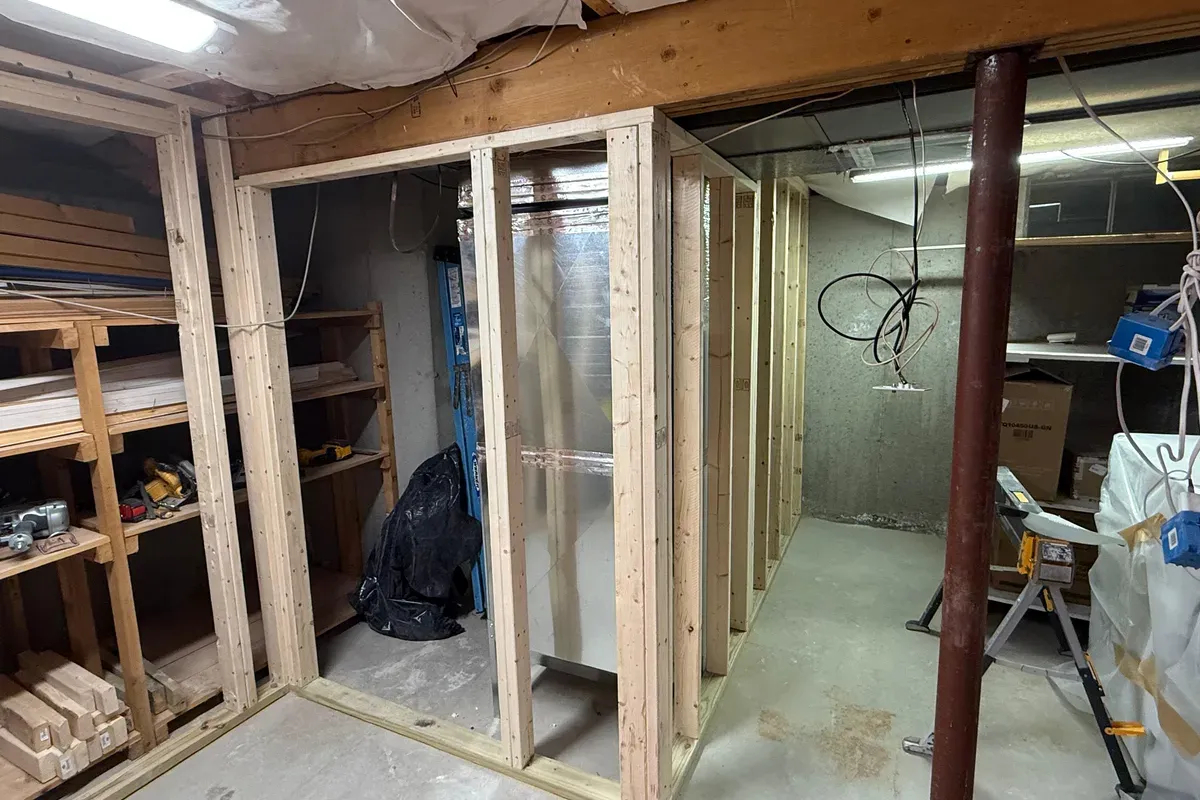
Under the Massachusetts residential code, habitable basement space needs a ceiling height of at least 7 feet, with beams, ducts and pipes allowed to drop to about 6 feet 4 inches. Storage and mechanical areas can be lower.
Many older Stoneham basements measure a few inches over 7 feet to the bottom of the joists, which leaves no room for a finished floor and ceiling. Our options, from least to most expensive: use a thin floor system and a drywall ceiling instead of a drop ceiling, reroute ducts and pipes into soffits along the walls, or lower the slab in a section of the basement, which is a real excavation project with structural and drainage work. We measure carefully on the first visit so nobody designs a room that cannot pass inspection.
Egress: what makes a Stoneham basement bedroom legal
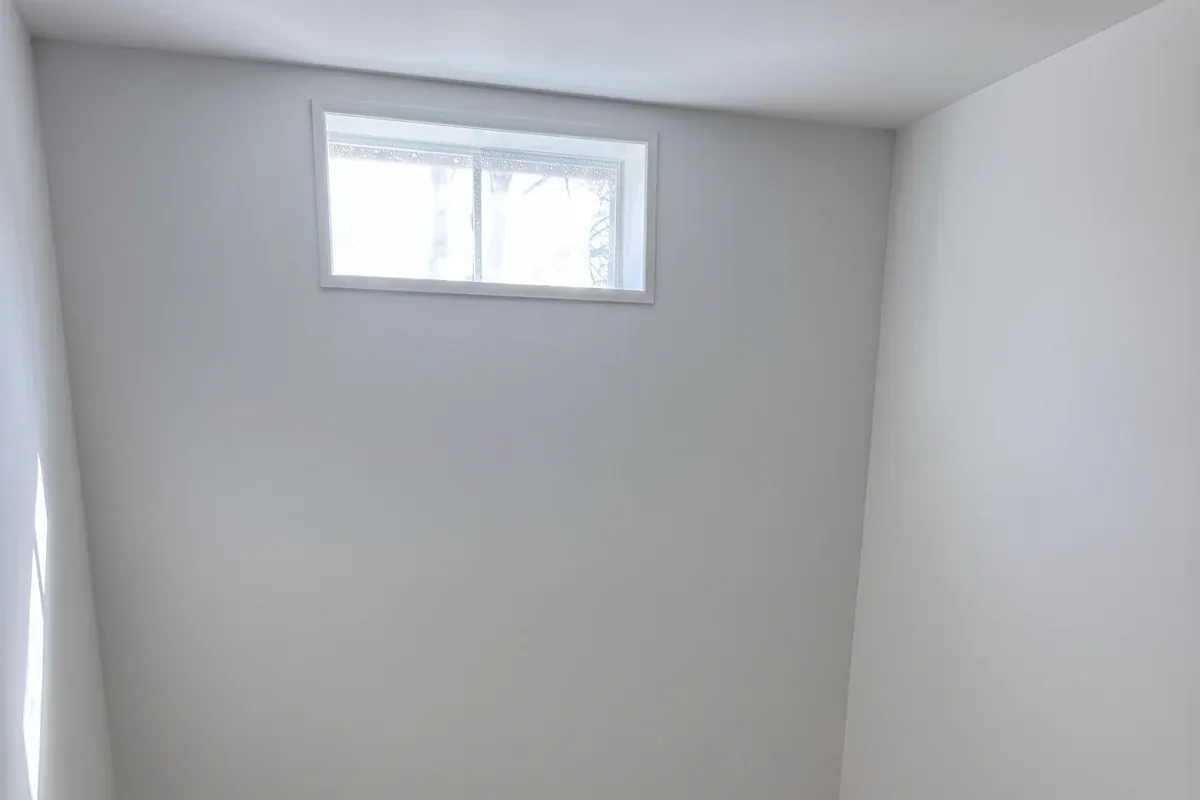
A basement bedroom needs an emergency escape and rescue opening: in practice, an egress window with a minimum net clear opening (about 5.7 square feet in most cases), a sill no higher than 44 inches above the floor, and a window well large enough to climb out of, with a ladder if the well is deep. A code compliant exterior door can also serve.
Cutting an egress opening in a poured or block wall is routine work with the right saw and a proper header. In a fieldstone wall, it takes more structure and care. Either way, we plan the window well drainage so the new opening does not become the next water problem. If you only want a guest room that is not called a bedroom, talk to us first; a room that looks like a bedroom without egress can cause problems at resale and with insurance.
The old bulkhead and the basement stairs
Almost every Stoneham house of a certain age has a steel bulkhead over concrete steps. It is handy for moving furniture, but it is often the leakiest part of the basement. We check the door seal, the flashing where it meets the house and the drain at the bottom. An interior door at the base of the bulkhead steps, insulated and weatherstripped, keeps the cold out of the new room.
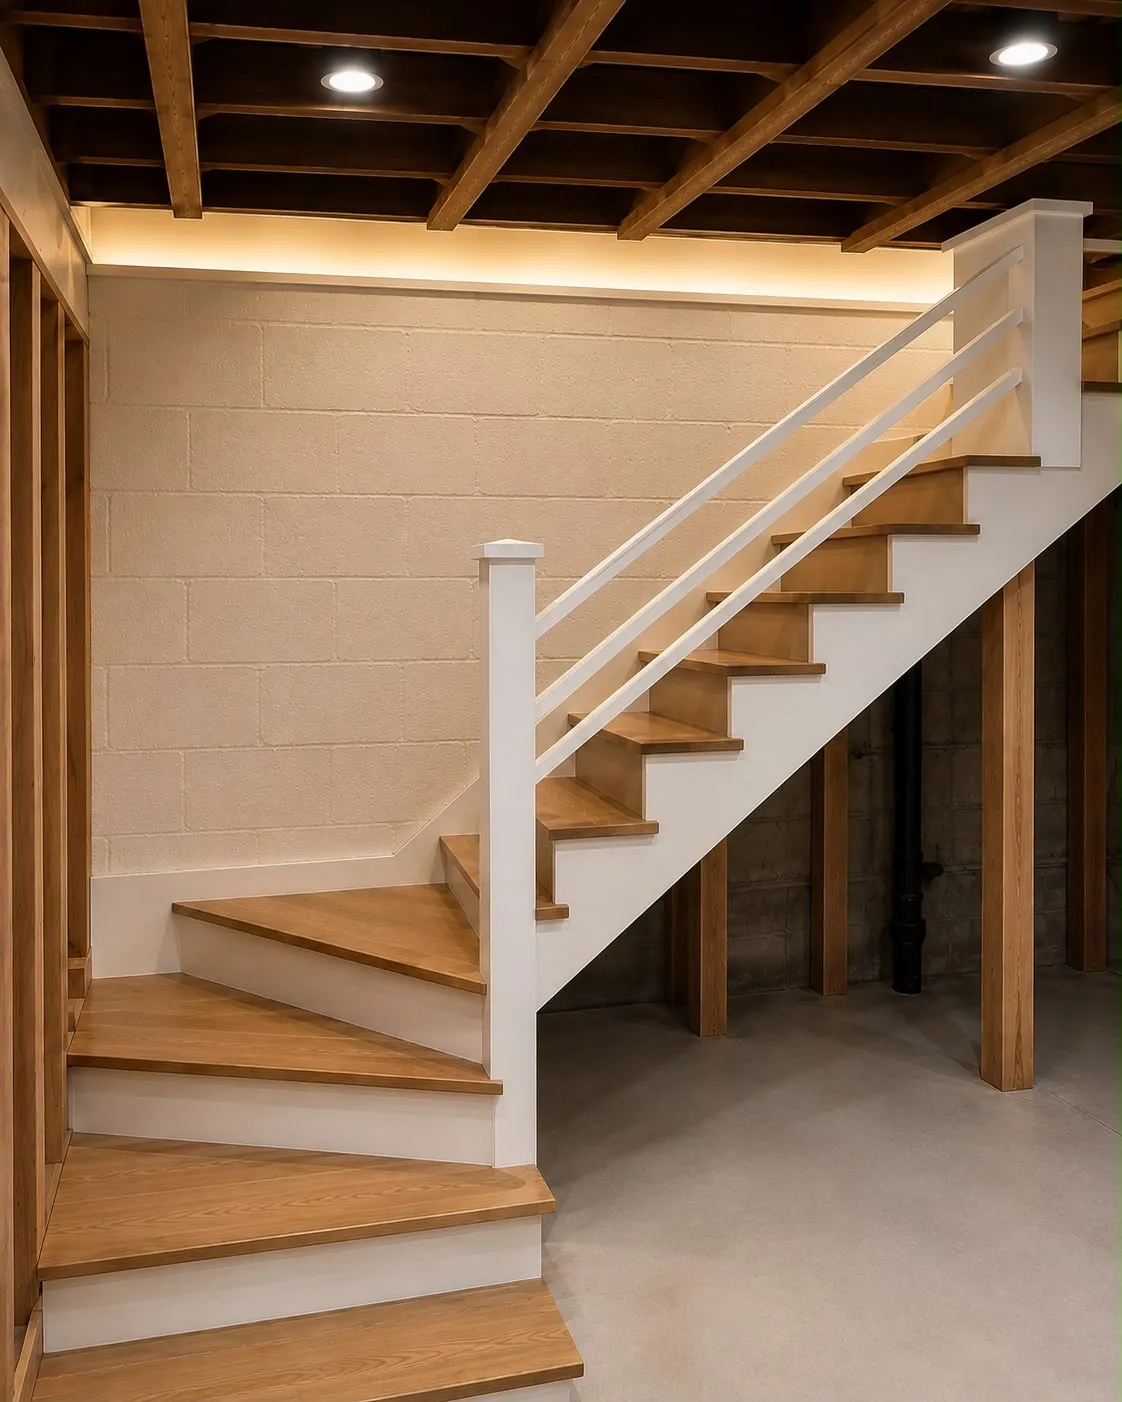
The interior stair matters too. Steep, narrow basement stairs with open risers and no handrail are common in older homes, and a finished basement deserves a safe one. Our Arlington basement remodel included a fully rebuilt staircase, and it changed how the family uses the space every day.
Ceilings, floors and walls that suit a Stoneham basement
Ceiling
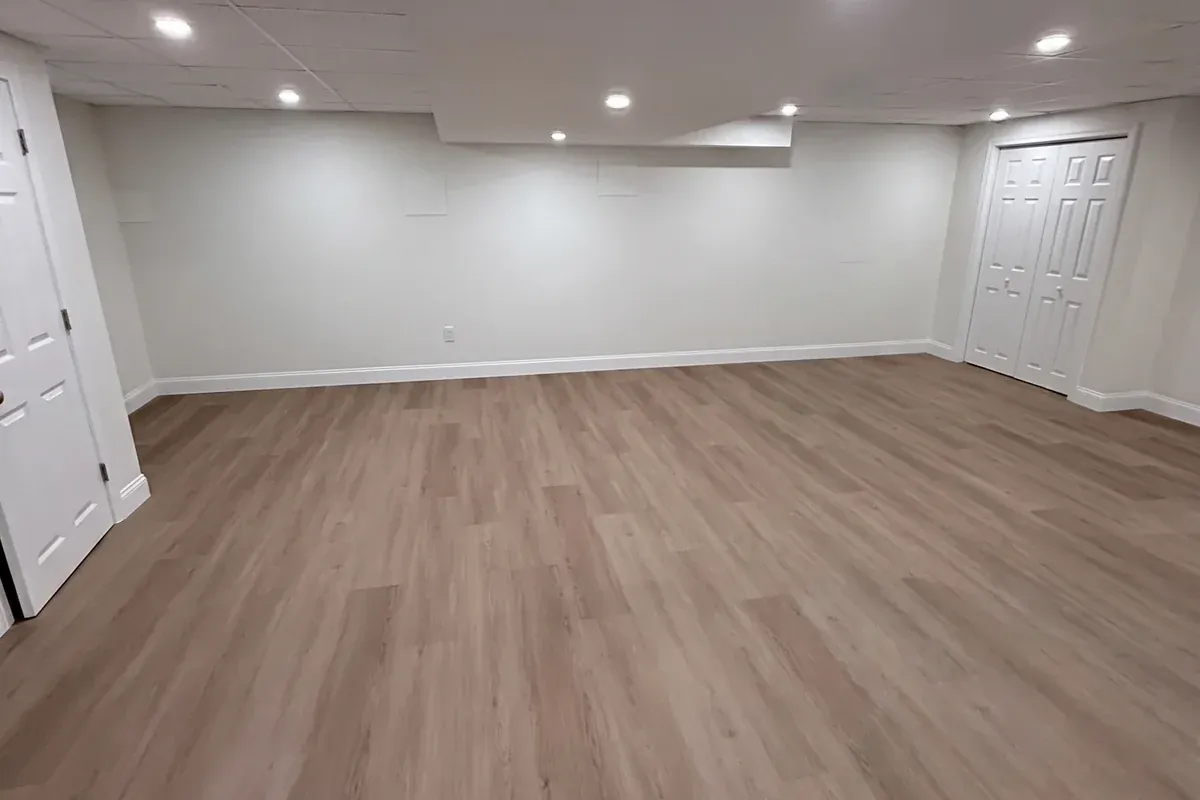
A drywall ceiling looks like the rest of the house and gains a little headroom. A drop ceiling gives access to shutoffs, junction boxes and cleanouts, which matters in an older house with valves in odd places. Our Chelmsford basement used a clean, modern drop ceiling for exactly that reason. Many owners mix the two: drywall over the main room, drop ceiling over the mechanical area.
Floor
Luxury vinyl plank is our most common choice below grade because it handles moisture and looks warm. Carpet tiles and engineered products rated for basements also work. Solid hardwood does not belong on a basement slab. Where the slab is cold or uneven, a thin insulated subfloor makes a big difference to comfort.
Walls
Rigid foam against the foundation, sealed at the seams, then a framed wall with fiberglass or mineral wool and drywall is the assembly we trust. We avoid plastic sheeting directly behind drywall on basement walls, which can trap moisture and grow mold.
Heat, cooling and keeping the air dry
A basement in Stoneham is cool and humid in summer and cold at floor level in winter. Comfort takes a plan for both seasons:
- Extend the existing system with a new zone when the boiler or furnace has capacity.
- Add a ductless heat pump for efficient heating and cooling, which is often the simplest choice for a single large room.
- Run a dedicated dehumidifier drained to the sump or a pump, set around 50 percent relative humidity.
- Insulate the rim joist, the band of framing on top of the foundation, which is one of the biggest sources of cold air in older homes.
Adding a bathroom below the sewer line
A basement bathroom is one of the best investments in a finished lower level, and one of the most common requests we get. The question is whether the new drains can flow by gravity to the main sewer line. In many Stoneham houses the main line leaves the house through the foundation wall above the slab, so a toilet and shower below it need an ejector pump or an upflush system.
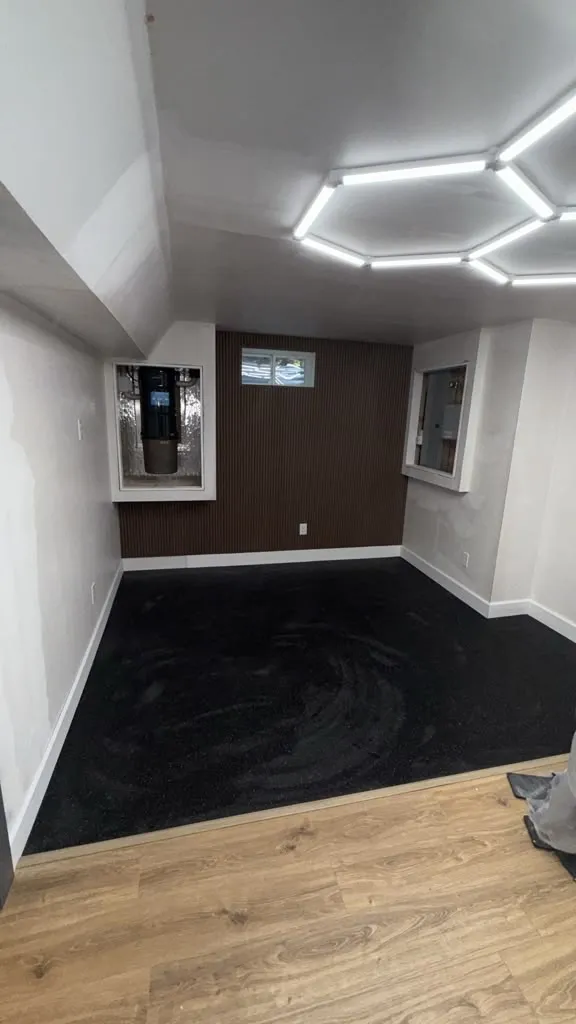
A half bath is the simplest version. Our Beverly basement, built in a stone foundation, became a home gym with built-ins and a half bath. A full bath adds a shower and ventilation ducted outdoors, both of which we plan with the licensed plumber and electrician on the permit.
A basement in-law apartment under the 2025 ADU rules
Under Chapter 150 of the Acts of 2024, one accessory dwelling unit is allowed by right on a single family lot in Massachusetts since February 2, 2025, up to 900 square feet or half the size of the main house, whichever is smaller. A basement can host that unit if it can meet the code for a dwelling: legal egress, headroom, fire separation from the main house, smoke and carbon monoxide alarms and, typically, its own heat.
Stoneham prepared a zoning amendment to bring its ADU rules in line with the state law and took it to the October 2024 Town Meeting. Older town forms still mention a special permit for an accessory dwelling, which predates the state change, so we confirm the current process with the Building Department and Planning before design. Two-family houses are a different case: a basement unit there would usually add a third dwelling, which is not covered by the by-right ADU rule.
Two-family basements in Stoneham
Stoneham has a good number of two-family homes, and their basements bring a few extra questions. Both units usually share the basement, with separate meters, heating systems and storage. When one owner wants to finish part of it, we plan fire separated walls around the finished area, keep access to the other unit's utilities and shutoffs, and, if the building is a condo, check the master deed for who controls the space. Done right, the result is a finished room for one unit and an organized, safe utility area for both.
Permits at 35 Central Street: the Stoneham basement checklist
The Stoneham Building Department is at 35 Central Street, Garden Level, Stoneham, MA 02180, phone 781-279-2670. Applications for one and two family dwellings are filed online through the town's permitting portal, and inspections are scheduled with the office. The town is clear that work cannot start until the permit is issued, and penalties can apply when it does.
For a typical finished basement, our permit package includes:
- A floor plan with each room labeled, ceiling heights and the egress window for any bedroom.
- The wall, floor and ceiling assemblies, including foundation insulation.
- Smoke and carbon monoxide alarm locations.
- Our HIC registration, construction supervisor license, insurance and workers' compensation.
- Separate electrical and plumbing permits filed by the licensed trades.
Inspections normally follow the order of the work: framing, rough electrical and plumbing, insulation, then final. Stoneham's Wetlands Protection Bylaw and the Conservation Commission rarely affect an interior basement, but an exterior egress well or new drainage near a brook or wetland can, because the town requires a 25 foot no disturb zone for new development near resource areas. The zoning bylaw also has a Flood Plain Overlay District tied to the FEMA maps, which matters if the house is in a mapped flood zone.
Four levels of basement cost in Stoneham
These are planning estimates for 2026, not quotes. Every basement is priced after a site visit.
| Level | What it includes | Typical 2026 range |
|---|---|---|
| 1. Make it dry and usable | Drainage fixes, sump and discharge, crack repair, dehumidification, radon mitigation if needed | $6,000 to $25,000 |
| 2. Open living space | 500 to 900 sq ft of finished room: insulation, framing, electrical, heat, ceiling, flooring, trim | $35,000 to $65,000 |
| 3. Living space plus bath or bedroom | Level 2 plus a bathroom, or a legal bedroom with egress | $65,000 to $110,000 |
| 4. In-law apartment (ADU) | Bedroom, bath, kitchenette, egress, fire separation, separate heat | $110,000 to $190,000+ |
Where a Stoneham basement lands inside each range depends mostly on the foundation type, headroom, how much plumbing has to move and how much of an old finish has to come out first.
Costs Stoneham homeowners forget to budget
- Moving the mechanicals. A boiler or water heater in the middle of the room can cost several thousand dollars to relocate.
- Electrical service. An older 100 amp panel may need an upgrade once a bathroom, heat pump and new circuits are added.
- Demolition of an old finish. Paneling, dropped ceilings and carpet from earlier decades take time to remove and dispose of.
- Lead and asbestos. Pipe insulation and old floor tiles in pre-1980 basements may contain asbestos and must be handled by licensed abatement.
- Egress excavation. Digging the window well and cutting the wall are separate line items.
- Stairs. A safer staircase is often the best money spent in the whole project.
Living upstairs while we work below
Unlike a kitchen or an addition, a basement remodel lets you live normally upstairs, and we plan for it. We set up a dust barrier at the top of the stairs, use the bulkhead as our main entrance when the house has one, keep the laundry usable for as long as possible, and schedule any water or power shutoffs ahead of time. Most families tell us the hardest week is demolition; after framing, the noise drops and the work stays below.
How a Stoneham basement project unfolds
- Walkthrough and estimate. Moisture check, measurements, radon test recommendation and a written range.
- Design and permit (two to four weeks). Layout, finishes, the permit application and any questions to the town.
- Prep and water work (one to two weeks). Demolition of any old finish, drainage and sump work, radon mitigation if needed.
- Framing and rough trades (two to three weeks). Walls, soffits, wiring, plumbing and ductwork, then the rough inspections.
- Insulation, drywall or ceiling (one to two weeks). Insulation inspection, then closing the walls.
- Finishes (two to three weeks). Flooring, trim, doors, paint, bathroom fixtures and lighting, then the final inspection.
Basements we have finished near Stoneham
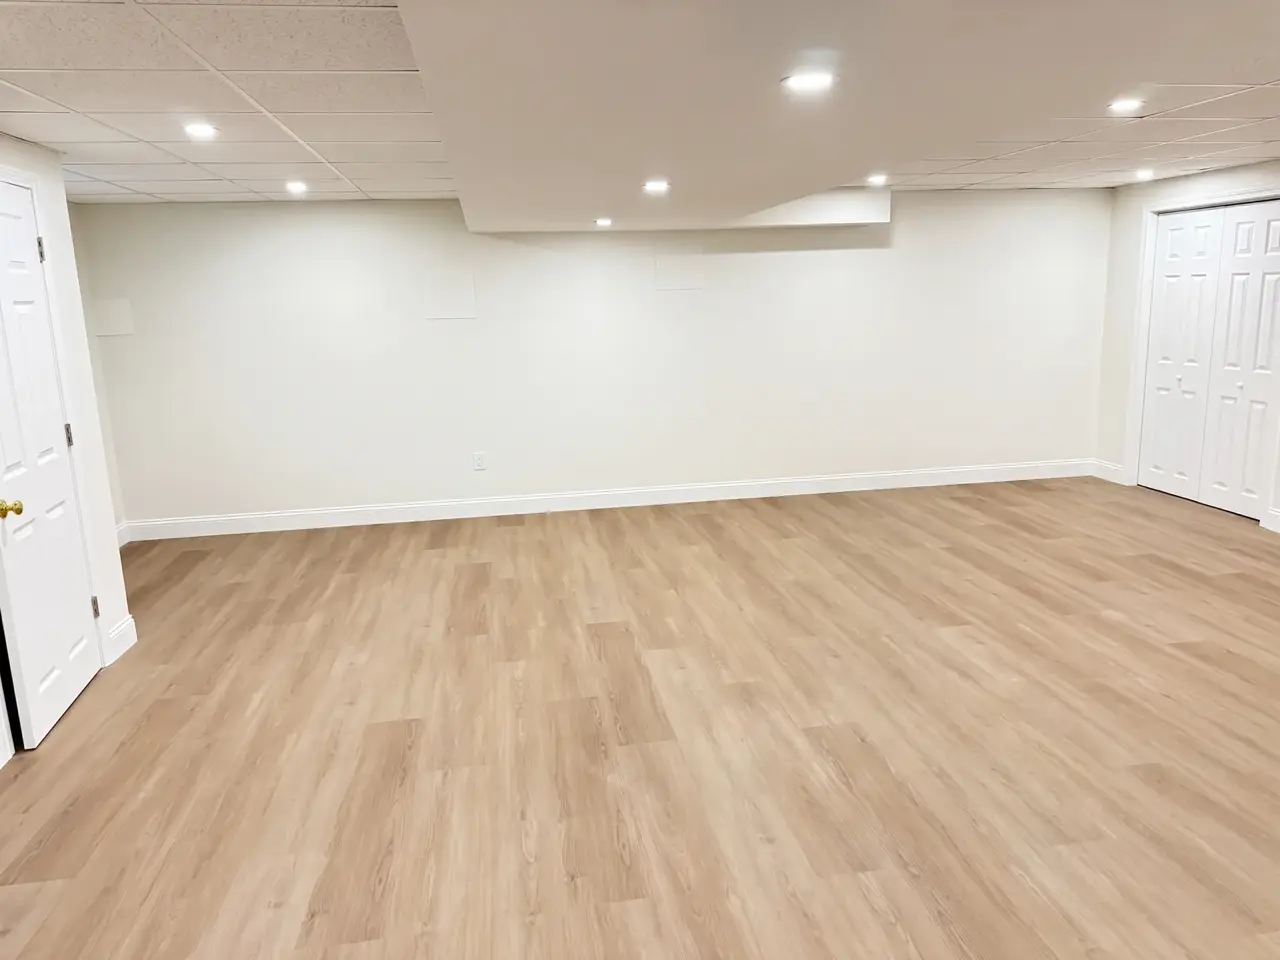
We do not have a finished basement in Stoneham in our portfolio yet, and we would rather say so than pretend. What we can show you is close by. In Arlington, our crew completed a full basement remodel with vinyl plank floors, a rebuilt staircase, a laundry room and a half bath. In Beverly, a stone foundation basement became a home gym with built-ins and a half bath. In Chelmsford, we finished a basement with a clean drop ceiling. Our neighboring guides on basement remodeling in Wakefield, MA, basement remodeling in Woburn, MA and basement remodeling in Reading, MA cover the towns on each side of Stoneham, and our main page on basement remodeling in Massachusetts explains our process in full.
Questions to ask any Stoneham basement contractor
- Will you test for moisture and radon before giving me a price?
- Where will my sump pump discharge, and is that allowed in Stoneham?
- How will you insulate and frame against my foundation type?
- Does the plan meet headroom and egress requirements for every room you are calling a bedroom?
- Who pulls the building, electrical and plumbing permits, and who meets the inspector?
- Are you registered as a Home Improvement Contractor, and can I see your insurance?
- What is an allowance in this estimate, and what is fixed?
Mistakes we see in Stoneham basements
- Finishing over a water problem. Drywall hides water until it grows mold. Dry first, finish second.
- Sump hoses in the laundry sink. A connection Stoneham asks residents not to make, and an easy fix during the remodel.
- Plastic sheeting behind drywall. It traps moisture against the wall instead of stopping it.
- Bedrooms without egress. A room that cannot legally be a bedroom causes problems with insurance and resale.
- Unpermitted old finishes. Work done without a permit can surface during a sale. A new permitted remodel cleans up that history.
- Ignoring the stairs. A beautiful basement reached by a steep, dark stair will not get used.
Pairing the basement with other work in the same house
A basement project is a good moment to handle other jobs that share the same trades. Families in Stoneham often combine it with a new bathroom upstairs, a panel upgrade, built-ins in the family room or a mudroom at the back door. If you are also outgrowing the main floor, our guide to home additions in Stoneham, MA explains how the two projects can be planned together so the basement and a new addition share a single design and permit strategy.
Book a basement walkthrough in Stoneham
Our Wakefield shop is about 3 miles from Stoneham, so a visit is easy to schedule, and we cover every part of town, from the streets around the square to the neighborhoods near the Fells and the Woburn and Reading lines. We will check the basement for water, measure the headroom, talk through the four levels and give you an honest range. Call (978) 788-1690 or request your free basement estimate online.